
1988 Acadia Road, Vancouver
1 / 40
For Sale
$7,830,000
4 bd · 7 ba · 5,517 sq ft

1988 Acadia Road, Vancouver V6T 1R5

MLS®# R3178089

Est. mortgage
$29,705/mo
Property taxes $26,869.11/yr

About This Home

Property Type
House, Single Family Residence
Parking
2 garage, 5 parking
MLS #
R3178089
Size
5517 sqft
Basement
Finished
Lot size
14000.00 sqft
Tax
$26,869.11 /yr
Year Built
1989
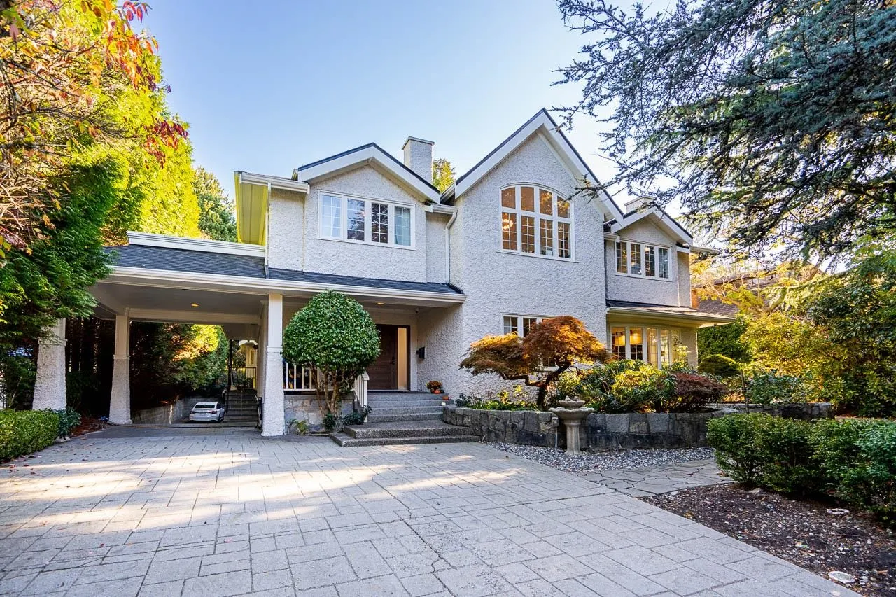
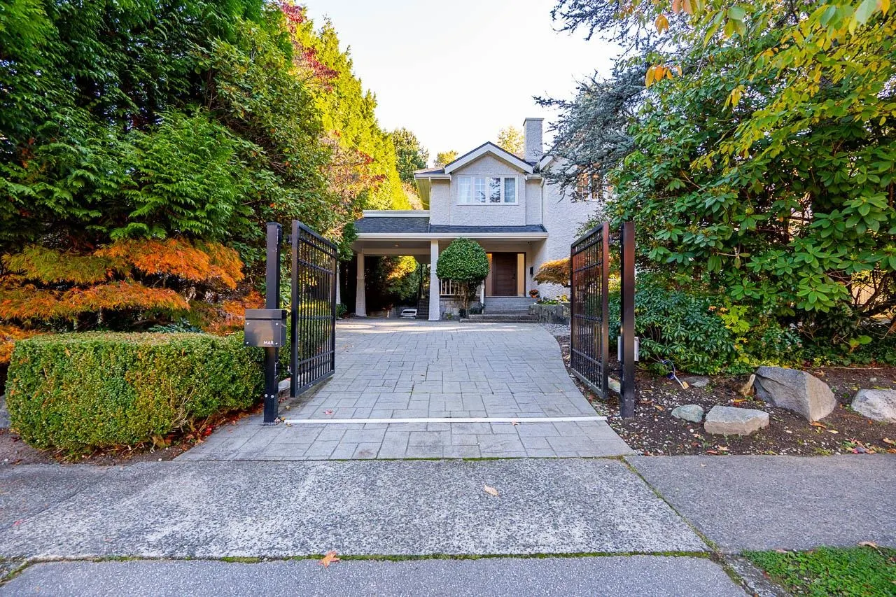
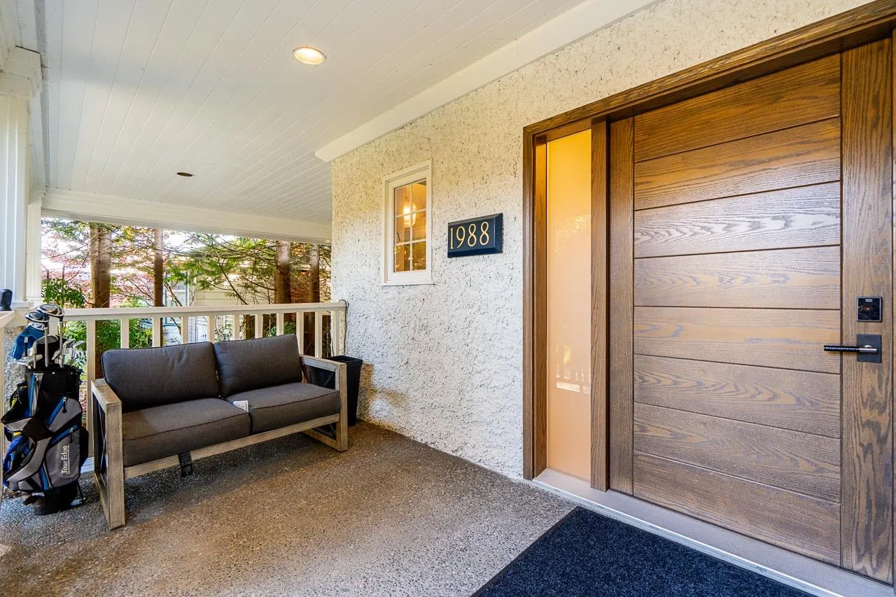
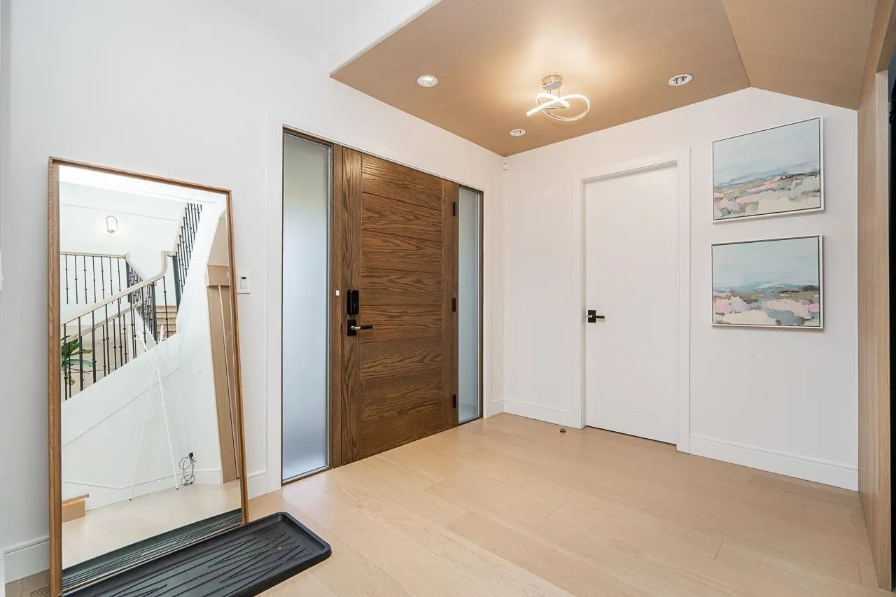
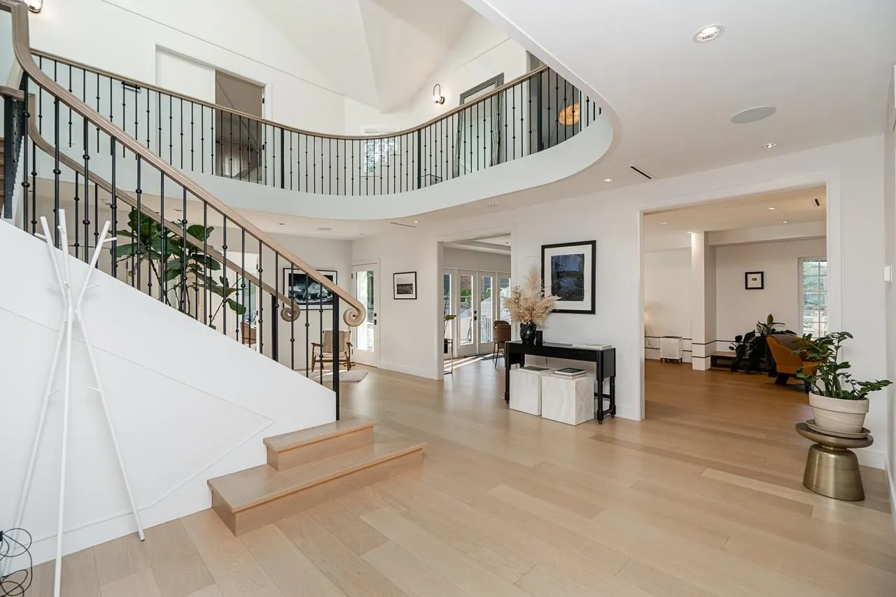
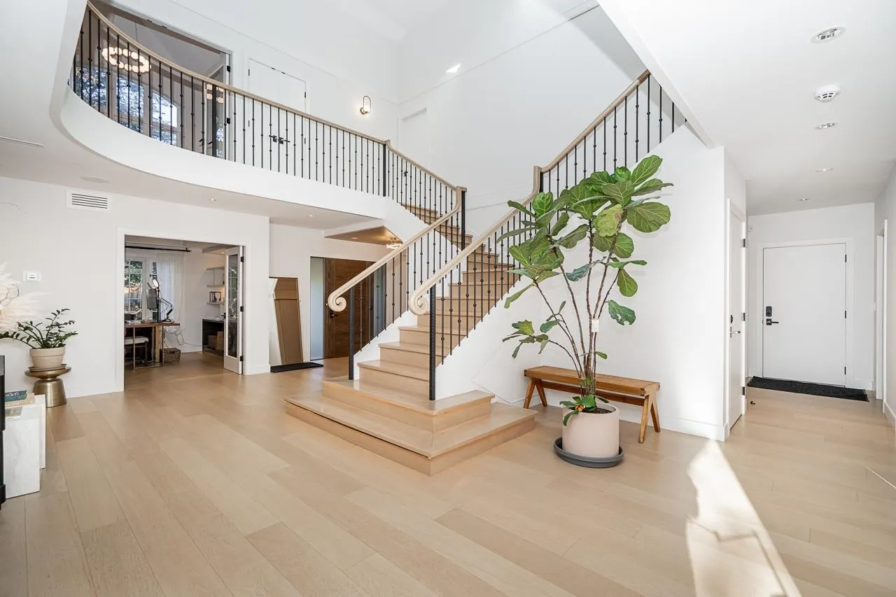
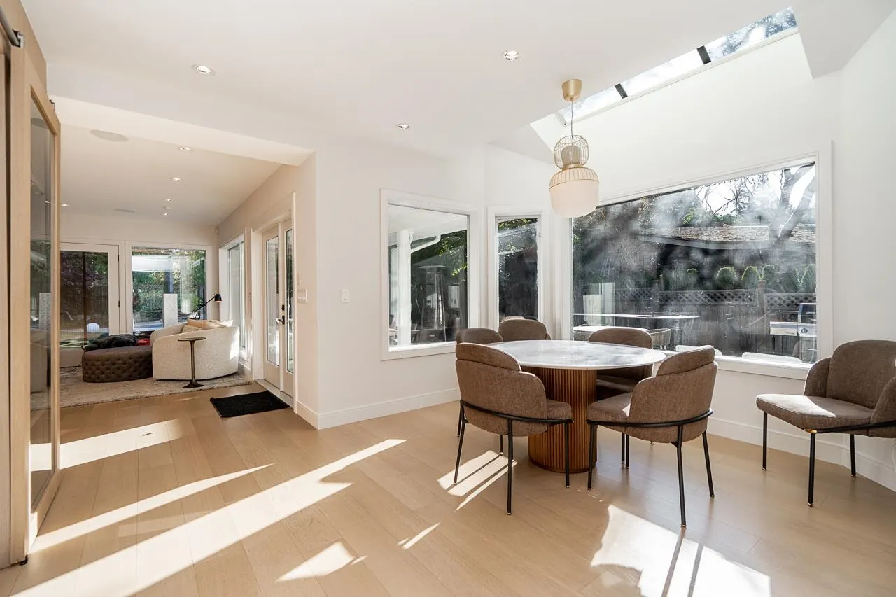
An exquisite estate in prestigious UEL on a rare 14,000 SF (80' x 175') lot backing onto Pacific Spirit Park! Reimagined in 2022 with approx. $1.3M in upgrades, this 5,517 SF home offers 4 beds, Oversized Den, office & 7 baths. A magnificent double-height, open-to-below staircase atrium and multiple skylights bathe the interiors in natural light. Grand formal living and dining rooms, a chef's kitchen plus wok kitchen, bespoke millwork and sumptuous stone finishes define refined luxury. Radiant heat, central A/C, smart-home features, private theatre, Rec Room and wine room enrich everyday living. A secluded backyard oasis showcases a sparkling outdoor pool, lush gardens & expansive patios. Moments to UBC, forest trails, golf and University Hill schools. An extraordinary West Side retreat!

Property Details

Full Property Details

Interior

Bedrooms
4
Washrooms
7
Square Footage
5517 sqft
Basement
Finished
Heating Type
Hot Water,Natural Gas,Radiant
Kitchens
2
Floor Finish
Hardwood
Den
Yes

Exterior

Front
80.00
Lot Size (Sq Ft)
14000.00
Waterfront
No
Parking Spaces
5
Total Parking Spaces
-
Garage Spaces
2
Zoning
UEL
Roof
Asphalt

Building Description

Property Type
Residential Detached
Home Type
House
Subtype
Single Family Residence
Year Built
1989
Exterior
Frame Wood,Stucco
Water Supply
Public
No. Floor Levels
2

Community

Community
University VW
Area Code
Vancouver West

Taxes & Fees

Taxes
$26,869.11 /yr
Tax Year
2026

Room Types

Room Dimensions Area Description
Living Room 18'1 x 12'10 232.07 sqft -
Dining Room 13'5 x 15'8 210.19 sqft -
Family Room 11'1 x 13'5 148.7 sqft -
Kitchen 20'3 x 15'0 303.75 sqft -
Wok Kitchen 6'2 x 16'3 100.21 sqft -
Eating Area 18'2 x 6'11 125.65 sqft -
Office 11'10 x 10'6 124.25 sqft -
Foyer 8'3 x 21'7 178.06 sqft -
Laundry 11'10 x 8'1 95.65 sqft -
Primary Bedroom 13'2 x 17'4 228.22 sqft -
Bedroom 10'4 x 14'4 148.11 sqft -
Bedroom 10'4 x 12'3 126.58 sqft -
Bedroom 10'6 x 12'2 127.75 sqft -
Den 12'2 x 14'2 172.36 sqft -
Walk-In Closet 11'0 x 7'11 87.08 sqft -
Walk-In Closet 6'10 x 4'5 30.18 sqft -
Recreation Room 9'2 x 26'7 243.68 sqft -
Recreation Room 14'3 x 9'11 141.31 sqft -
Media Room 19'5 x 15'7 302.58 sqft -
Wine Room 7'5 x 7'2 53.15 sqft -
Bar Room 8'10 x 18'11 167.1 sqft -
Storage 8'3 x 7'5 61.19 sqft -
Jess Kuang
Jess Kuang
Sutton Group - 1st West Realty
Listed by Leo Zhao PREC*
22 days on site
Listing Broker
Sutton Group - Vancouver First Realty
Courtesy
Sutton Group - Vancouver First Realty

Similar homes for sale in Vancouver

Explore Vancouver

This representation is based in whole or in part on data generated by the Chilliwack & District Real Estate Board, Fraser Valley Real Estate Board or Greater Vancouver REALTORS® which assumes no responsibility for its accuracy. Copyright 2026 by the Greater Vancouver REALTORS®, Fraser Valley Real Estate Board, Chilliwack and District Real Estate Board, and BC Northern Real Estate Board. All Rights Reserved.
Powered by AgentLocator






