
46589 Riverside Drive, Chilliwack
1 / 40
For Sale
$999,900
6 bd · 3 ba · 3,910 sq ft

46589 Riverside Drive, Chilliwack V2P 3M1

MLS®# R3178065

Est. mortgage
$3,793/mo
Property taxes $4,541.12/yr

About This Home

Property Type
House, Single Family Residence, Rancher/Bungalow with Basement
Parking
1 garage, 6 parking
MLS #
R3178065
Size
3910 sqft
Basement
Full,Finished,Exterior Entry
Lot size
15987.00 sqft
Tax
$4,541.12 /yr
Year Built
1962
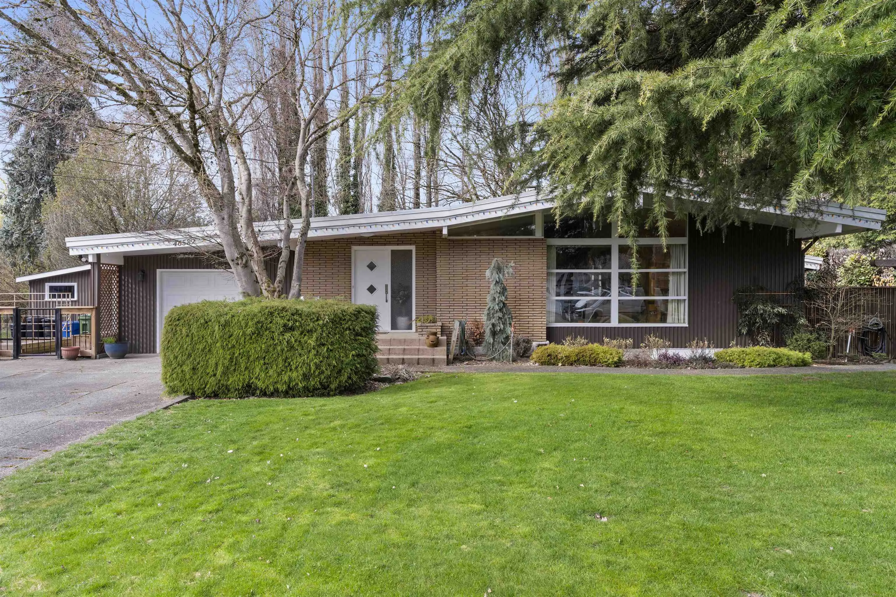
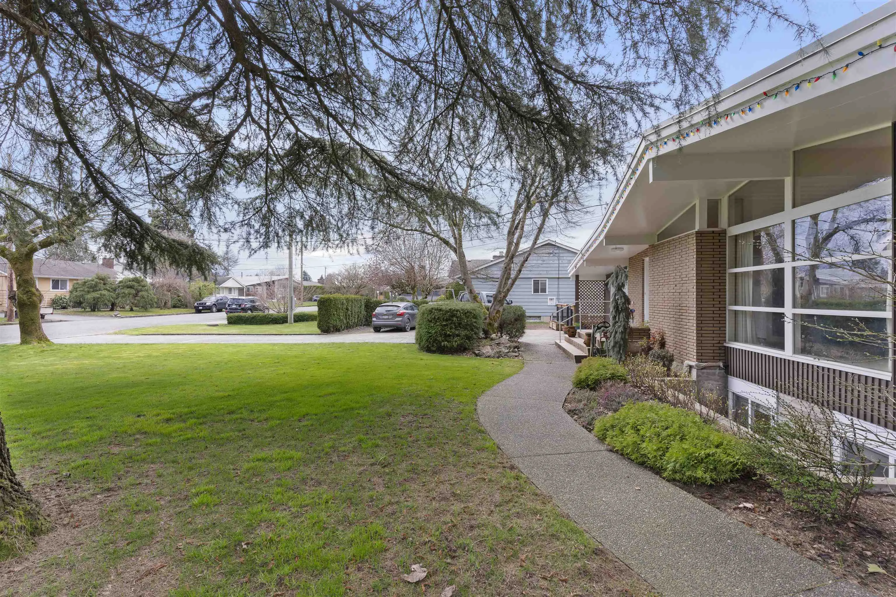
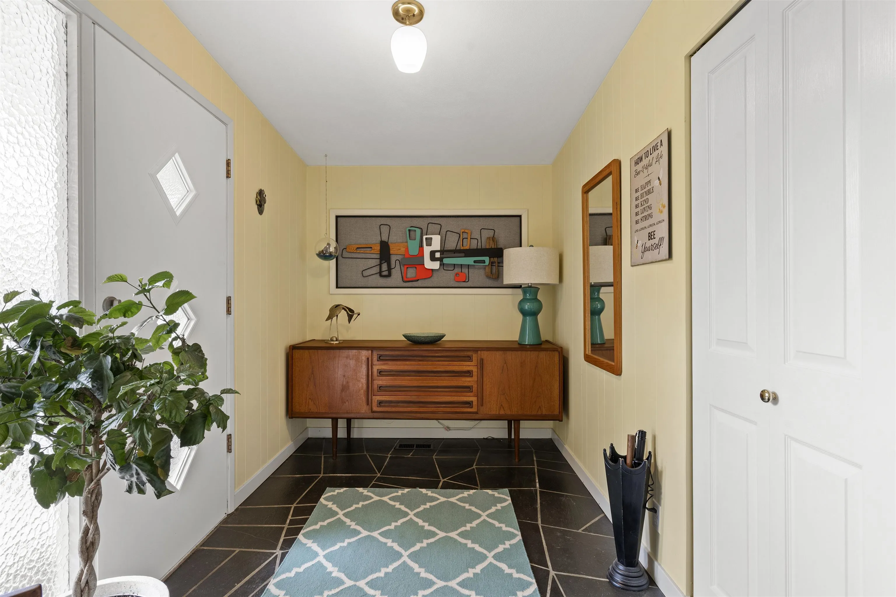
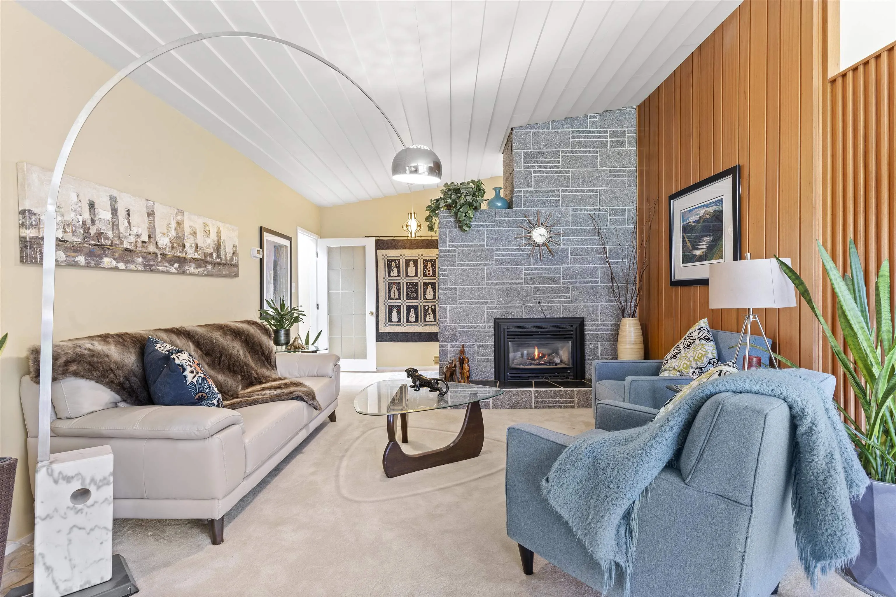
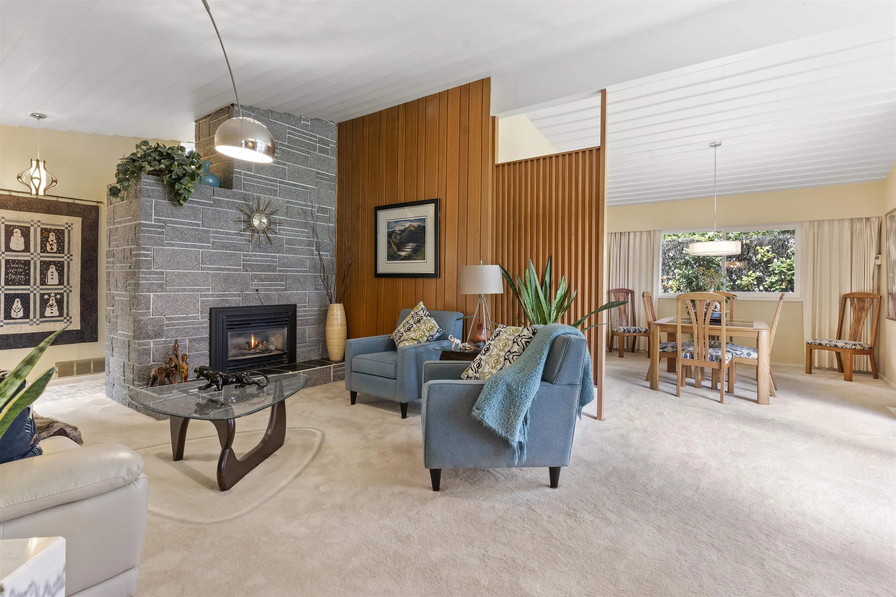
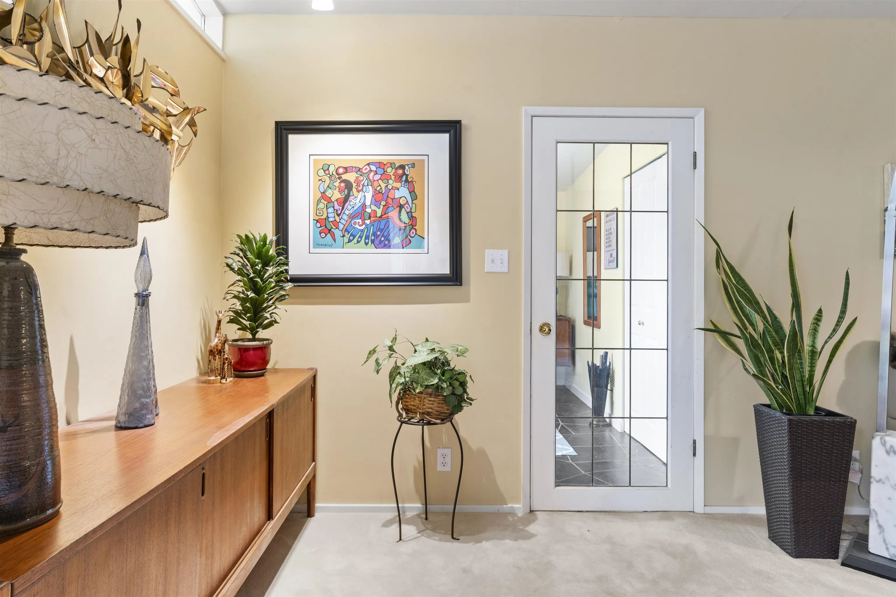
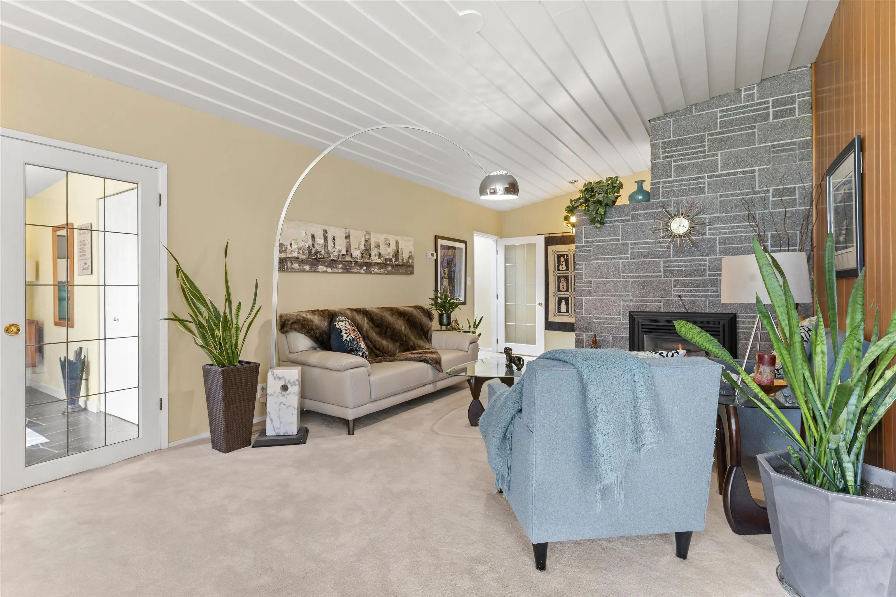
Attention House Hunters! Fantastic almost 4000sq ft RANCHER W/ BSMT has 6 beds & 3 baths on a HUGE, FULLY FENCED LOT bordering the Hope River! Modern retro Palm Springs vibes are everywhere here w/ vaulted tongue and groove ceilings, floor-to-ceiling windows to take in the water & mountain views, skylights, a great layout & a fully finished basement W/ INLAW SUITE! 3 beds, 2 baths up, plus a rec room and large 3 bed in-law suite with private patio down. Updates incl roof, vinyl windows, A/C & services to the street. Abundant storage & parking complete this gem! Don't miss this chance to own a captivating MIDCENTURY MODERN W/ WATER ACCESS & INLAW SUITE ON A NO THRU STREET minutes from town!! CALL TODAY!!

Property Details

Amenities & Utilities

In Unit

Full Property Details

Interior

Bedrooms
6
Washrooms
3
Square Footage
3910 sqft
Basement
Full,Finished,Exterior Entry
Heating Type
Baseboard,Forced Air
Kitchens
2
Floor Finish
Laminate,Mixed,Tile,Carpet
Den
No

Exterior

Front
100.00
Lot Size (Sq Ft)
15987.00
View
Slough & Mountains
Waterfront
Yes
Parking Spaces
6
Total Parking Spaces
-
Garage Spaces
1
Zoning
R1-A
Roof
Torch On

Building Description

Style
Rancher/Bungalow with Basement
Property Type
Residential Detached
Home Type
House
Subtype
Single Family Residence
Year Built
1962
Exterior
Frame Wood,Brick (Exterior),Mixed (Exterior),Wood Siding
Water Supply
Public
No. Floor Levels
2

Community

Community
Chilliwack Proper East
Area Code
Chilliwack

Taxes & Fees

Taxes
$4,541.12 /yr
Tax Year
2025

Other

Virtual Tour Link

Room Types

Room Dimensions Area Description
Foyer 6'7 x 11'5 75.16 sqft -
Living Room 25'8 x 13'2 337.94 sqft -
Dining Room 11'3 x 13'9 154.69 sqft -
Kitchen 13'6 x 18'4 247.5 sqft -
Family Room 16'5 x 11'10 194.26 sqft -
Laundry 5'11 x 10' 59.17 sqft -
Primary Bedroom 13'3 x 15'5 204.27 sqft -
Bedroom 11'1 x 13'7 150.55 sqft -
Bedroom 13'4 x 11'5 152.22 sqft -
Recreation Room 13'3 x 16'8 220.83 sqft -
Kitchen 12'1 x 8'8 104.72 sqft -
Living Room 10'10 x 17'5 188.68 sqft -
Bedroom 12'9 x 12'9 162.56 sqft -
Bedroom 12'7 x 9'10 123.74 sqft -
Bedroom 12' x 13'5 161 sqft -
Storage 16'2 x 11'2 180.53 sqft -
Jess Kuang
Jess Kuang
Sutton Group - 1st West Realty
Listed by Sabrina vandenBrink - PREC*
22 days on site
Listing Broker
Homelife Advantage Realty Ltd
Courtesy
Homelife Advantage Realty Ltd

Similar homes for sale in Chilliwack

Explore Chilliwack

This representation is based in whole or in part on data generated by the Chilliwack & District Real Estate Board, Fraser Valley Real Estate Board or Greater Vancouver REALTORS® which assumes no responsibility for its accuracy. Copyright 2026 by the Greater Vancouver REALTORS®, Fraser Valley Real Estate Board, Chilliwack and District Real Estate Board, and BC Northern Real Estate Board. All Rights Reserved.
Powered by AgentLocator






