
10791 Ashcroft Avenue, Richmond
1 / 37
For Sale
$2,988,800
5 bd · 6 ba · 3,890 sq ft

10791 Ashcroft Avenue, Richmond V7A 3C2

MLS®# R3178063

Est. mortgage
$11,339/mo
Property taxes $6,606.58/yr

About This Home

Property Type
House, Single Family Residence
Parking
6 parking
MLS #
R3178063
Size
3890 sqft
Basement
None
Lot size
7012.00 sqft
Tax
$6,606.58 /yr
Year Built
2024
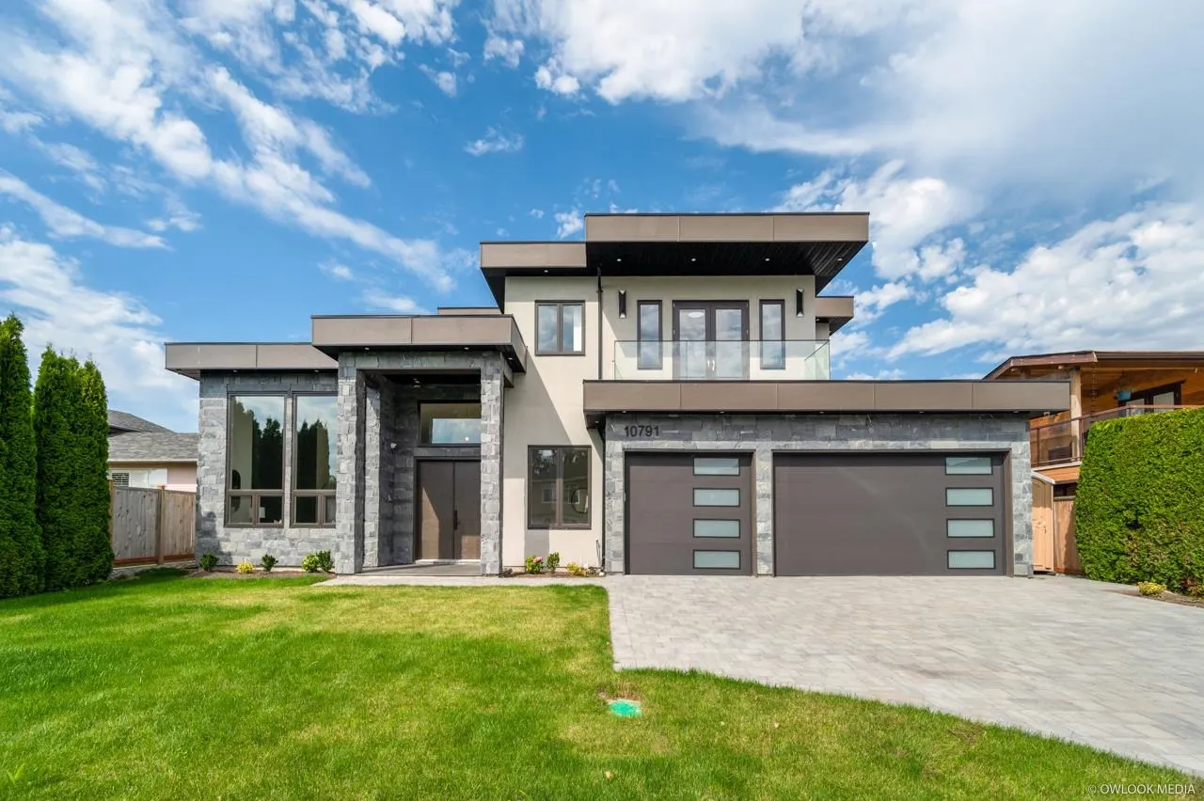
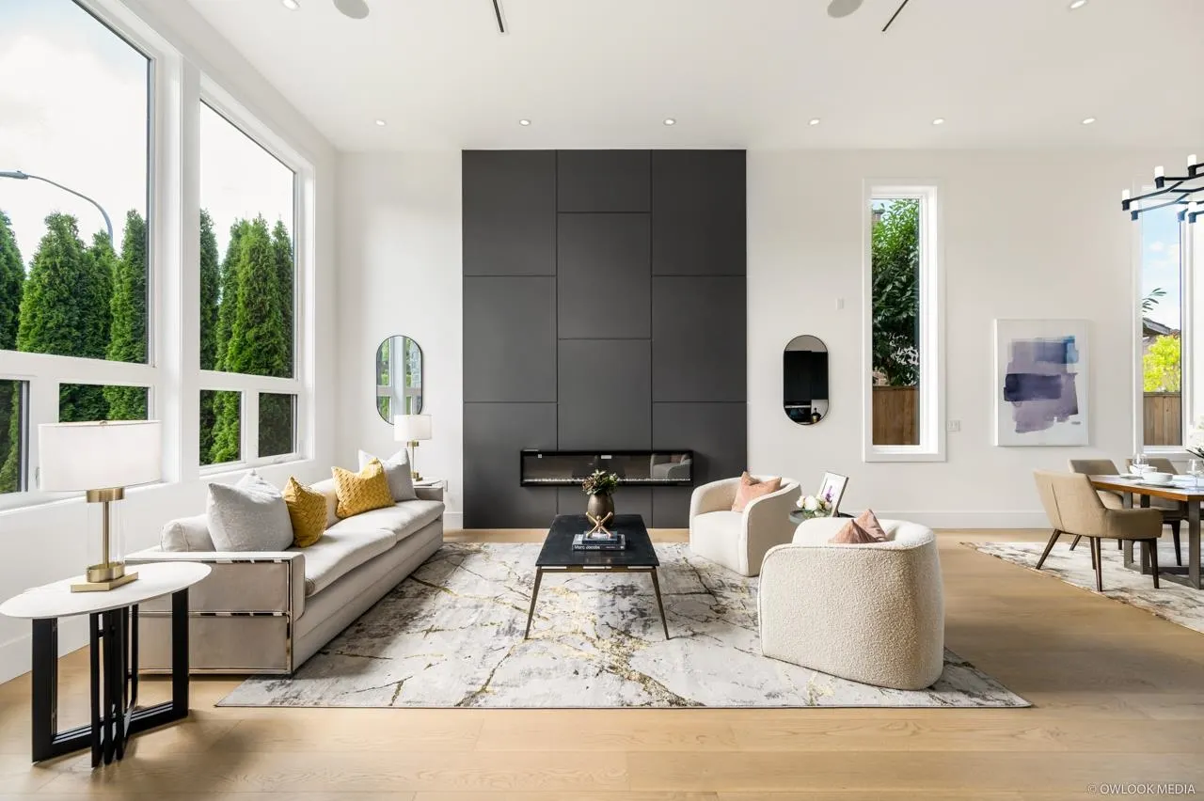
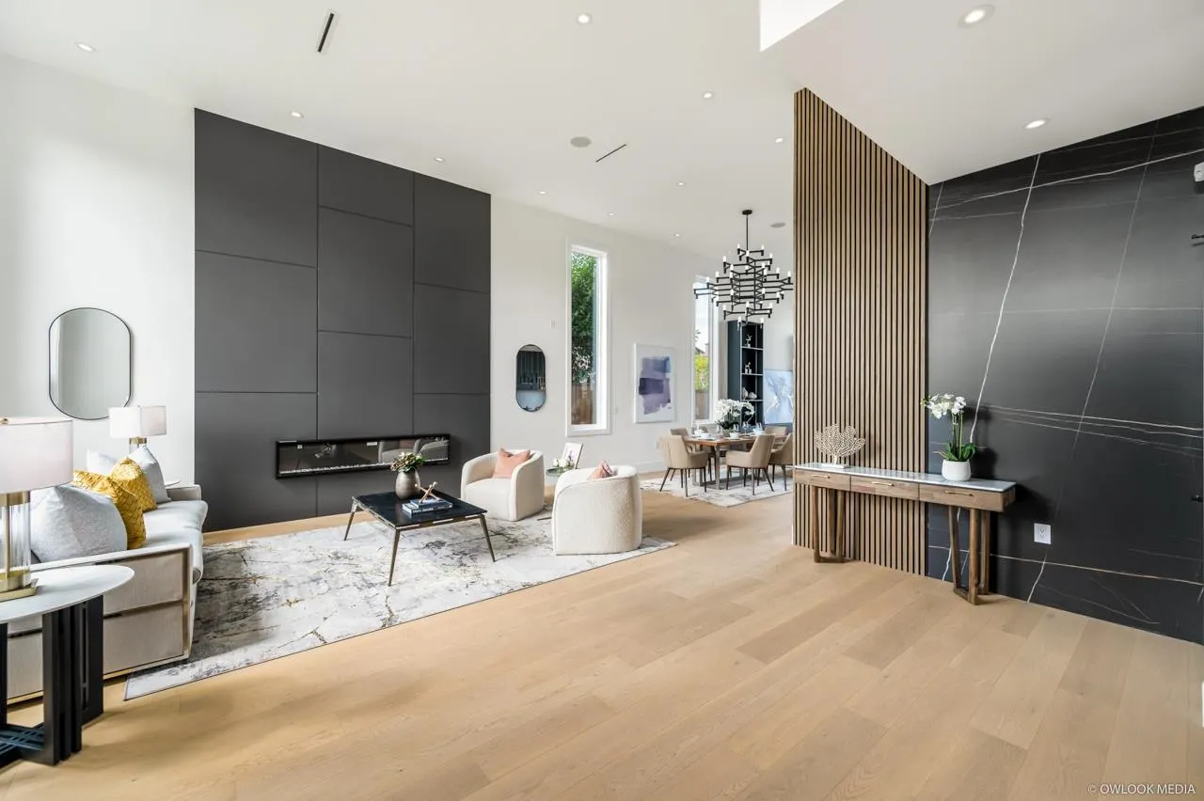
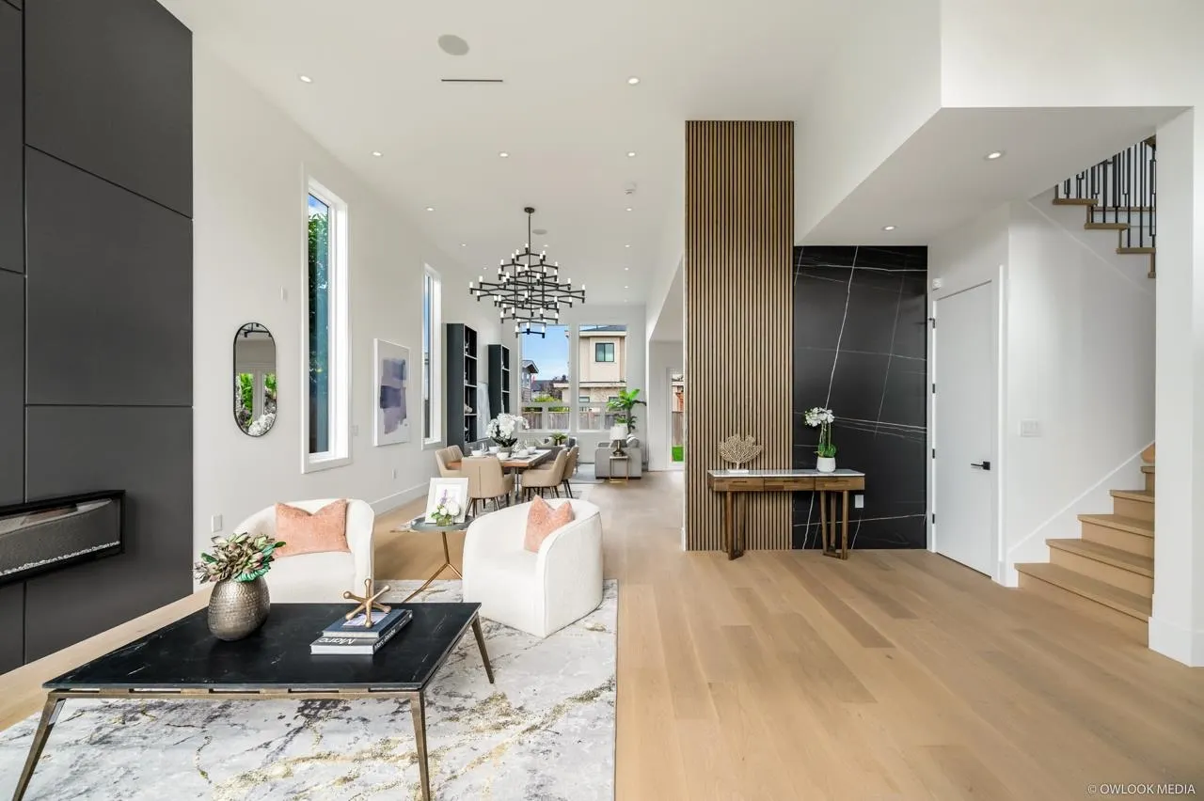
Built by a highly reputable local builder to exceptional standards, this custom-built luxury home is a one-of-a-kind gem in Richmond's sought-after McNair neighbourhood. Offering 5 bedrooms and 6 bathrooms, the home enjoys stunning northern mountain views and features a self-contained 1-bedroom legal suite, ideal as a mortgage helper or comfortable accommodation for extended family. Premium finishes include air conditioning, a central smart audio system, Miele appliances, natural stone throughout, and high-quality European windows. Conveniently located just steps from childcare, schools, parks, the SkyTrain, shopping, and a golf course, this exceptional home offers the perfect blend of luxury, functionality, and convenience for family living.

Property Details

Full Property Details

Interior

Bedrooms
5
Washrooms
6
Square Footage
3890 sqft
Basement
None
Heating Type
Heat Pump,Radiant
Kitchens
2
Floor Finish
Mixed
Den
No

Exterior

Front
70.00
Lot Size (Sq Ft)
7012.00
View
MOUNTAIN
Waterfront
No
Parking Spaces
6
Total Parking Spaces
-
Garage Spaces
-
Zoning
RS1/E
Roof
Torch On

Building Description

Property Type
Residential Detached
Home Type
House
Subtype
Single Family Residence
Year Built
2024
Exterior
Frame Wood,Mixed (Exterior)
Water Supply
Public
No. Floor Levels
2

Community

Community
McNair
Area Code
Richmond

Taxes & Fees

Taxes
$6,606.58 /yr
Tax Year
2024

Other

Virtual Tour Link

Room Types

Room Dimensions Area Description
Family Room 13' x 18' 234 sqft -
Dining Room 13' x 11' 143 sqft -
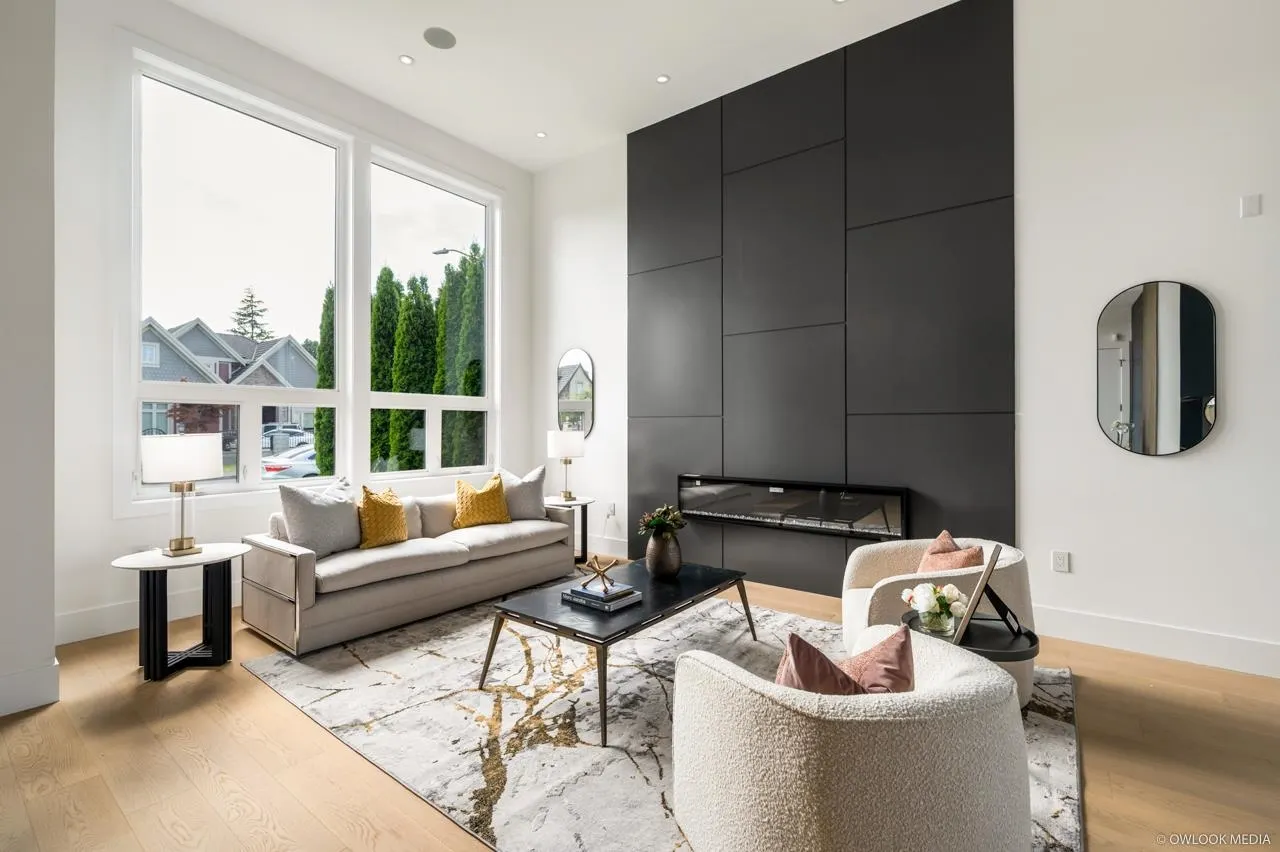
Living Room 13' x 18' 234 sqft -
Kitchen 21'5 x 17' 364.08 sqft -
Wok Kitchen 13'2 x 1'6 19.75 sqft -
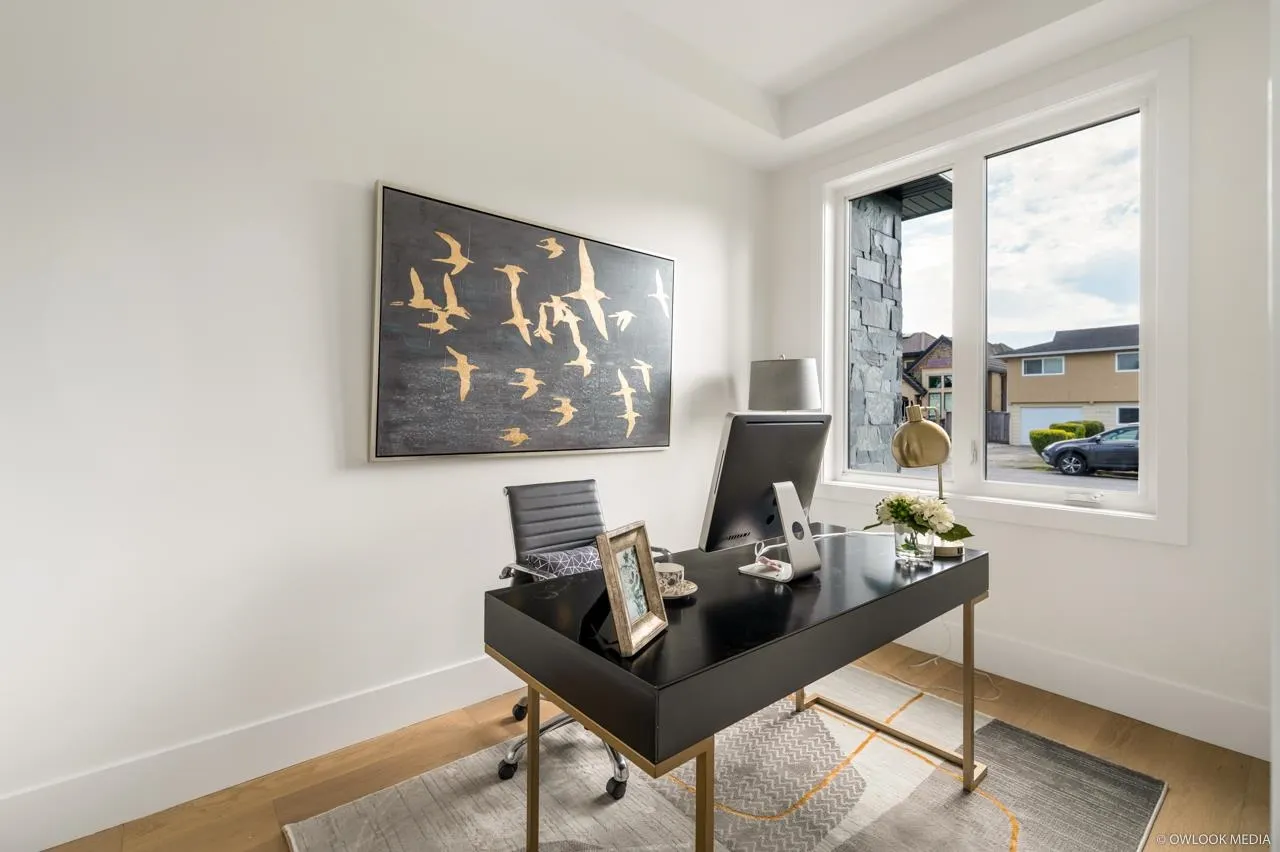
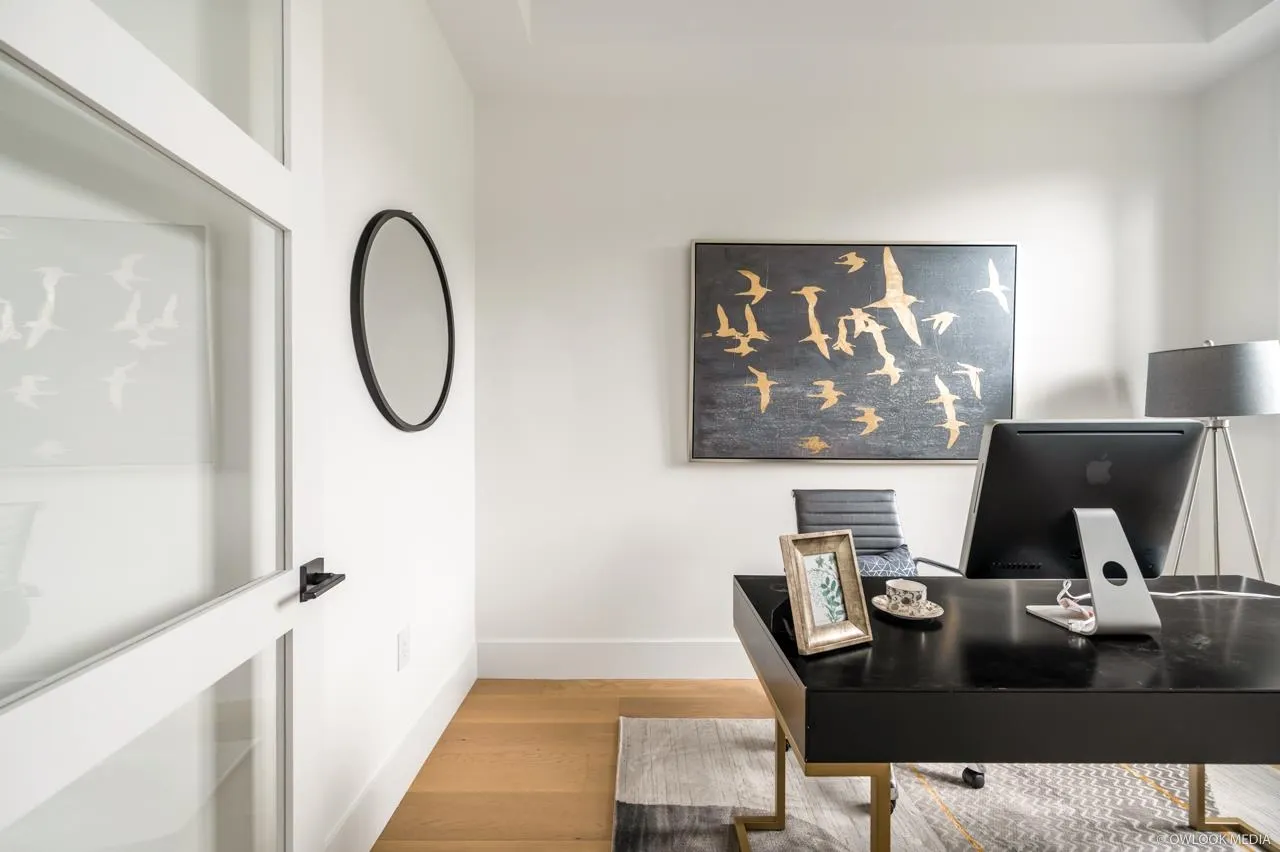
Office 11'7 x 7'6 86.88 sqft -
Primary Bedroom 13' x 15' 195 sqft -
Bedroom 11'7 x 12'9 147.69 sqft -
Bedroom 11' x 13' 143 sqft -
Bedroom 12' x 13' 156 sqft -
Bedroom 11' x 11' 121 sqft -
Jess Kuang
Jess Kuang
Sutton Group - 1st West Realty
Listed by Bruce Li PREC*
22 days on site
Listing Broker
RE/MAX Westcoast
Courtesy
RE/MAX Westcoast

Similar homes for sale in Richmond

Explore Richmond

This representation is based in whole or in part on data generated by the Chilliwack & District Real Estate Board, Fraser Valley Real Estate Board or Greater Vancouver REALTORS® which assumes no responsibility for its accuracy. Copyright 2026 by the Greater Vancouver REALTORS®, Fraser Valley Real Estate Board, Chilliwack and District Real Estate Board, and BC Northern Real Estate Board. All Rights Reserved.
Powered by AgentLocator







