
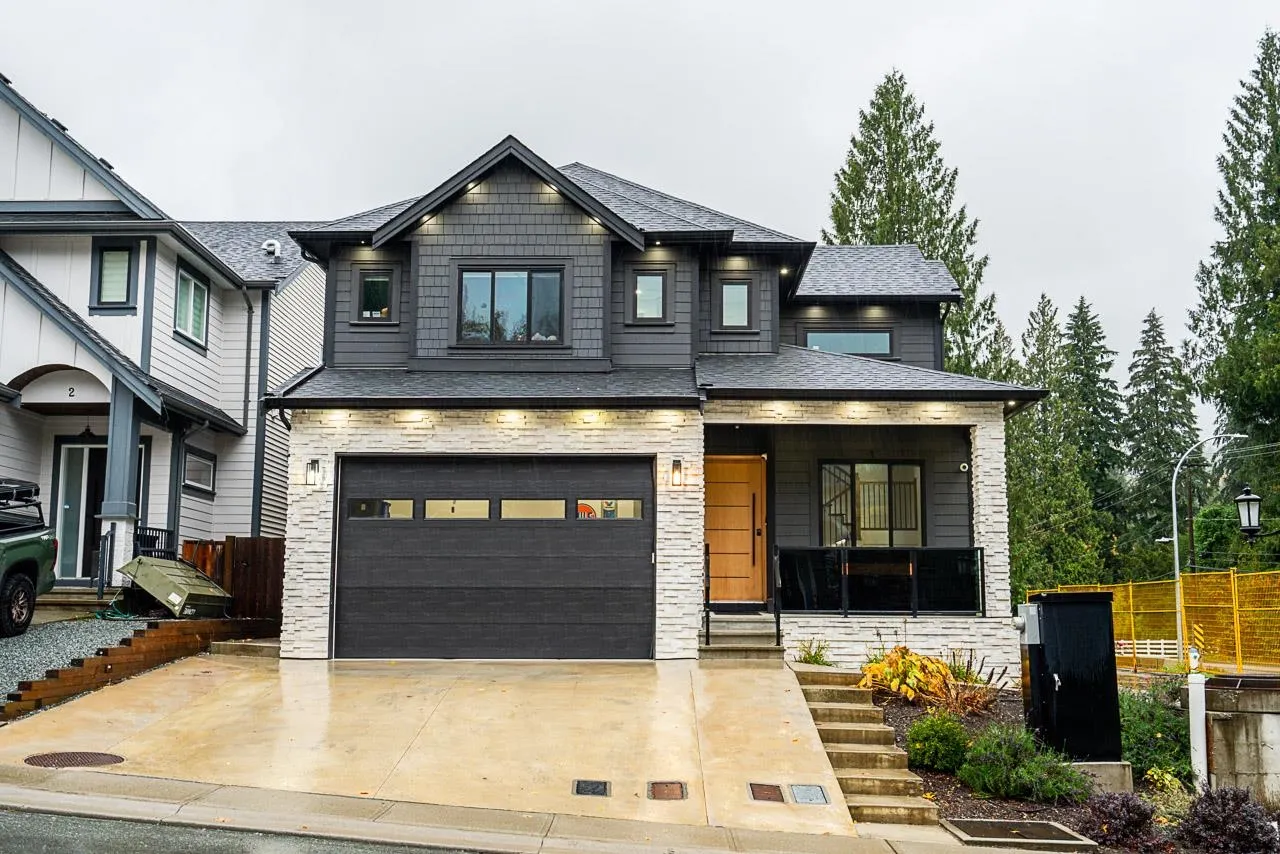
4581 Sumas Mountain Road #1, Abbotsford
1 / 27
For Sale
$1,249,800
7 bd · 5 ba · 3,590 sq ft

4581 Sumas Mountain Road #1, Abbotsford V3G 0H3

MLS®# R3178028

Est. mortgage
$4,741/mo
Property taxes $6,000.95/yr

About This Home

Property Type
House, Single Family Residence
Parking
2 garage, 5 parking
MLS #
R3178028
Size
3590 sqft
Basement
Finished,Exterior Entry
Lot size
5627.50 sqft
Tax
$6,000.95 /yr
Year Built
2021
Maintenance Fee
$200 /mo
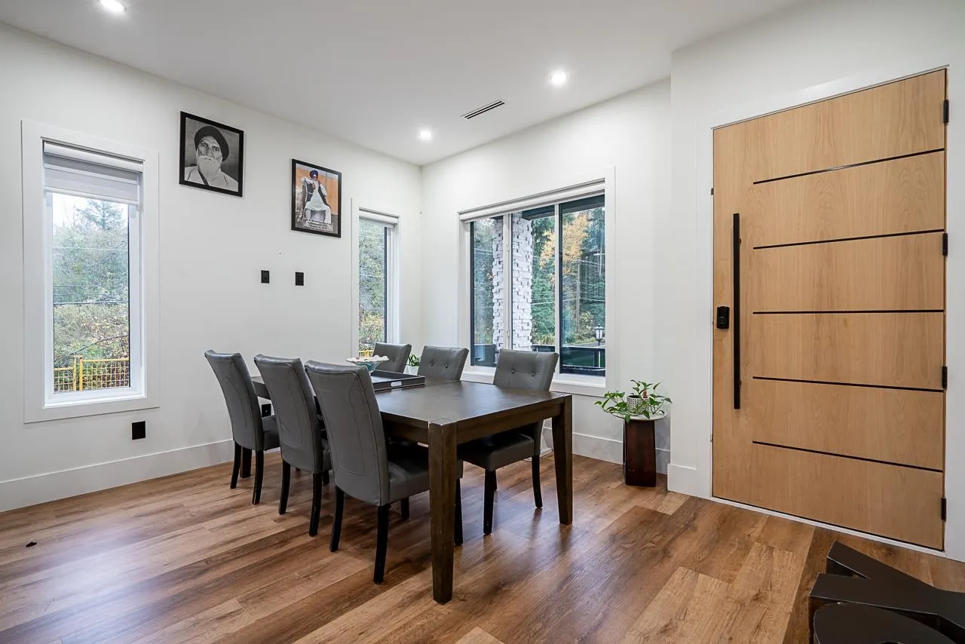
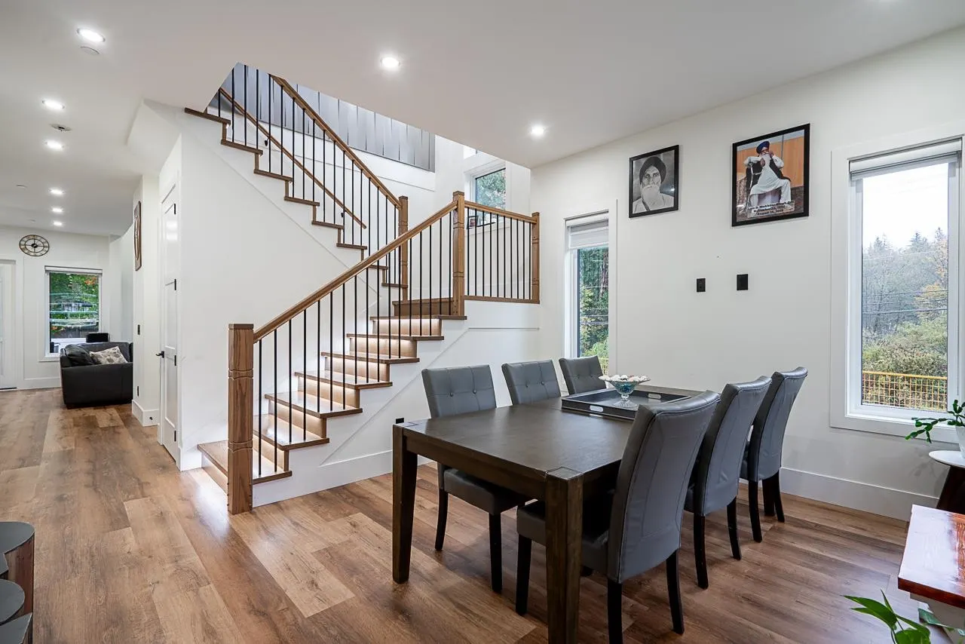
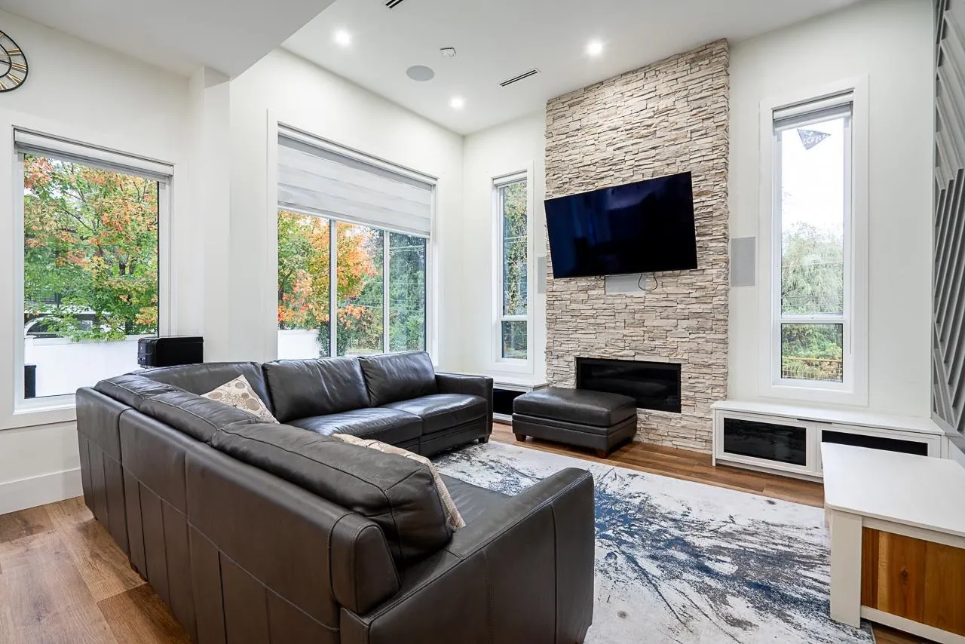
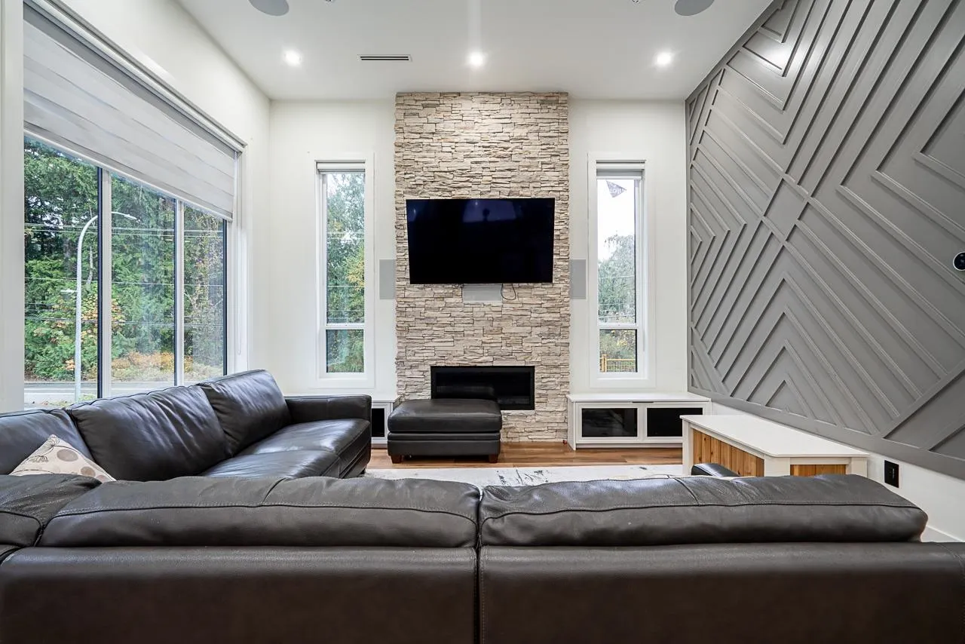
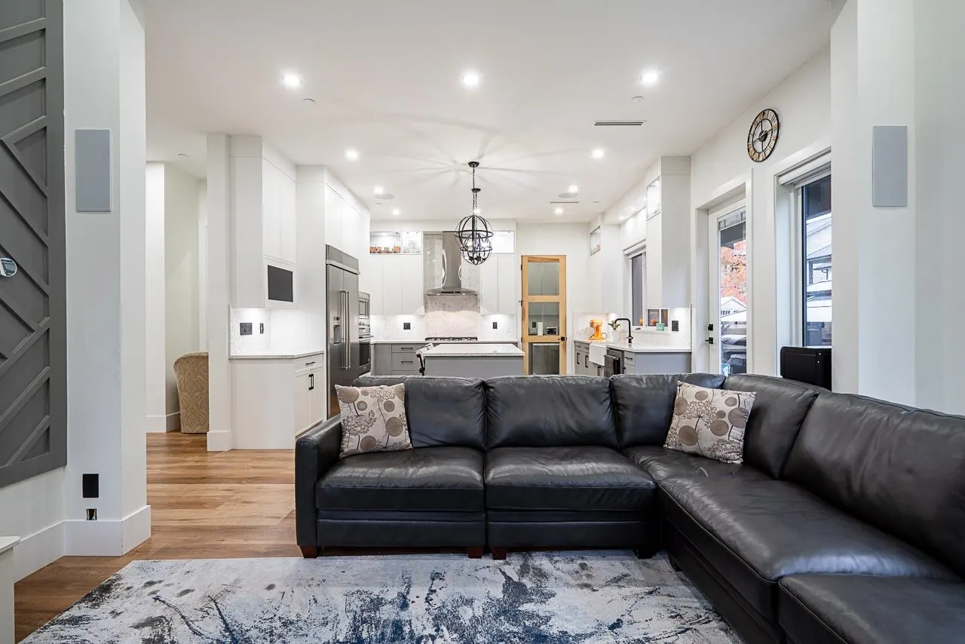
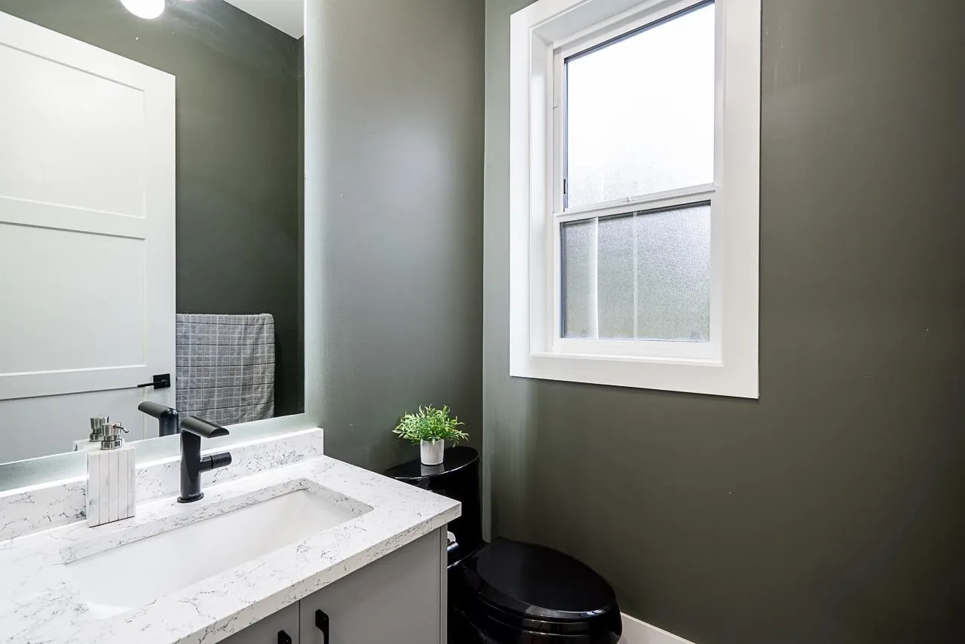
Rarely available, this exceptional custom home was built for the owner as a personal residence and showcases premium upgrades throughout. Enjoy radiant in-floor heating, central A/C, two custom oak staircases, and a main floor bedroom with ensuite. The gourmet kitchen features fully integrated appliances, a gas cooktop, custom millwork, and a separate spice kitchen with a full stainless-steel package. Additional highlights include a smart home security system, Ethernet wiring, surround sound-ready speakers, and sleek black plumbing fixtures. The patio is fully equipped for BBQs and an outdoor kitchen. Includes a 2-bed legal suite—perfect as a mortgage helper! Custom shed for storage and a outdoor area with a gazebo, great for relaxing or entertaining guests! Don't miss out on this home!

Property Details

Full Property Details

Interior

Bedrooms
7
Washrooms
5
Square Footage
3590 sqft
Basement
Finished,Exterior Entry
Heating Type
Radiant
Kitchens
3
Floor Finish
Hardwood,Tile,Vinyl,Carpet
Den
Yes

Exterior

Front
43.00
Lot Size (Sq Ft)
5627.50
View
Mountain
Waterfront
No
Parking Spaces
5
Total Parking Spaces
-
Garage Spaces
2
Zoning
RS6
Roof
Asphalt

Building Description

Property Type
Residential Detached
Home Type
House
Subtype
Single Family Residence
Year Built
2021
Exterior
Frame Wood,Fibre Cement (Exterior),Stone (Exterior)
Water Supply
Public
No. Floor Levels
2
Pets Allowed
Cats OK,Dogs OK,Number Limit (Two)

Community

Community
Abbotsford East
Area Code
Abbotsford

Taxes & Fees

Taxes
$6,000.95 /yr
Tax Year
2025
Maintenance Fee
$200 /mo

Other

Pets
Cats OK,Dogs OK,Number Limit (Two)

Room Types

Room Dimensions Area Description
Den 12'0 x 10'1 121 sqft -
Great Room 15'0 x 14'0 210 sqft -
Bedroom 11'0 x 10'0 110 sqft -
Kitchen 15'10 x 10'0 158.33 sqft -
Wok Kitchen 13'6 x 5'2 69.75 sqft -
Primary Bedroom 15'0 x 13'7 203.75 sqft -
Bedroom 11'6 x 10'1 115.96 sqft -
Bedroom 10'6 x 10'0 105 sqft -
Bedroom 11'6 x 11'2 128.42 sqft -
Recreation Room 11'4 x 13'9 155.83 sqft -
Bedroom 12'2 x 10'0 121.67 sqft -
Bedroom 11'2 x 12'4 137.72 sqft -
Kitchen 14'10 x 11'5 169.35 sqft -
Living Room 14'10 x 11'5 169.35 sqft -
Jess Kuang
Jess Kuang
Sutton Group - 1st West Realty
Listed by Rick Gill - PREC
22 days on site
Listing Broker
Real Broker B.C. Ltd.
Courtesy
Real Broker B.C. Ltd.

Similar homes for sale in Abbotsford

Explore Abbotsford

This representation is based in whole or in part on data generated by the Chilliwack & District Real Estate Board, Fraser Valley Real Estate Board or Greater Vancouver REALTORS® which assumes no responsibility for its accuracy. Copyright 2026 by the Greater Vancouver REALTORS®, Fraser Valley Real Estate Board, Chilliwack and District Real Estate Board, and BC Northern Real Estate Board. All Rights Reserved.
Powered by AgentLocator







