
609 Tyndall Street #3005, Coquitlam
1 / 13
For Sale
$665,900
1 bd · 1 ba · 562 sq ft

609 Tyndall Street #3005, Coquitlam V3J 3Z5

MLS®# R3178001

Est. mortgage
$2,526/mo

About This Home

Property Type
Condo, Apartment/Condo
Parking
1 parking
MLS #
R3178001
Size
562 sqft
Basement
None
Year Built
2026
Maintenance Fee
$320.34 /mo
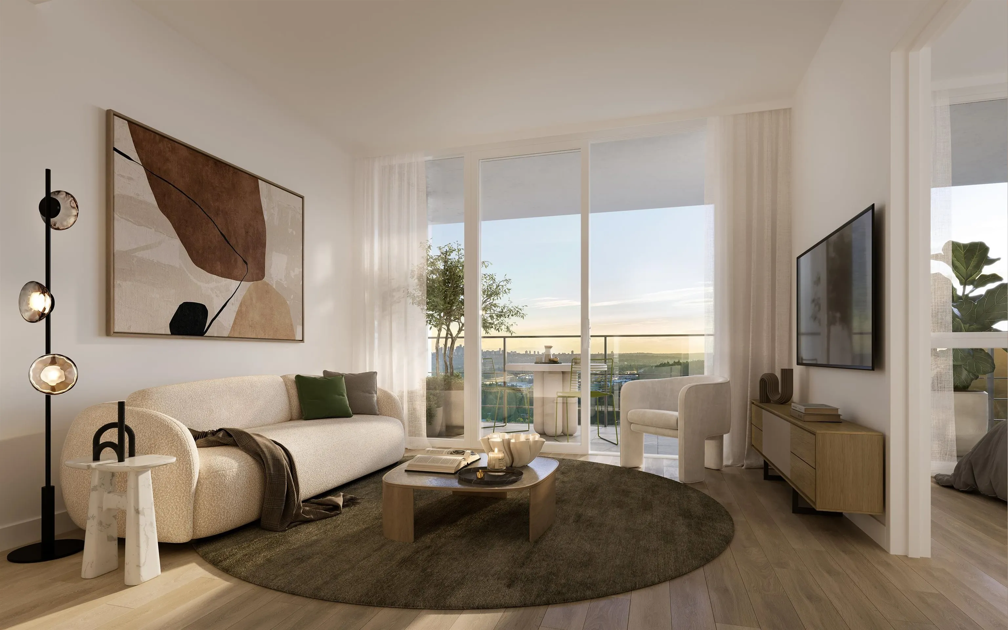
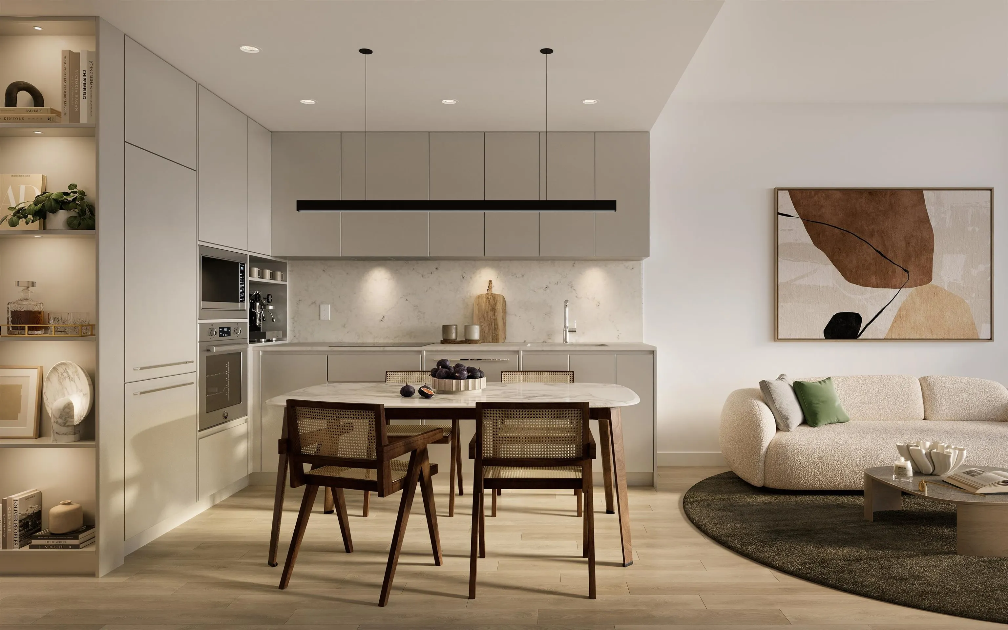
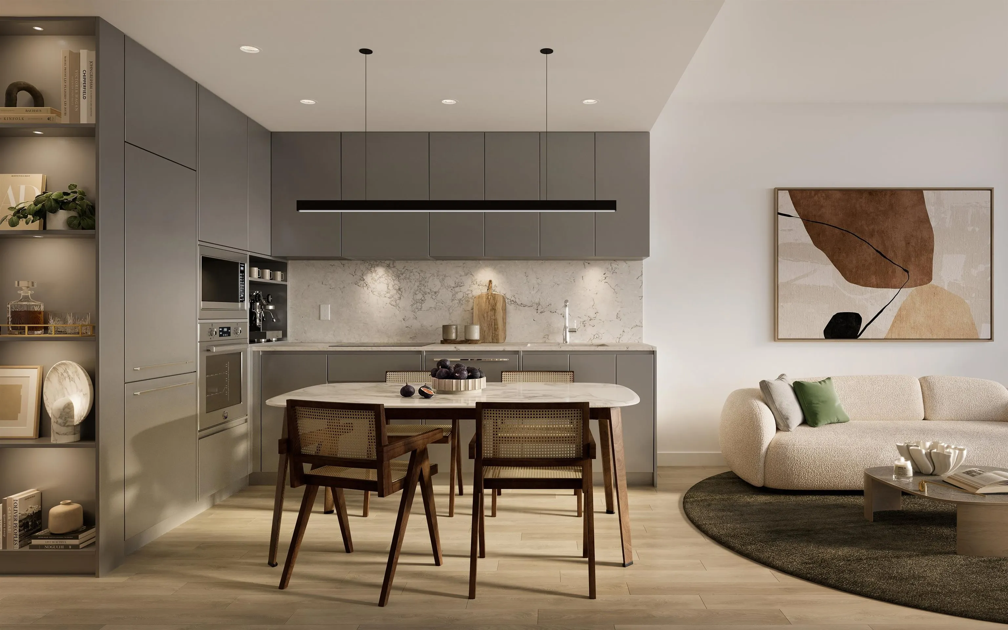
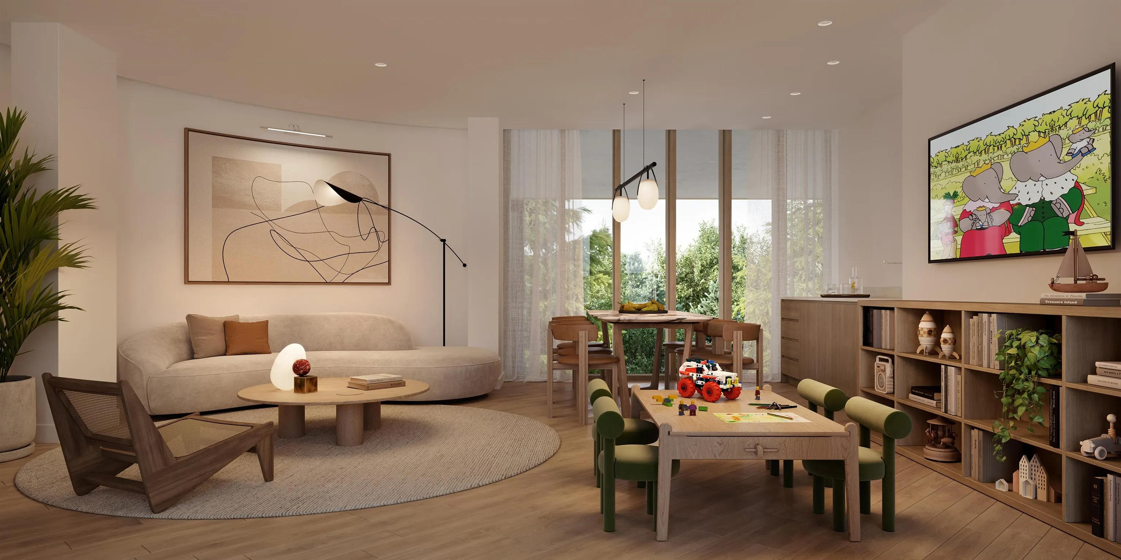
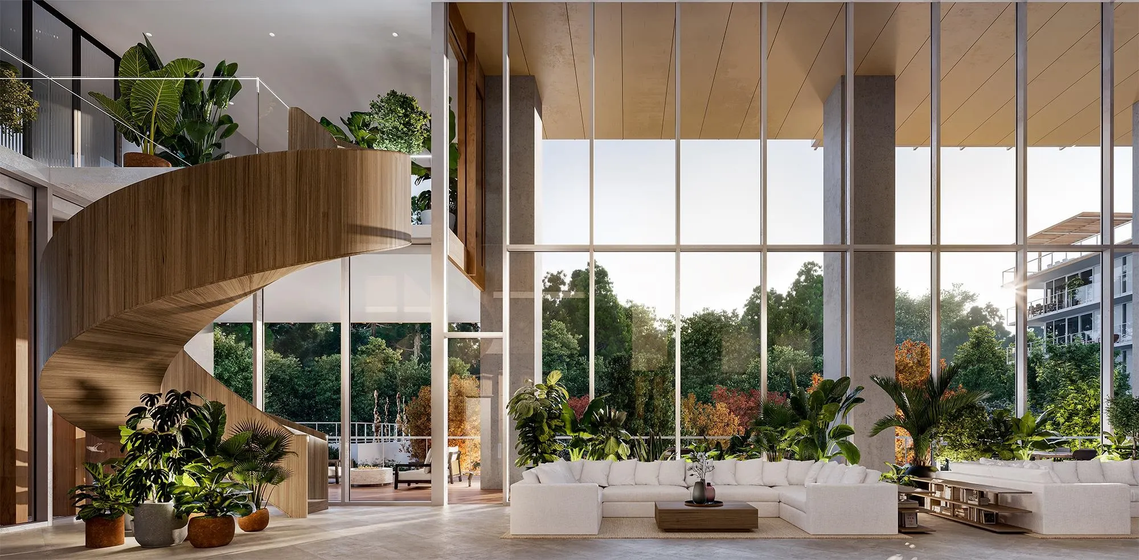
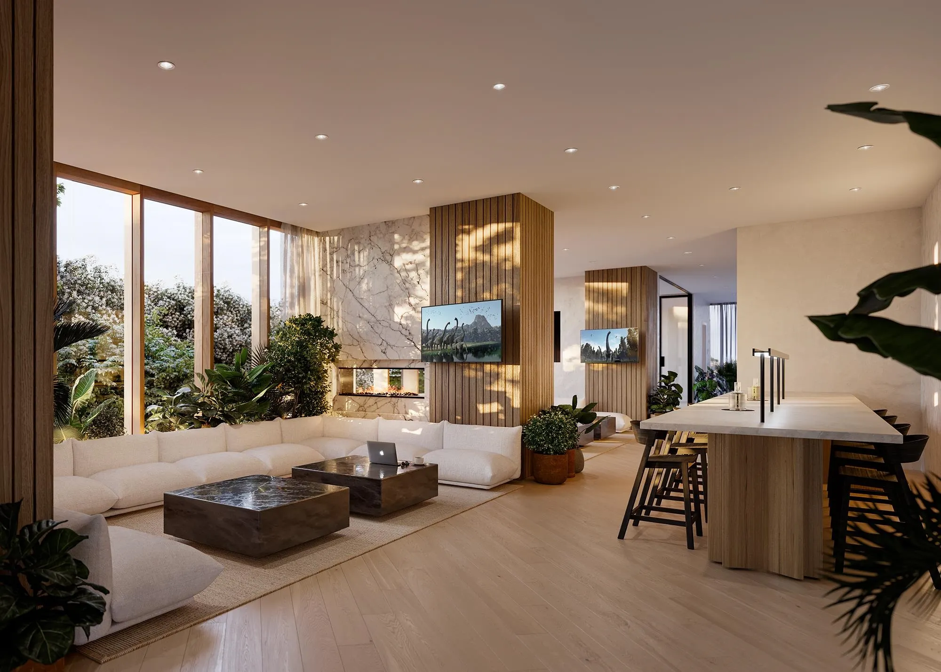
IRONWOOD by Qualex-Landmark is located at the gateway of West Coquitlam and boasts a stunning design by renowned architect James Cheng. Ironwood exemplifies the EXCEPTIONAL QUALITY and attention to detail for which Qualex-Landmark, with 30+ years of experience, is known. This exclusive residence offers breathtaking VIEWS and spacious homes with HIGH-END finishes. Interiors feature luxurious ITALIAN cabinetry, Bertazzoni appliances, and custom millwork. Residents will indulge in 27,000+ square feet of top-tier amenities, incl. the Vista Sky spa. Only a 5min walk from Burquitlam Skytrain Station & Plaza. IRONWOOD offers exceptional value in the neighbourhood. Inquire about current incentives. Under construction. Est. completion late 2028. Sales centre located at 622 Kemsley Ave, Coquitlam.

Property Details

Full Property Details

Interior

Bedrooms
1
Washrooms
1
Square Footage
562 sqft
Basement
None
Heating Type
Electric,Forced Air
Kitchens
1
Floor Finish
Laminate,Tile
Den
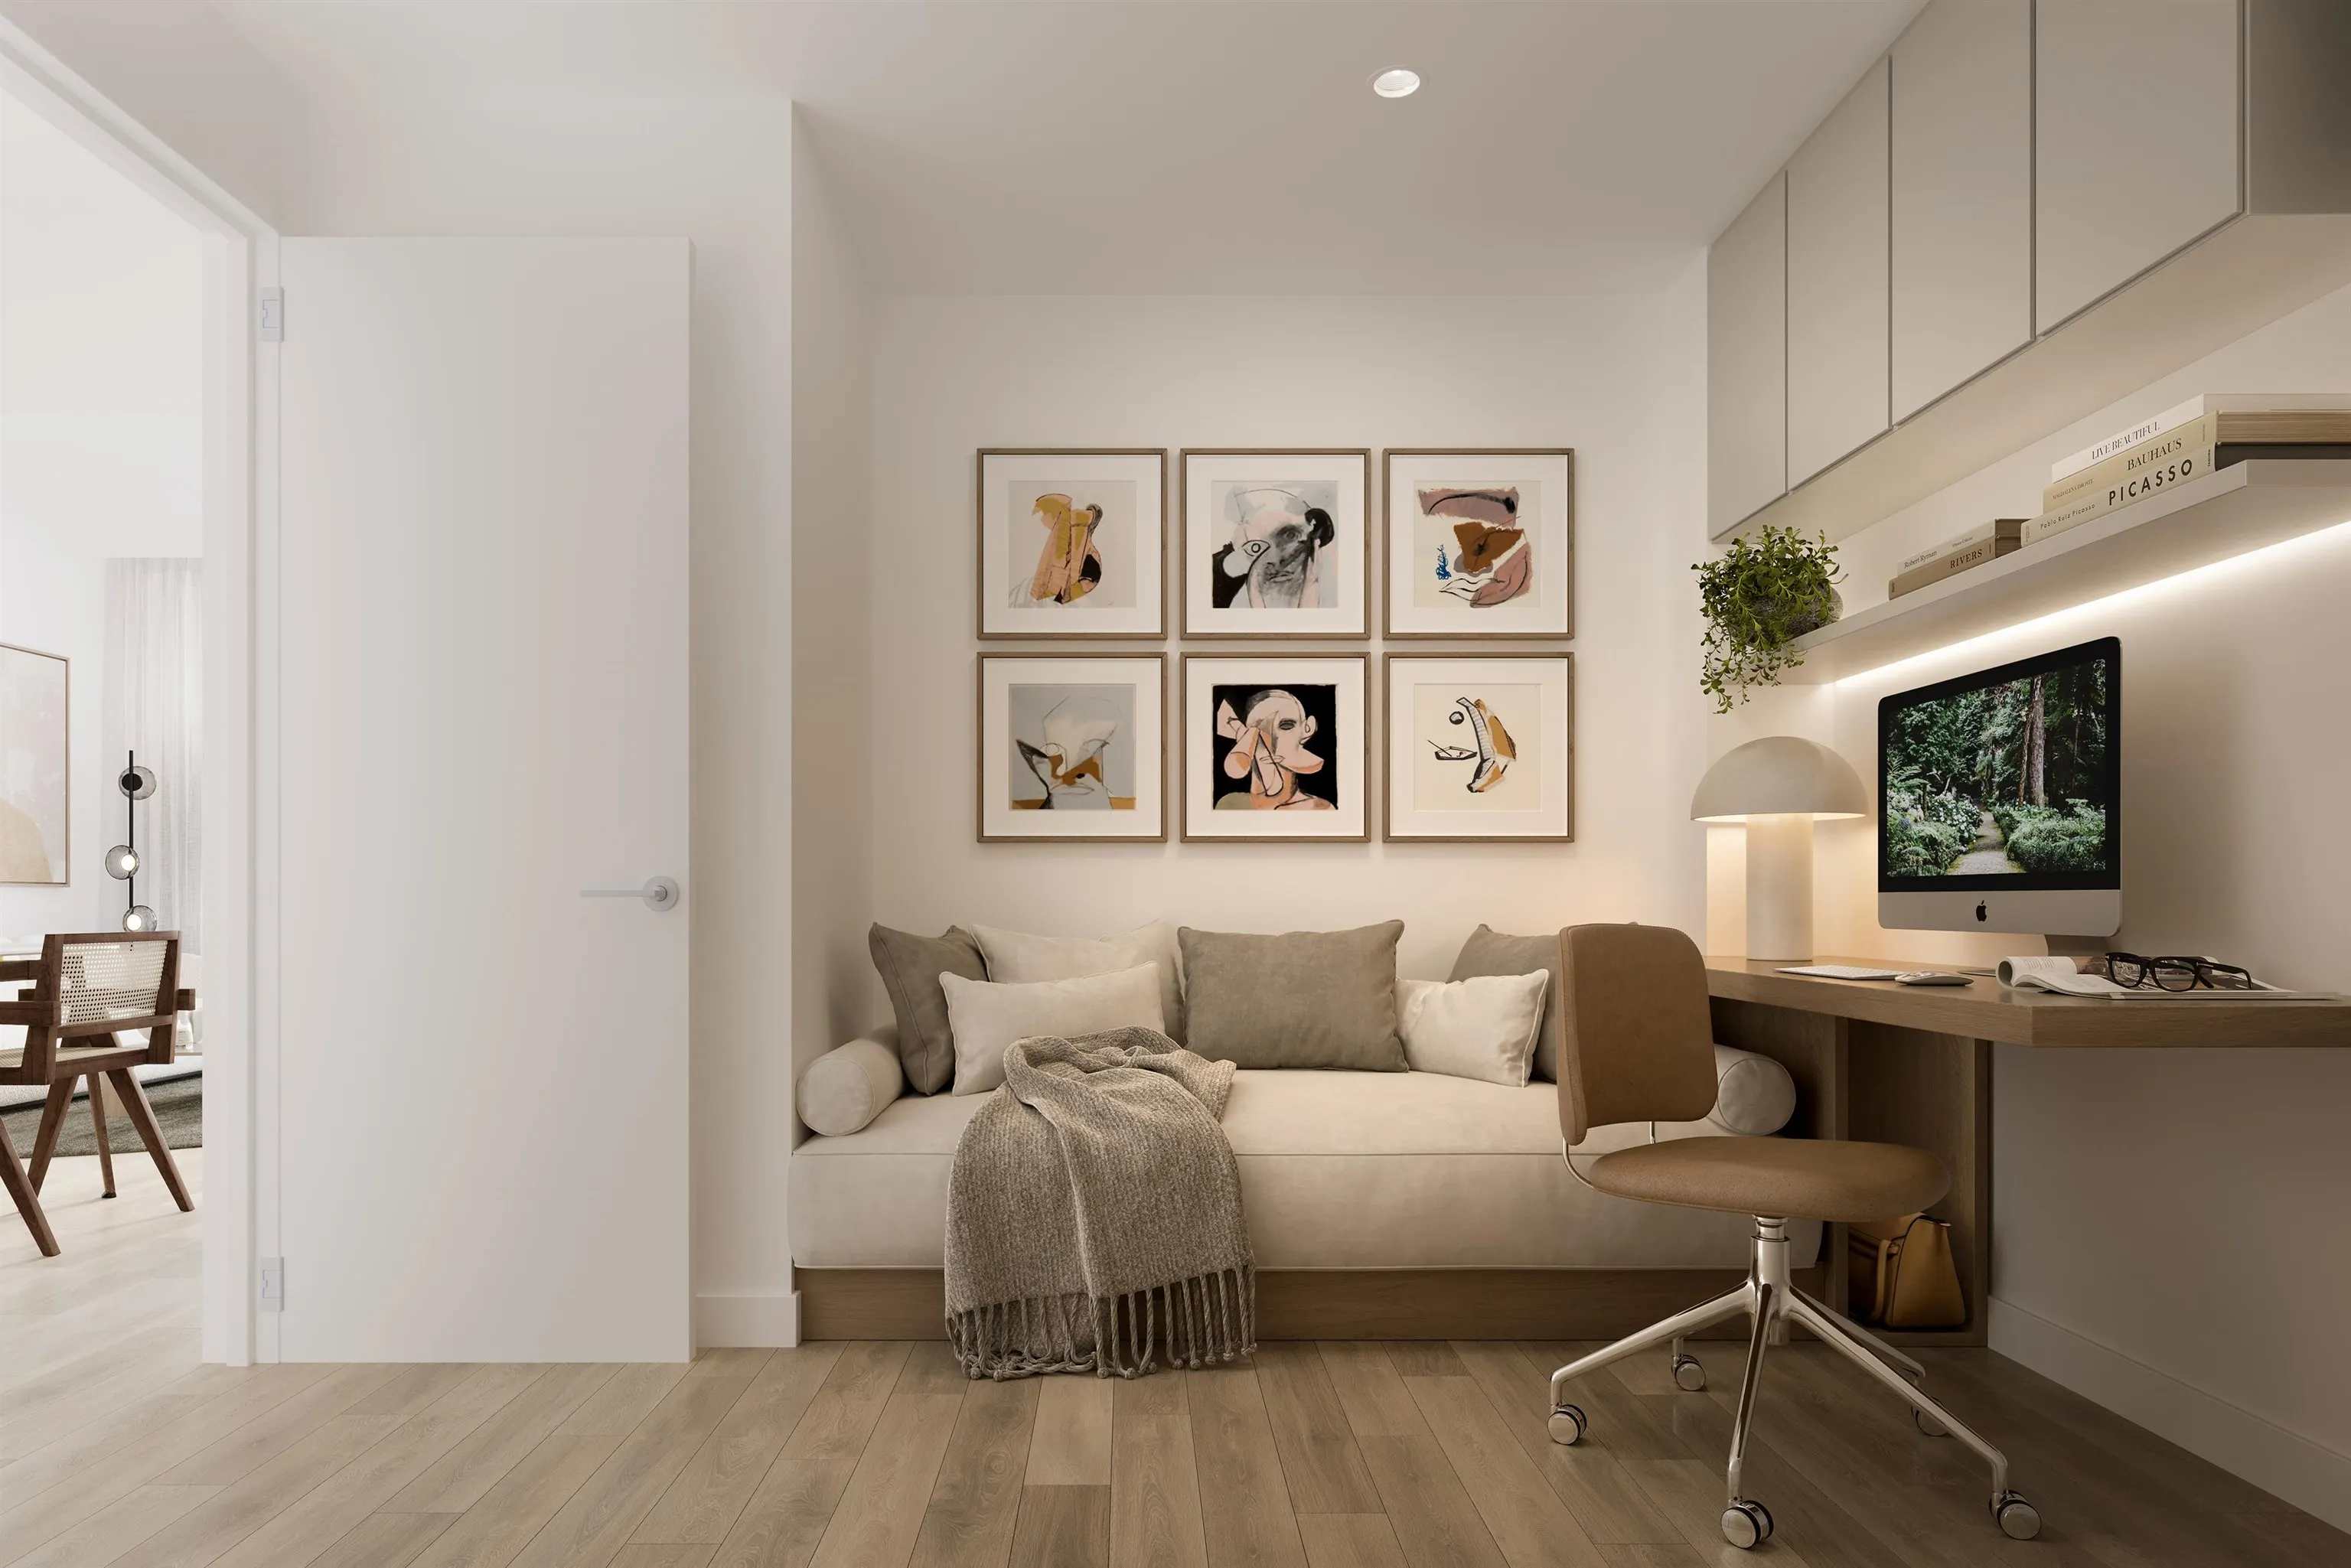
Yes

Exterior

View
City, Burnaby lake, Fraser Riv
Waterfront
No
Parking Spaces
1
Total Parking Spaces
-
Garage Spaces
-
Zoning
CD33
Roof
Other

Building Description

Property Type
Multi Family,Residential Attached
Home Type
Condo
Subtype
Apartment/Condo
Year Built
2026
Exterior
Concrete,Glass (Exterior),Mixed (Exterior)
Water Supply
Public
No. Floor Levels
1
Pets Allowed
Cats OK,Dogs OK,Yes With Restrictions

Community

Community
Coquitlam West
Area Code
Coquitlam

Taxes & Fees

Tax Year
2025
Maintenance Fee
$320.34 /mo

Other

Virtual Tour Link
Pets
Cats OK,Dogs OK,Yes With Restrictions

Room Types

Room Dimensions Area Description
Kitchen 8'7 x 9'3 79.4 sqft -
Dining Room 8'7 x 9'3 79.4 sqft -
Living Room 8'3 x 11'4 93.5 sqft -
Primary Bedroom 9'6 x 9'11 94.21 sqft -
Den 5' x 7'7 37.92 sqft -
Jess Kuang
Jess Kuang
Sutton Group - 1st West Realty
Listed by Winnie Fung PREC*
22 days on site
Listing Broker
1NE Collective Realty Inc.
Courtesy
1NE Collective Realty Inc.

Similar homes for sale in Coquitlam

Explore Coquitlam

This representation is based in whole or in part on data generated by the Chilliwack & District Real Estate Board, Fraser Valley Real Estate Board or Greater Vancouver REALTORS® which assumes no responsibility for its accuracy. Copyright 2026 by the Greater Vancouver REALTORS®, Fraser Valley Real Estate Board, Chilliwack and District Real Estate Board, and BC Northern Real Estate Board. All Rights Reserved.
Powered by AgentLocator







