
12648 25a Avenue, Surrey
1 / 35
For Sale
$1,599,000
3 bd · 3 ba · 2,385 sq ft

12648 25a Avenue, Surrey V4A 5R5

MLS®# R3177991

Est. mortgage
$6,066/mo
Property taxes $5,961.39/yr

About This Home

Property Type
House, Single Family Residence
Parking
2 garage, 6 parking
MLS #
R3177991
Size
2385 sqft
Basement
Crawl Space
Lot size
7329.00 sqft
Tax
$5,961.39 /yr
Year Built
1978
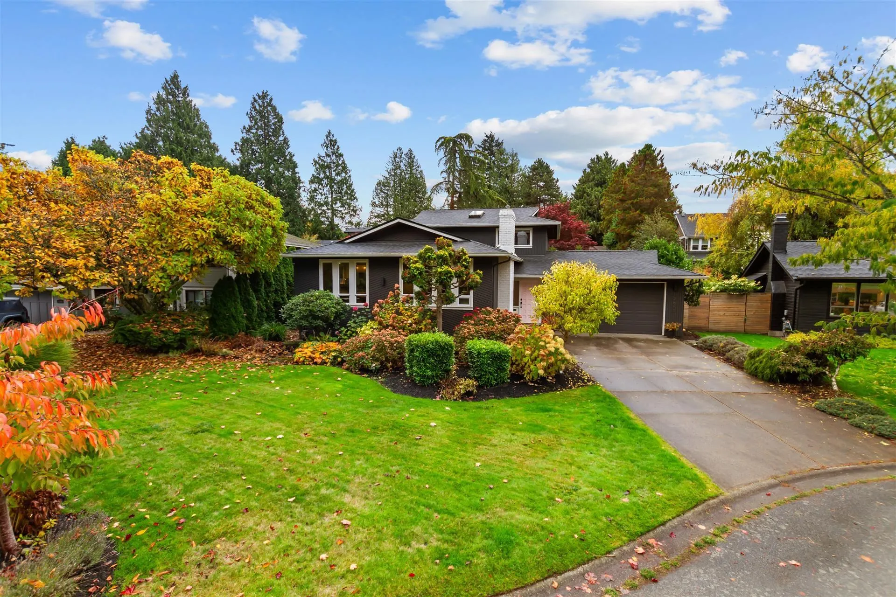
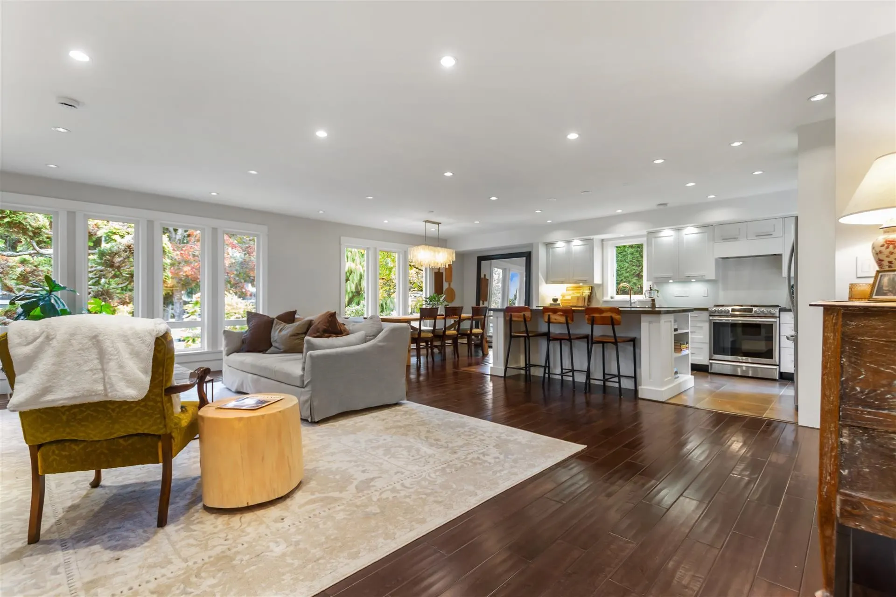
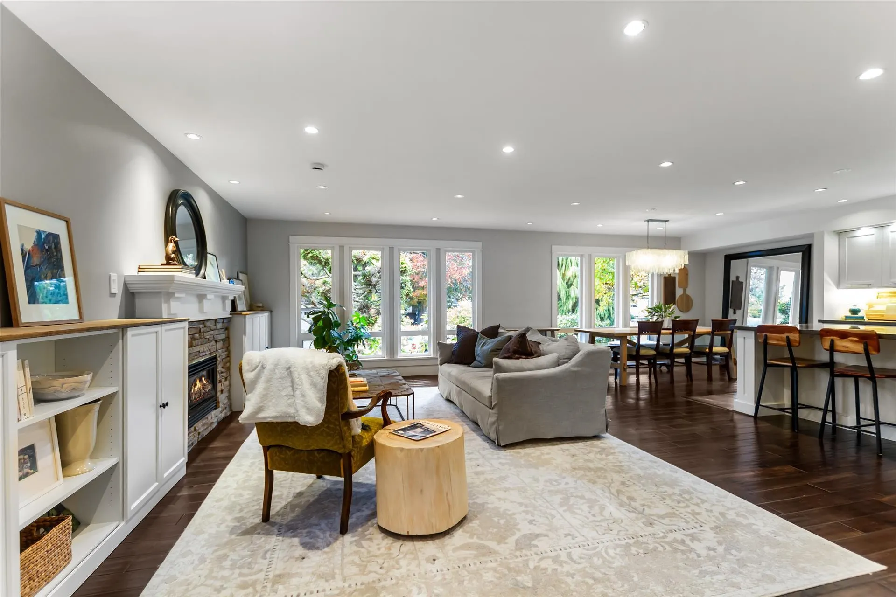
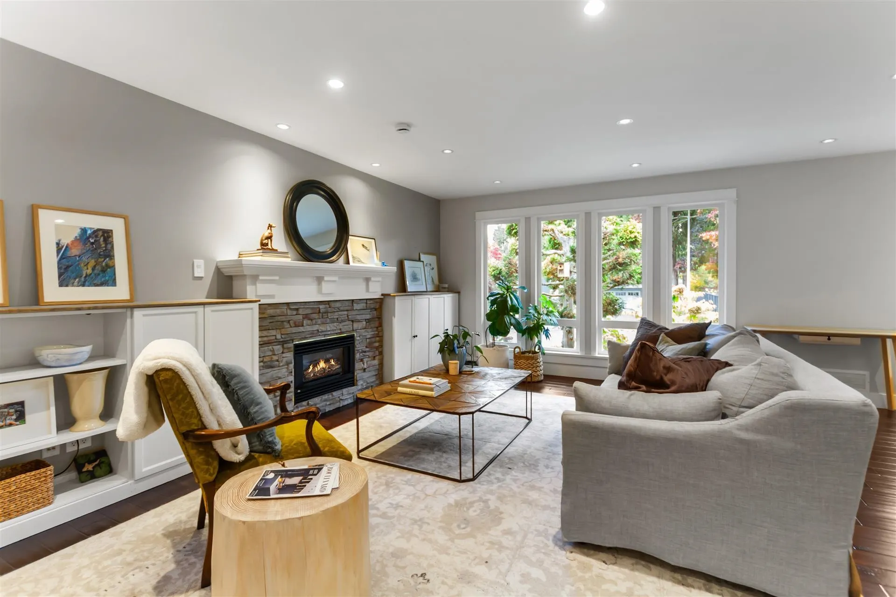
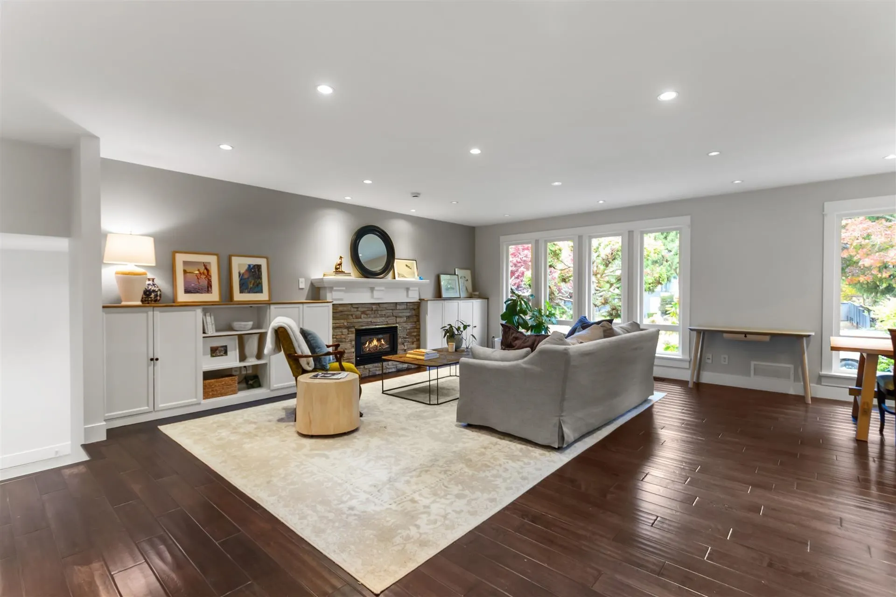
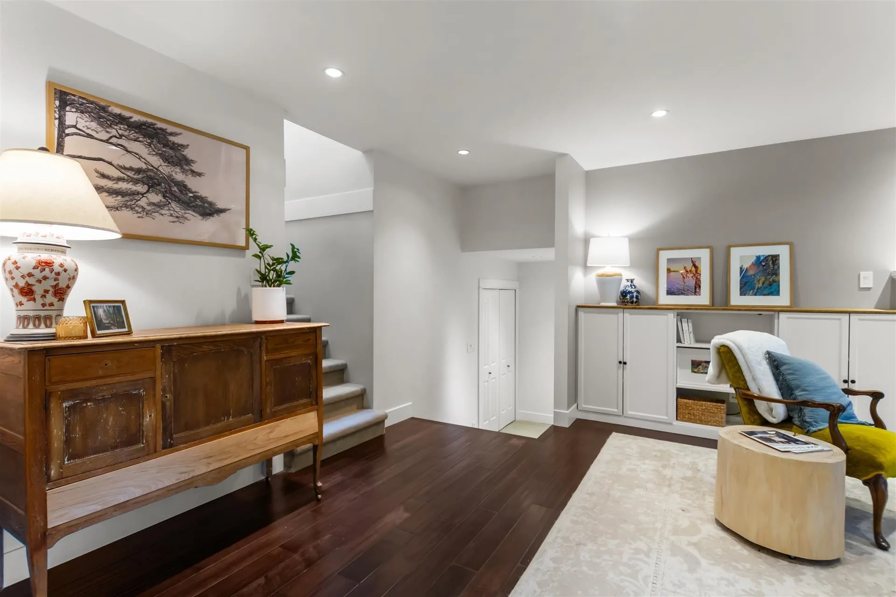
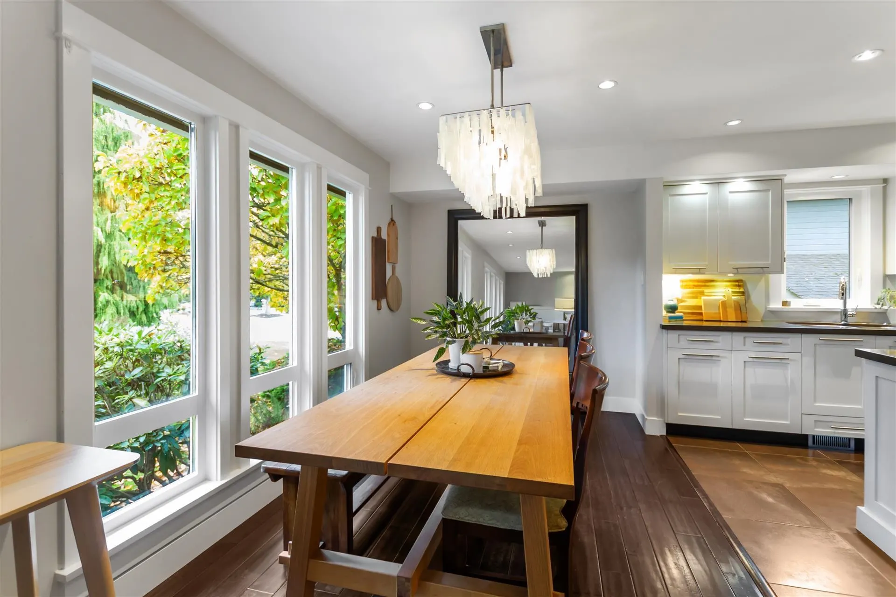
Live in Crescent Heights neighbourhood! A quiet cul-de-sac road with a SOUTH exposed backyard. This home has a fantastic open concept Living, kitchen and dining area for family gatherings. Three bedrooms up plus a large family room off the backyard/patio. There is also a good sized office/den on the lower level that could be a fourth bedroom. Bonus of a walkable crawl space that can be used as a cozy movie/play room plus tons of storage! Two car garage with charger installed. Roof done in 2023, hot water on demand. Very private backyard with south exposure that could be redesigned to become your dream yard! Walk to Crescent Beach and Crescent Park!!

Property Details

Full Property Details

Interior

Bedrooms
3
Washrooms
3
Square Footage
2385 sqft
Basement
Crawl Space
Heating Type
Forced Air,Natural Gas
Kitchens
1
Floor Finish
Hardwood,Other
Den
Yes

Exterior

Front
40.71
Lot Size (Sq Ft)
7329.00
Waterfront
No
Parking Spaces
6
Total Parking Spaces
-
Garage Spaces
2
Zoning
RF
Roof
Asphalt

Building Description

Property Type
Residential Detached
Home Type
House
Subtype
Single Family Residence
Year Built
1978
Exterior
Frame Wood,Wood Siding
Water Supply
Public
No. Floor Levels
2

Community

Community
Crescent Bch Ocean Pk.
Area Code
South Surrey White Rock

Taxes & Fees

Taxes
$5,961.39 /yr
Tax Year
2026

Other

Virtual Tour Link

Room Types

Room Dimensions Area Description
Living Room 23'1 x 13'11 321.24 sqft -
Kitchen 15'4 x 13'3 203.17 sqft -
Dining Room 8' x 13'3 106 sqft -
Foyer 7'2 x 7'2 51.36 sqft -
Primary Bedroom 14'1 x 12'7 177.22 sqft -
Bedroom 10'4 x 10'10 111.94 sqft -
Bedroom 10'6 x 10'10 113.75 sqft -
Family Room 25' x 13'5 335.42 sqft -
Den 10'8 x 13'2 140.44 sqft -
Laundry 10'5 x 14'3 148.44 sqft -
Recreation Room 23'8 x 12'9 301.75 sqft -
Utility 23'2 x 11'2 258.69 sqft -
Storage 4'6 x 4'8 21 sqft -
Jess Kuang
Jess Kuang
Sutton Group - 1st West Realty
Listed by Karen Kerr
12 days on site
Listing Broker
Sutton Group-West Coast Realty (Surrey/24)
Courtesy
Sutton Group-West Coast Realty (Surrey/24)

Similar homes for sale in Surrey

Explore Surrey

This representation is based in whole or in part on data generated by the Chilliwack & District Real Estate Board, Fraser Valley Real Estate Board or Greater Vancouver REALTORS® which assumes no responsibility for its accuracy. Copyright 2026 by the Greater Vancouver REALTORS®, Fraser Valley Real Estate Board, Chilliwack and District Real Estate Board, and BC Northern Real Estate Board. All Rights Reserved.
Powered by AgentLocator







