
1348 Enderby Avenue, Delta
1 / 32
For Sale
$1,499,000
3 bd · 1 ba · 1,516 sq ft

1348 Enderby Avenue, Delta V4L 1S3

MLS®# R3177979

Est. mortgage
$5,687/mo
Property taxes $5,892.90/yr

About This Home

Property Type
House, Single Family Residence, Rancher/Bungalow
Parking
2 parking
MLS #
R3177979
Size
1516 sqft
Basement
None
Lot size
6534.00 sqft
Tax
$5,892.90 /yr
Year Built
1027
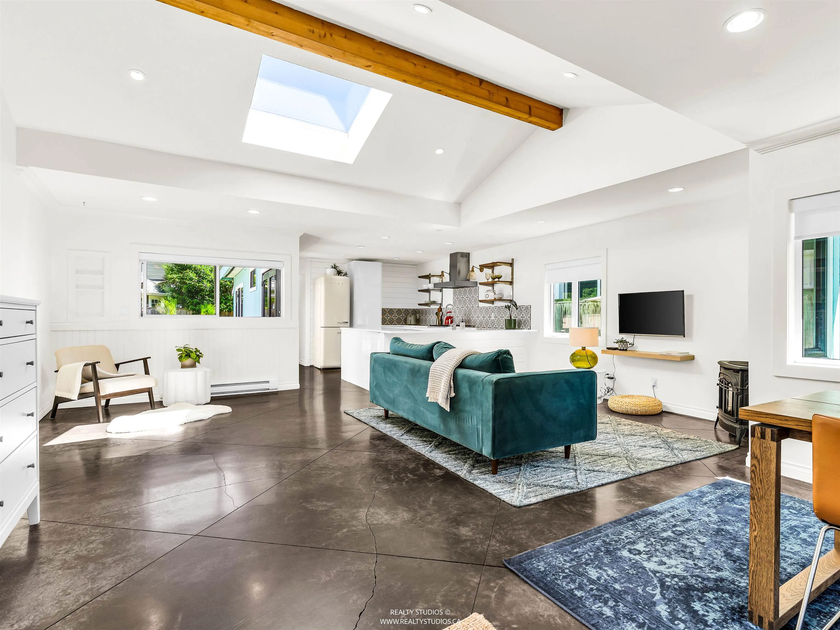
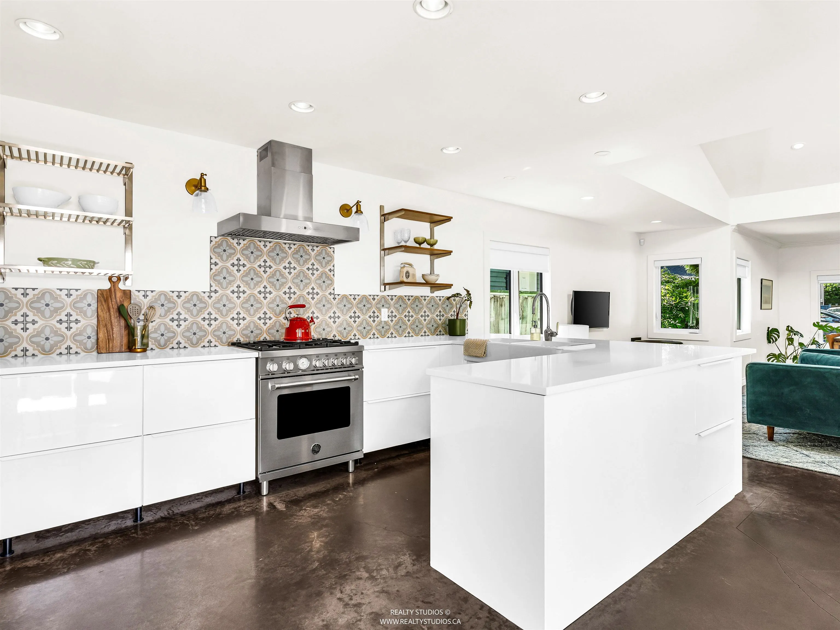
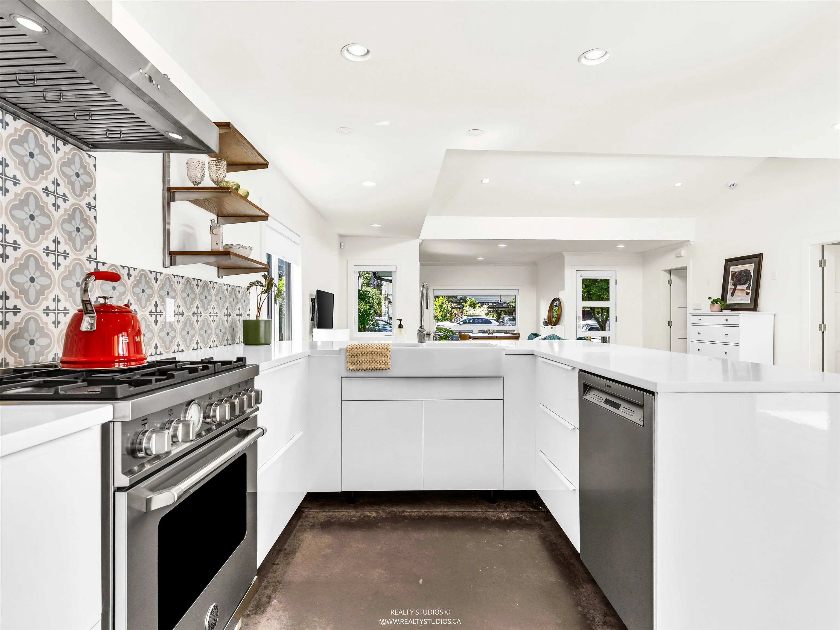
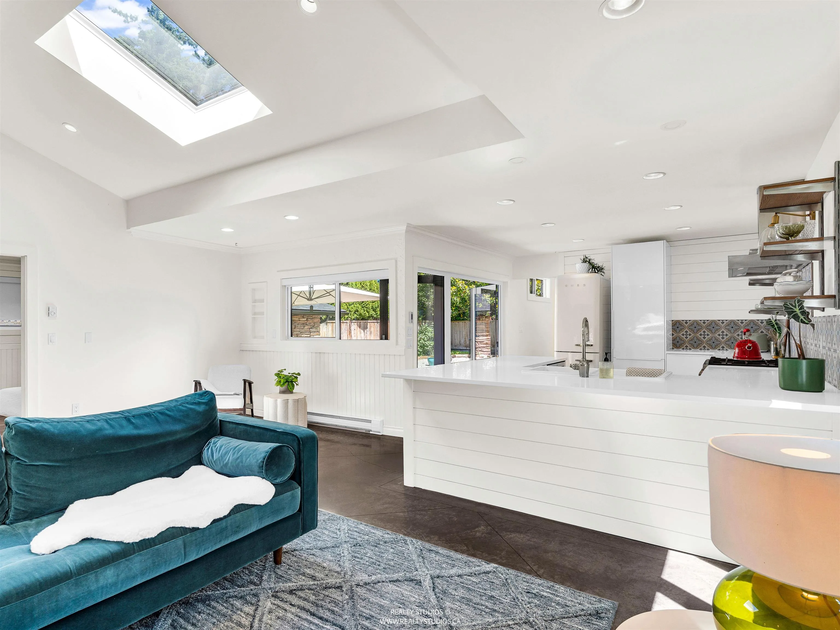
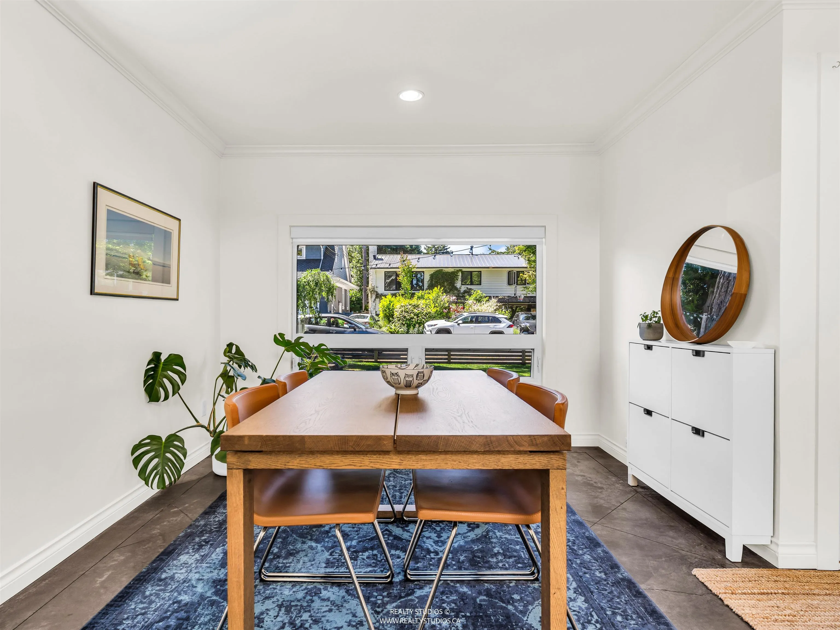
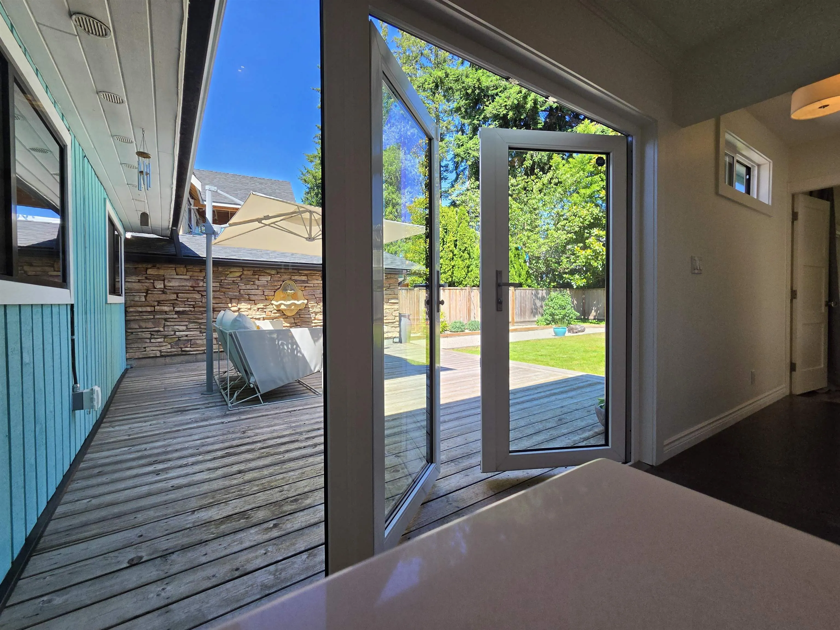
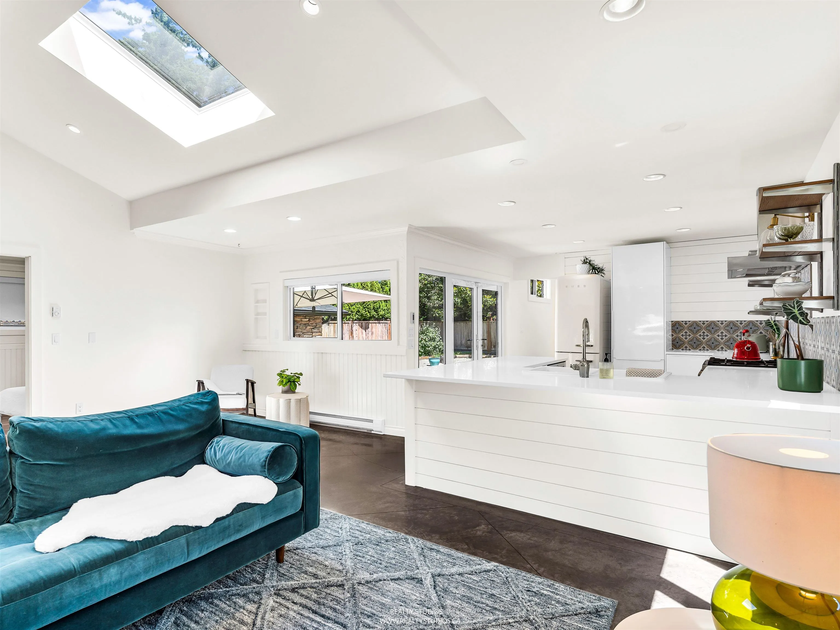
An entertainer's dream in Beach Grove - this gorgeous renovated rancher combines the charm of mid century w/modern finishings & features. Renovated w/exacting standards & a bright, open plan, & boasting expansive windows plus a huge skylight, it will impress! Nearly everything has been renovated! This home offers a stunning completely new chef's kitchen, a spa inspired bathroom, new windows & doors, new appliances, a newer roof, newer cedar deck & fencing, peaceful landscaping & a perfect outdoor shower for lining life close to the beach! The cherry on top; a separate studio space that can be used as a home office, t.v. room, yoga studio...your choice! This home is exceptional! Right in Beach Grove - just steps to the beach, golf course, shopping, clinics, cafes, restaurants & more!

Property Details

Full Property Details

Interior

Bedrooms
3
Washrooms
1
Square Footage
1516 sqft
Basement
None
Heating Type
Electric,Natural Gas
Kitchens
1
Floor Finish
Mixed
Den
No

Exterior

Front
55.00
Lot Size (Sq Ft)
6534.00
Waterfront
No
Parking Spaces
2
Total Parking Spaces
-
Garage Spaces
-
Zoning
RD3
Roof
Asphalt

Building Description

Style
Rancher/Bungalow
Property Type
Residential Detached
Home Type
House
Subtype
Single Family Residence
Year Built
1027
Exterior
Frame Wood,Wood Siding
Water Supply
Public
No. Floor Levels
1

Community

Community
Beach Grove
Area Code
Tsawwassen

Taxes & Fees

Taxes
$5,892.90 /yr
Tax Year
2026

Other

Virtual Tour Link

Room Types

Room Dimensions Area Description
Foyer 5'9 x 5'3 30.19 sqft -
Living Room 17'6 x 19'6 341.25 sqft -
Dining Room 11'9 x 10' 117.5 sqft -
Kitchen 15'3 x 11'3 171.56 sqft -
Primary Bedroom 15'6 x 11'3 174.38 sqft -
Bedroom 11'5 x 11'5 130.34 sqft -
Bedroom 11'5 x 11'6 131.29 sqft -
Study 13'8 x 10'11 149.19 sqft -
Jess Kuang
Jess Kuang
Sutton Group - 1st West Realty
Listed by Jackie Lauder
22 days on site
Listing Broker
Sutton Group Seafair Realty
Courtesy
Sutton Group Seafair Realty

Similar homes for sale in Delta

Explore Delta

This representation is based in whole or in part on data generated by the Chilliwack & District Real Estate Board, Fraser Valley Real Estate Board or Greater Vancouver REALTORS® which assumes no responsibility for its accuracy. Copyright 2026 by the Greater Vancouver REALTORS®, Fraser Valley Real Estate Board, Chilliwack and District Real Estate Board, and BC Northern Real Estate Board. All Rights Reserved.
Powered by AgentLocator






