
1276 Douglas Road, Burnaby
1 / 29
For Sale
$1,755,000
4 bd · 3 ba · 1,919 sq ft

1276 Douglas Road, Burnaby V5C 4Z9

MLS®# R3177978

Est. mortgage
$6,658/mo
Property taxes $6,950.24/yr

About This Home

Property Type
House, Single Family Residence
Parking
1 garage, 3 parking
MLS #
R3177978
Size
1919 sqft
Basement
Finished,Exterior Entry
Lot size
7052.00 sqft
Tax
$6,950.24 /yr
Year Built
1940
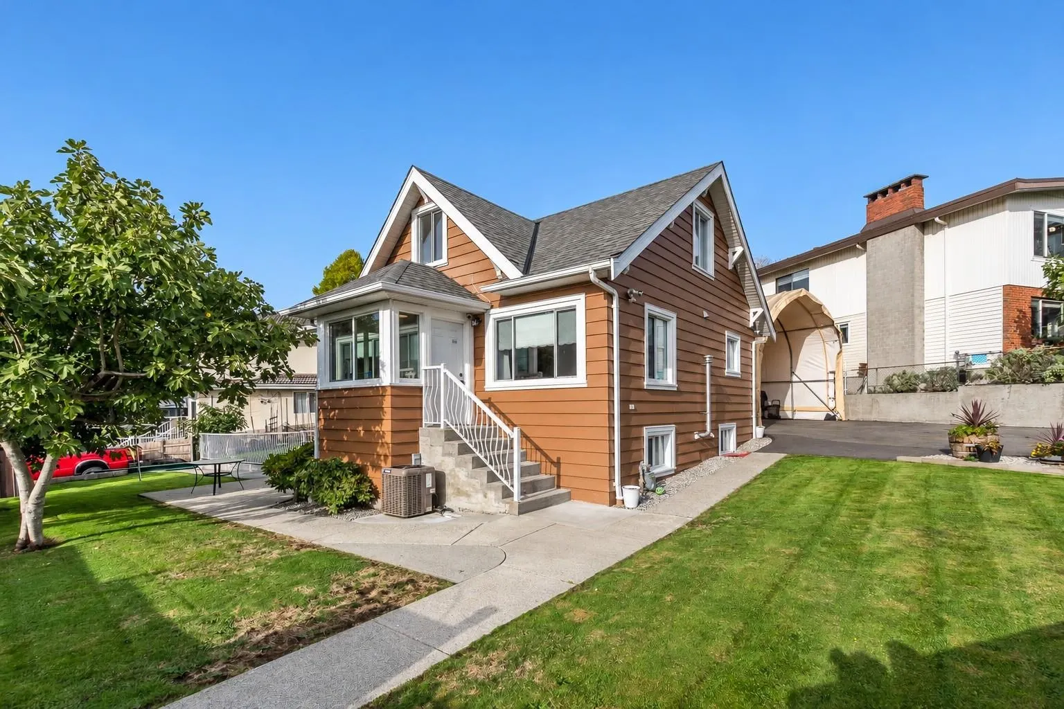
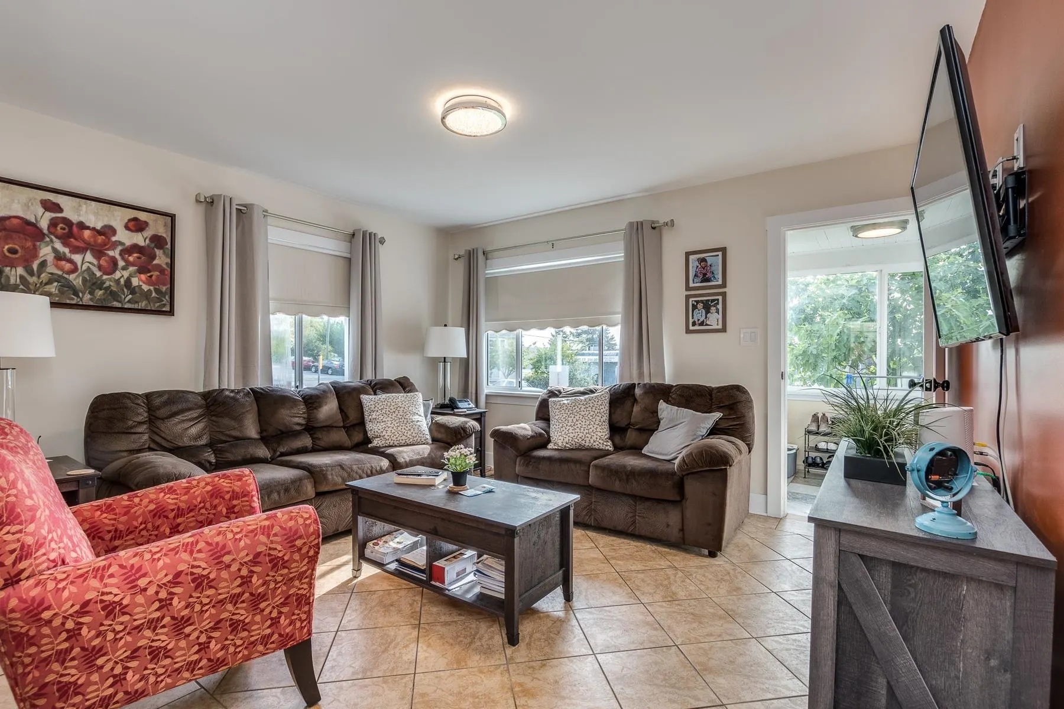
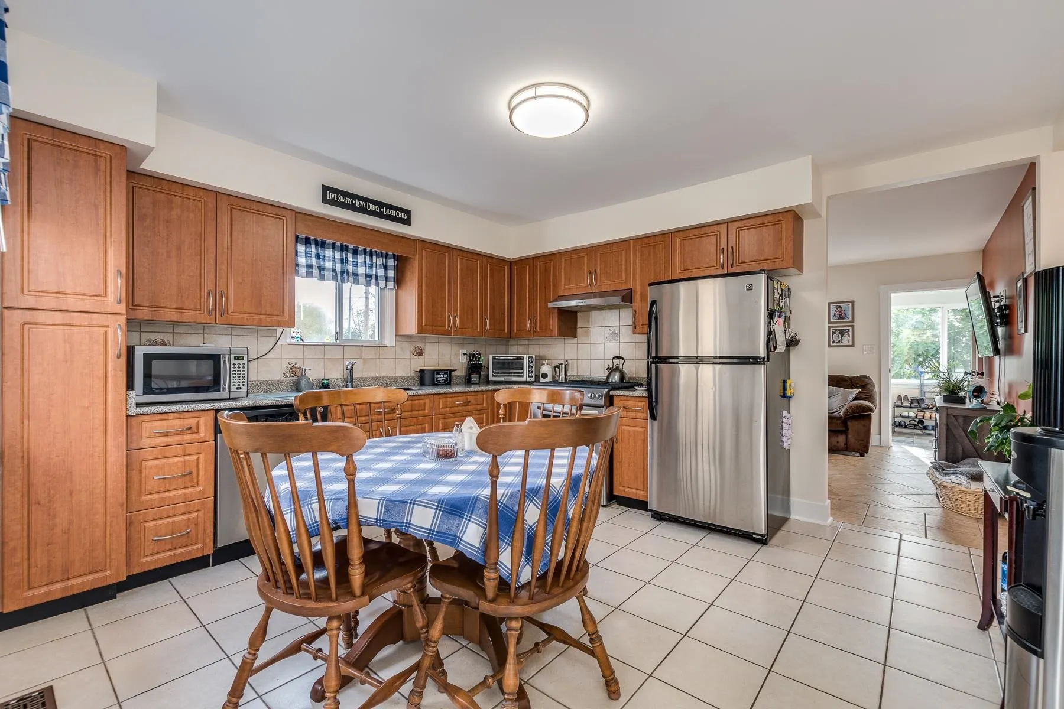
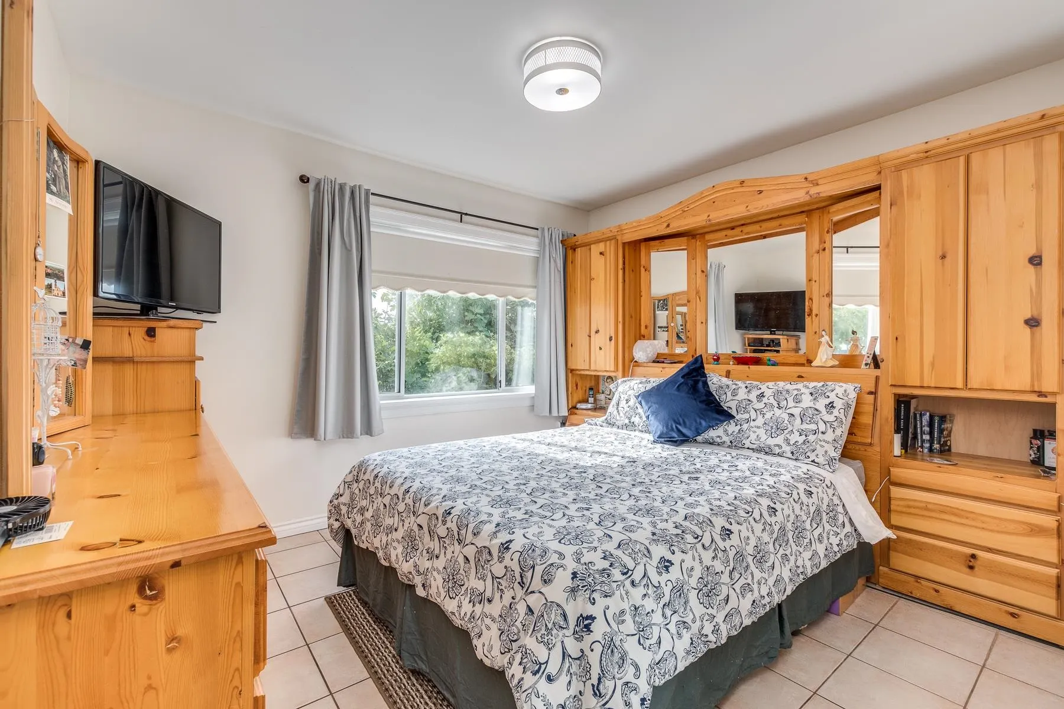
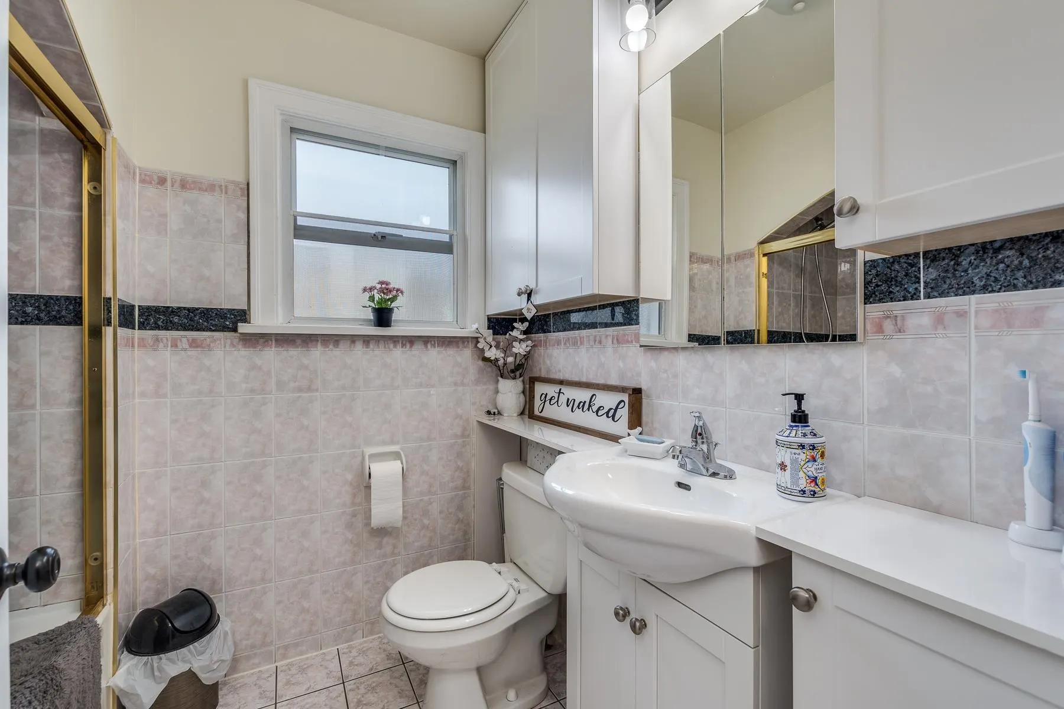
Welcome to this 4 bedrooms, 3 bathrooms charming home. Great layout with a lot updates in recent years. Beat the summer heat with the central air conditioning. Enjoy your private fully fenced yard with green house, Newly built a large nice sundeck. lots of parking available and extra space for your ideas. Fully contained basement suite with separate entry. The home also has updated electrical, furnace, hot water tank, hardwood floor, a video security system and thermal windows. Steps away for everything, including Willingdon Heights Park, Willingdon Community Centre, Elementary School and a variety of stores and restaurants. Also, walking distance to Brentwood Mall and Skytrain. About 10 min. drive to Metrotown, BCIT and Downtown. It's a home for any family.

Property Details

Amenities & Utilities

In Unit

Full Property Details

Interior

Bedrooms
4
Washrooms
3
Square Footage
1919 sqft
Basement
Finished,Exterior Entry
Heating Type
Forced Air
Kitchens
2
Floor Finish
Laminate,Tile
Den
No

Exterior

Front
82.00
Lot Size (Sq Ft)
7052.00
View
MOUNTAIN AND CITY VIEW
Waterfront
No
Parking Spaces
3
Total Parking Spaces
-
Garage Spaces
1
Zoning
R5
Roof
Asphalt

Building Description

Property Type
Residential Detached
Home Type
House
Subtype
Single Family Residence
Year Built
1940
Exterior
Frame Wood,Wood Siding
Water Supply
Public
No. Floor Levels
2

Community

Community
Willingdon Heights
Area Code
Burnaby North

Taxes & Fees

Taxes
$6,950.24 /yr
Tax Year
2026

Room Types

Room Dimensions Area Description
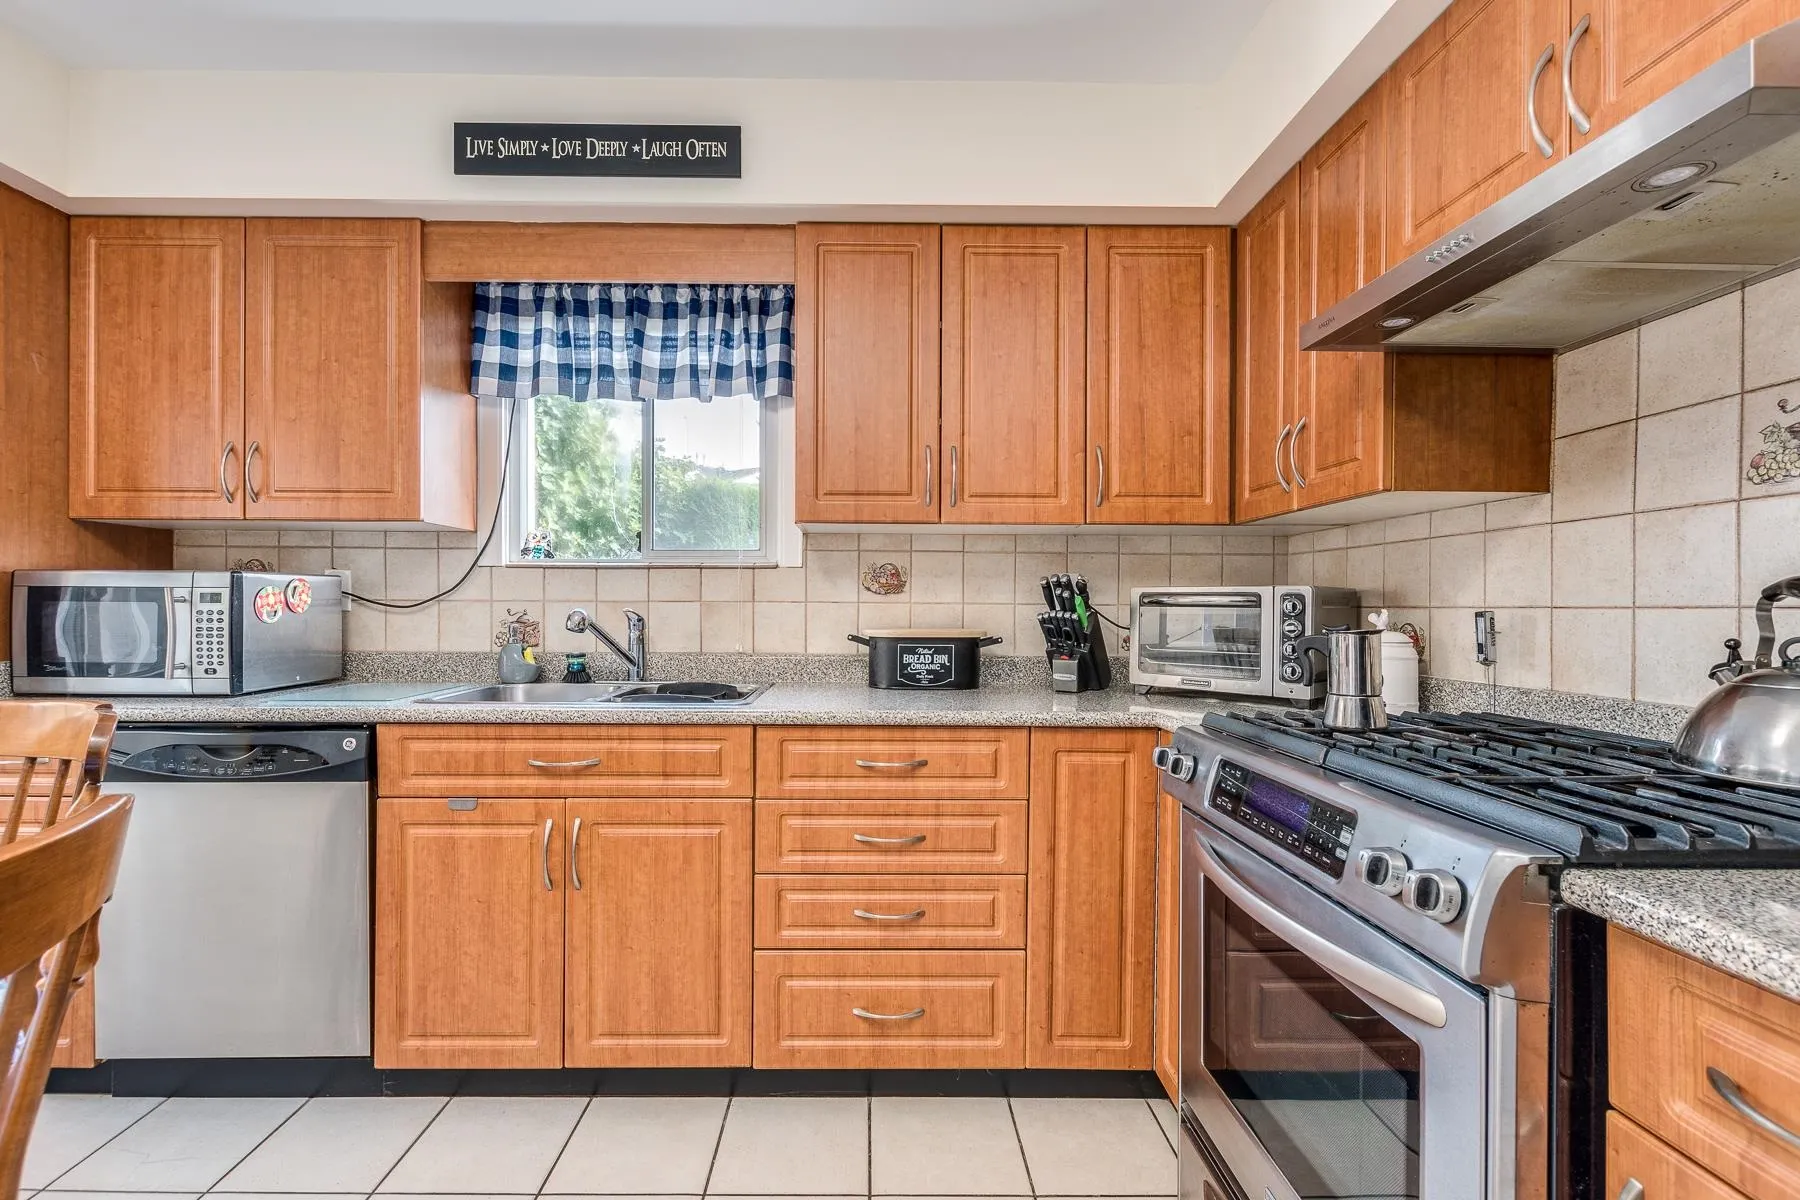
Kitchen 13'3 x 12'7 166.73 sqft -
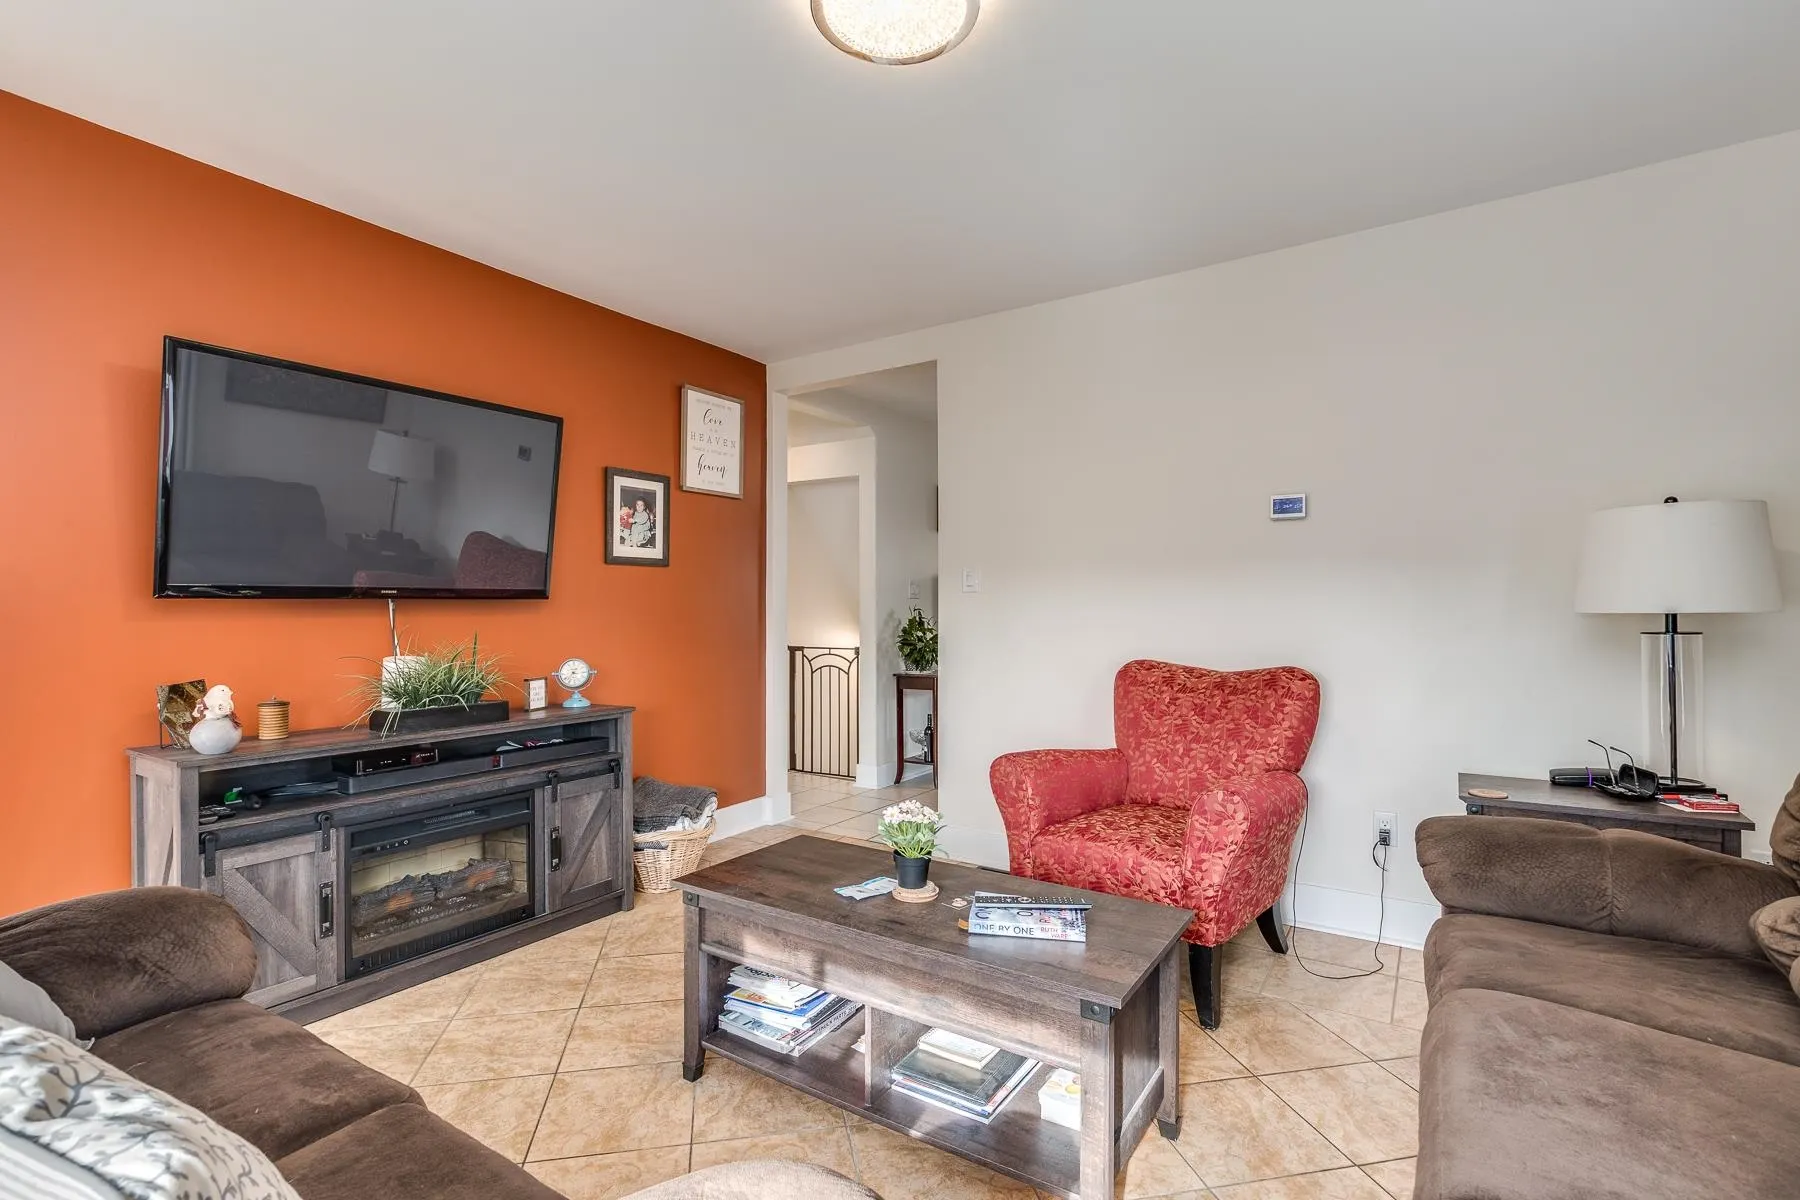
Living Room 12'3 x 13'4 163.33 sqft -
Bedroom 10' x 11'7 115.83 sqft -
Bedroom 9' x 11'2 100.5 sqft -
Porch (enclosed) 6'1 x 5'5 32.95 sqft -
Porch (enclosed) 3'5 x 5'1 17.37 sqft -
Bedroom 11'8 x 13'4 155.56 sqft -
Flex Room 7'4 x 11'7 84.94 sqft -
Storage 6'5 x 6'6 41.71 sqft -
Living Room 9'10 x 13' 127.83 sqft -
Bedroom 11'8 x 13' 151.67 sqft -
Foyer 3' x 8' 24 sqft -
Laundry 7'3 x 11'3 81.56 sqft -
Kitchen 12'2 x 11' 133.83 sqft -
Jess Kuang
Jess Kuang
Sutton Group - 1st West Realty
Listed by Amy Wang
22 days on site
Listing Broker
Macdonald Realty
Courtesy
Macdonald Realty

Similar homes for sale in Burnaby

Explore Burnaby

This representation is based in whole or in part on data generated by the Chilliwack & District Real Estate Board, Fraser Valley Real Estate Board or Greater Vancouver REALTORS® which assumes no responsibility for its accuracy. Copyright 2026 by the Greater Vancouver REALTORS®, Fraser Valley Real Estate Board, Chilliwack and District Real Estate Board, and BC Northern Real Estate Board. All Rights Reserved.
Powered by AgentLocator




