
1970 Sperling Avenue, Burnaby
1 / 25
For Sale
$1,699,000
6 bd · 3 ba · 2,430 sq ft

1970 Sperling Avenue, Burnaby V5B 4K5

MLS®# R3177967

Est. mortgage
$6,445/mo
Property taxes $6,591.98/yr

About This Home

Property Type
House, Single Family Residence
Parking
1 garage, 10 parking
MLS #
R3177967
Size
2430 sqft
Basement
Full,Finished,Exterior Entry
Lot size
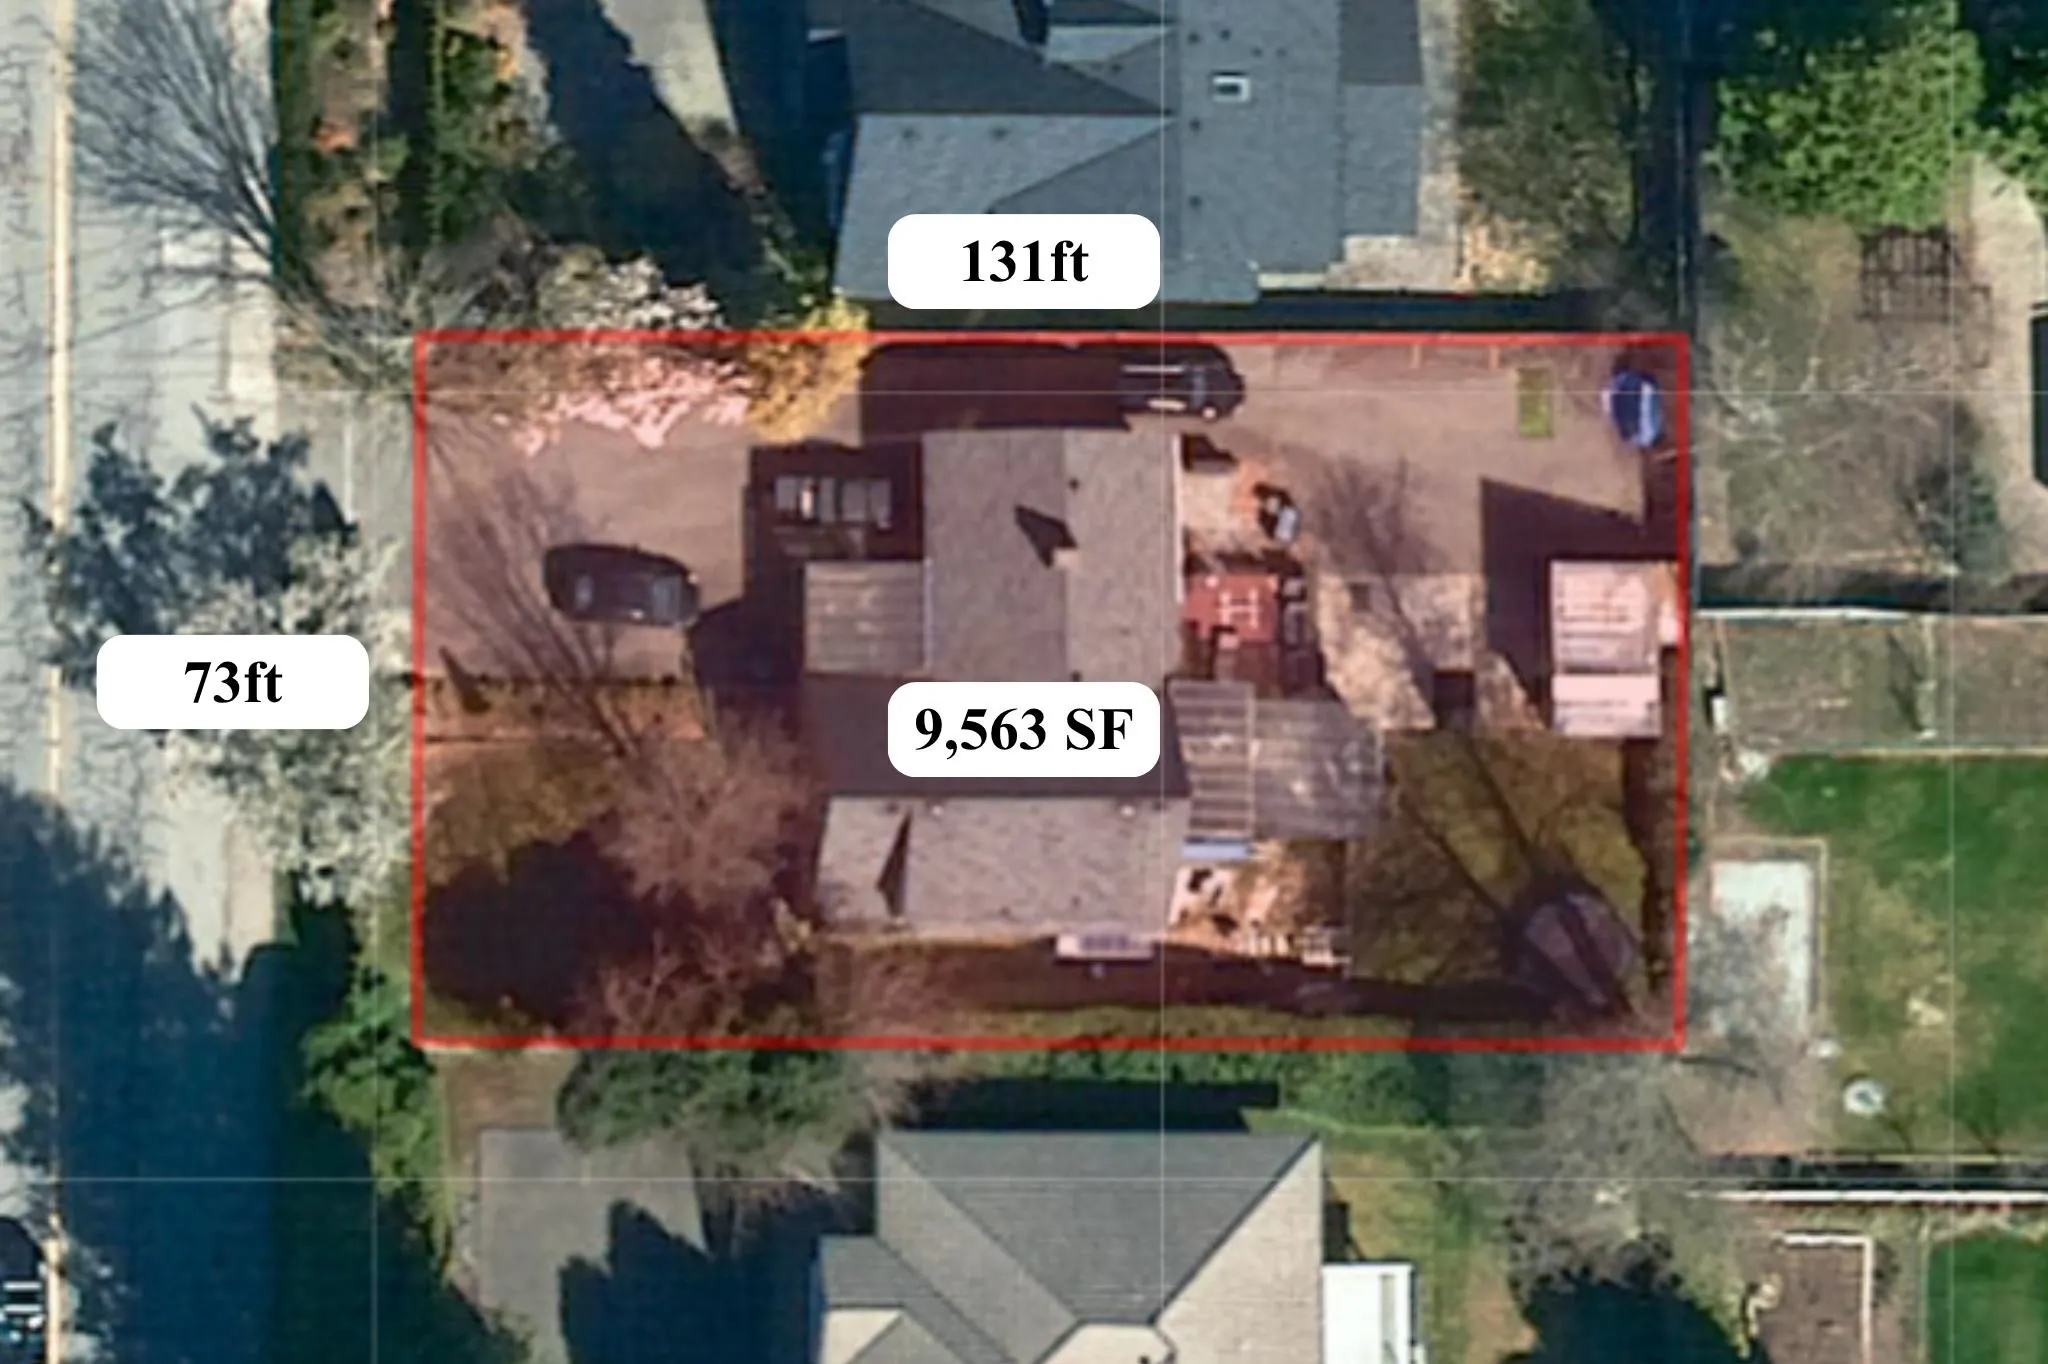
9563.00 sqft
Tax
$6,591.98 /yr
Year Built
1953
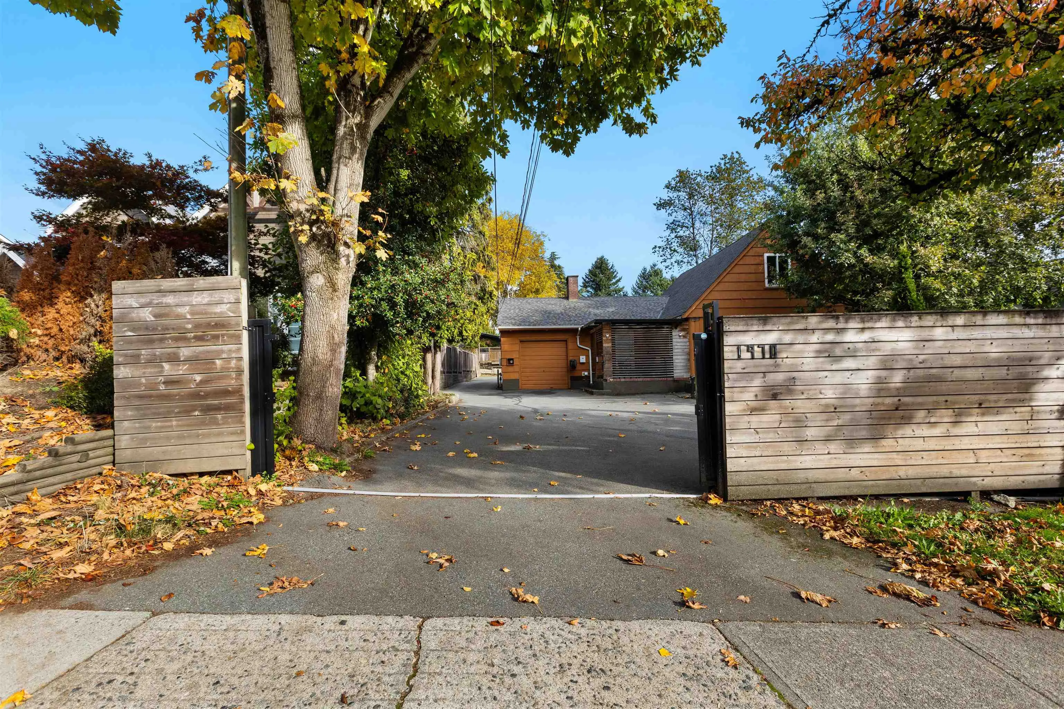
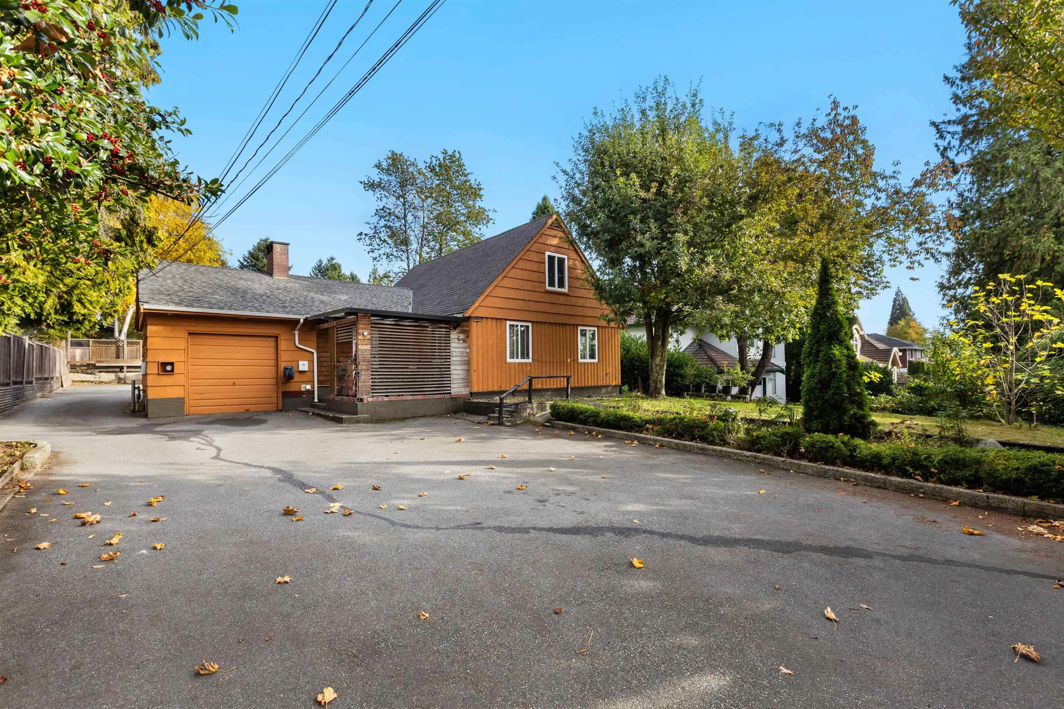
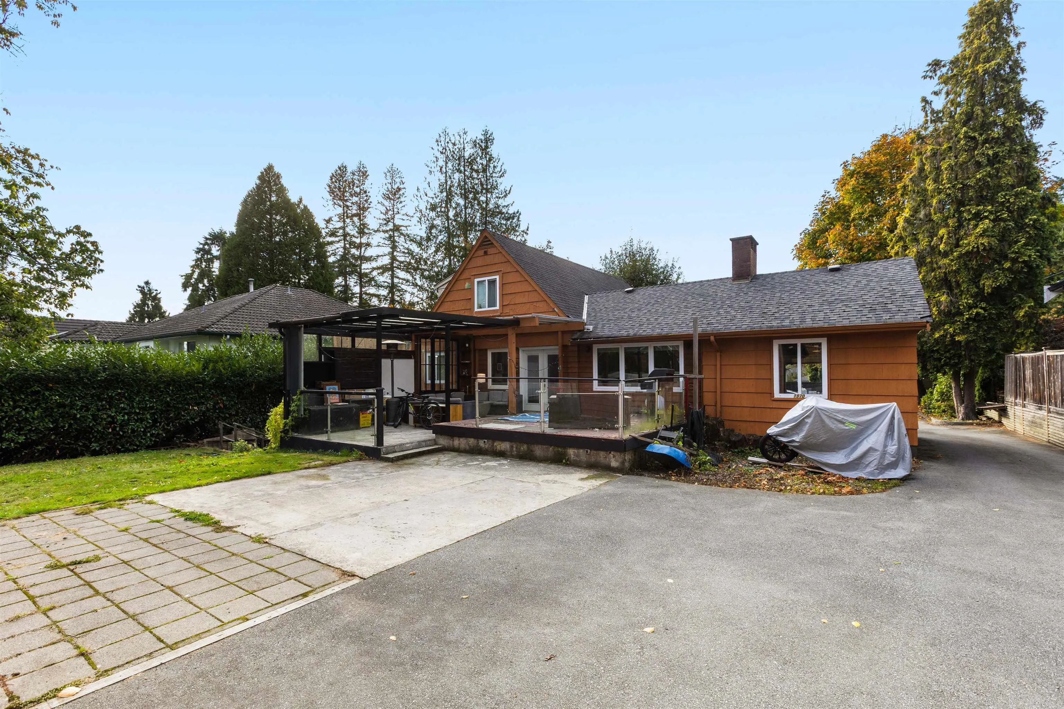
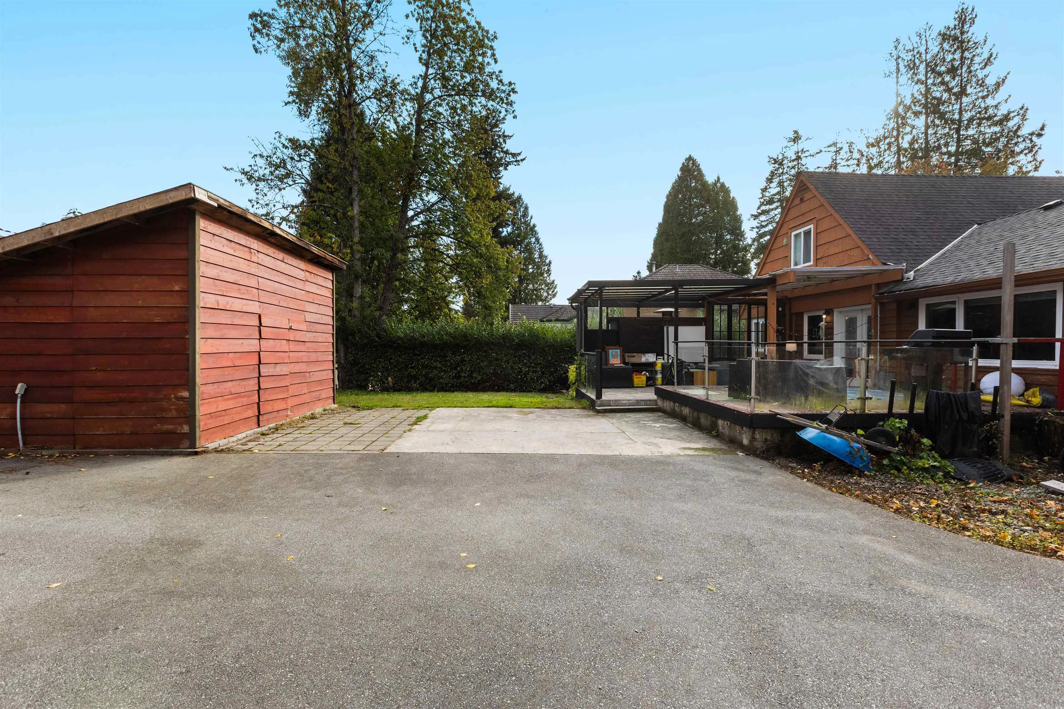
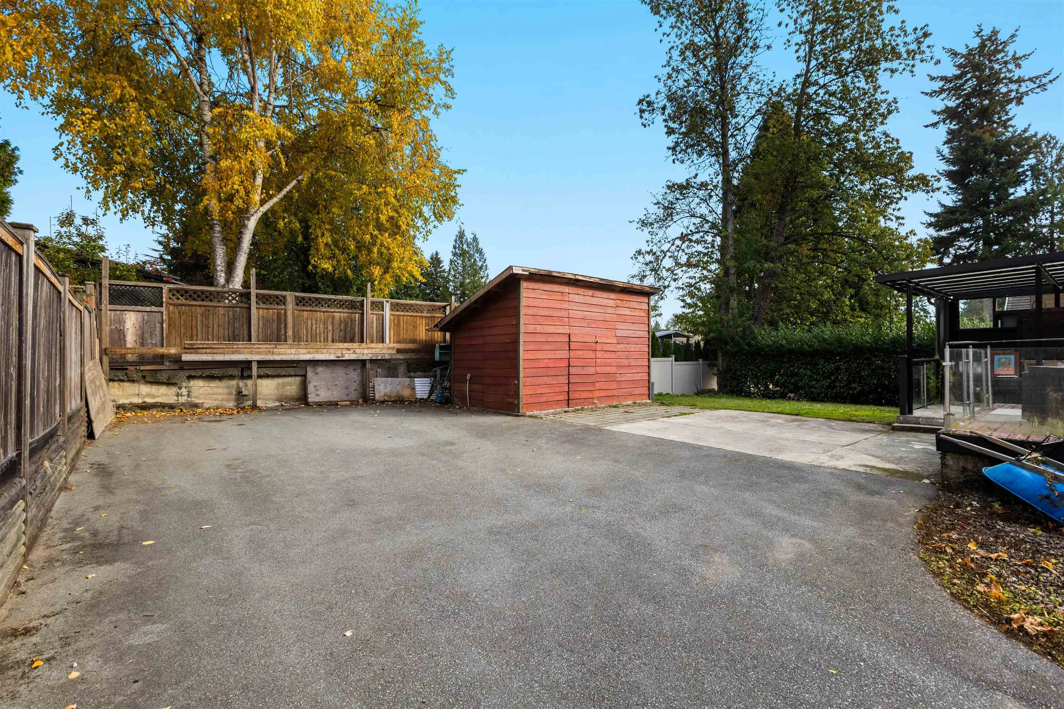
INVESTOR ALERT-MULTIPLEX POTENTIAL! An extraordinary opportunity tailored for builders, investors, and long-term landholders, this expansive 9,563 sq. ft. lot boasts exceptional future upside near the upcoming Sperling Village and Bainbridge Village. Location is unmatched: less than a block to Sperling École Elementary, an 8-minute walk to Sperling–Burnaby Lake SkyTrain, in the Burnaby North Secondary catchment, and near SFU. Daily shopping is a breeze with Kensington Plaza, Parkcrest, and Greystone Village, while The Amazing Brentwood is two train stops away. Outstanding sports hubs—Burnaby Mountain Golf Course, Kensington Pitch & Putt, ice rink, Burnaby Lake Rec, Christine Sinclair Centre, and Scotia Barn—are within 5 minutes by car. Bring your ideas and unlock the full potential!

Property Details

Full Property Details

Interior

Bedrooms
6
Washrooms
3
Square Footage
2430 sqft
Basement
Full,Finished,Exterior Entry
Heating Type
Baseboard,Hot Water,Natural Gas
Kitchens
2
Den
No

Exterior

Front
73.00
Lot Size (Sq Ft)
9563.00
Waterfront
No
Parking Spaces
10
Total Parking Spaces
-
Garage Spaces
1
Zoning
R2
Roof
Asphalt

Building Description

Property Type
Residential Detached
Home Type
House
Subtype
Single Family Residence
Year Built
1953
Exterior
Frame Wood,Log Siding,Wood Siding
Water Supply
Public
No. Floor Levels
2

Community

Community
Montecito
Area Code
Burnaby North

Taxes & Fees

Taxes
$6,591.98 /yr
Tax Year
2026

Other

Virtual Tour Link

Room Types

Room Dimensions Area Description
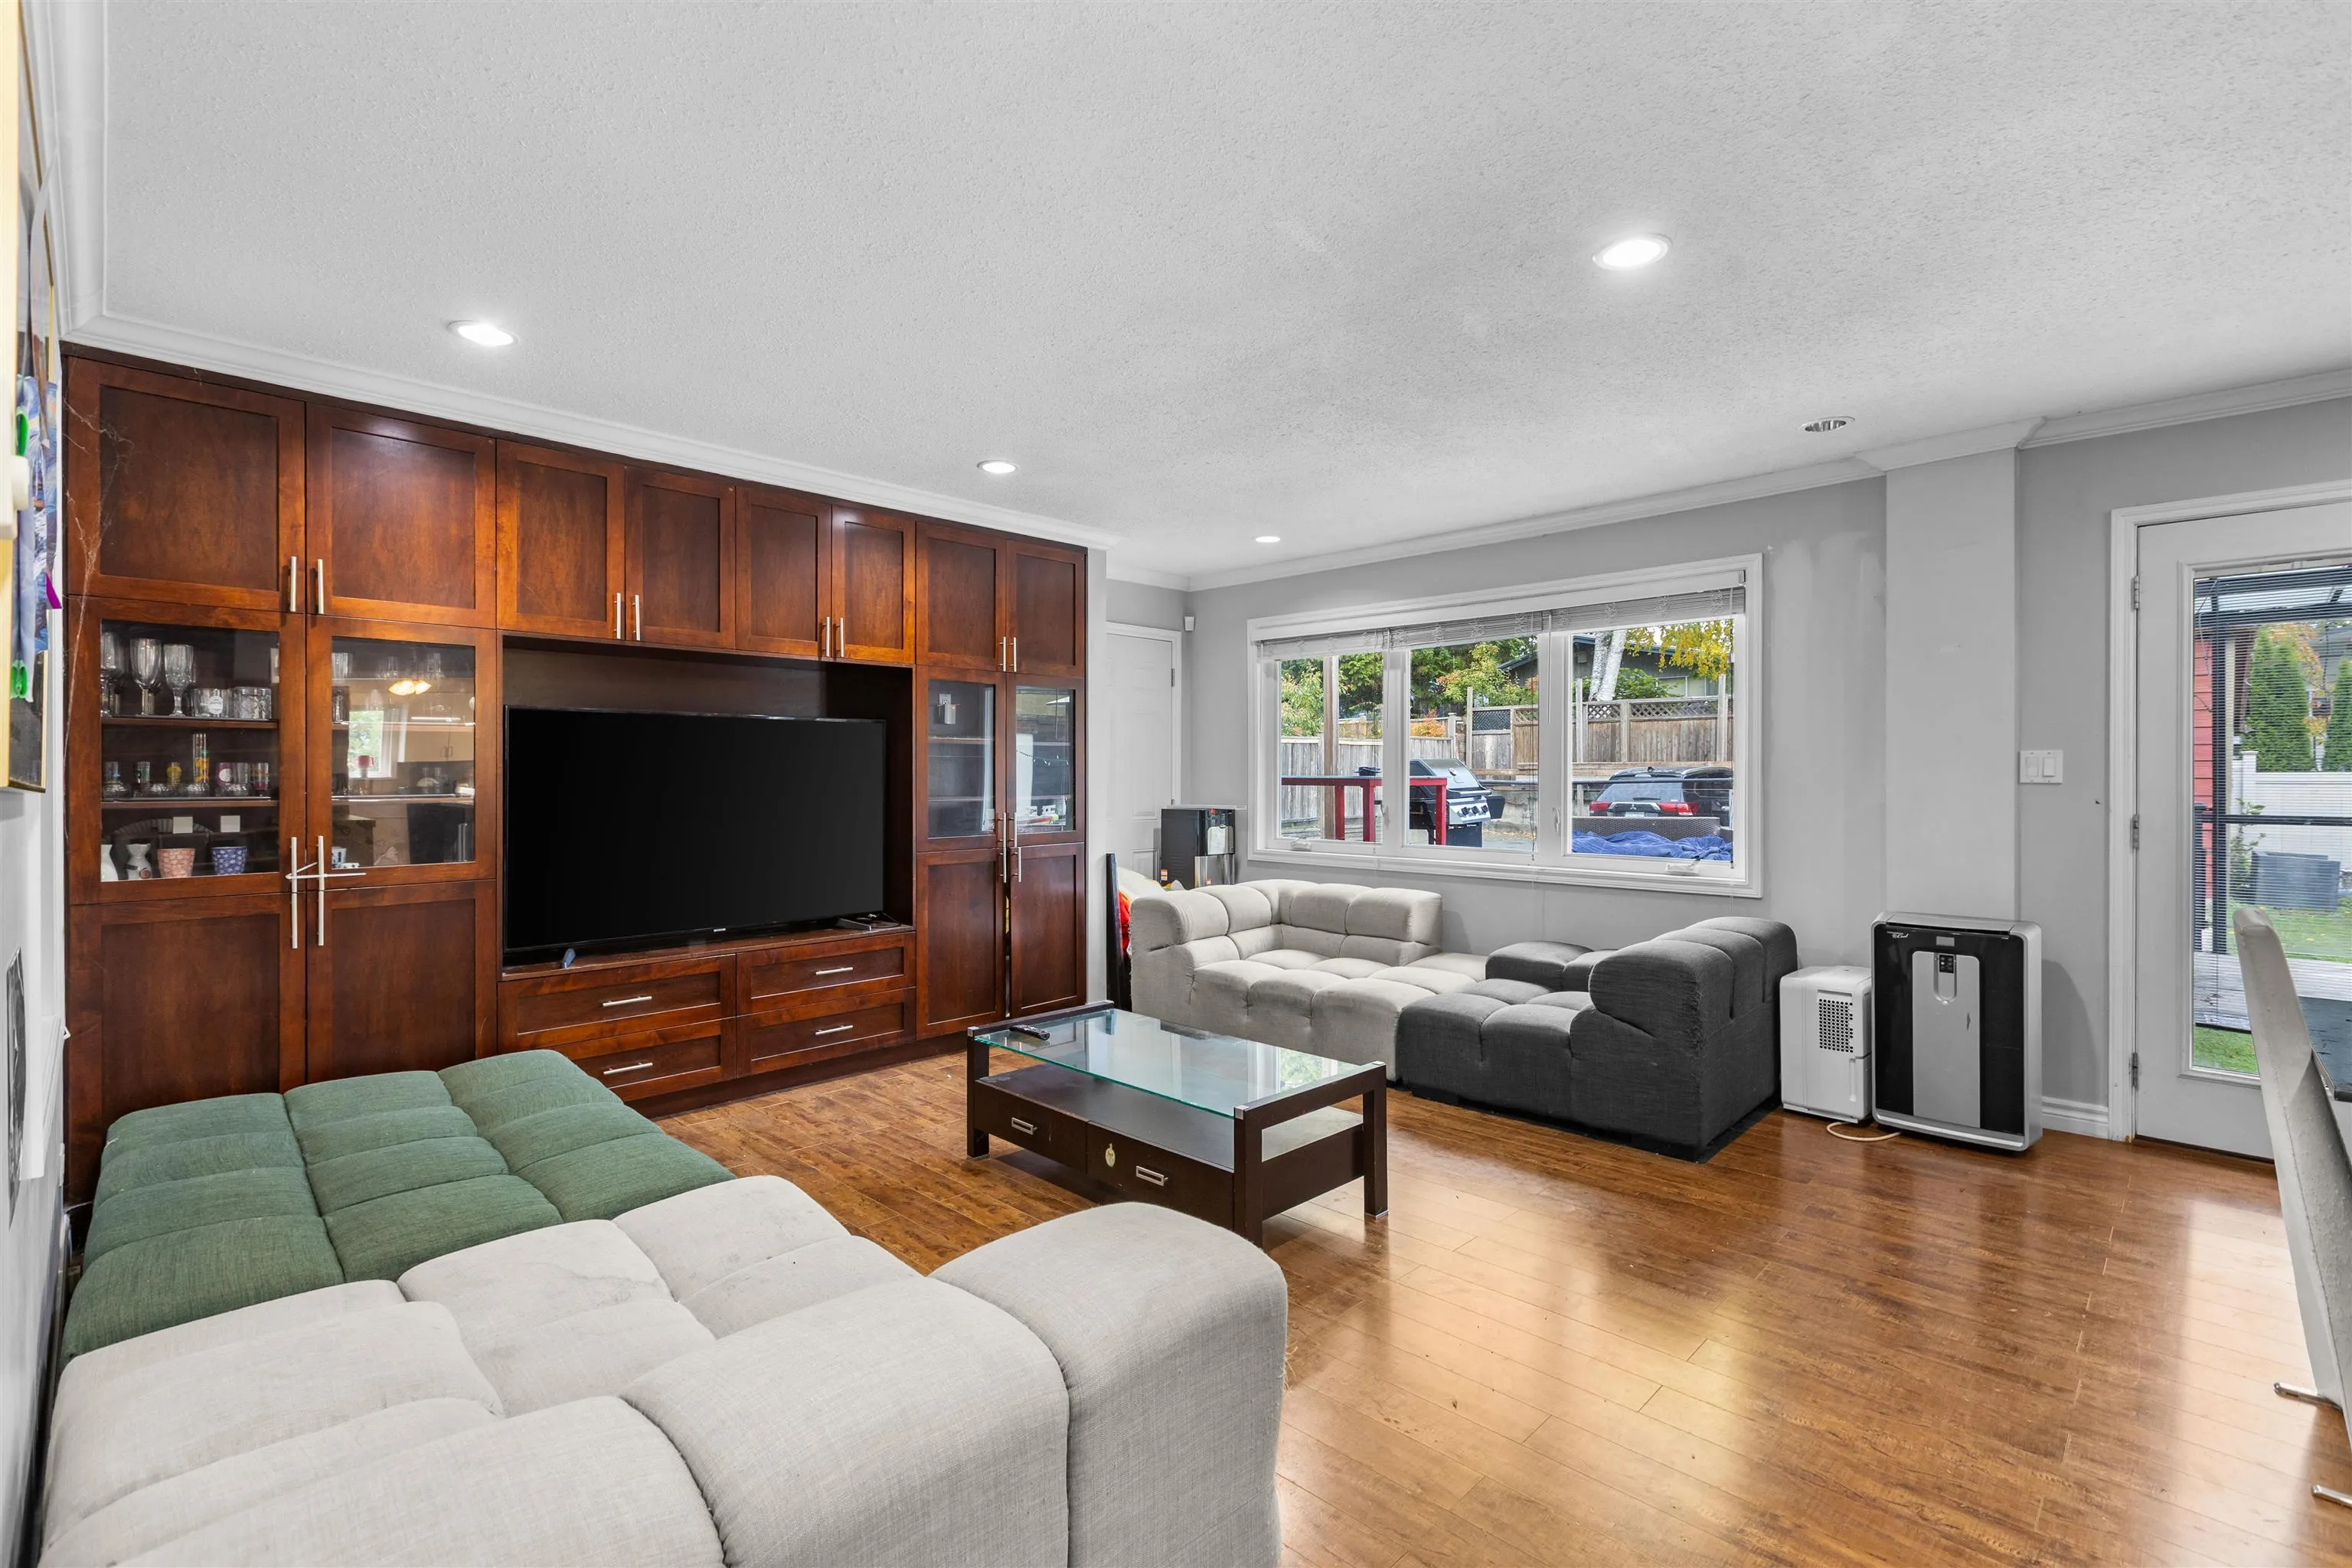
Living Room 15'10 x 11'4 179.44 sqft -
Kitchen 12'8 x 9'2 116.11 sqft -
Dining Room 15'10 x 13'6 213.75 sqft -
Bedroom 14'1 x 12'3 172.52 sqft -
Bedroom 14'1 x 10'7 149.05 sqft -
Primary Bedroom 15'9 x 16'11 266.44 sqft -
Bedroom 9'10 x 16'11 166.35 sqft -
Living Room 17'4 x 11'1 192.11 sqft -
Kitchen 7'3 x 11'3 81.56 sqft -
Bedroom 9'9 x 11'3 109.69 sqft -
Bedroom 8'1 x 13'3 107.1 sqft -
Storage 11'8 x 11'10 138.06 sqft -
Laundry 15'4 x 8'1 123.94 sqft -
Jess Kuang
Jess Kuang
Sutton Group - 1st West Realty
Listed by Rooz Zare PREC*
22 days on site
Listing Broker
RE/MAX City Realty
Courtesy
RE/MAX City Realty

Similar homes for sale in Burnaby

Explore Burnaby

This representation is based in whole or in part on data generated by the Chilliwack & District Real Estate Board, Fraser Valley Real Estate Board or Greater Vancouver REALTORS® which assumes no responsibility for its accuracy. Copyright 2026 by the Greater Vancouver REALTORS®, Fraser Valley Real Estate Board, Chilliwack and District Real Estate Board, and BC Northern Real Estate Board. All Rights Reserved.
Powered by AgentLocator




