
45989 Weeden Drive, Chilliwack
1 / 37
For Sale
$995,500
4 bd · 3 ba · 2,519 sq ft

45989 Weeden Drive, Chilliwack V2R 5X2

MLS®# R3177951

Est. mortgage
$3,777/mo
Property taxes $4,871.68/yr

About This Home

Property Type
House, Single Family Residence
Parking
2 garage, 6 parking
MLS #
R3177951
Size
2519 sqft
Basement
None
Lot size
7702.00 sqft
Tax
$4,871.68 /yr
Year Built
2012
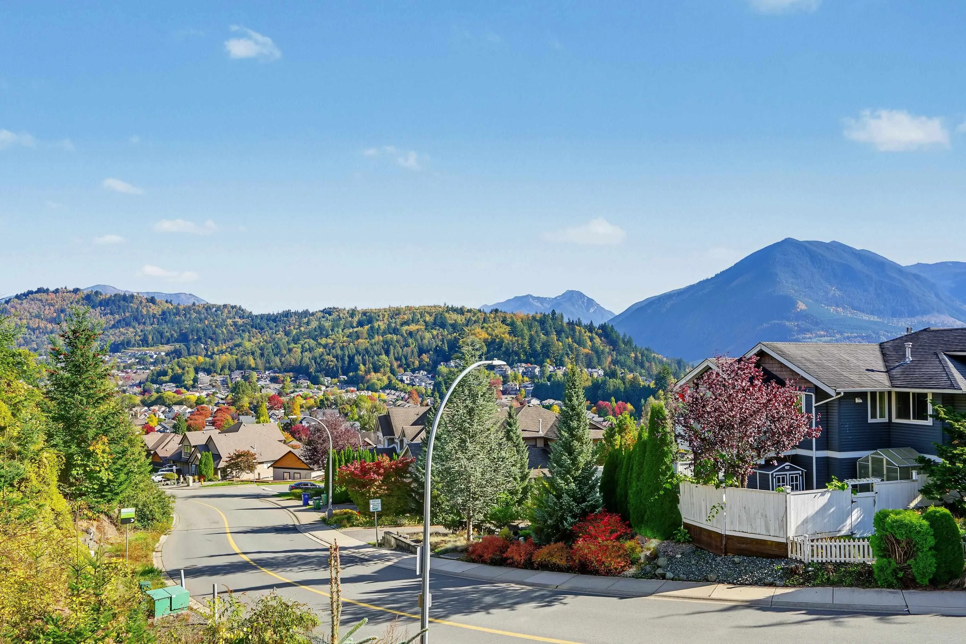
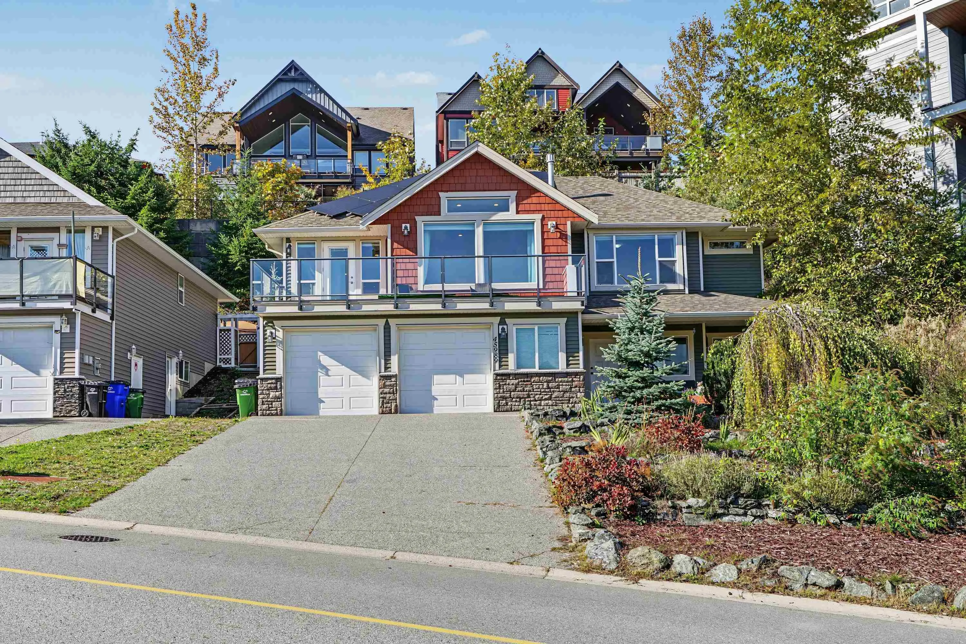
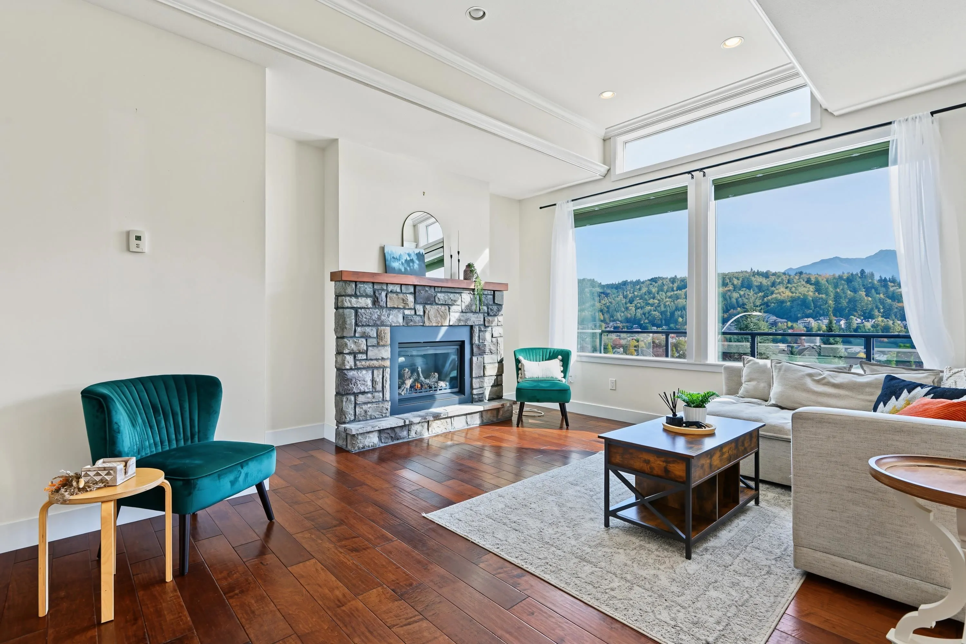
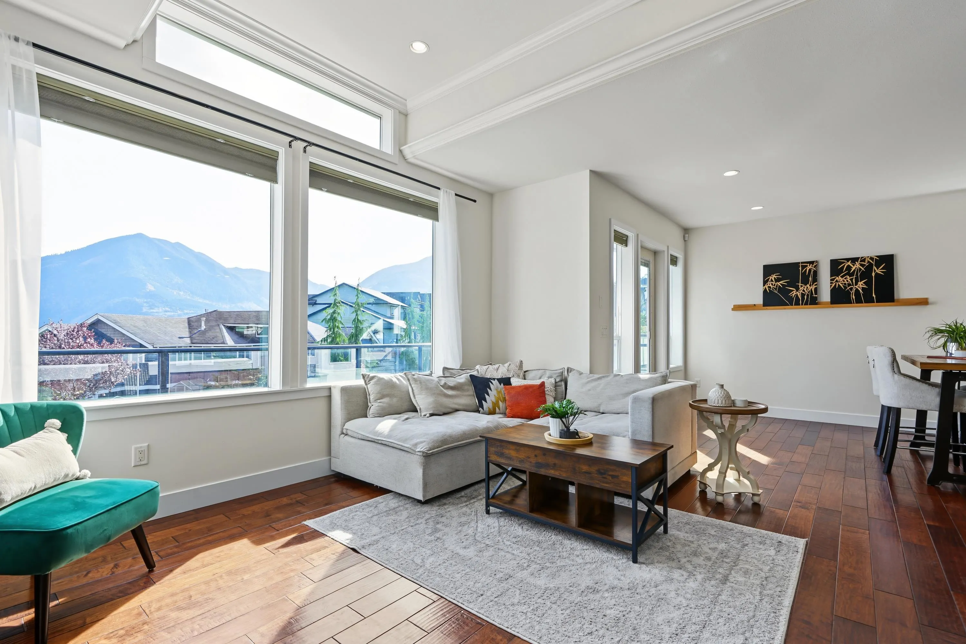
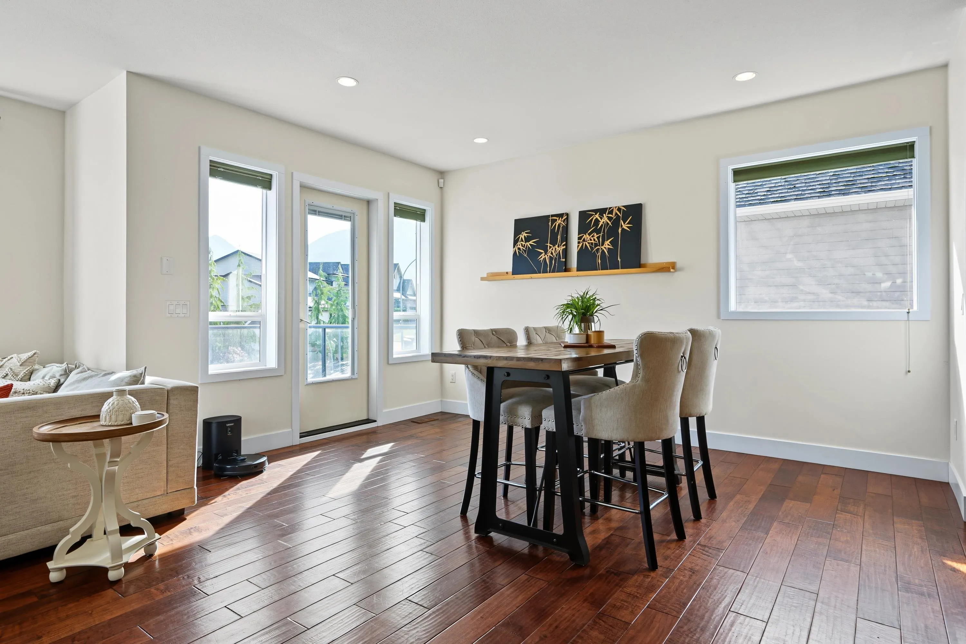
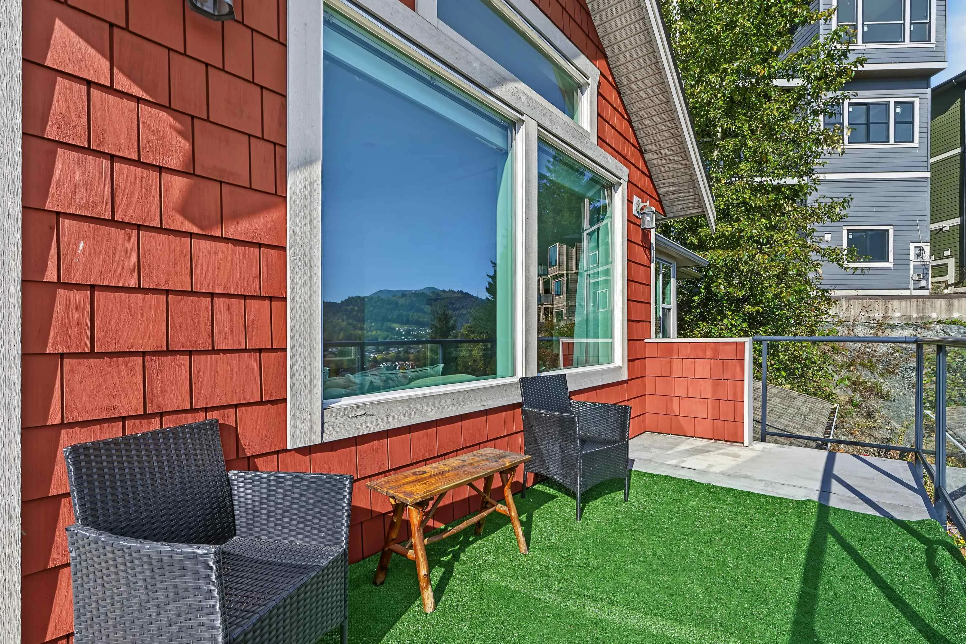
SWEEPING VIEWS: Perched high in Promontory, this elegant Chilliwack residence greets each morning with eastern mountain views & golden sunrises, from your master bdrm, living rm, dining area as well as your 290 sq. ft. private terrace. Four generous bedrooms include a palatial primary with walk-in closet w/ his & hers sinks. Hardwood floors flow through a bright, open layout, anchored by a granite kitchen with a statement island. Downstairs, a theatre room with wet bar invites memorable evenings. Solar panels & air conditioning ensure year-round comfort along with energy savings, while a triple tandem garage adds extra storage space. Unwind in your indoor sauna, then step outside to a private deck with Zen-inspired gazebo, hot tub and cold plunge : a private wellness retreat right at home.

Property Details

Full Property Details

Interior

Bedrooms
4
Washrooms
3
Square Footage
2519 sqft
Basement
None
Heating Type
Forced Air,Natural Gas
Kitchens
1
Floor Finish
Hardwood,Tile,Carpet
Den
No

Exterior

Front
50.00
Lot Size (Sq Ft)
7702.00
View
Mountains
Waterfront
No
Parking Spaces
6
Total Parking Spaces
-
Garage Spaces
2
Zoning
R3
Roof
Asphalt

Building Description

Property Type
Residential Detached
Home Type
House
Subtype
Single Family Residence
Year Built
2012
Exterior
Frame Wood,Mixed (Exterior),Stone (Exterior),Vinyl Siding
Water Supply
Public
No. Floor Levels
2

Community

Community
Promontory
Area Code
Sardis

Taxes & Fees

Taxes
$4,871.68 /yr
Tax Year
2025

Other

Virtual Tour Link

Room Types

Room Dimensions Area Description
Living Room 10'0 x 15'0 150 sqft -
Dining Room 10'0 x 14'0 140 sqft -
Kitchen 13'0 x 19'0 247 sqft -
Pantry 2'0 x 3'0 6 sqft -
Laundry 3'0 x 5'0 15 sqft -
Primary Bedroom 12'10 x 16'10 216.03 sqft -
Walk-In Closet 6'0 x 8'0 48 sqft -
Bedroom 13'0 x 10'13 144.08 sqft -
Bedroom 10'0 x 12'0 120 sqft -
Foyer 9'0 x 14'0 126 sqft -
Bedroom 9'0 x 11'7 104.25 sqft -
Media Room 17'0 x 27'0 459 sqft -
Jess Kuang
Jess Kuang
Sutton Group - 1st West Realty
Listed by Nomi Malik PREC*
23 days on site
Listing Broker
Oakwyn Realty Ltd.
Courtesy
Oakwyn Realty Ltd.

Similar homes for sale in Chilliwack

Explore Chilliwack

This representation is based in whole or in part on data generated by the Chilliwack & District Real Estate Board, Fraser Valley Real Estate Board or Greater Vancouver REALTORS® which assumes no responsibility for its accuracy. Copyright 2026 by the Greater Vancouver REALTORS®, Fraser Valley Real Estate Board, Chilliwack and District Real Estate Board, and BC Northern Real Estate Board. All Rights Reserved.
Powered by AgentLocator






