
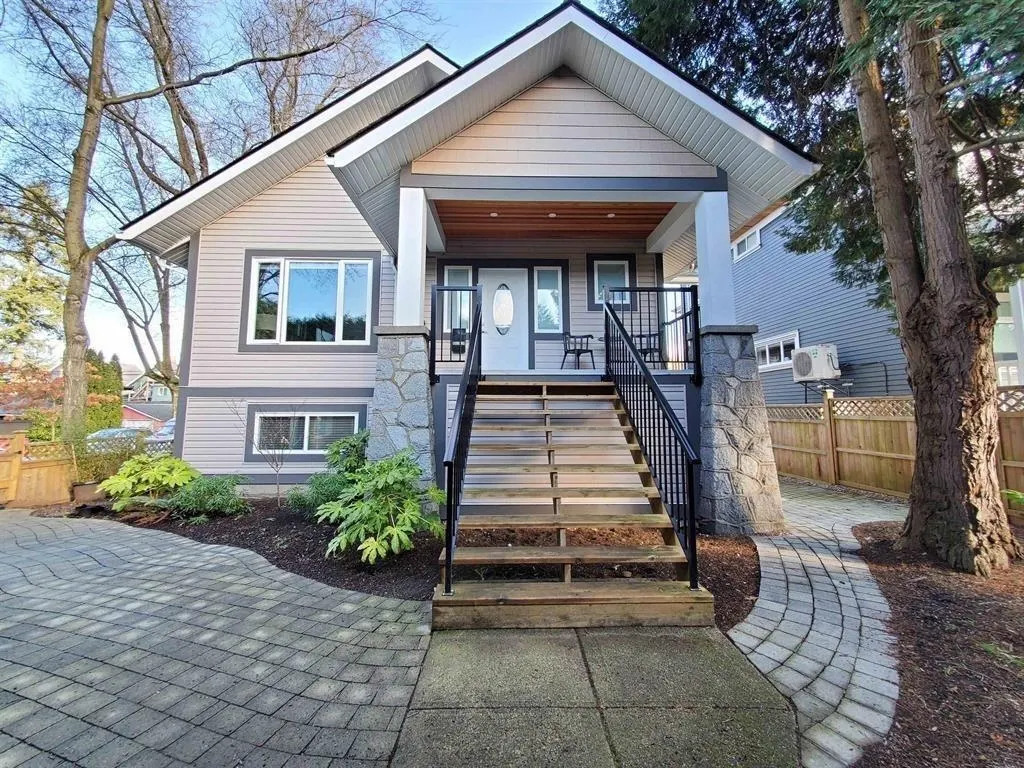
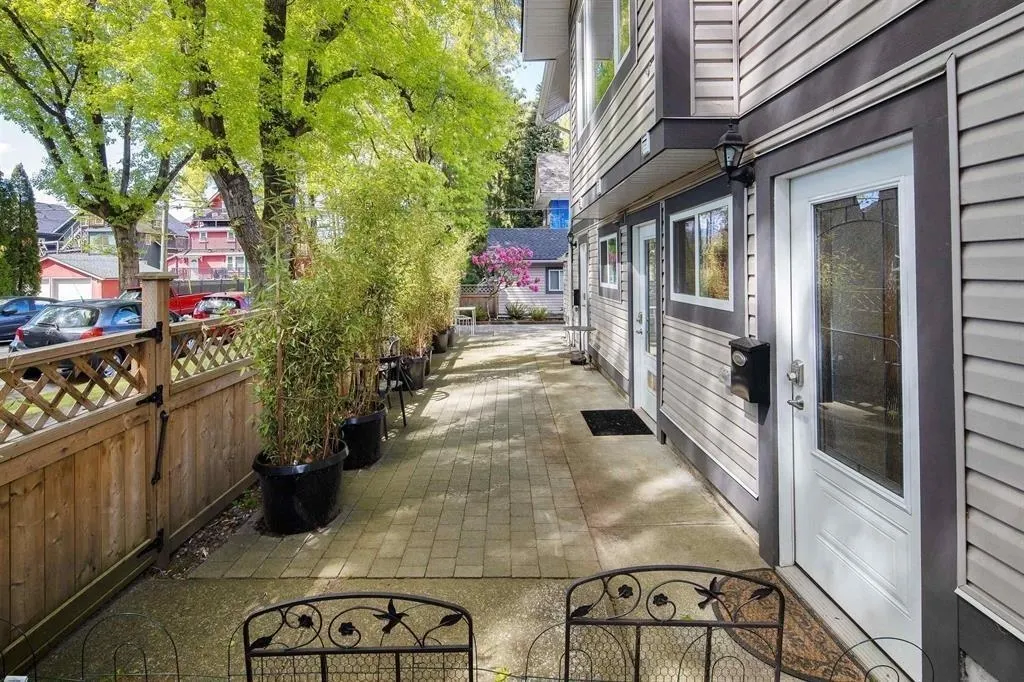
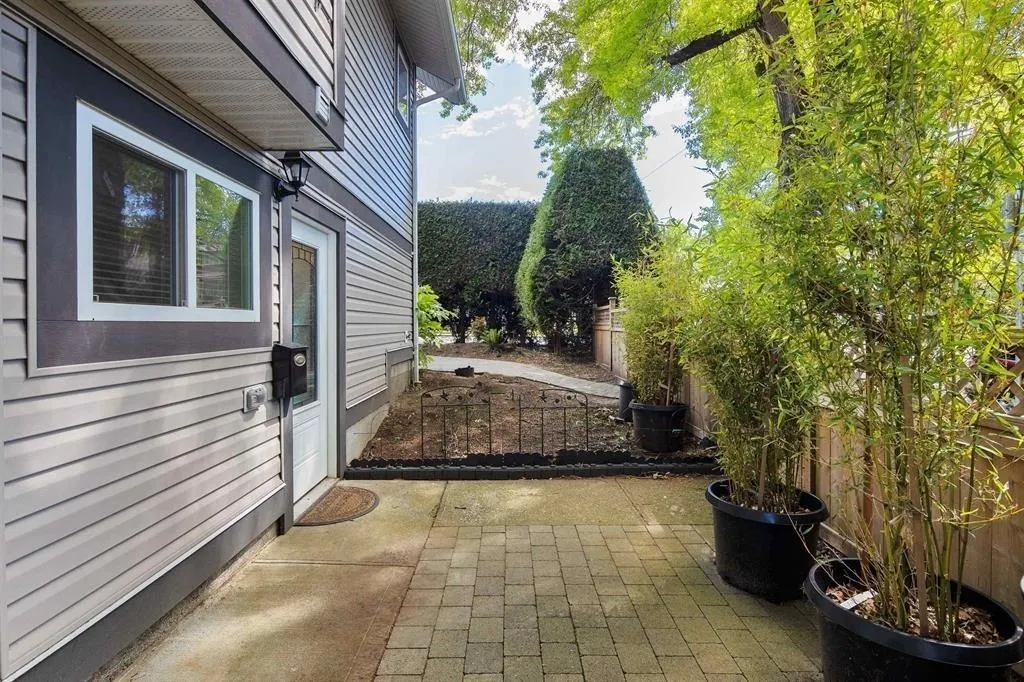
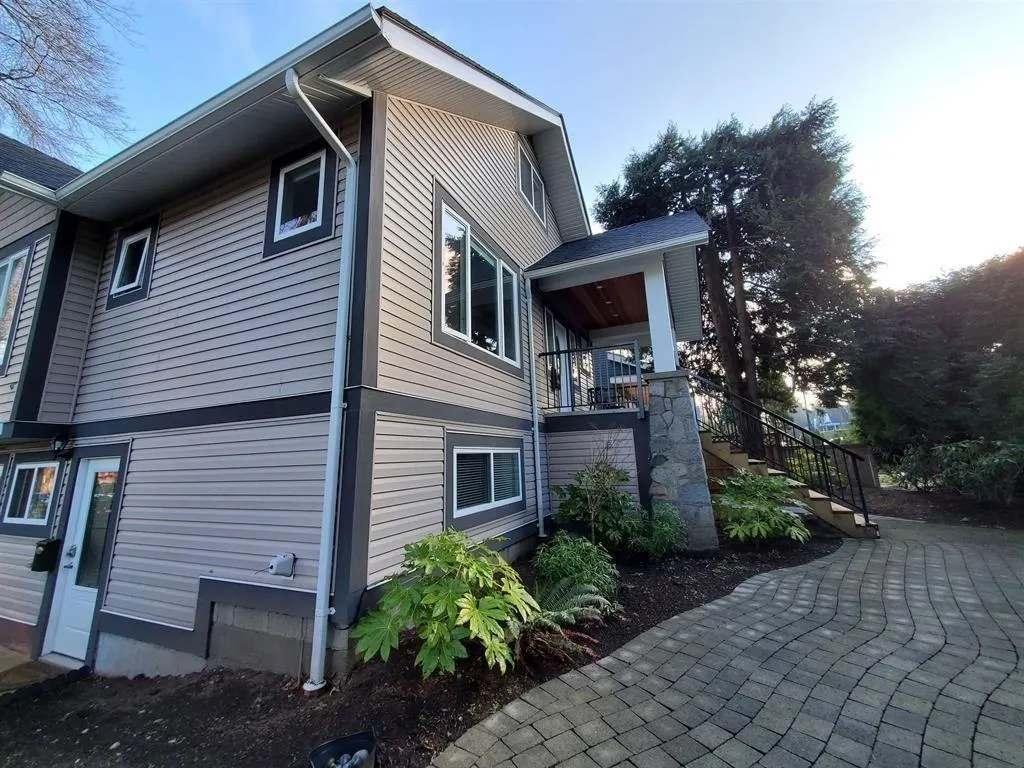
195 W 12 Avenue, Vancouver
1 / 39
For Sale
$3,490,000
6 bd · 5 ba · 2,917 sq ft

195 W 12 Avenue, Vancouver V5Y 1T6

MLS®# R3177924

Est. mortgage
$13,240/mo
Property taxes $13,546.50/yr

About This Home

Property Type
House, Single Family Residence
Parking
1 garage, 4 parking
MLS #
R3177924
Size
2917 sqft
Basement
Full,Finished,Exterior Entry
Lot size
5600.00 sqft
Tax
$13,546.50 /yr
Year Built
1921
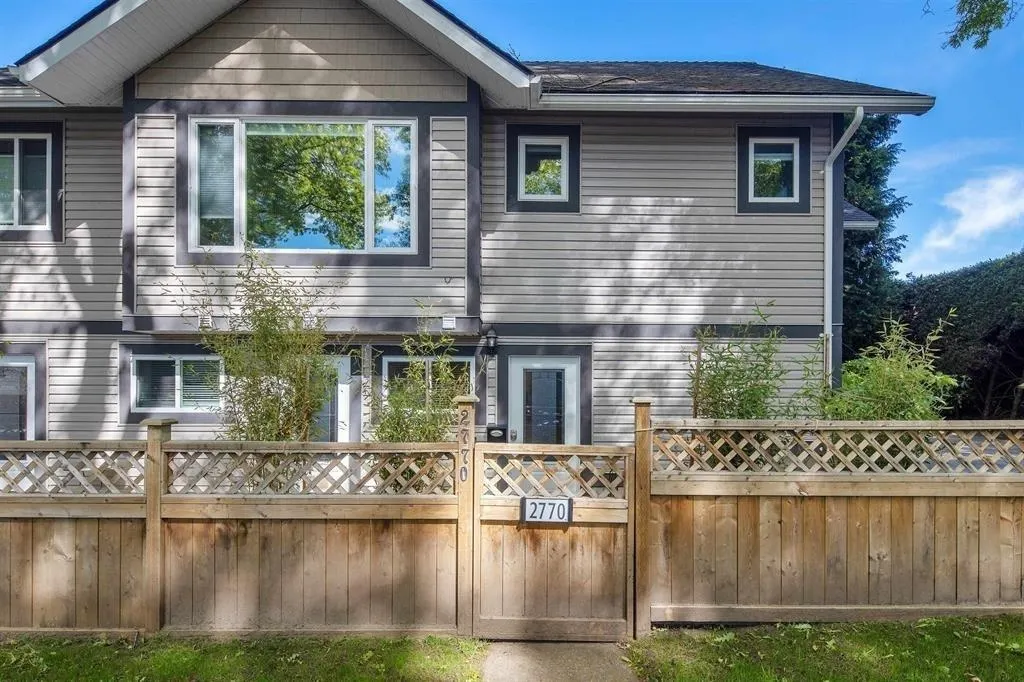
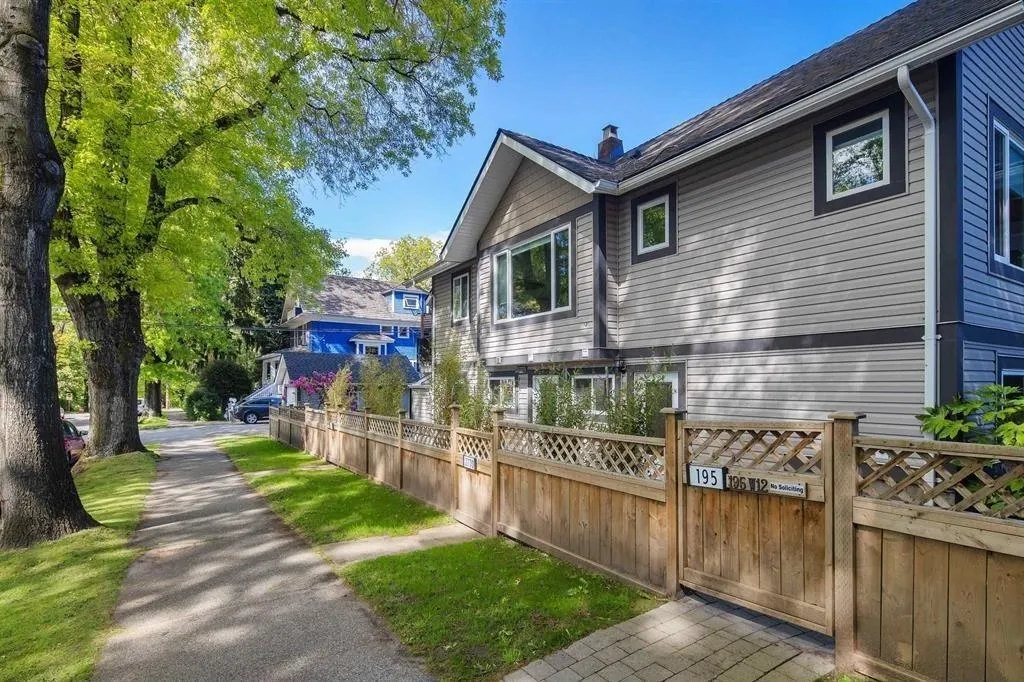
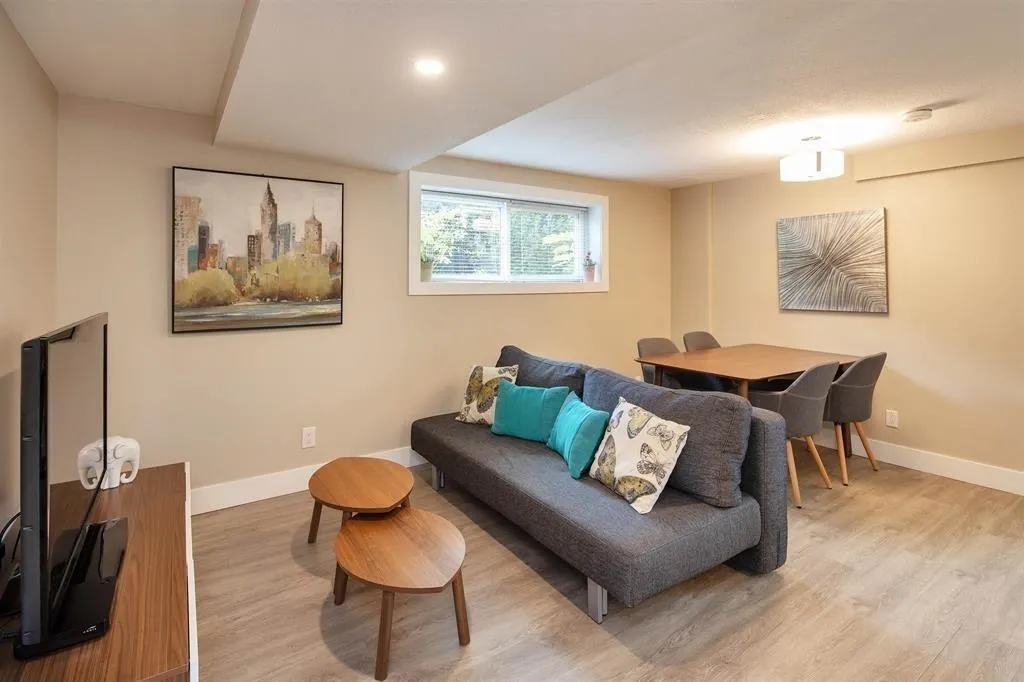
INVESTOR ALERT! Rare opportunity to own a CORNER LOT 50 x 112 in the highly sought after Mt. Pleasant west neighborhood. Prime location - situated within the Broadway plan, this property has great outlook for multiplex development or assembly for major high-rise redevelopment. Or simply sit on this gold mine & flip the property in the future, while generating massive gross rent! Also consider AirBnB options! By being so close to Cambie/Broadway commercial retails, services, Canada line station and VGH, this property is always in demand. Very well kept building with excellent tenants. Extensive renovations in 2017 & further improvements in 2020. Classified as a Multi-family conversion with 4 meters & 3 addresses.

Property Details

Amenities & Utilities

In Unit
Common Area

Full Property Details

Interior

Bedrooms
6
Washrooms
5
Square Footage
2917 sqft
Basement
Full,Finished,Exterior Entry
Heating Type
Baseboard,Hot Water,Natural Gas
Kitchens
4
Floor Finish
Laminate
Den
No

Exterior

Front
50.00
Lot Size (Sq Ft)
5600.00
Waterfront
No
Parking Spaces
4
Total Parking Spaces
-
Garage Spaces
1
Zoning
RES
Roof
Asphalt

Building Description

Property Type
Residential Detached
Home Type
House
Subtype
Single Family Residence
Year Built
1921
Exterior
Frame Wood,Other (Exterior)
Water Supply
Public
No. Floor Levels
2

Community

Community
Mount Pleasant VW
Area Code
Vancouver West

Taxes & Fees

Taxes
$13,546.50 /yr
Tax Year
2026

Room Types

Room Dimensions Area Description
Dining Room 5'6 x 14'11 82.04 sqft -
Kitchen 7'1 x 14'11 105.66 sqft -
Living Room 15'0 x 7'10 117.5 sqft -
Bedroom 12'1 x 12'1 146.01 sqft -
Bedroom 15' x 6'6 97.5 sqft -
Foyer 6'2 x 8'5 51.9 sqft -
Flex Room 17'3 x 13'11 240.06 sqft -
Bedroom 12'3 x 13'11 170.48 sqft -
Living Room 10'3 x 13'6 138.38 sqft -
Kitchen 6'2 x 13'6 83.25 sqft -
Bedroom 12'1 x 10'1 121.84 sqft -
Living Room 13' x 15'10 205.83 sqft -
Kitchen 8'4 x 7'4 61.11 sqft -
Bedroom 10'8 x 10'2 108.44 sqft -
Laundry 10'2 x 13' 132.17 sqft -
Living Room 11'4 x 15'9 178.5 sqft -
Kitchen 7'6 x 13' 97.5 sqft -
Bedroom 12'5 x 10'3 127.27 sqft -
Jess Kuang
Jess Kuang
Sutton Group - 1st West Realty
Listed by Derek Chew PREC*
23 days on site
Listing Broker
RE/MAX City Realty
Courtesy
RE/MAX City Realty

Similar homes for sale in Vancouver

Explore Vancouver

This representation is based in whole or in part on data generated by the Chilliwack & District Real Estate Board, Fraser Valley Real Estate Board or Greater Vancouver REALTORS® which assumes no responsibility for its accuracy. Copyright 2026 by the Greater Vancouver REALTORS®, Fraser Valley Real Estate Board, Chilliwack and District Real Estate Board, and BC Northern Real Estate Board. All Rights Reserved.
Powered by AgentLocator






