
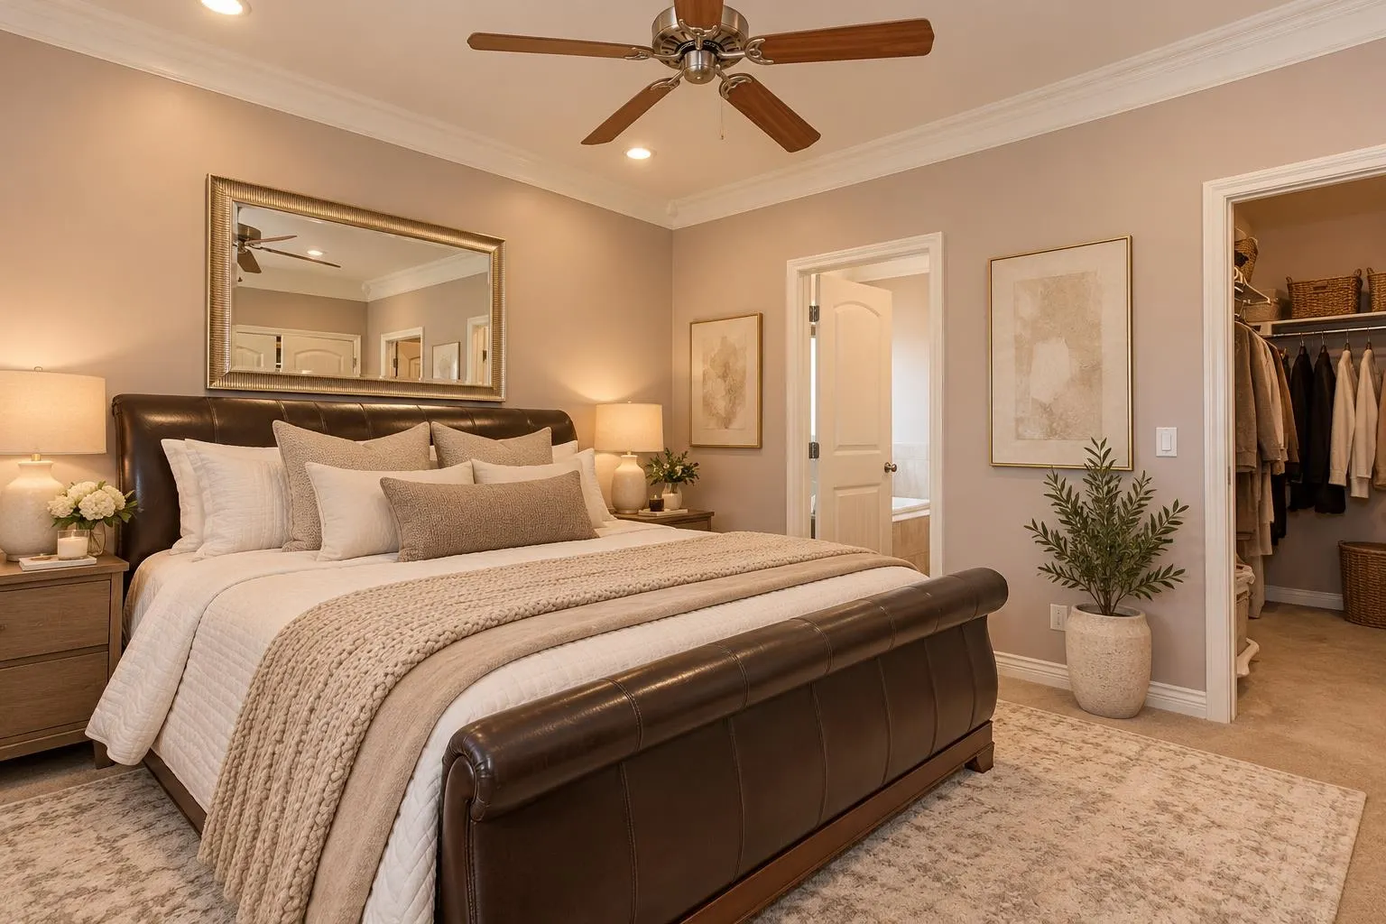
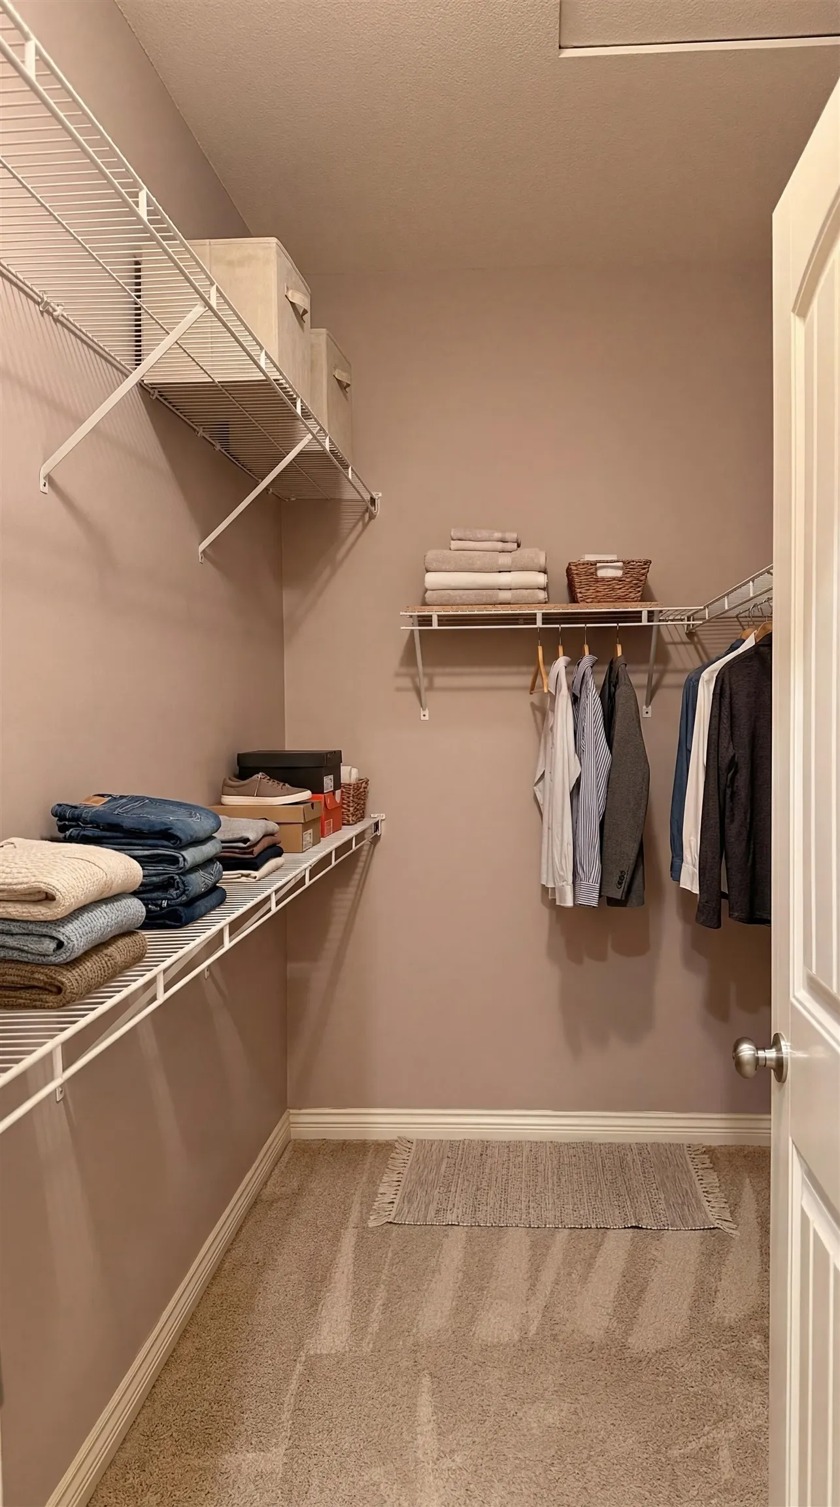
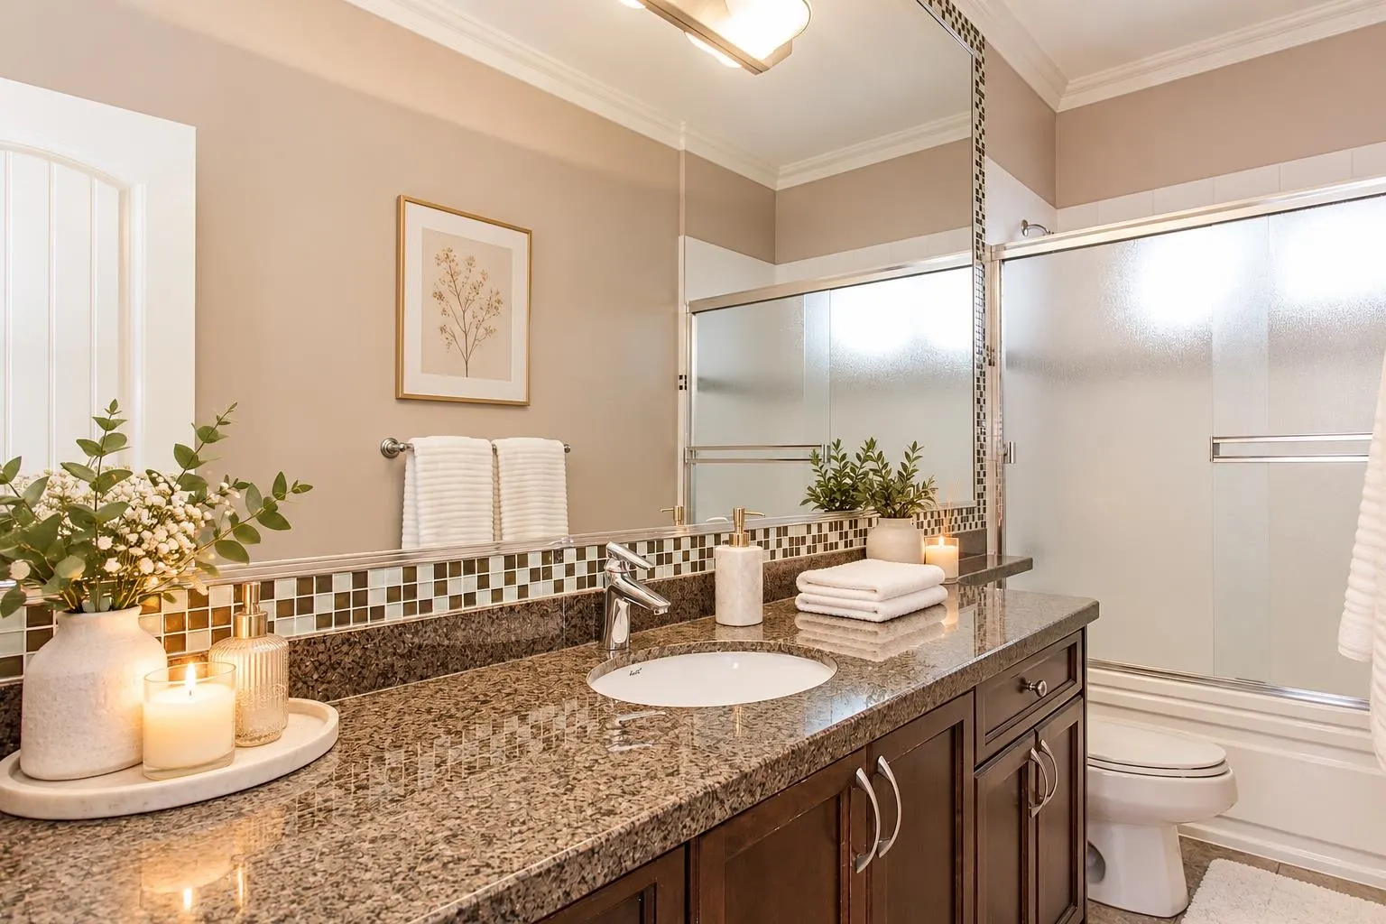
33780 Kettley Place, Mission
1 / 17
For Sale
$1,179,000
5 bd · 4 ba · 2,936 sq ft

33780 Kettley Place, Mission V2V 7S2

MLS®# R3177923

Est. mortgage
$4,473/mo
Property taxes $4,778.51/yr

About This Home

Property Type
House, Single Family Residence
Parking
2 garage, 7 parking
MLS #
R3177923
Size
2936 sqft
Basement
Exterior Entry
Lot size
5844.00 sqft
Tax
$4,778.51 /yr
Year Built
2007
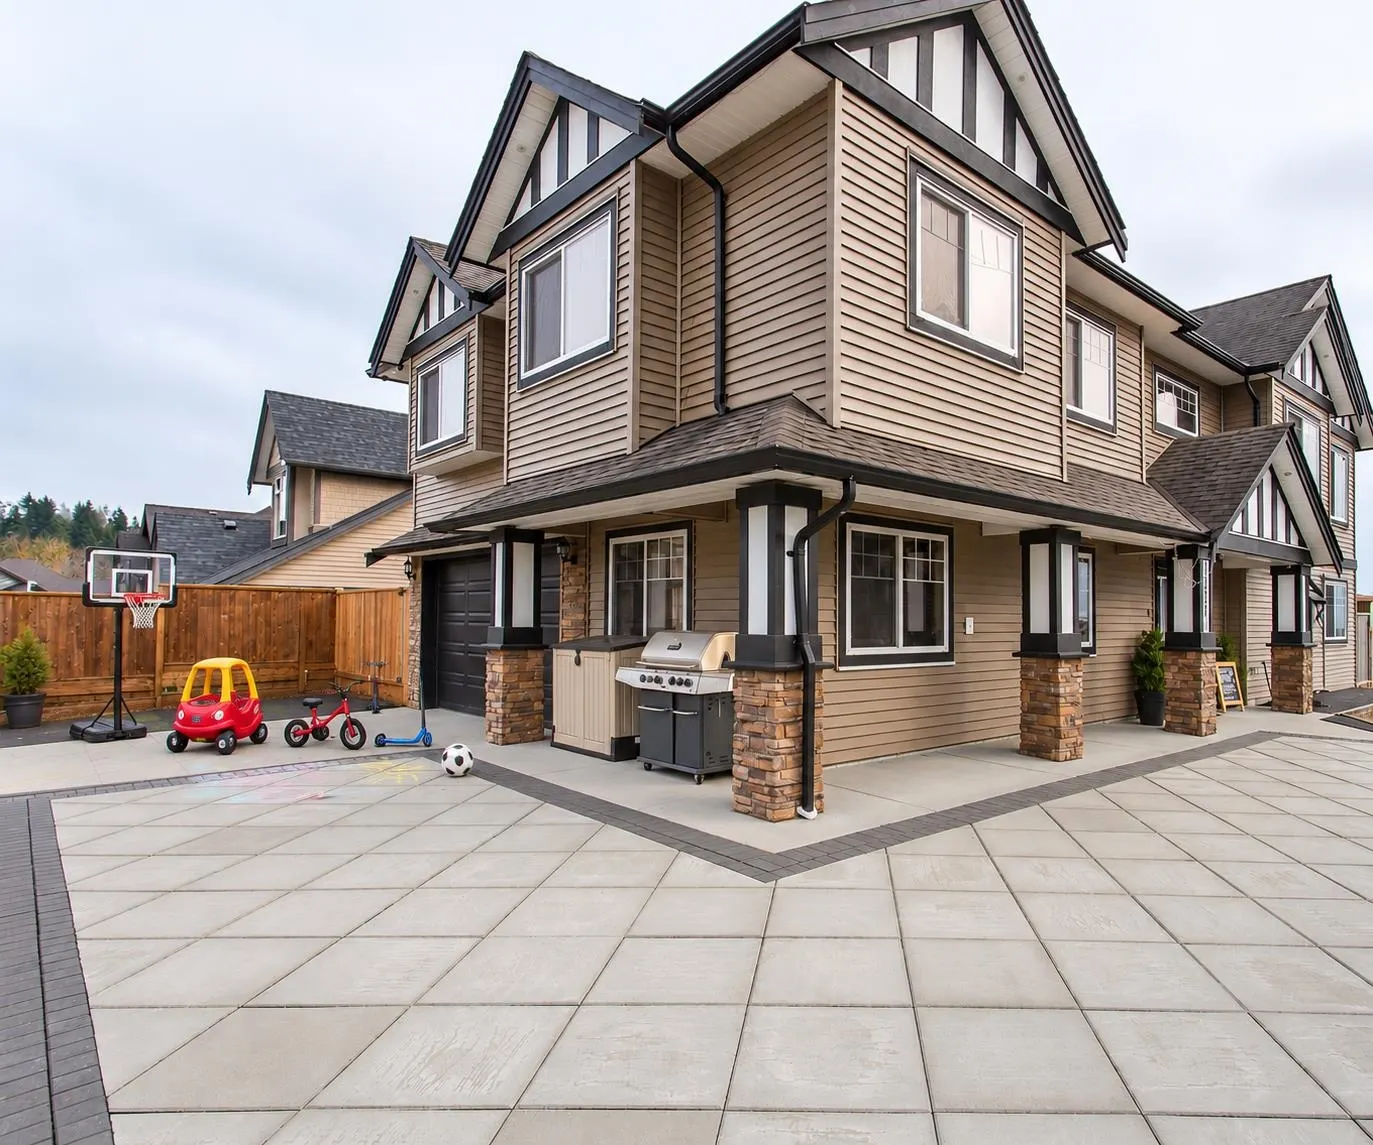
Desirable Location! Nestled in a quiet cul-de-sac in the highly desirable College Heights neighbourhood, this spacious 5-bedroom, 4-bathroom home offers comfort, versatility, and stunning valley views! Featuring a bright and functional layout, a generous backyard, and a spacious deck perfect for entertaining or relaxing. The 2-bedroom suite is ideal for extended family or as a mortgage helper. The basement also features a large recreation room, offering endless possibilities for a home business, media room, or kids' playroom. Ample parking provides plenty of space for vehicles, RVs, and recreational toys, while the yard offers room for children to play. A fantastic opportunity in a sought-after family-friendly neighbourhood!

Property Details

Full Property Details

Interior

Bedrooms
5
Washrooms
4
Square Footage
2936 sqft
Basement
Exterior Entry
Heating Type
Forced Air,Natural Gas
Kitchens
2
Den
No

Exterior

Front
55.00
Lot Size (Sq Ft)
5844.00
View
Mountains
Waterfront
No
Parking Spaces
7
Total Parking Spaces
-
Garage Spaces
2
Zoning
RC465
Roof
Asphalt

Building Description

Property Type
Residential Detached
Home Type
House
Subtype
Single Family Residence
Year Built
2007
Exterior
Frame Wood,Mixed (Exterior)
Water Supply
Community
No. Floor Levels
2

Community

Community
Mission BC
Area Code
Mission

Taxes & Fees

Taxes
$4,778.51 /yr
Tax Year
2026

Room Types

Room Dimensions Area Description
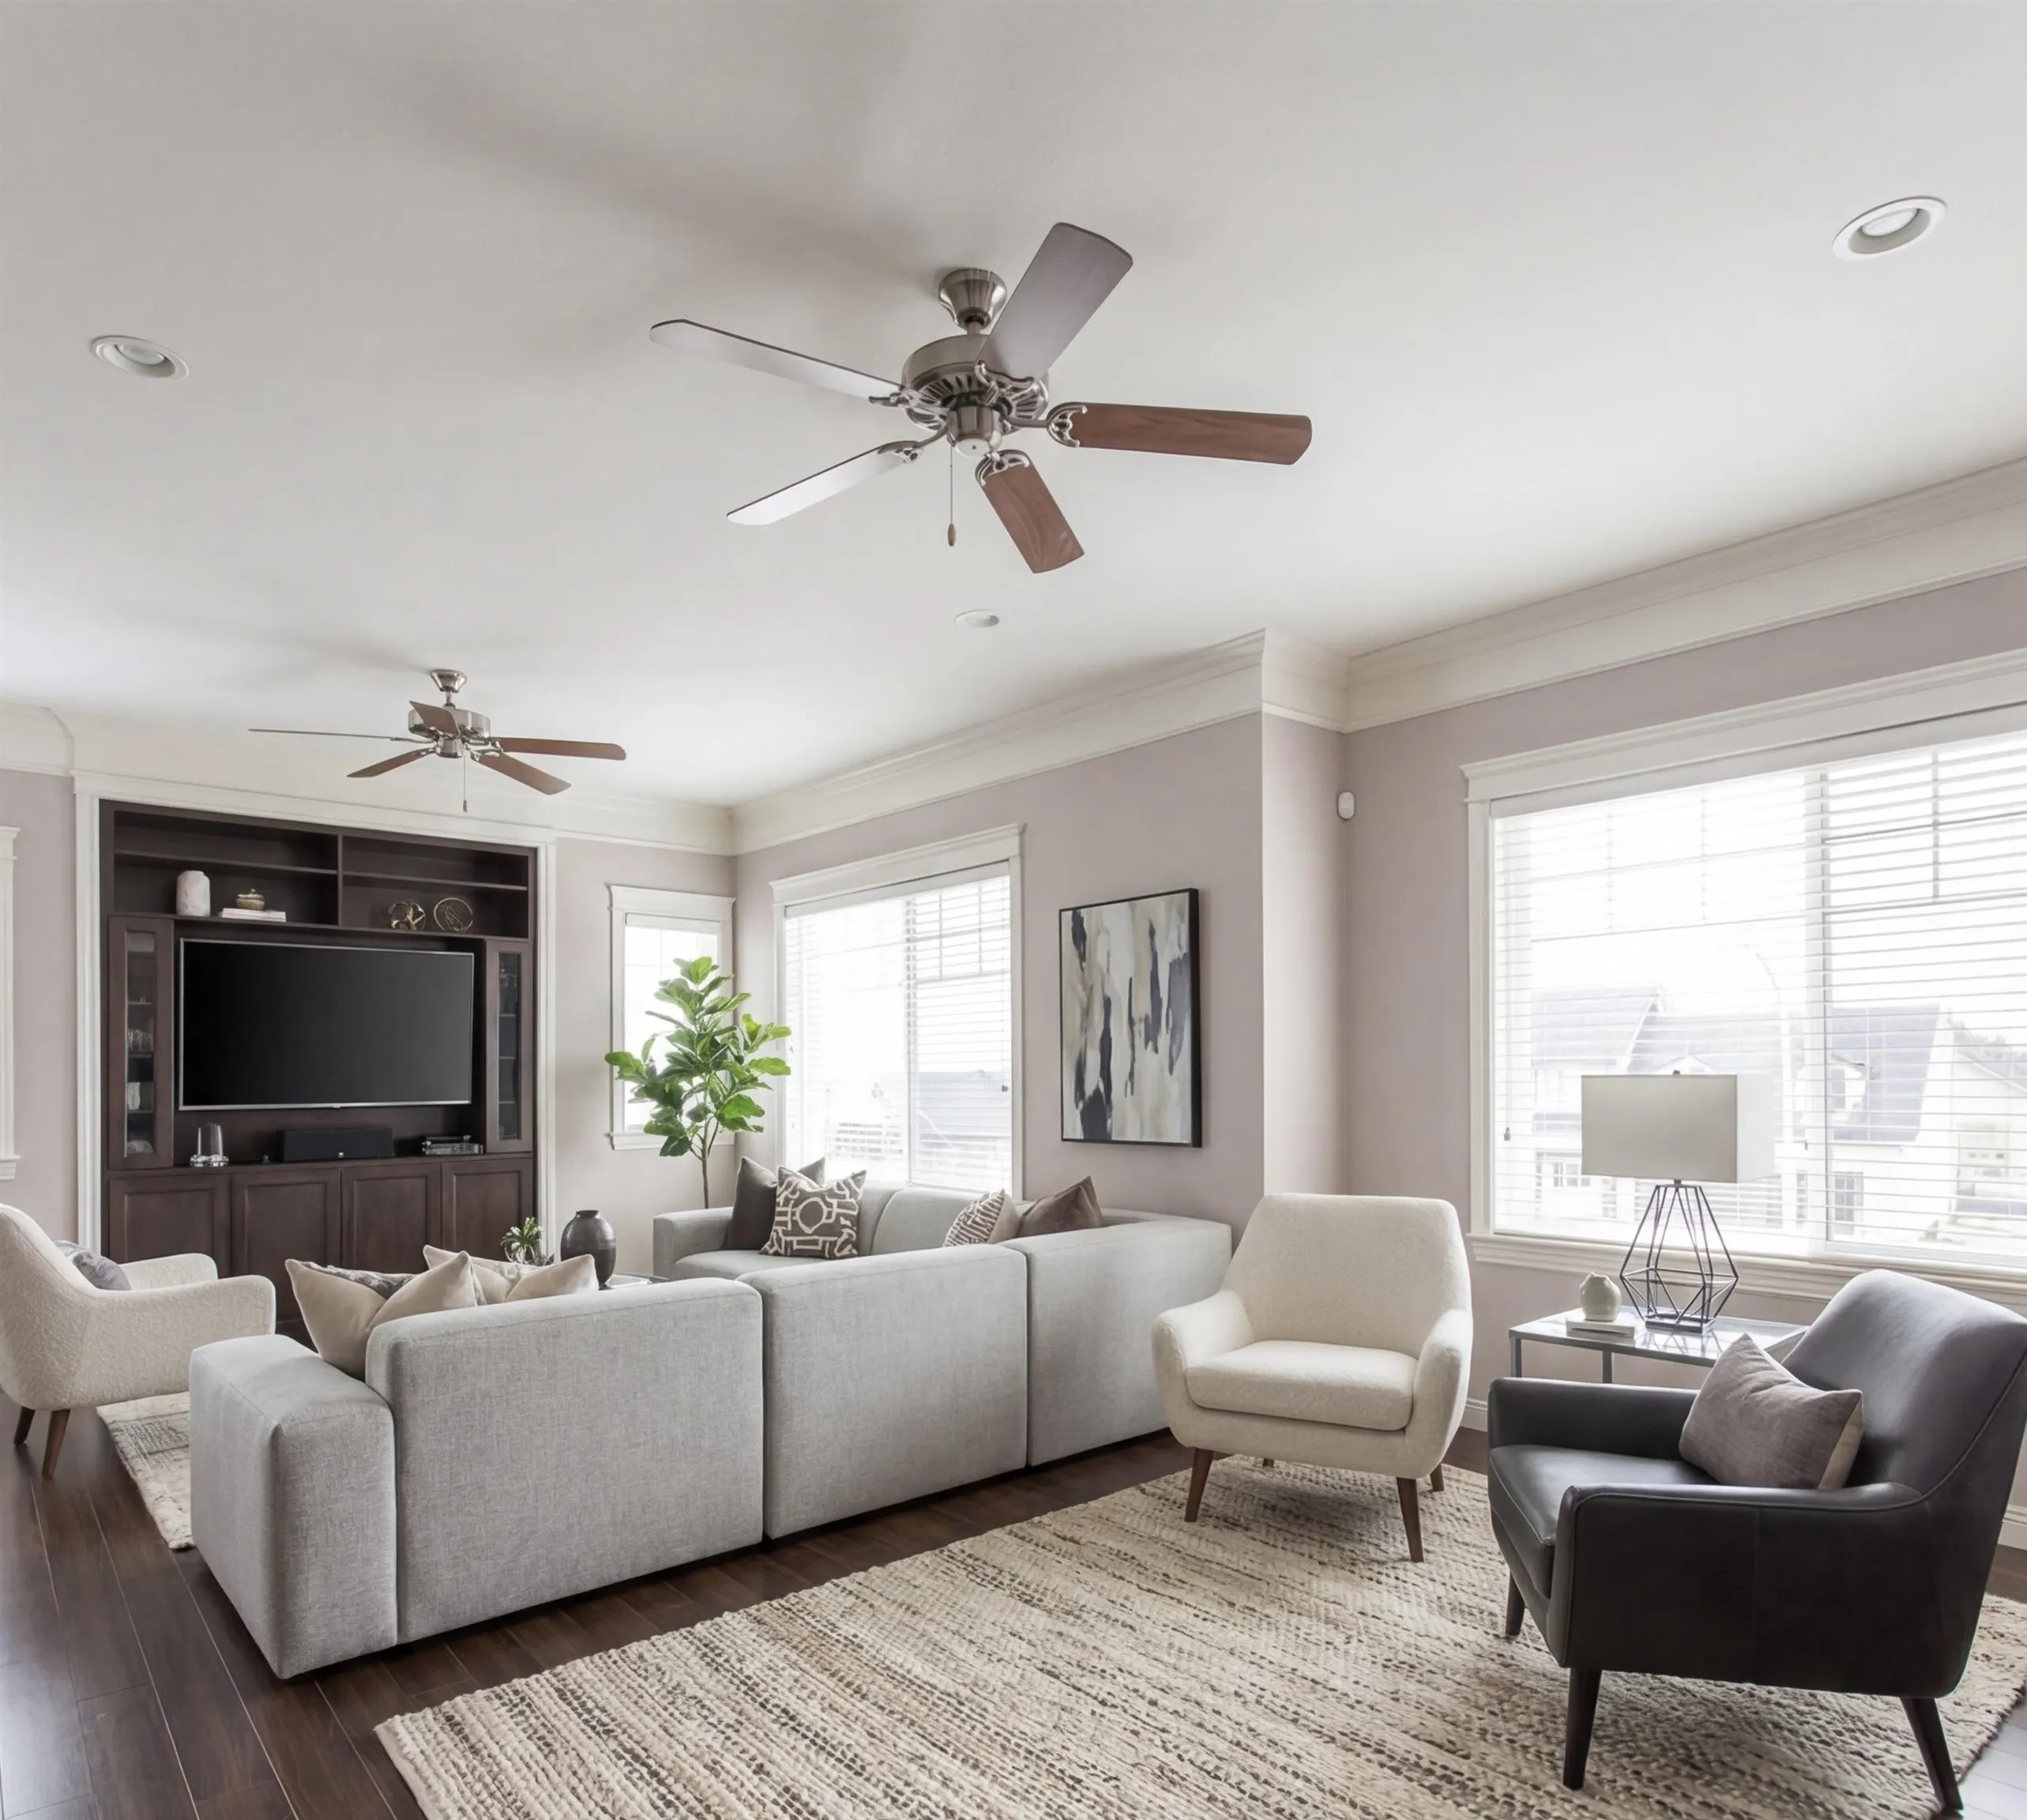
Living Room 12'0 x 15'0 180 sqft -
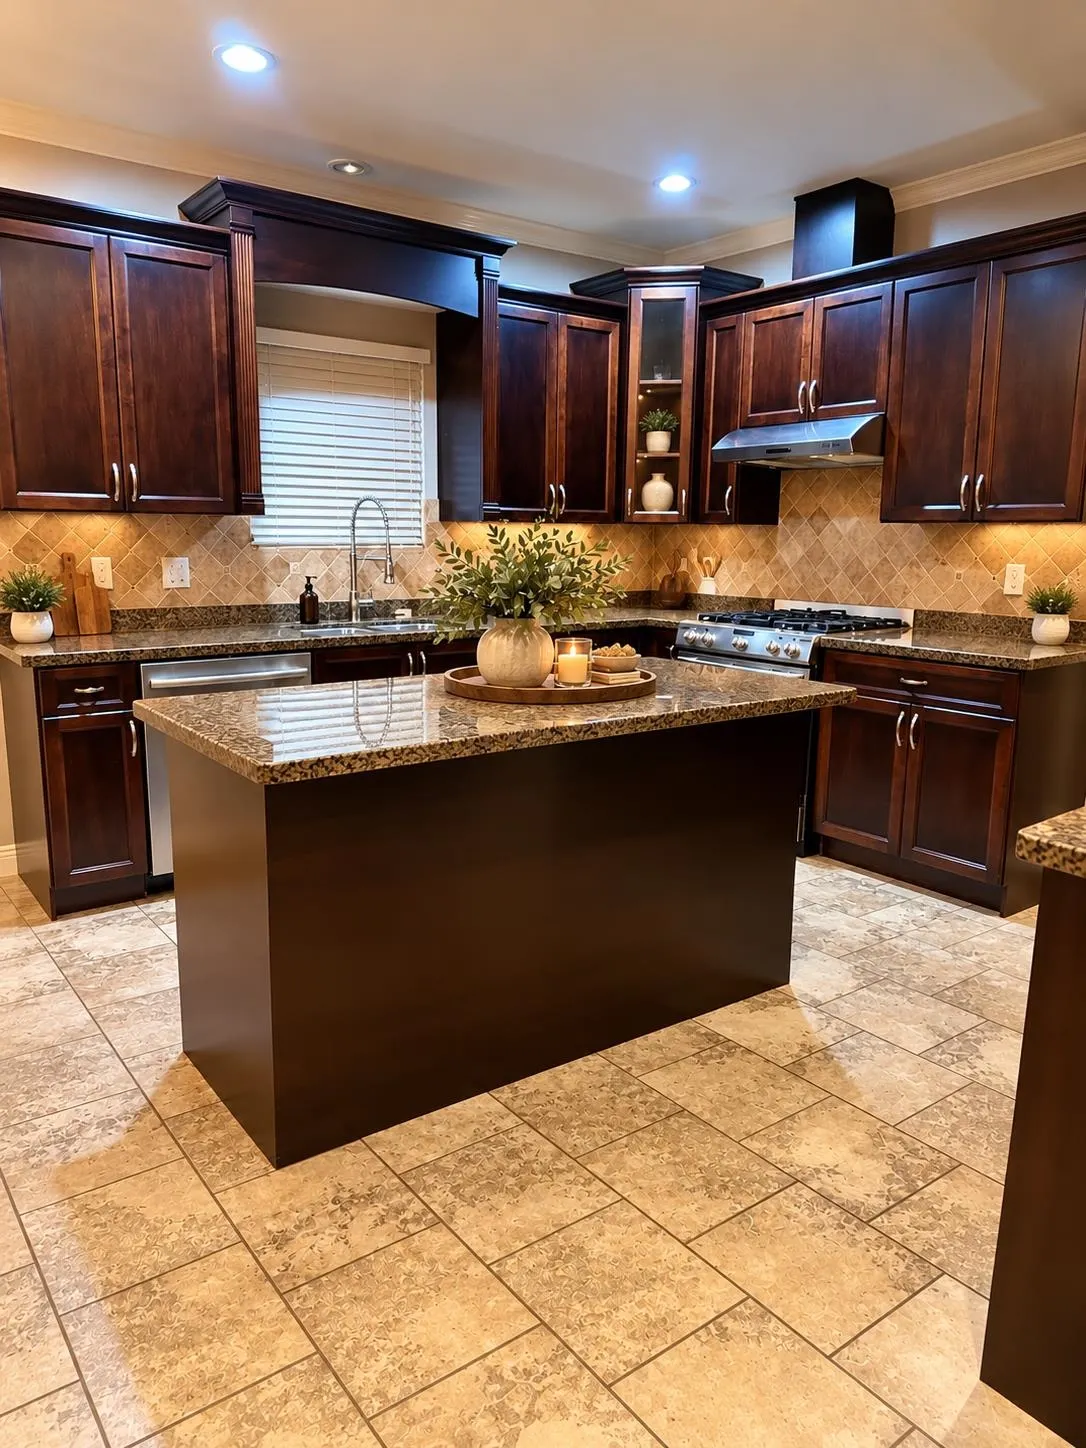
Kitchen 13'8 x 19'0 259.67 sqft -
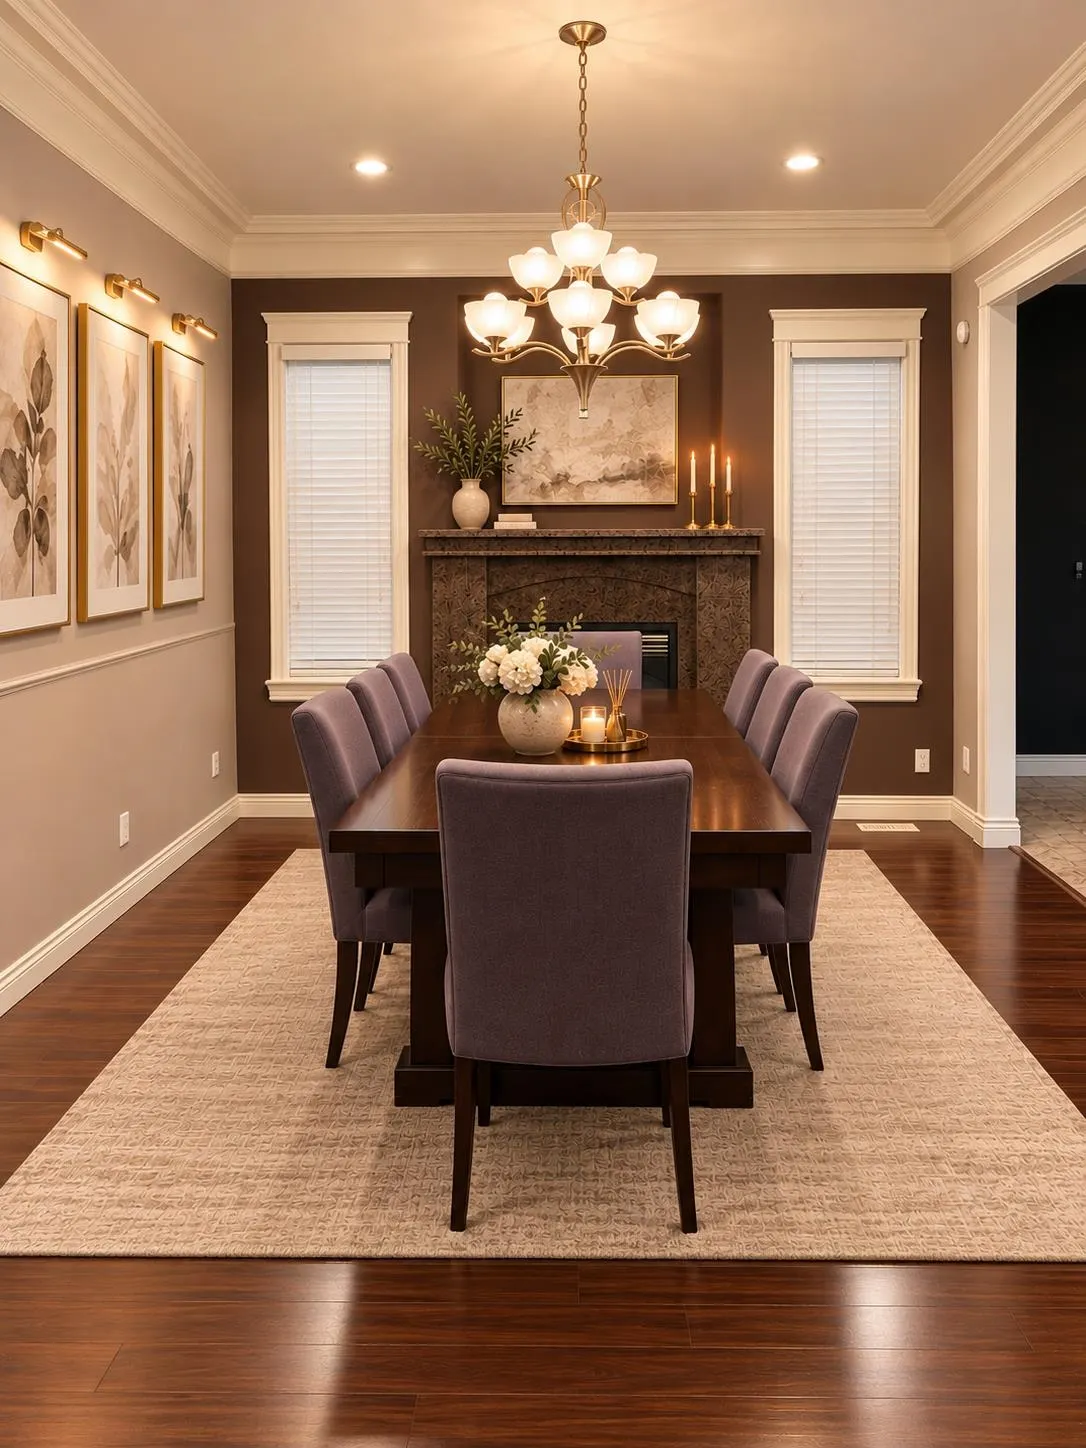
Dining Room 8'0 x 13'8 109.33 sqft -
Eating Area 13'8 x 7'0 95.67 sqft -
Bedroom 12'0 x 18'10 226 sqft -
Bedroom 9'8 x 14'2 136.94 sqft -
Bedroom 11'0 x 14'2 155.83 sqft -
Recreation Room 11'4 x 18'8 211.56 sqft -
Laundry 6'0 x 10'0 60 sqft -
Kitchen 9'0 x 16'0 144 sqft -
Bedroom 11'0 x 13'0 143 sqft -
Bedroom 11'0 x 11'0 121 sqft -
Living Room 10'0 x 16'0 160 sqft -
Jess Kuang
Jess Kuang
Sutton Group - 1st West Realty
Listed by Anna Gamova PREC*
23 days on site
Listing Broker
Angell, Hasman & Associates Realty Ltd.
Courtesy
Angell, Hasman & Associates Realty Ltd.

Similar homes for sale in Mission

Explore Mission

This representation is based in whole or in part on data generated by the Chilliwack & District Real Estate Board, Fraser Valley Real Estate Board or Greater Vancouver REALTORS® which assumes no responsibility for its accuracy. Copyright 2026 by the Greater Vancouver REALTORS®, Fraser Valley Real Estate Board, Chilliwack and District Real Estate Board, and BC Northern Real Estate Board. All Rights Reserved.
Powered by AgentLocator







