
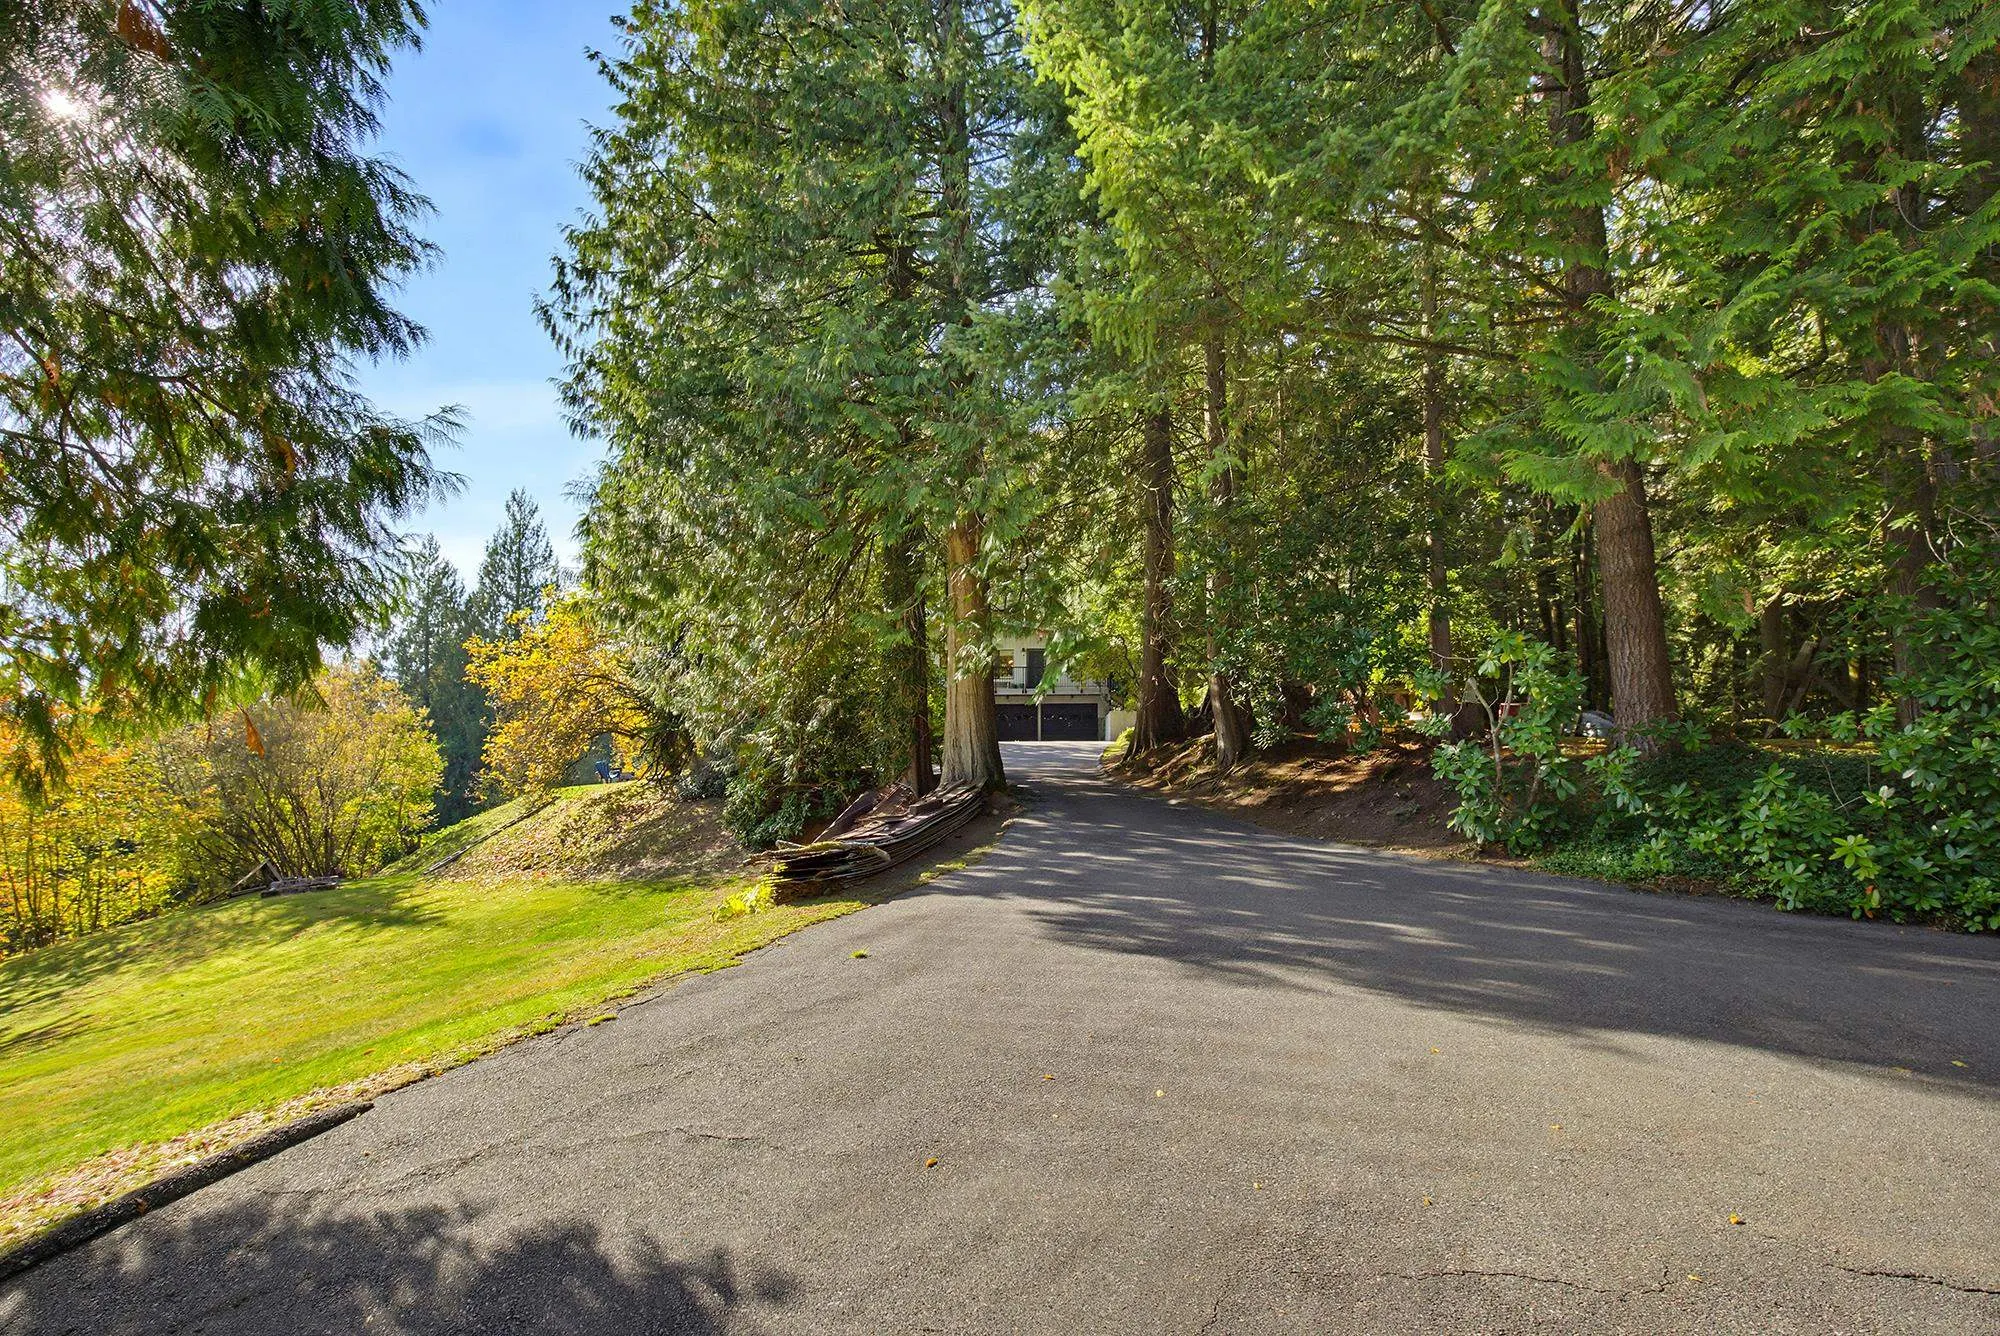
31770 Olson Avenue, Mission
1 / 40
For Sale
$2,200,000
5 bd · 3 ba · 3,458 sq ft

31770 Olson Avenue, Mission V4S 1E8

MLS®# R3177898

Est. mortgage
$8,346/mo
Property taxes $7,241/yr

About This Home

Property Type
House, Single Family Residence, Basement Entry
Parking
2 garage, 9 parking
MLS #
R3177898
Size
3458 sqft
Basement
Finished
Lot size
172454.00 sqft
Tax
$7,241 /yr
Year Built
1974
BEAUTIFUL, SERENE PRIVACY on 3.96 PARKLIKE ac in sought after area in Mission. BREATHTAKING PANORAMIC TREELINED VIEWS of Fraser Valley & Mt Baker, E/S/W! Tranquil & peaceful, up paved drive, yet only 7 min to Lougheed Hwy, 10 min to Dwntn Mission & amenities. TRUE WEST COAST TIMELESS CONTEMPORARY HOME, nearly 4,000 SF w/ vaulted cedar ceilings thru-out, flr-to-ceiling nat. stone FP, oak HW, wool Berber & walls of windows w/ southern light. Expansive full-width sundeck off entire main flr to entertain & meditate w/ mesmerizing sunrise-to-sunset views. Bright level-entry walkout bsmt w/ 2 fam rms & 2 more bdrms. Mature evergreens, yr-round creek, Timber Value & rare Individual Water Rights. Future dev in Silverdale Comp. Planning Area, Polygon underway nearby. Great location & dev potential

Property Details

Full Property Details

Interior

Bedrooms
5
Washrooms
3
Square Footage
3458 sqft
Basement
Finished
Heating Type
Forced Air,Natural Gas
Kitchens
1
Floor Finish
Hardwood,Wall/Wall/Mixed
Den
No

Exterior

Front
229.00
Lot Size (Sq Ft)
172454.00
View
Mt Baker, Fraser River, Valley
Waterfront
No
Parking Spaces
9
Total Parking Spaces
-
Garage Spaces
2
Zoning
RU16
Roof
Torch On

Building Description

Style
Basement Entry
Property Type
Residential Detached
Home Type
House
Subtype
Single Family Residence
Year Built
1974
Exterior
Frame Wood,Wood Siding
Water Supply
Well Drilled
No. Floor Levels
2

Community

Community
Mission-West
Area Code
Mission

Taxes & Fees

Taxes
$7,241 /yr
Tax Year
2026

Other

Virtual Tour Link

Room Types

Room Dimensions Area Description
Primary Bedroom 13'0 x 13'4 173.33 sqft -
Bedroom 12'8 x 11'8 147.78 sqft -
Bedroom 10'0 x 11'7 115.83 sqft -
Family Room 13'1 x 14'1 184.26 sqft -
Eating Area 15'6 x 6'10 105.92 sqft -
Kitchen 12'9 x 9'3 117.94 sqft -
Foyer 5'10 x 5'10 34.03 sqft -
Living Room 11'9 x 18'8 219.33 sqft -
Dining Room 15'6 x 9'10 152.42 sqft -
Bedroom 9'6 x 11'5 108.46 sqft -
Family Room 15'7 x 15'6 241.54 sqft -
Bedroom 13'7 x 12'0 163 sqft -
Storage 5'2 x 6'5 33.15 sqft -
Storage 23'2 x 11'8 270.28 sqft -
Mud Room 11'3 x 8'2 91.88 sqft -
Recreation Room 25'10 x 8'10 228.19 sqft -
Jess Kuang
Jess Kuang
Sutton Group - 1st West Realty
Listed by Bob McLean - PREC
16 days on site
Listing Broker
Royal LePage - Wolstencroft
Courtesy
Royal LePage - Wolstencroft

Similar homes for sale in Mission

Explore Mission

This representation is based in whole or in part on data generated by the Chilliwack & District Real Estate Board, Fraser Valley Real Estate Board or Greater Vancouver REALTORS® which assumes no responsibility for its accuracy. Copyright 2026 by the Greater Vancouver REALTORS®, Fraser Valley Real Estate Board, Chilliwack and District Real Estate Board, and BC Northern Real Estate Board. All Rights Reserved.
Powered by AgentLocator







