
1430 View Crescent, Delta
1 / 38
For Sale
$1,199,000
2 bd · 3 ba · 1,605 sq ft

1430 View Crescent, Delta V4L 1Z1

MLS®# R3177877

Est. mortgage
$4,549/mo
Property taxes $4,482.73/yr

About This Home

Property Type
House, Single Family Residence
Parking
1 garage, 3 parking
MLS #
R3177877
Size
1605 sqft
Basement
None
Lot size
2831.00 sqft
Tax
$4,482.73 /yr
Year Built
1985
Maintenance Fee
$ 0 /mo
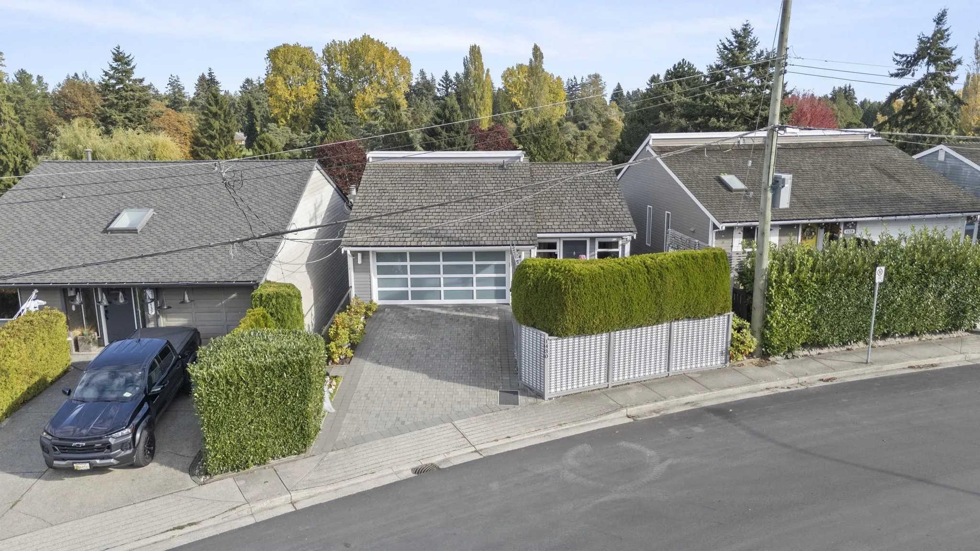
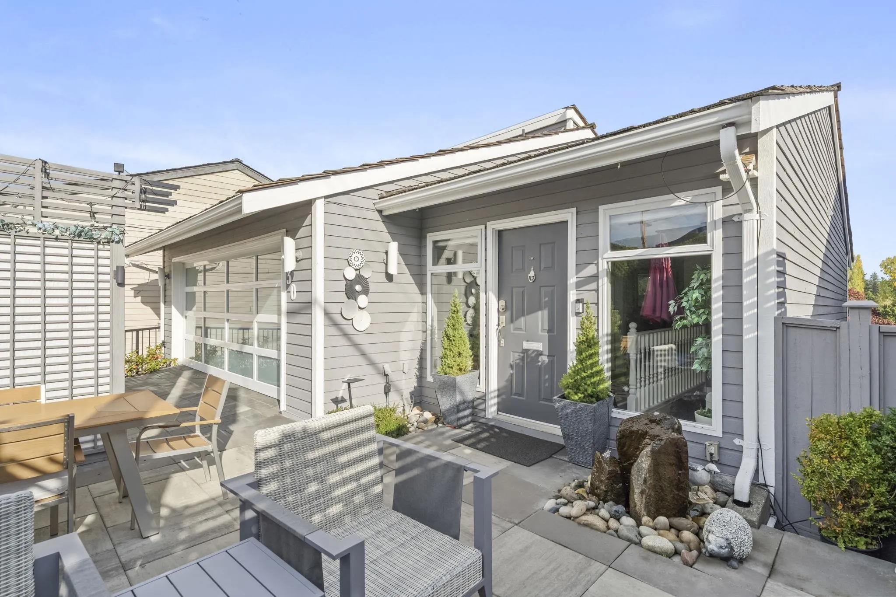
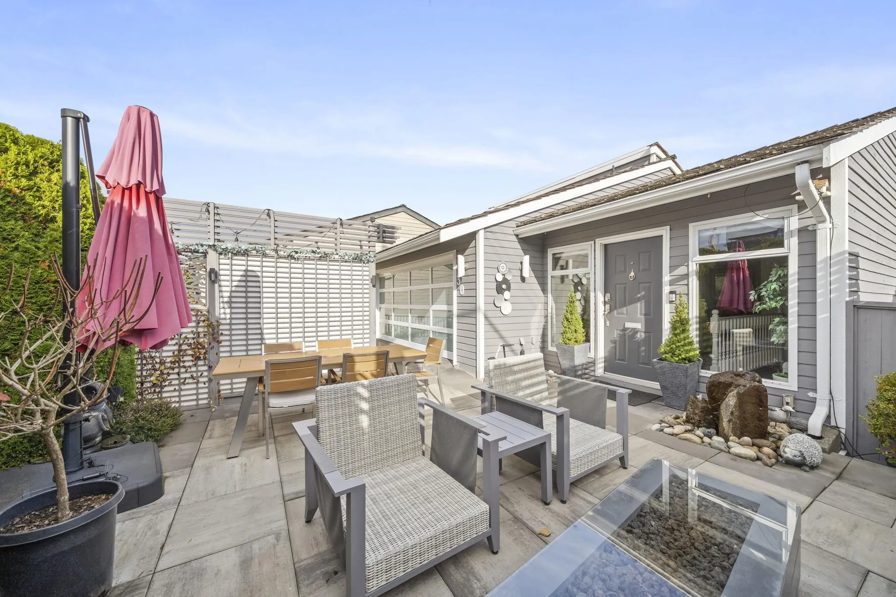
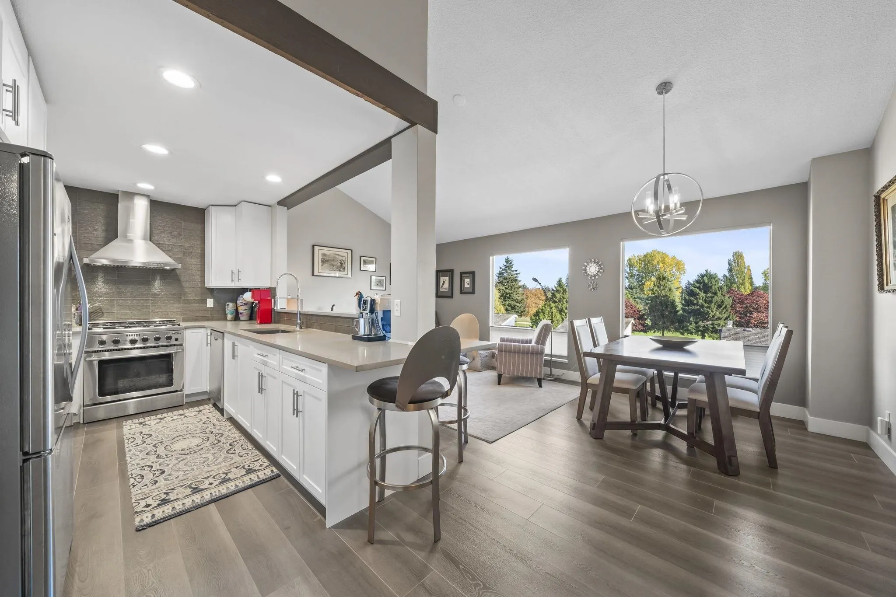
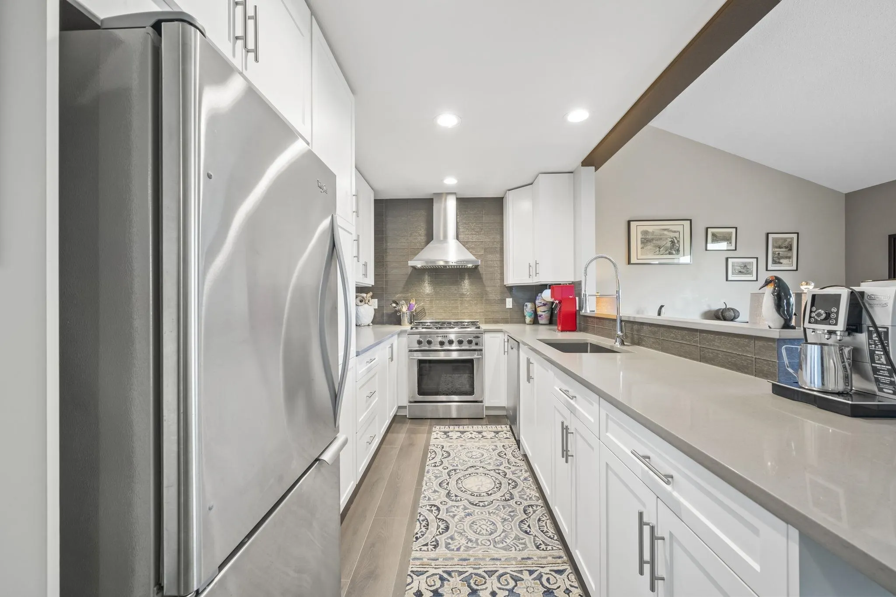
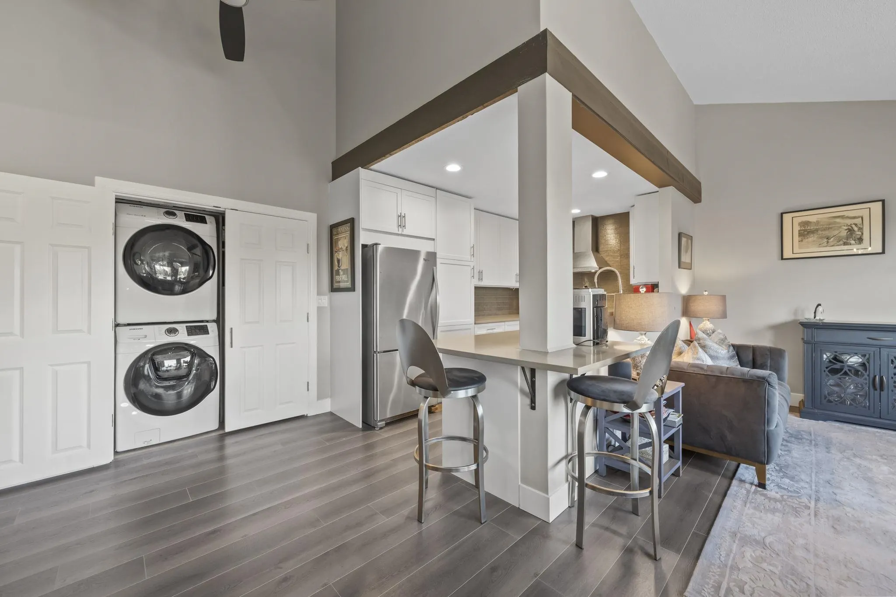
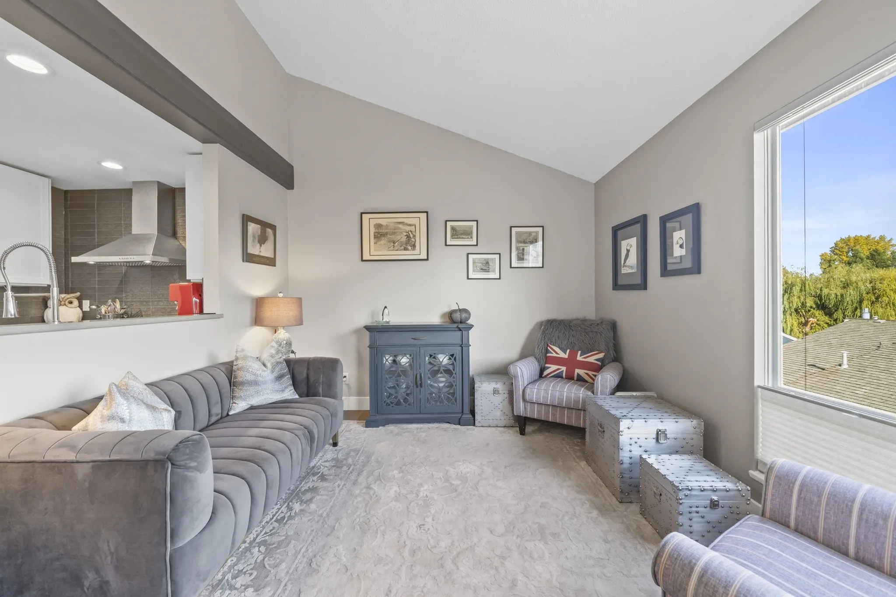
Spectacular golf course and mountain views from this beautifully updated home! Vaulted ceilings, wood flooring and a gourmet kitchen featuring custom cabinetry, quartz counters and DCS 5-burner gas range. Professional landscaping by Kennedy Landscape Company includes a private tiled patio with gas hookup and water feature, perfect for outdoor entertaining, paving stone driveway and irrigation system. Lower garage converted to a versatile studio/fitness room. Additional upgrades include California Closets, custom blinds, fresh interior/exterior paint, 2 new garage doors, newer furnace and hot water tank, and new main waterline. Conveniently located just a 5-minute walk to Tsawwassen Town Centre, transit and community centre. An exceptional home offering comfort, style and views!

Property Details

Full Property Details

Interior

Bedrooms
2
Washrooms
3
Square Footage
1605 sqft
Basement
None
Heating Type
Forced Air,Natural Gas
Kitchens
1
Floor Finish
Mixed
Den
No

Exterior

Front
35.00
Lot Size (Sq Ft)
2831.00
View
Views of the Golf Course
Waterfront
No
Parking Spaces
3
Total Parking Spaces
-
Garage Spaces
1
Zoning
RT40
Roof
Wood

Building Description

Property Type
Residential Detached
Home Type
House
Subtype
Single Family Residence
Year Built
1985
Exterior
Frame Wood,Wood Siding
Water Supply
Public
No. Floor Levels
3

Community

Community
Beach Grove
Area Code
Tsawwassen

Taxes & Fees

Taxes
$4,482.73 /yr
Tax Year
2026
Maintenance Fee
$ 0 /mo

Other

Virtual Tour Link

Room Types

Room Dimensions Area Description
Foyer 13'10 x 12'2 168.31 sqft -
Living Room 12'8 x 11'0 139.33 sqft -
Dining Room 11'0 x 8'7 94.42 sqft -
Kitchen 8'6 x 20'4 172.83 sqft -
Primary Bedroom 11'6 x 12'2 139.92 sqft -
Walk-In Closet 6'3 x 9'6 59.38 sqft -
Bedroom 10'8 x 16'0 170.67 sqft -
Family Room 18'6 x 16'0 296 sqft -
Flex Room 19'0 x 12'7 239.08 sqft -
Storage 28'10 x 16'7 478.15 sqft -
Jess Kuang
Jess Kuang
Sutton Group - 1st West Realty
Listed by Trisha Murphy PREC*
22 days on site
Listing Broker
Engel & Volkers Vancouver
Courtesy
Engel & Volkers Vancouver

Similar homes for sale in Delta

Explore Delta

This representation is based in whole or in part on data generated by the Chilliwack & District Real Estate Board, Fraser Valley Real Estate Board or Greater Vancouver REALTORS® which assumes no responsibility for its accuracy. Copyright 2026 by the Greater Vancouver REALTORS®, Fraser Valley Real Estate Board, Chilliwack and District Real Estate Board, and BC Northern Real Estate Board. All Rights Reserved.
Powered by AgentLocator






