
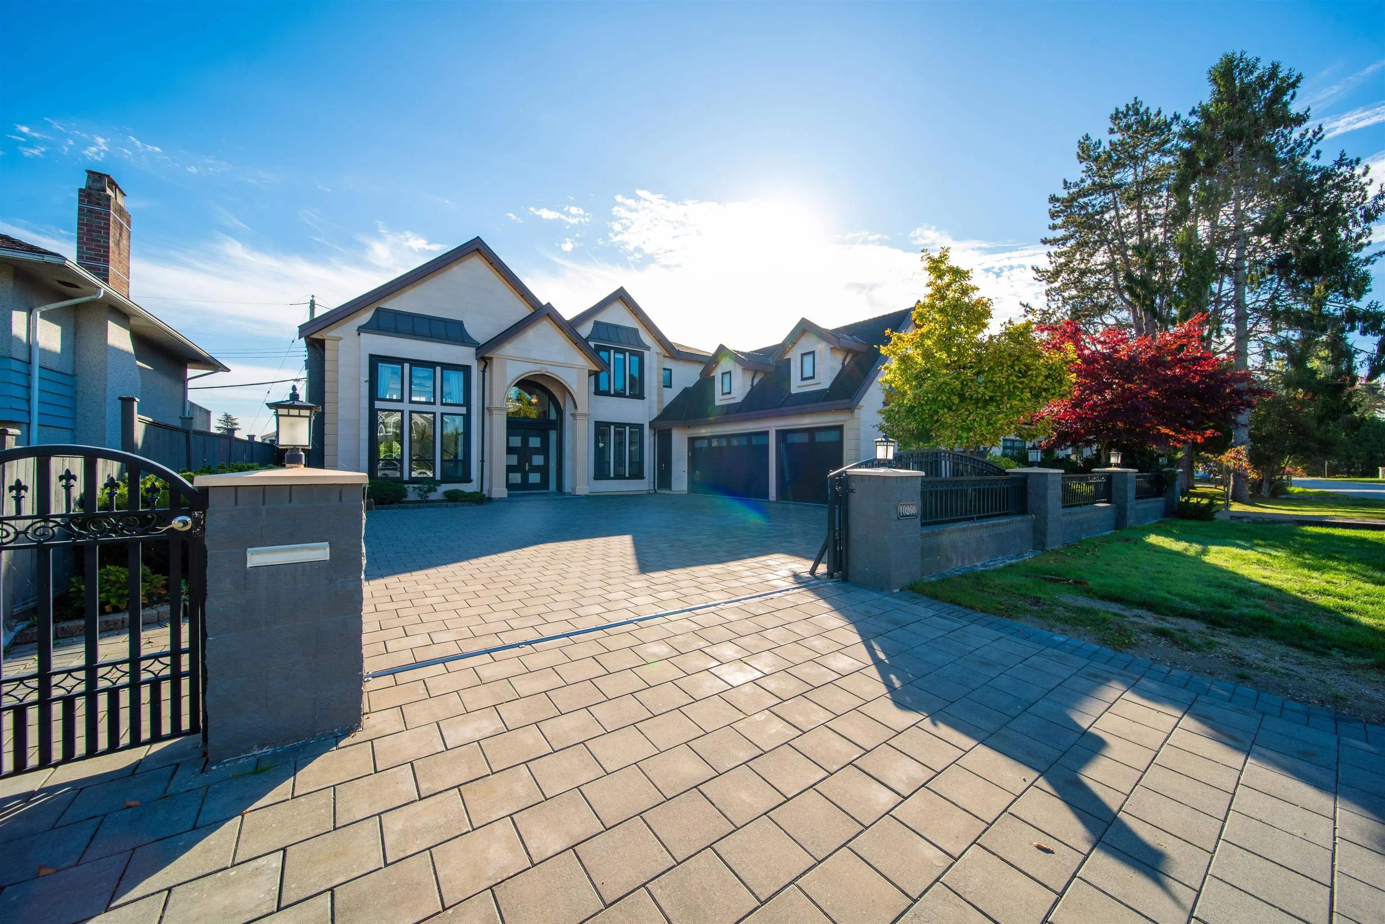
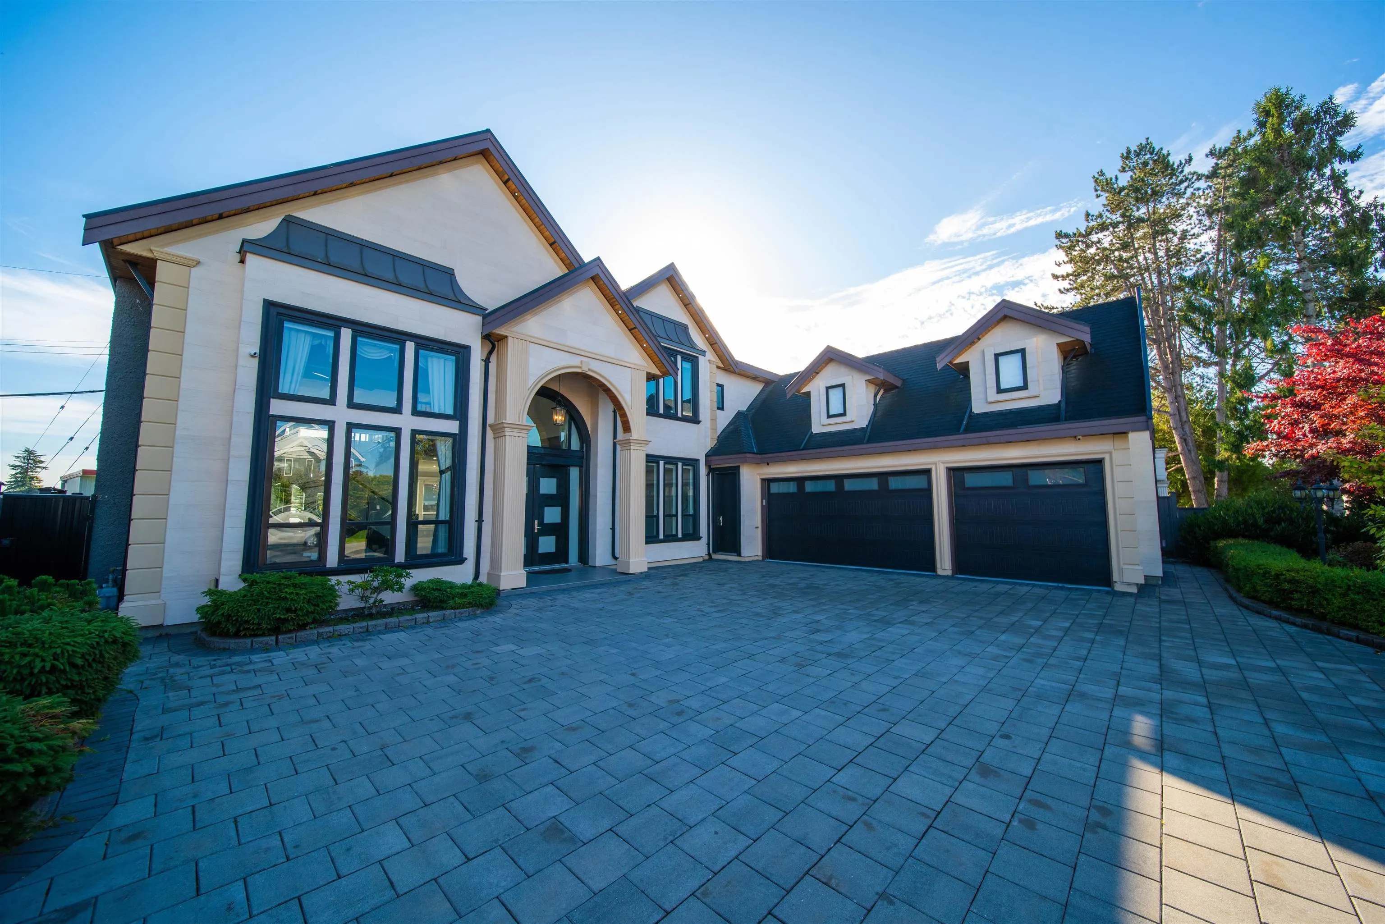
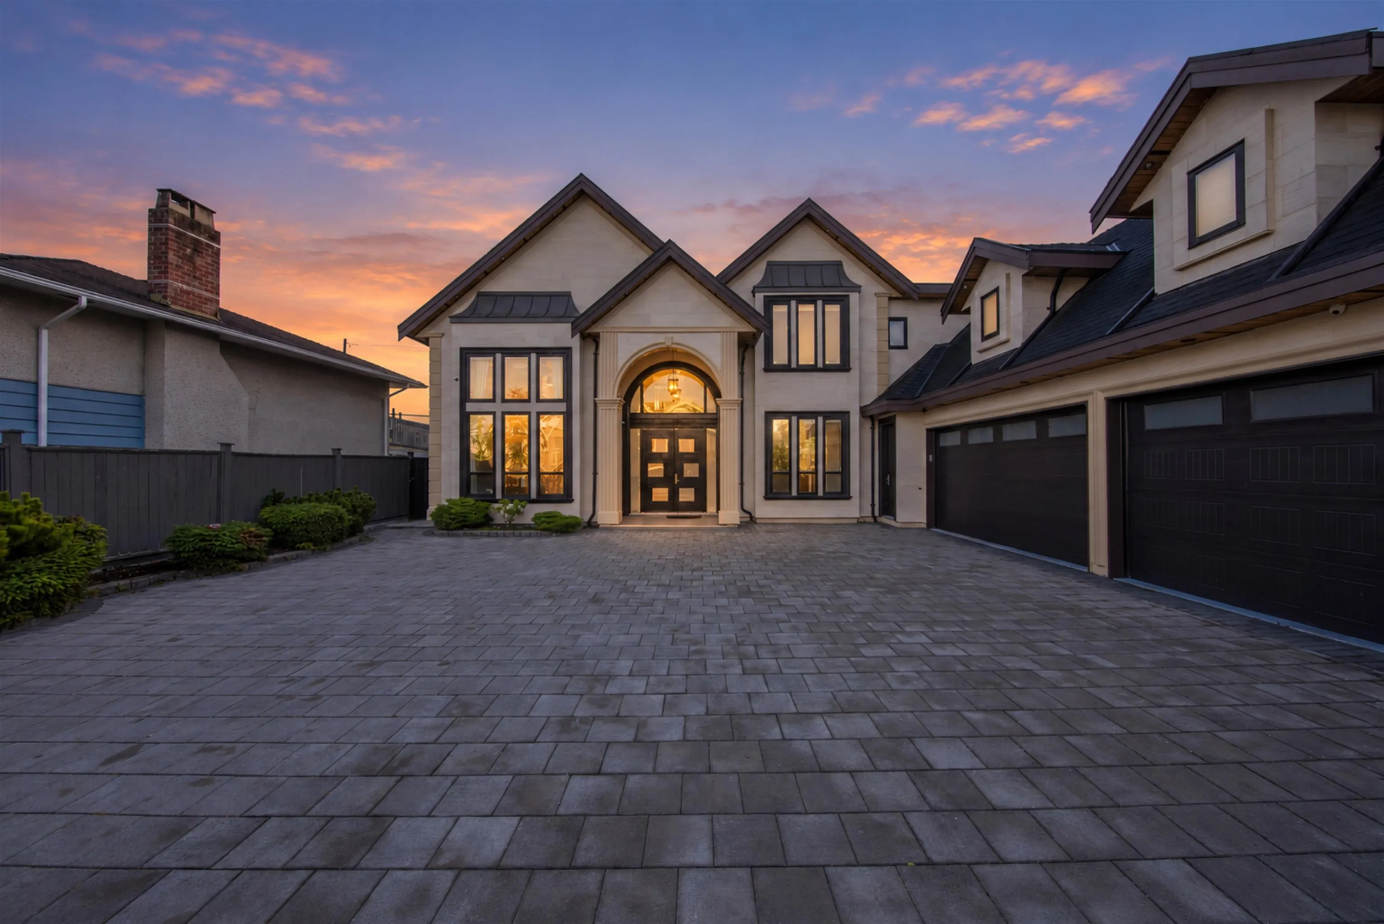
10260 Seacote Road, Richmond
1 / 40
For Sale
$2,728,000
5 bd · 6 ba · 3,621 sq ft

10260 Seacote Road, Richmond V7A 4B2

MLS®# R3177865

Est. mortgage
$10,349/mo
Property taxes $8,840.20/yr

About This Home

Property Type
House, Single Family Residence
Parking
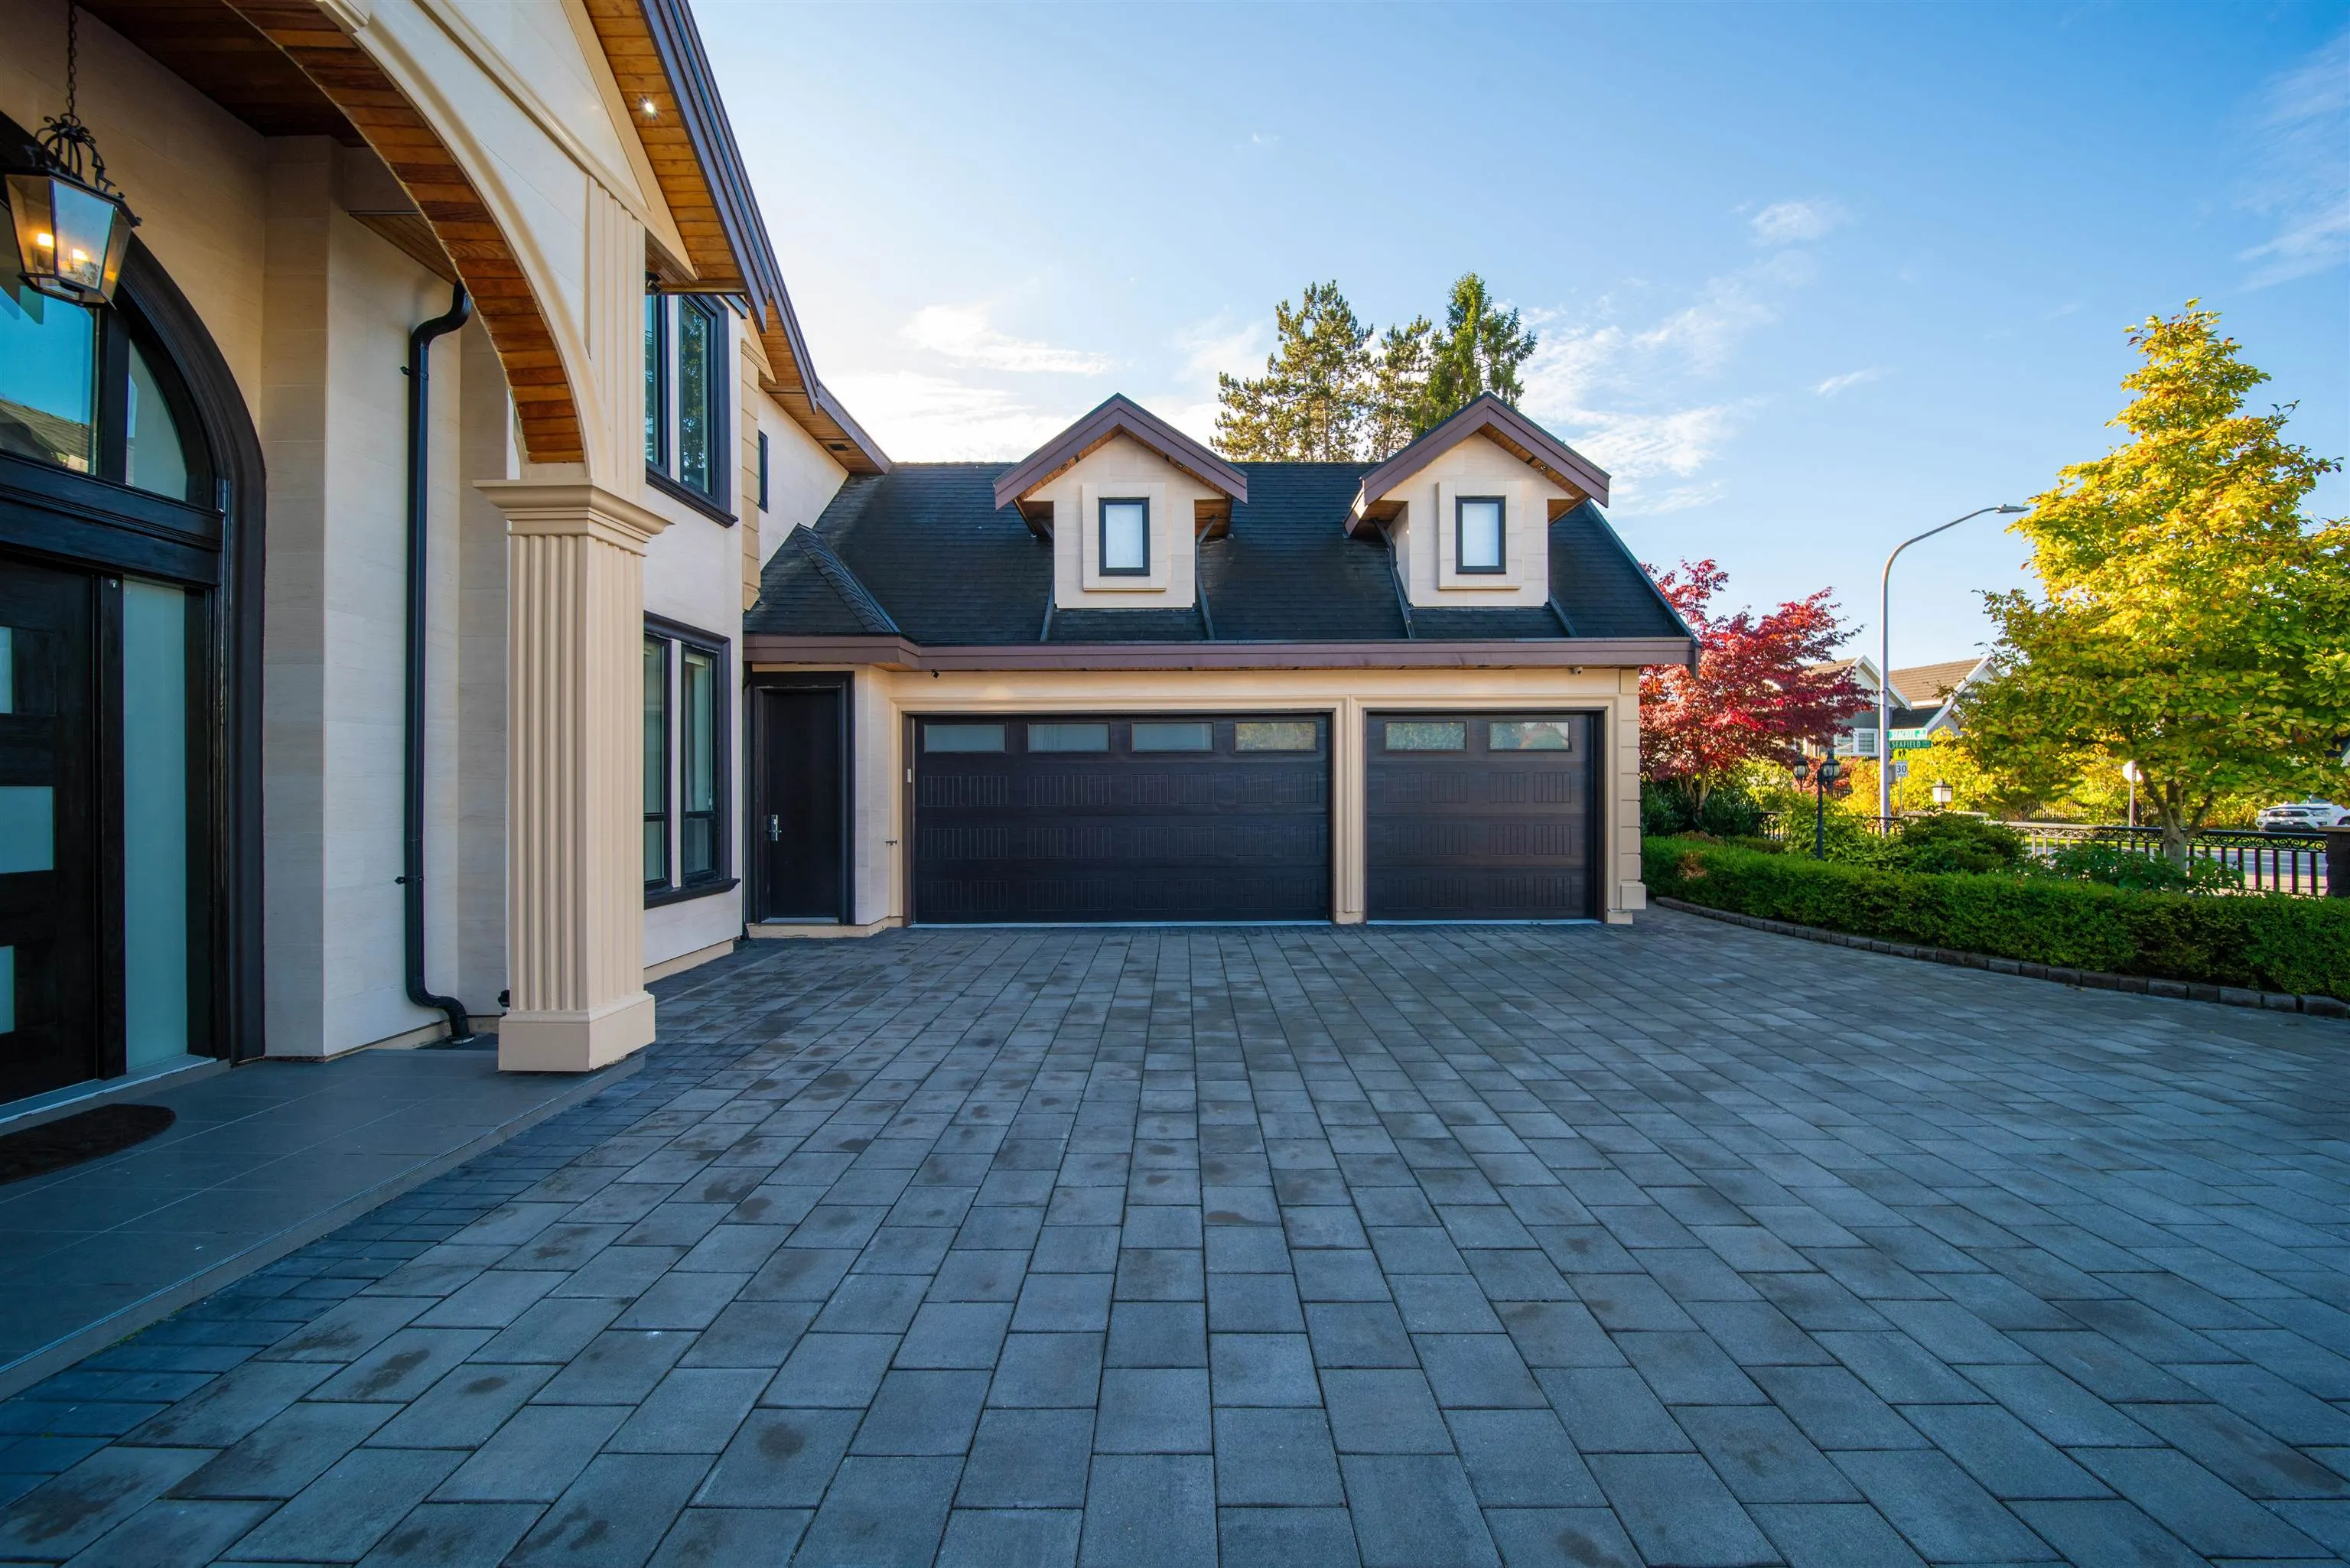
3 garage, 4 parking
MLS #
R3177865
Size
3621 sqft
Basement
None
Lot size
7491.68 sqft
Tax
$8,840.20 /yr
Year Built
2015
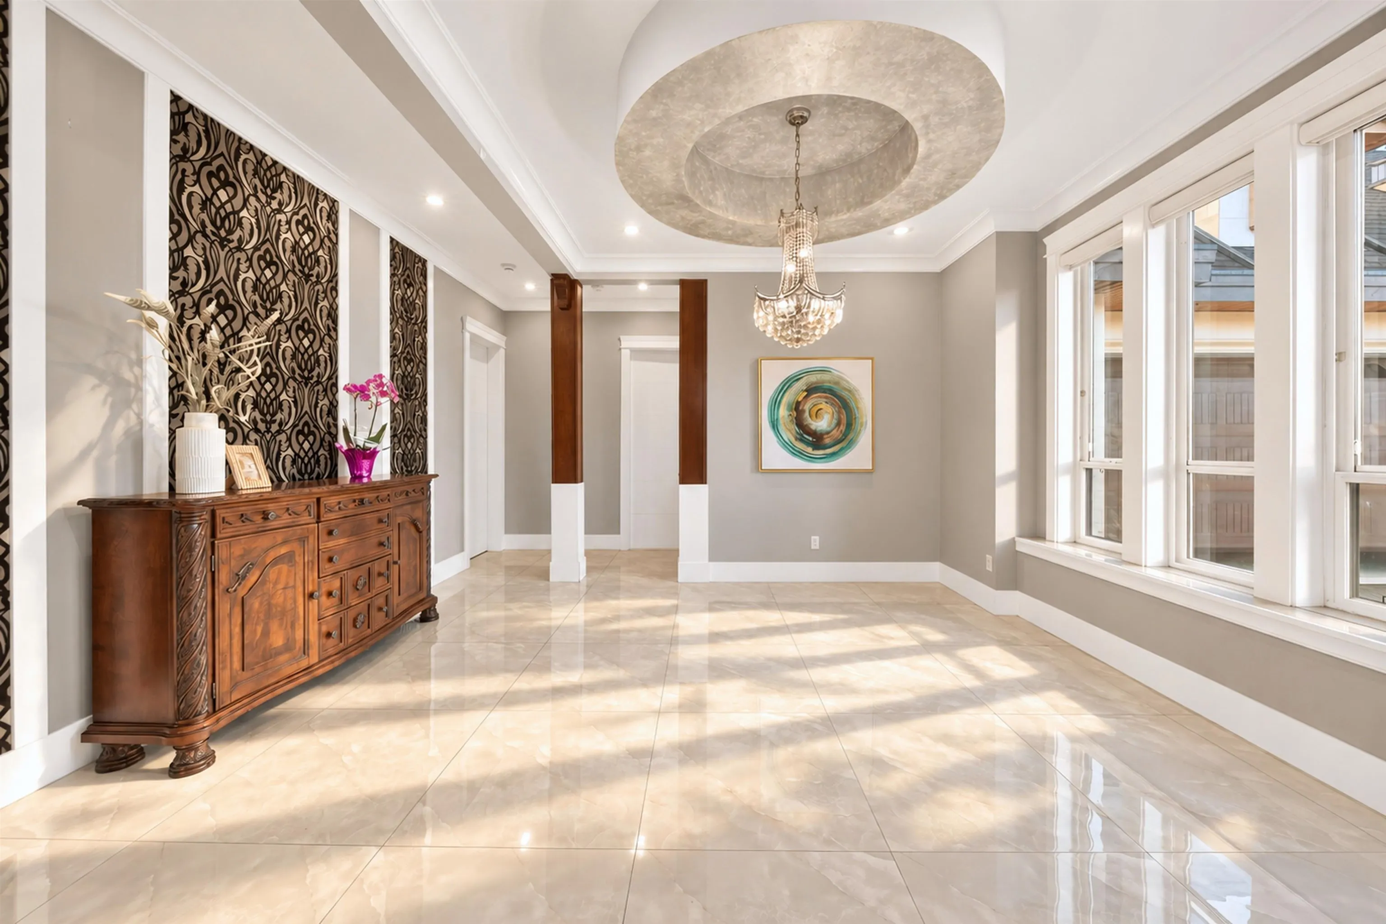
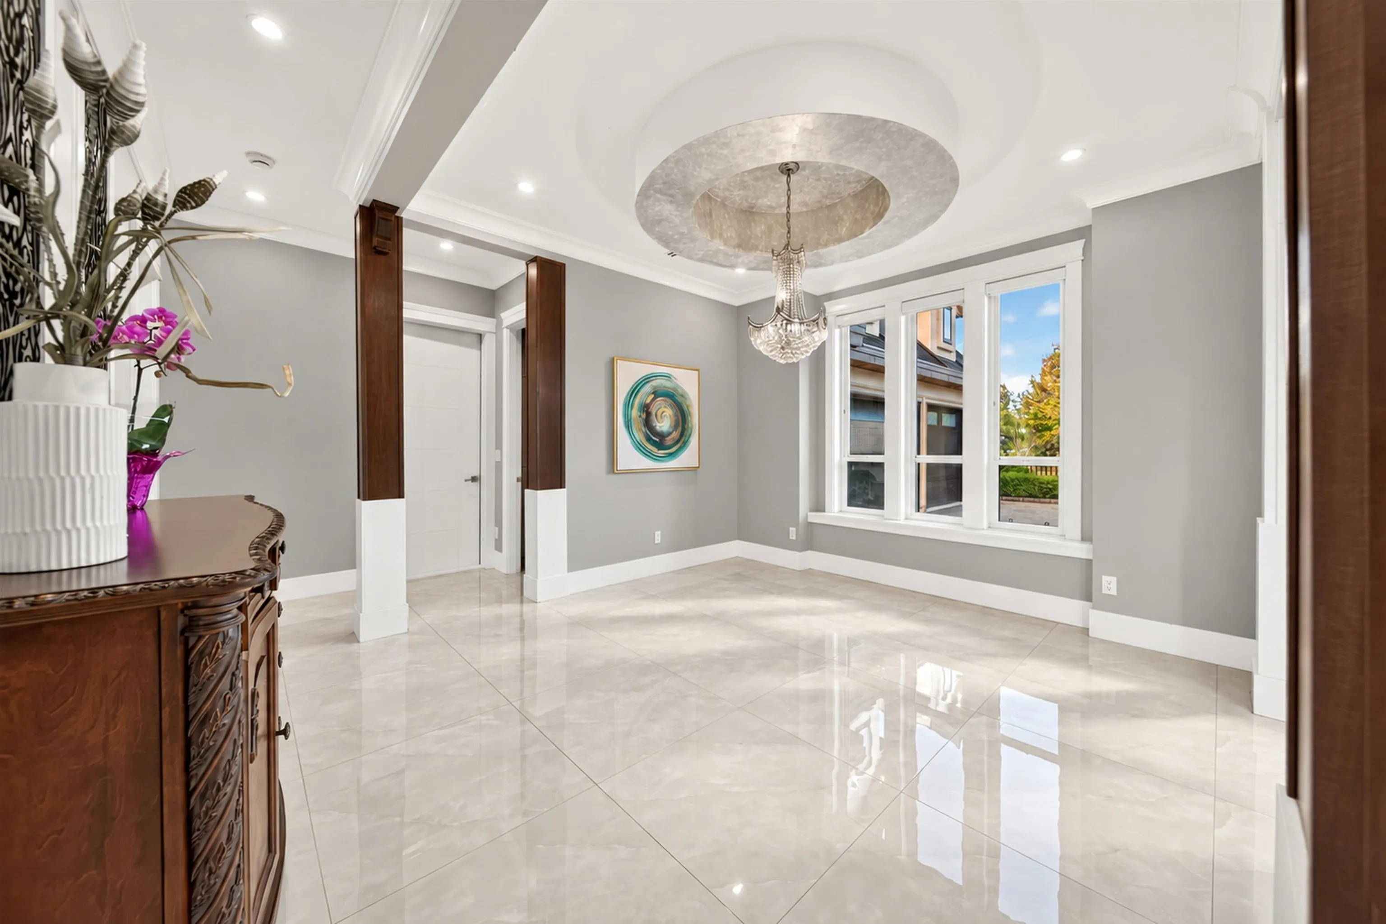
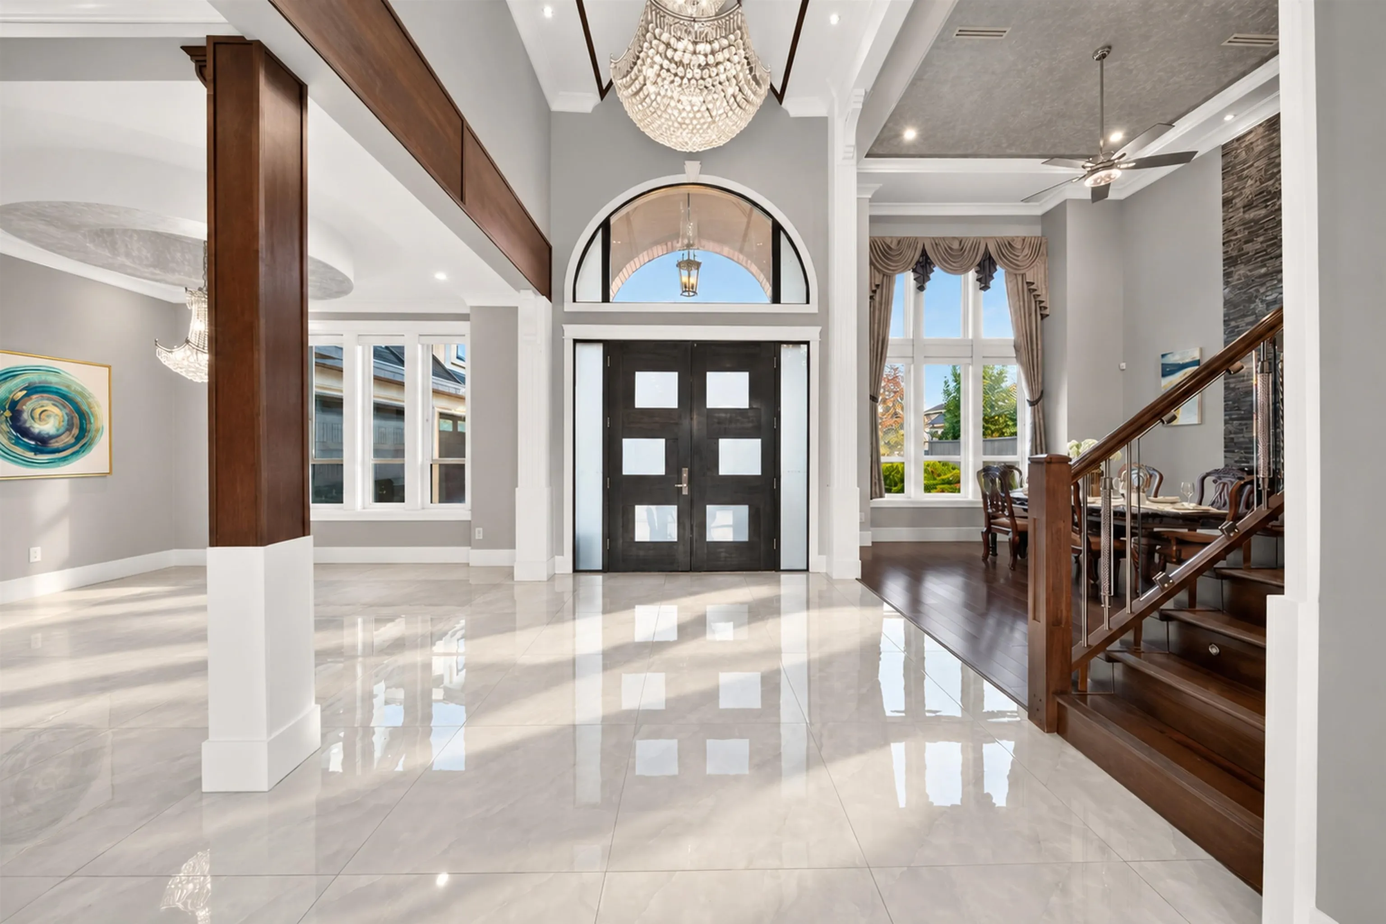
This stunning luxury home located central to shopping, transit, Highways 99 & 9l, and top schools, offers 5 bedrooms and 6 bathrooms across 3,620 sq ft of 1iving space on a generous 7,491 sq ft lot. Designed for elegance and comfort, e features a bright open-concept layout with high ceilings, skylight, custom cabinetry, quartz countertops, high-end tile and engineered hardwood floors, and detailed crown moulding throughout. Main kitchen boasts a huge island, A separate wok kitchen. Additional highlights include central air conditioning, HRv system, steam bath, Jacuzzi, crystal chandeliers, 2 electric fireplaces, media room, and a central vacuum self-retracting hose system. Retreat to the primary bedroom with a private balcony for mountain view. A suite with side access for rental income.

Property Details

Full Property Details

Interior

Bedrooms
5
Washrooms
6
Square Footage
3621 sqft
Basement
None
Heating Type
Heat Pump,Natural Gas,Radiant
Kitchens
3
Floor Finish
Hardwood,Mixed,Tile
Den
No

Exterior

Front
70.47
Lot Size (Sq Ft)
7491.68
View
GROUSE MOUNTAIN VIEW
Waterfront
No
Parking Spaces
4
Total Parking Spaces
-
Garage Spaces
3
Zoning
RS1/E
Roof
Asphalt

Building Description

Property Type
Residential Detached
Home Type
House
Subtype
Single Family Residence
Year Built
2015
Exterior
Frame Wood,Mixed (Exterior),Stone (Exterior),Stucco
Water Supply
Public
No. Floor Levels
2

Community

Community
Ironwood
Area Code
Richmond

Taxes & Fees

Taxes
$8,840.20 /yr
Tax Year
2025

Other

Virtual Tour Link

Room Types

Room Dimensions Area Description
Living Room 14'0 x 14'4 200.67 sqft -
Foyer 9'8 x 13'6 130.5 sqft -
Dining Room 13'4 x 12'0 160 sqft -
Family Room 17'0 x 14'2 240.83 sqft -
Kitchen 9'0 x 19'8 177 sqft -
Wok Kitchen 6'4 x 12'6 79.17 sqft -
Media Room 14'0 x 15'0 210 sqft -
Laundry 5'10 x 11'2 65.14 sqft -
Eating Area 9'0 x 19'0 171 sqft -
Living Room 16'0 x 14'0 224 sqft -
Bedroom 12'0 x 11'0 132 sqft -
Kitchen 7'0 x 9'0 63 sqft -
Primary Bedroom 14'6 x 17'8 256.17 sqft -
Walk-In Closet 10'4 x 6'10 70.61 sqft -
Bedroom 13'4 x 14'6 193.33 sqft -
Bedroom 12'4 x 11'6 141.83 sqft -
Bedroom 12'4 x 11'4 139.78 sqft -
Jess Kuang
Jess Kuang
Sutton Group - 1st West Realty
Listed by Flora Yang PREC*
22 days on site
Listing Broker
LeHomes Realty Premier
Courtesy
LeHomes Realty Premier

Similar homes for sale in Richmond

Explore Richmond

This representation is based in whole or in part on data generated by the Chilliwack & District Real Estate Board, Fraser Valley Real Estate Board or Greater Vancouver REALTORS® which assumes no responsibility for its accuracy. Copyright 2026 by the Greater Vancouver REALTORS®, Fraser Valley Real Estate Board, Chilliwack and District Real Estate Board, and BC Northern Real Estate Board. All Rights Reserved.
Powered by AgentLocator







