
16715 78 Avenue, Surrey
1 / 40
For Sale
$1,399,000
6 bd · 5 ba · 3,798 sq ft

16715 78 Avenue, Surrey V4N 0L8

MLS®# R3177861

Est. mortgage
$5,307/mo
Property taxes $7,995.31/yr

About This Home

Property Type
House, Single Family Residence
Parking
2 garage, 4 parking
MLS #
R3177861
Size
3798 sqft
Basement
Partially Finished
Lot size
9376.00 sqft
Tax
$7,995.31 /yr
Year Built
1996
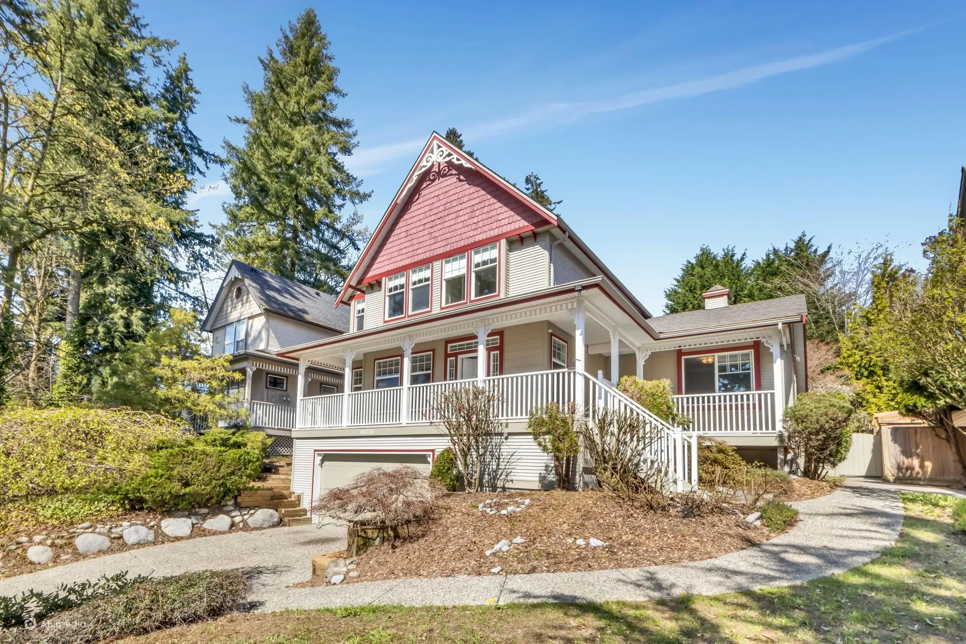
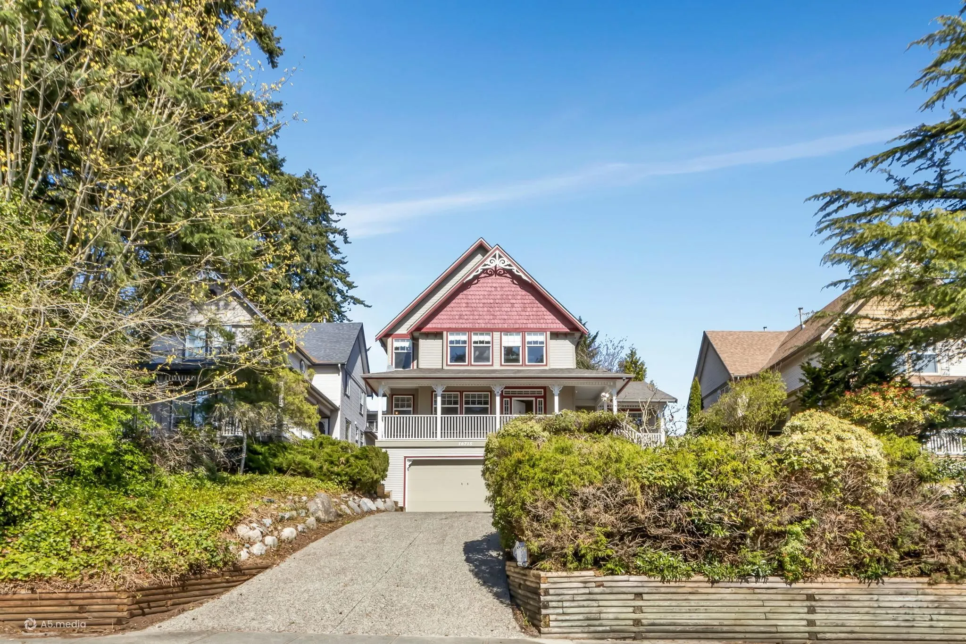
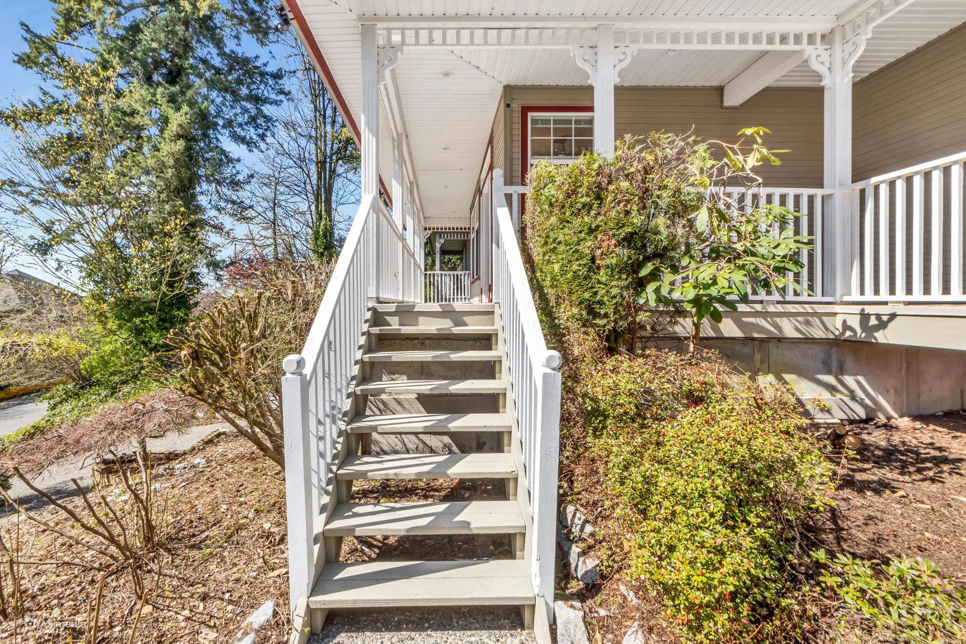
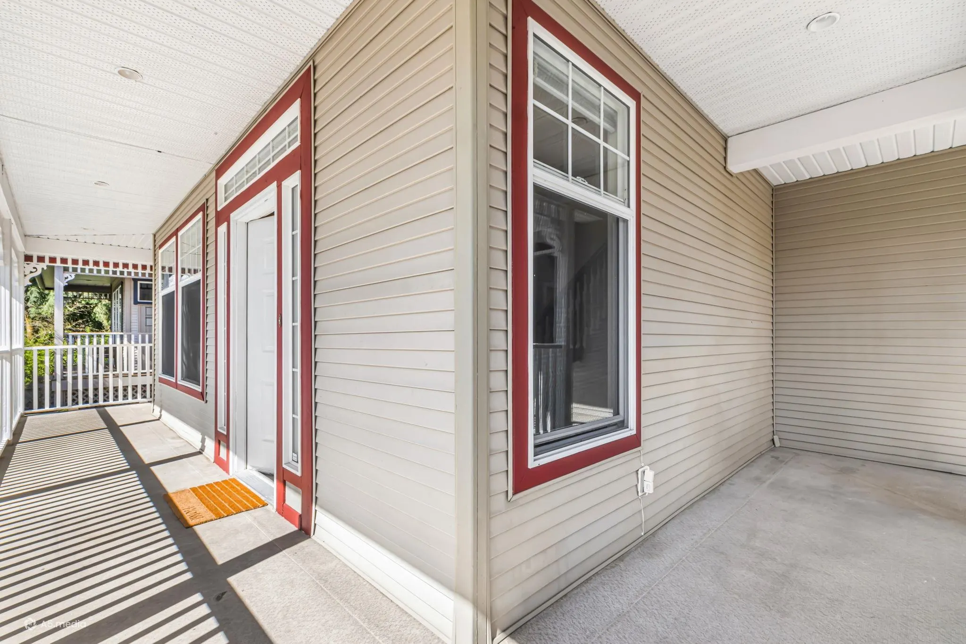
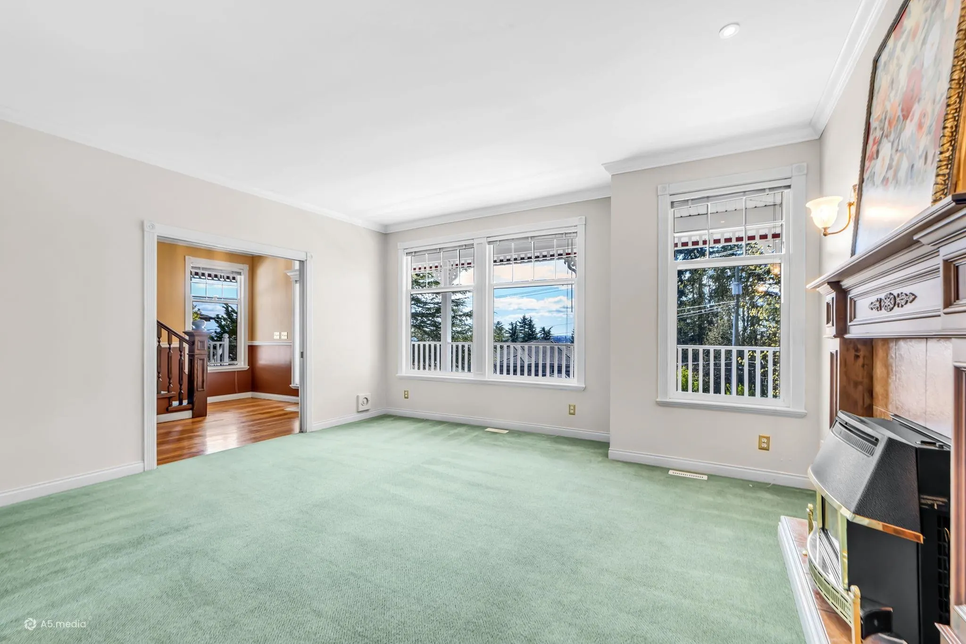
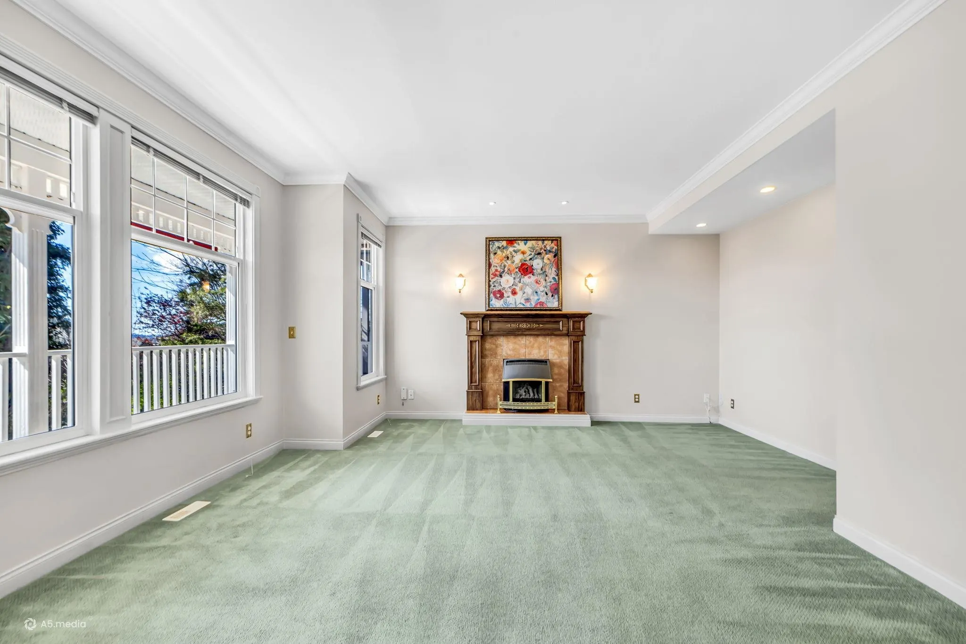
Breathtaking Mt. Baker views from your front balcony overlooking the valley. Generously sized home in sought-after Fleetwood with hardwood floors, formal living & dining room, solid oak kitchen cabinets, and French doors opening to a spacious patio and garden. Upstairs features three large bedrooms, den, and a primary bedroom with stunning Mt. Baker views and a spa-like ensuite with clawfoot tub and separate shower. Main floor self-contained one-bedroom suite is a perfect mortgage helper. Basement offers two bedrooms, a flex room, plus 634 sq. ft. unfinished space with strong suite conversion potential. Exterior freshly painted in 2026. Conveniently located near golf course, recreation and the upcoming Skytrain station. Don't miss this one - book your private showing today!

Property Details

Amenities & Utilities

In Unit

Full Property Details

Interior

Bedrooms
6
Washrooms
5
Square Footage
3798 sqft
Basement
Partially Finished
Heating Type
Forced Air,Natural Gas
Kitchens
2
Floor Finish
Hardwood,Mixed,Carpet
Den
No

Exterior

Front
53.36
Lot Size (Sq Ft)
9376.00
View
mountain, valley
Waterfront
No
Parking Spaces
4
Total Parking Spaces
-
Garage Spaces
2
Zoning
RF
Roof
Asphalt

Building Description

Property Type
Residential Detached
Home Type
House
Subtype
Single Family Residence
Year Built
1996
Exterior
Frame Wood,Other (Exterior),Vinyl Siding,Wood Siding
Water Supply
Public
No. Floor Levels
2

Community

Community
Fleetwood Tynehead
Area Code
Surrey

Taxes & Fees

Taxes
$7,995.31 /yr
Tax Year
2026

Other

Virtual Tour Link

Room Types

Room Dimensions Area Description
Living Room 16'2 x 16'8 269.44 sqft -
Dining Room 11'1 x 13'10 153.32 sqft -
Kitchen 11'4 x 12'2 137.89 sqft -
Nook 7'9 x 9'10 76.21 sqft -
Family Room 15'5 x 16'7 255.66 sqft -
Foyer 10'6 x 11'1 116.38 sqft -
Laundry 7'4 x 9'6 69.67 sqft -
Living Room 9'1 x 10'2 92.35 sqft -
Kitchen 9'10 x 15'7 153.24 sqft -
Bedroom 9'6 x 13'6 128.25 sqft -
Primary Bedroom 16' x 17'6 280 sqft -
Walk-In Closet 6'11 x 10'1 69.74 sqft -
Bedroom 13'3 x 13'7 179.98 sqft -
Bedroom 8'8 x 9'7 83.06 sqft -
Recreation Room 14'8 x 14'10 217.56 sqft -
Bedroom 10'8 x 12'8 135.11 sqft -
Storage 4'5 x 8'6 37.54 sqft -
Jess Kuang
Jess Kuang
Sutton Group - 1st West Realty
Listed by David Pan - PREC
23 days on site
Listing Broker
Pan Pacific Canada Realty Inc.
Courtesy
Pan Pacific Canada Realty Inc.

Similar homes for sale in Surrey

Explore Surrey

This representation is based in whole or in part on data generated by the Chilliwack & District Real Estate Board, Fraser Valley Real Estate Board or Greater Vancouver REALTORS® which assumes no responsibility for its accuracy. Copyright 2026 by the Greater Vancouver REALTORS®, Fraser Valley Real Estate Board, Chilliwack and District Real Estate Board, and BC Northern Real Estate Board. All Rights Reserved.
Powered by AgentLocator







