
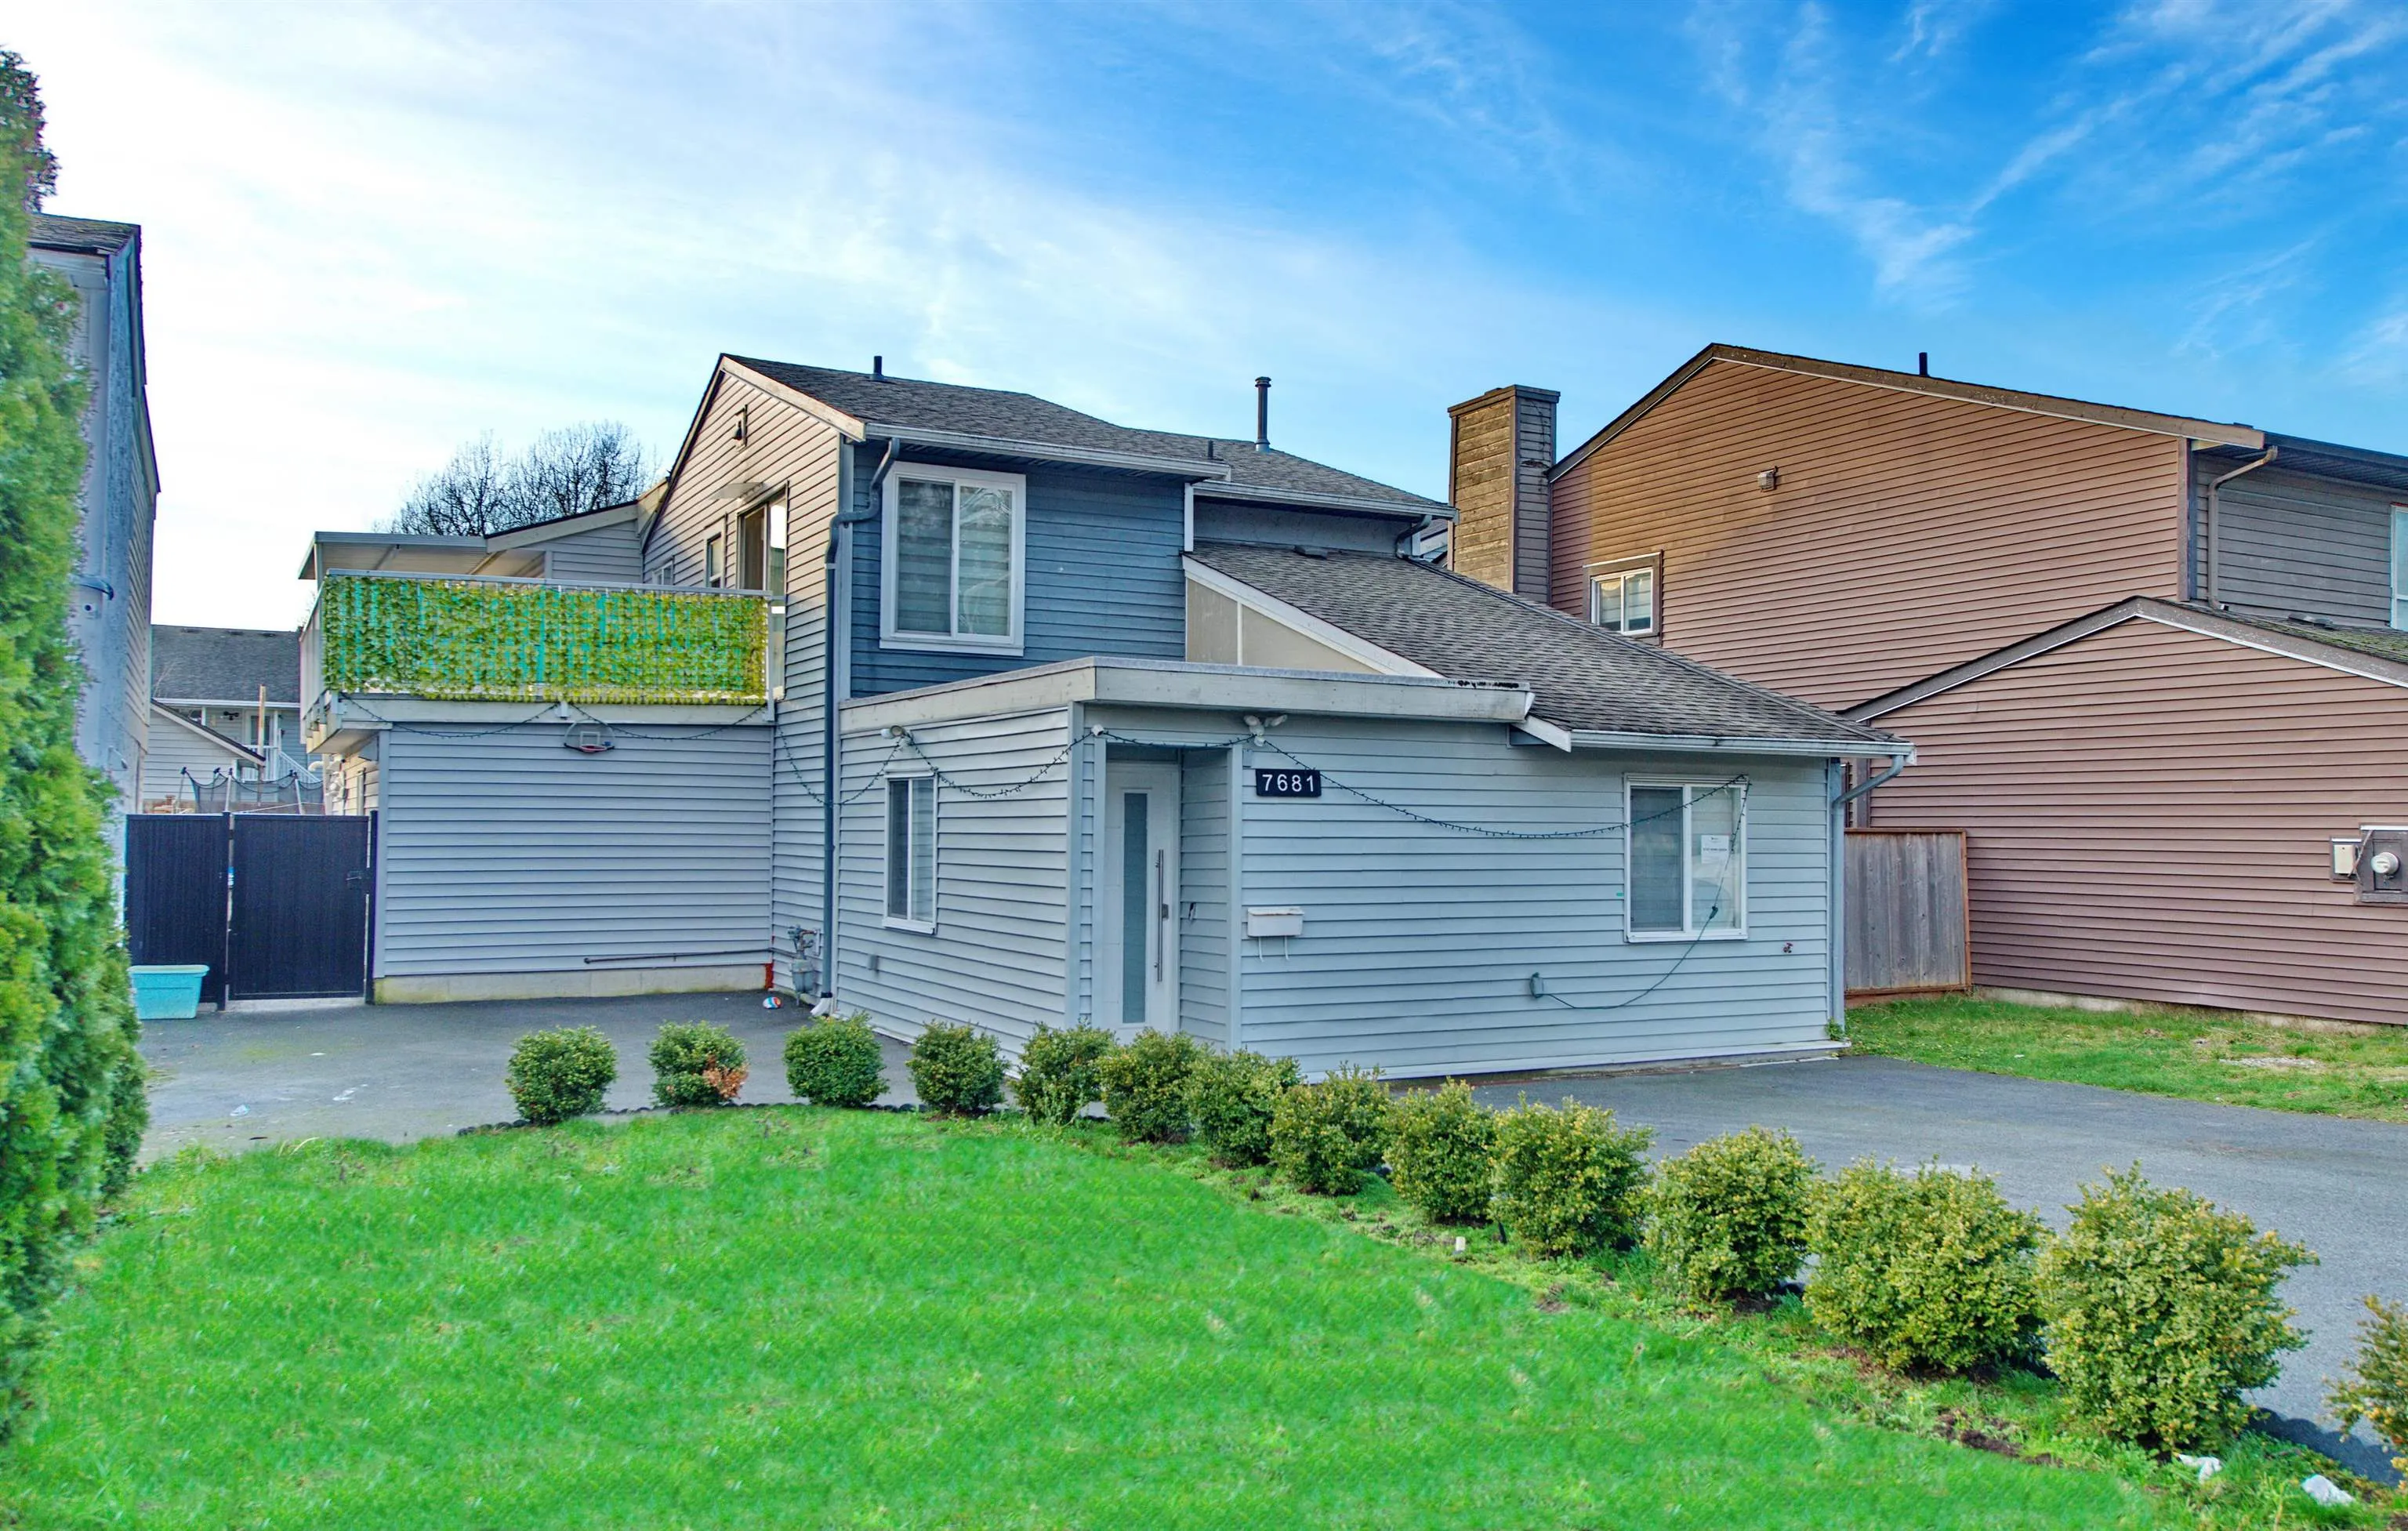
7681 125 Street, Surrey
1 / 35
For Sale
$1,198,000
8 bd · 5 ba · 2,150 sq ft

7681 125 Street, Surrey V3W 7W2

MLS®# R3177860

Est. mortgage
$4,545/mo
Property taxes $4,298.66/yr

About This Home

Property Type
House, Single Family Residence
Parking
3 parking
MLS #
R3177860
Size
2150 sqft
Basement
None
Lot size
3950.00 sqft
Tax
$4,298.66 /yr
Year Built
1980
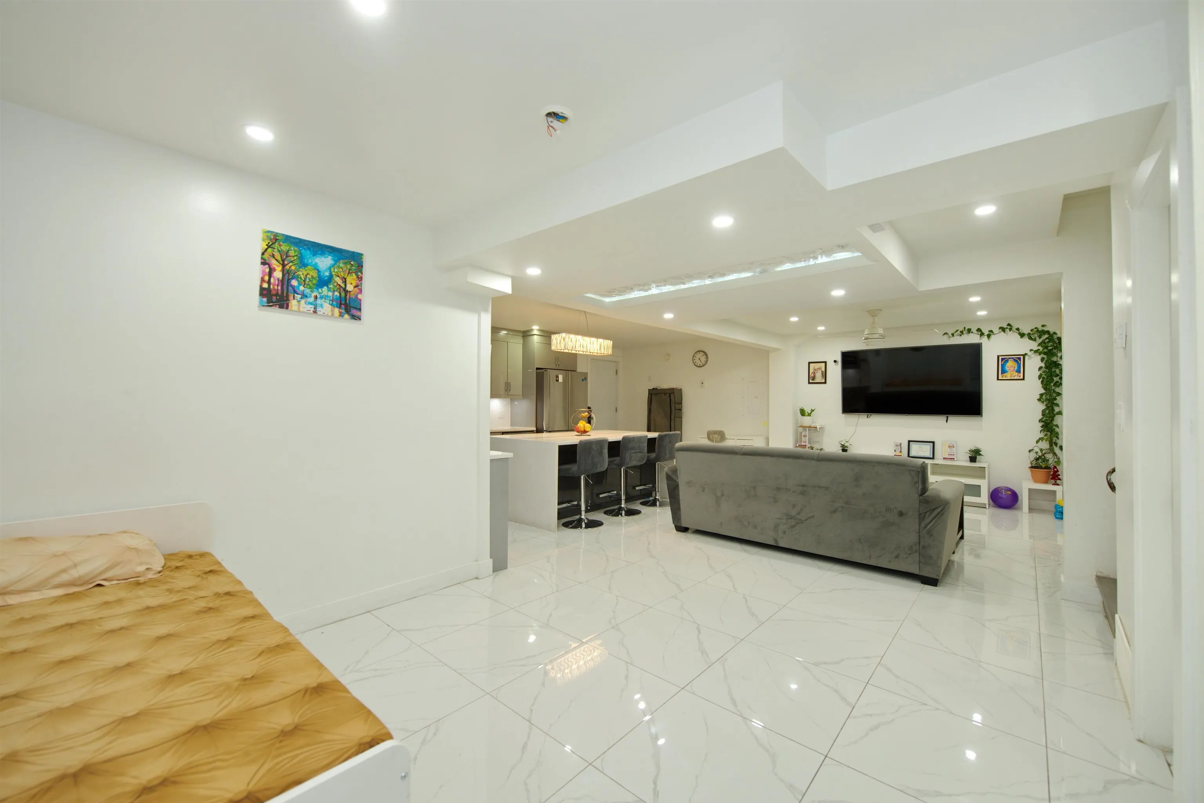
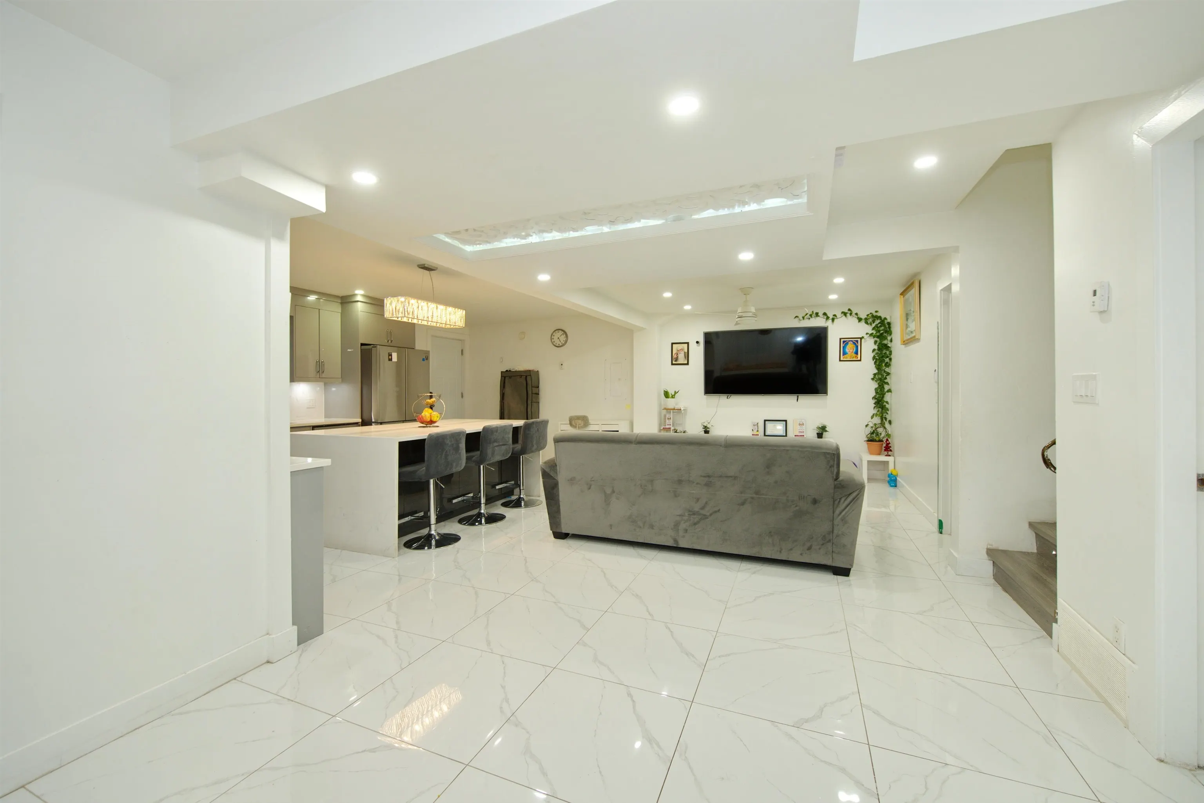
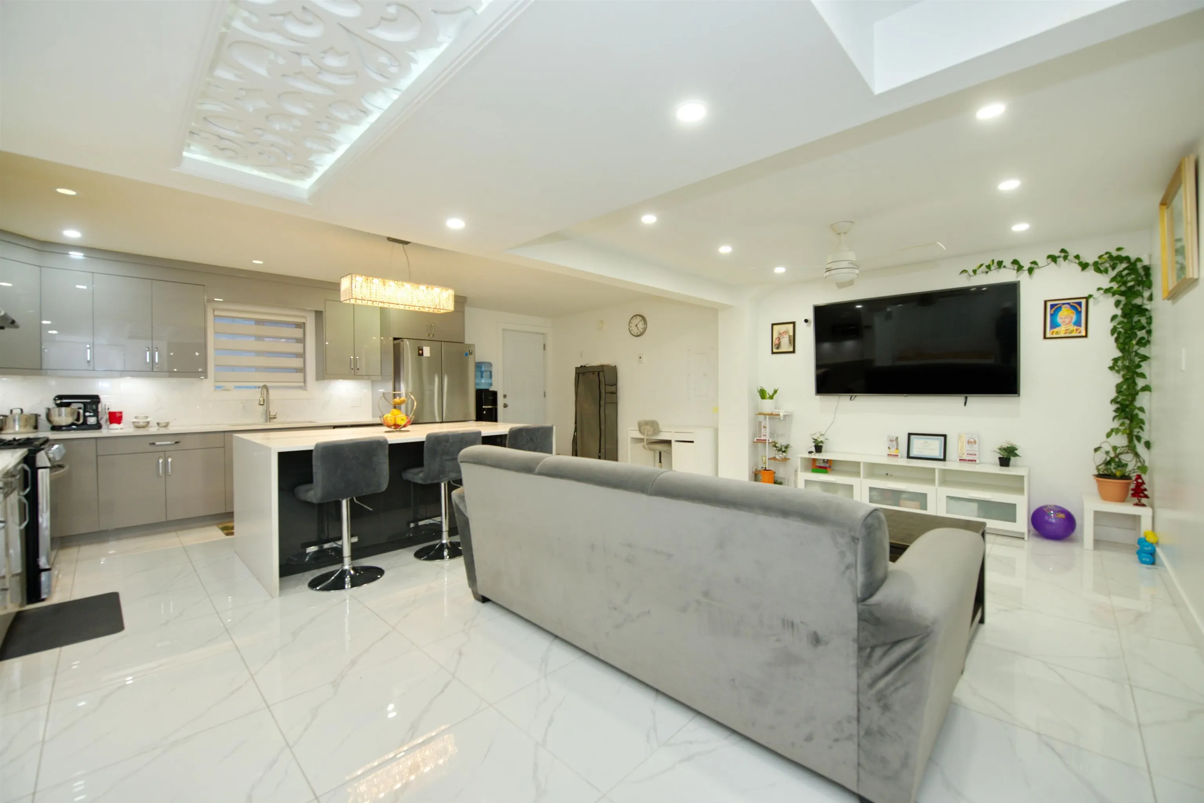
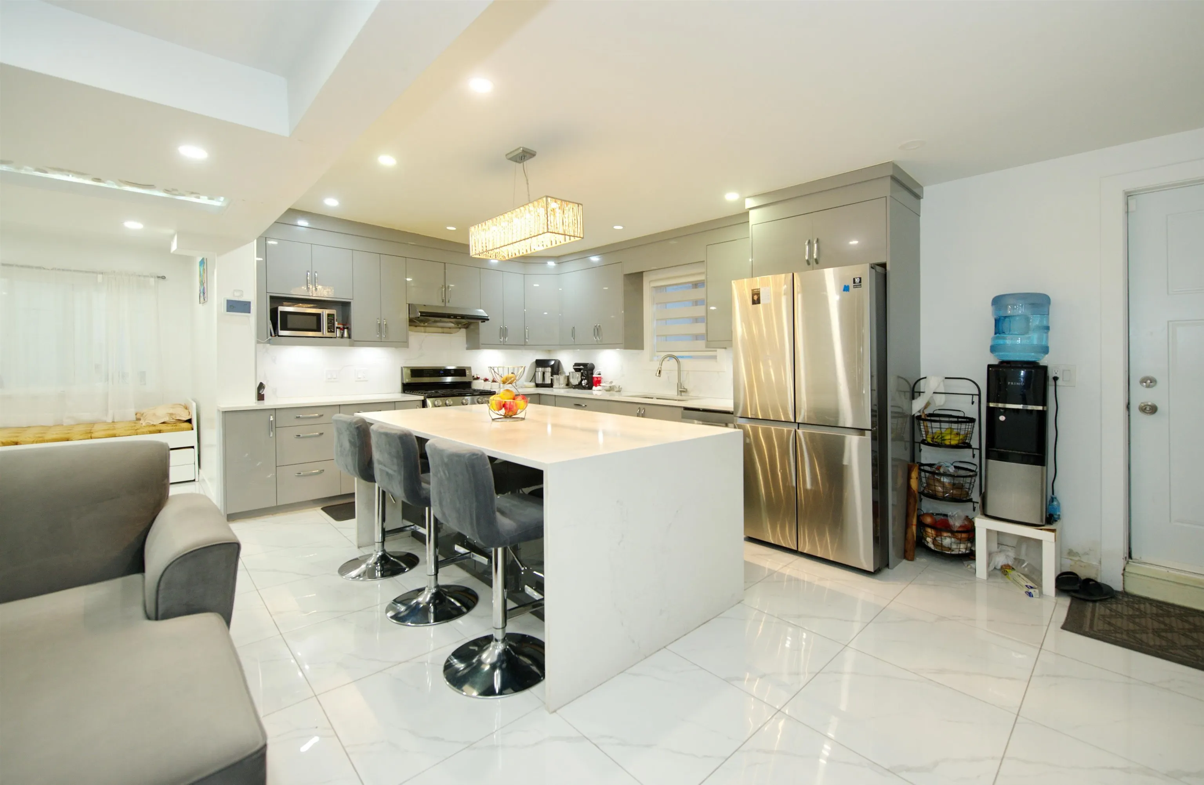
SPACIOUS AND INCOME-GENERATING HOME IN A PRIME LOCATION! This 8 BEDROOM, 5 BATHROOM home offers excellent space for LARGE OR MULTI-GENERATIONAL FAMILIES along with STRONG RENTAL POTENTIAL. The property features TWO 2-BEDROOM SUITES – GREAT MORTGAGE HELPERS, plus an ADDITIONAL BEDROOM ON THE MAIN FLOOR FOR THE PRIMARY RESIDENCE. The MAIN HOUSE IS CURRENTLY RENTED FOR $3,600/MONTH (MONTH-TO-MONTH), offering flexibility for investors or future homeowners. Enjoy a PRIVATE WEST-FACING FENCED BACKYARD, perfect for SUMMER BBQS AND OUTDOOR ENTERTAINING. The home offers SPACIOUS BEDROOMS AND A BRIGHT KITCHEN FILLED WITH NATURAL LIGHT. Situated on a QUIET STREET JUST STEPS TO STRAWBERRY HILL ELEMENTARY, and CLOSE TO TRANSIT, SHOPPING, AND ALL AMENITIES. RENOVATIONS COMPLETED BETWEEN 2021–2022. CALL

Property Details

Full Property Details

Interior

Bedrooms
8
Washrooms
5
Square Footage
2150 sqft
Basement
None
Heating Type
Electric,Forced Air
Kitchens
3
Floor Finish
Wall/Wall/Mixed
Den
No

Exterior

Front
39.50
Lot Size (Sq Ft)
3950.00
Waterfront
No
Parking Spaces
3
Total Parking Spaces
-
Garage Spaces
-
Zoning
RF-G
Roof
Asphalt

Building Description

Property Type
Residential Detached
Home Type
House
Subtype
Single Family Residence
Year Built
1980
Exterior
Frame Wood,Mixed (Exterior)
Water Supply
Public
No. Floor Levels
2

Community

Community
West Newton
Area Code
Surrey

Taxes & Fees

Taxes
$4,298.66 /yr
Tax Year
2025

Room Types

Room Dimensions Area Description
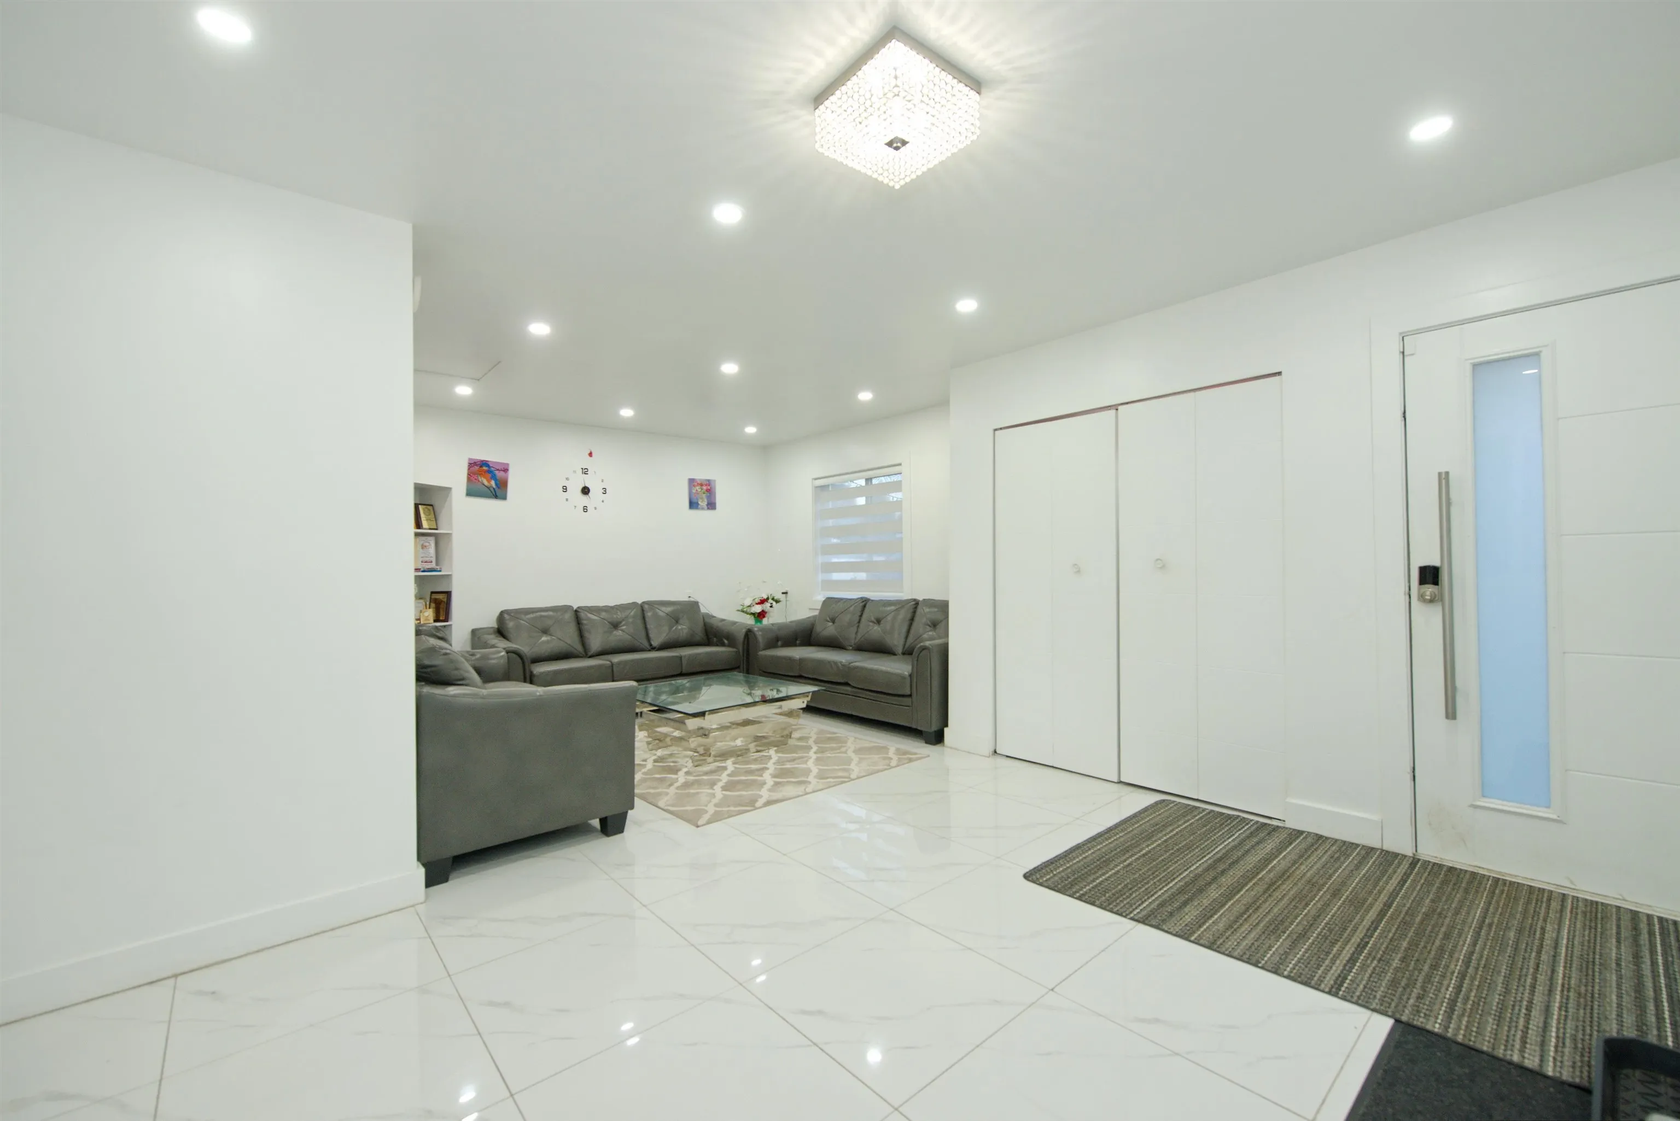
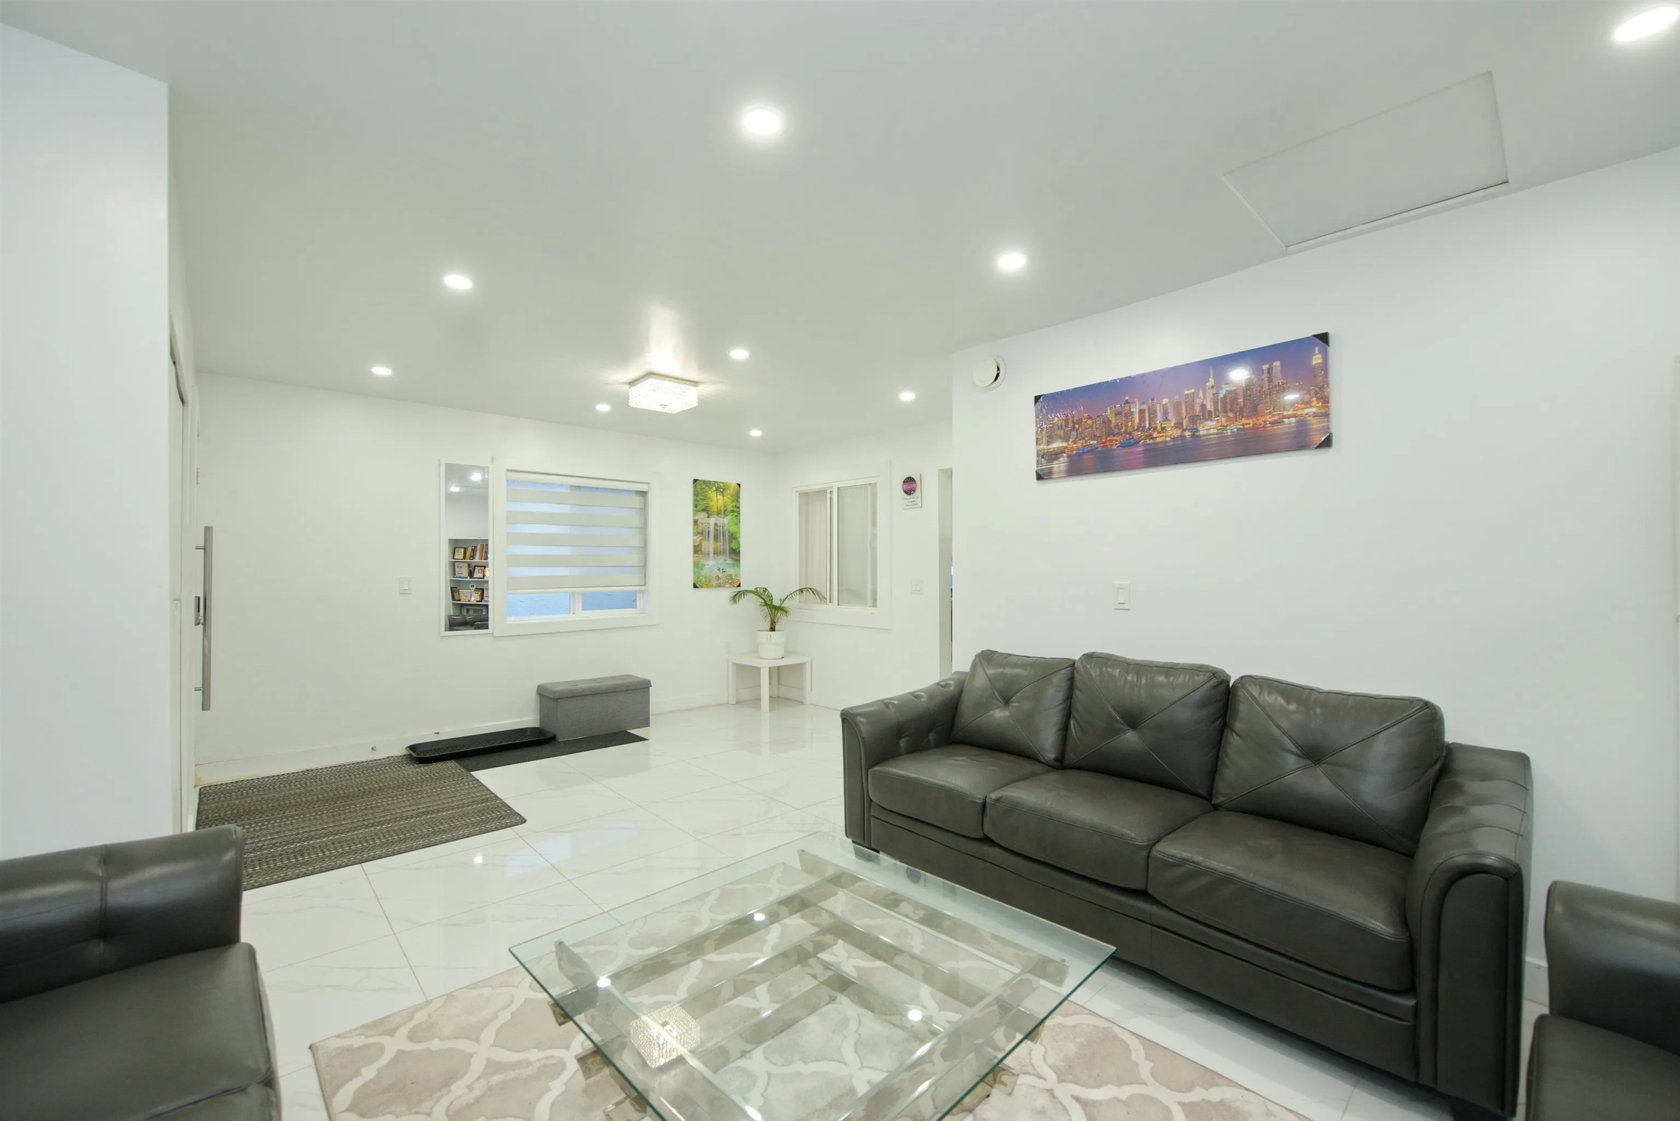
Living Room 11'7 x 13'5 155.41 sqft -
Dining Room 11'7 x 7'6 86.88 sqft -
Kitchen 16'2 x 7'6 121.25 sqft -
Laundry 9'11 x 7'0 69.42 sqft -
Foyer 5'0 x 3'9 18.75 sqft -
Bedroom 7'11 x 10'3 81.15 sqft -
Primary Bedroom 12'10 x 18'11 242.76 sqft -
Bedroom 8'3 x 9'3 76.31 sqft -
Living Room 10'0 x 10'1 100.83 sqft -
Kitchen 5'0 x 7'0 35 sqft -
Bedroom 9'0 x 9'0 81 sqft -
Bedroom 10'0 x 10'0 100 sqft -
Living Room 6'0 x 10'0 60 sqft -
Kitchen 6'0 x 8'0 48 sqft -
Bedroom 9'0 x 9'0 81 sqft -
Jess Kuang
Jess Kuang
Sutton Group - 1st West Realty
Listed by Rimpy Hothi PREC*
23 days on site
Listing Broker
Sutton Group-West Coast Realty
Courtesy
Sutton Group-West Coast Realty

Similar homes for sale in Surrey

Explore Surrey

This representation is based in whole or in part on data generated by the Chilliwack & District Real Estate Board, Fraser Valley Real Estate Board or Greater Vancouver REALTORS® which assumes no responsibility for its accuracy. Copyright 2026 by the Greater Vancouver REALTORS®, Fraser Valley Real Estate Board, Chilliwack and District Real Estate Board, and BC Northern Real Estate Board. All Rights Reserved.
Powered by AgentLocator







