
7468 Curtis Street, Burnaby
1 / 18
For Sale
$3,680,000
5 bd · 5 ba · 4,700 sq ft

7468 Curtis Street, Burnaby V5A 1K5

MLS®# R3177840

Est. mortgage
$13,961/mo
Property taxes $14,640.33/yr

About This Home

Property Type
House, Single Family Residence
Parking
2 garage, 2 parking
MLS #
R3177840
Size
4700 sqft
Basement
Partially Finished
Lot size
8903.00 sqft
Tax
$14,640.33 /yr
Year Built
2007
Maintenance Fee
$ 0 /mo
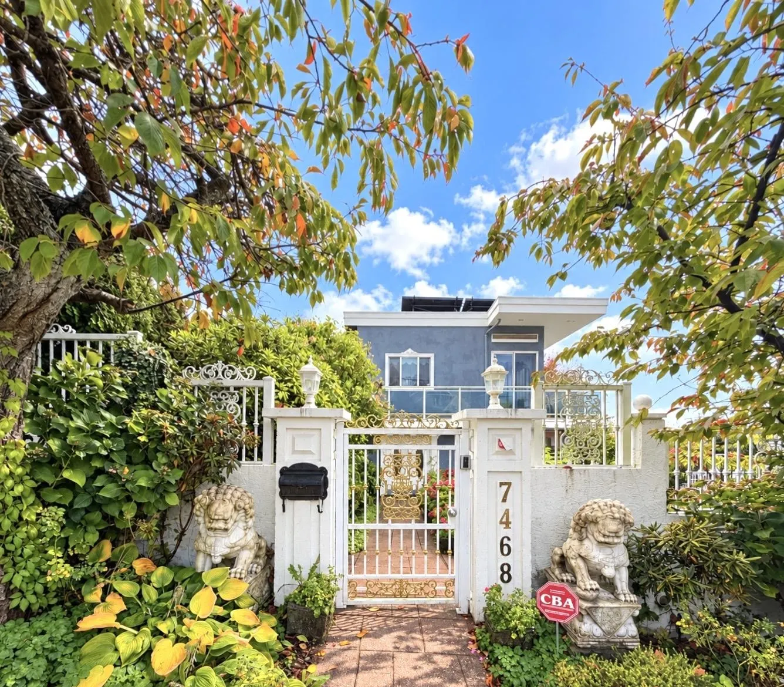
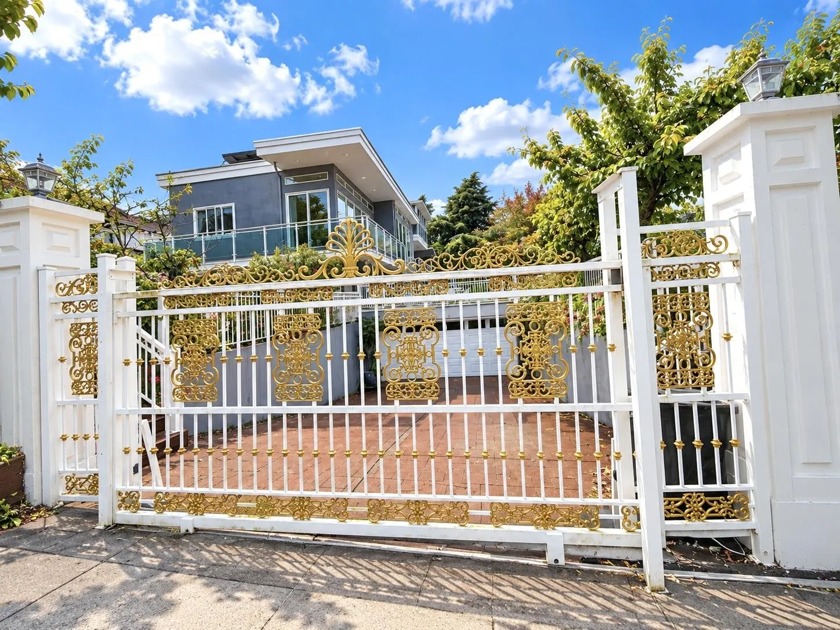
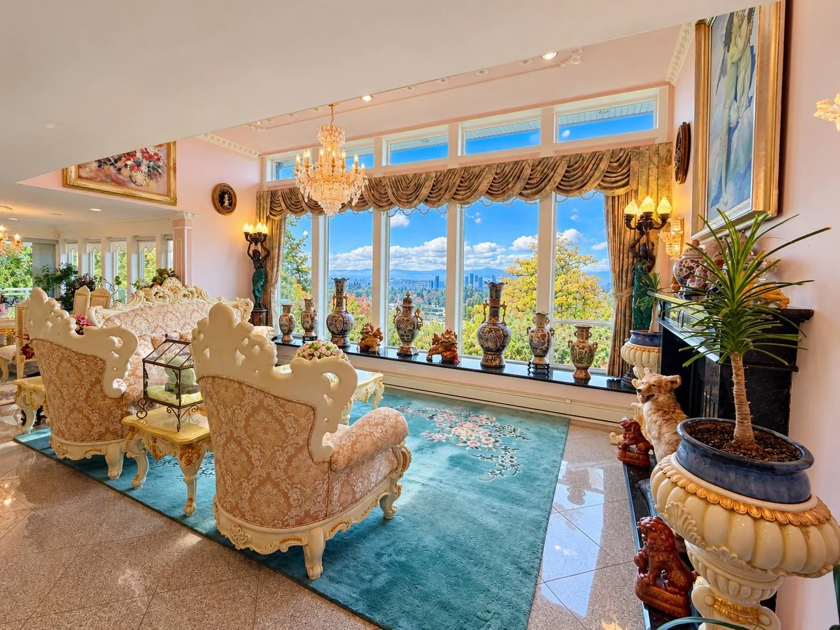
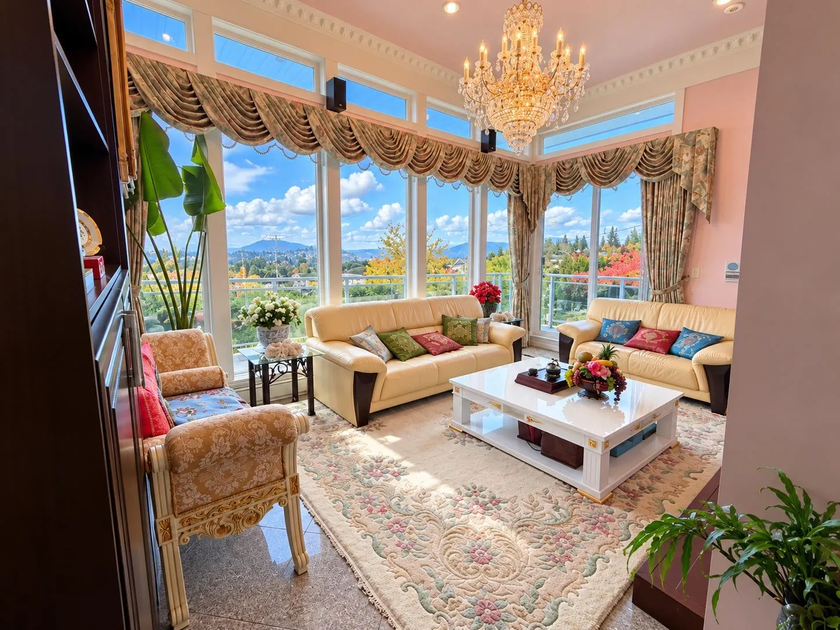
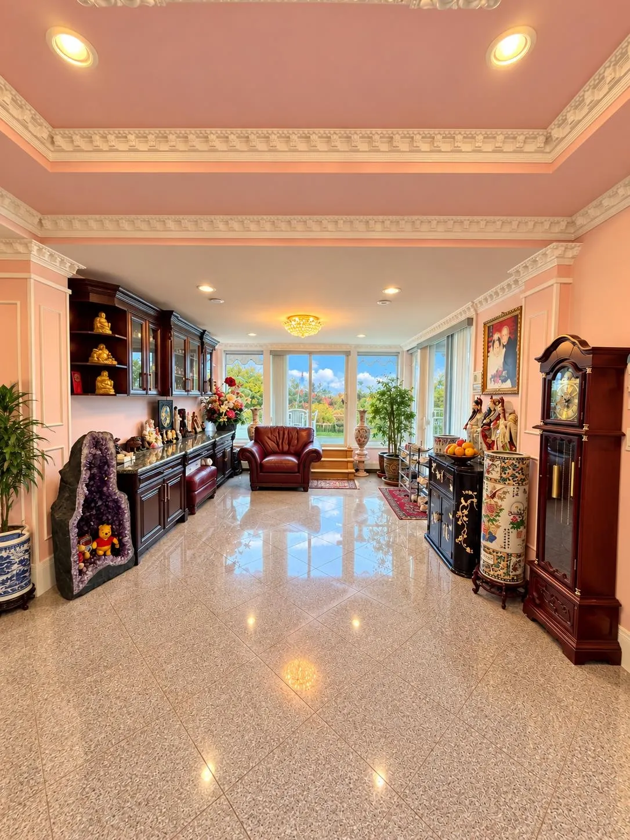
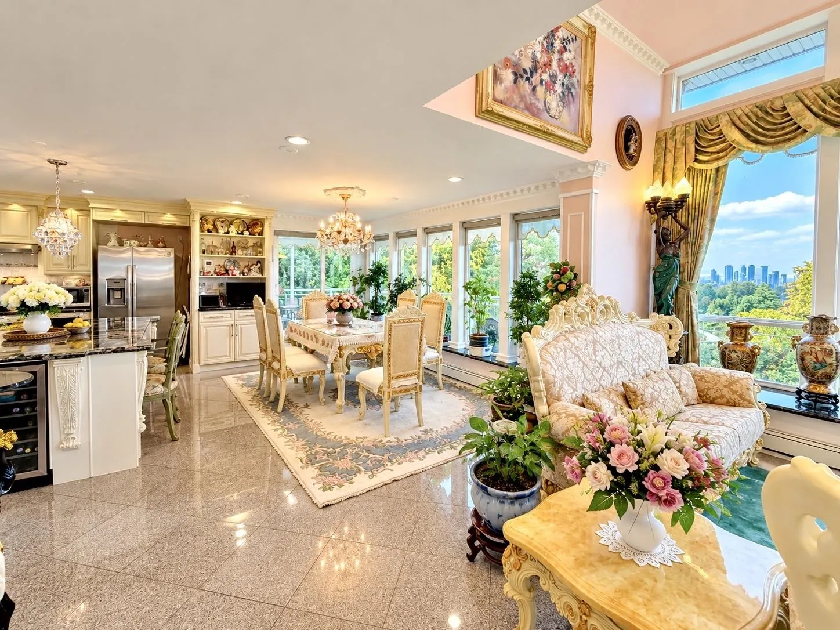
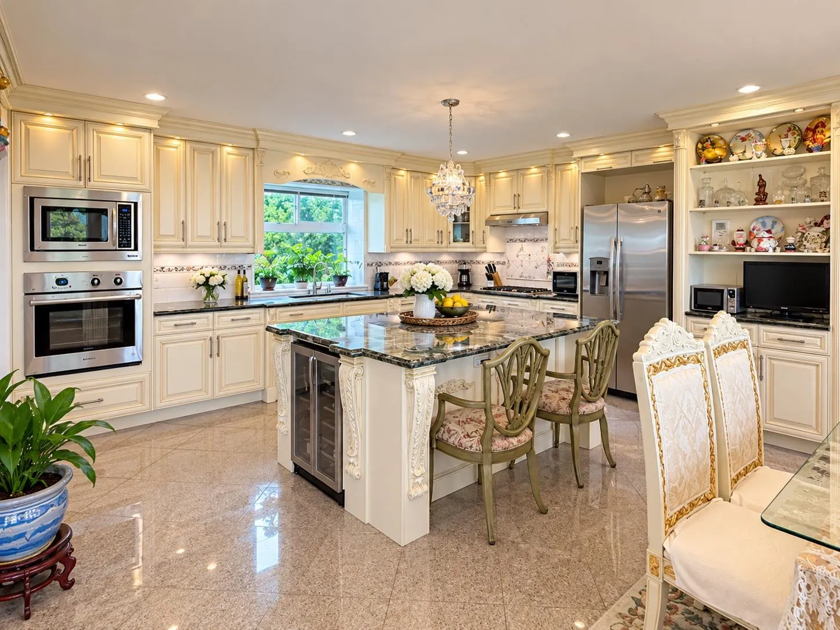
Exceptional Custom-Built Luxury Home with Panoramic Views! 5 Bed 6 bath, splendid living dining room, entertainment rm! This impressive custom-crafted residence offers breathtaking city and mountain views. Quality craftsmanship, elegant finishing, marble throughout, oversized crown mouldings, a spacious maple kitchen with black granite countertops, top-brand appliances, and a separate wok kitchen. A generous 400 sq. ft. deck perfect for entertaining and taking in the spectacular views. Beautifully landscaped grounds feature fruit trees, seasonal flowers, and a tranquil fish pond. Two additional one-bedroom suites with separate entrances as mortgage-helper / extended-family potential. This remarkable property combines luxury, space, and versatility in a sought-after Burnaby neighbourhood.

Property Details

Full Property Details

Interior

Bedrooms
5
Washrooms
5
Square Footage
4700 sqft
Basement
Partially Finished
Heating Type
Baseboard,Hot Water
Kitchens
3
Floor Finish
Mixed,Tile,Carpet
Den
No

Exterior

Front
73.40
Lot Size (Sq Ft)
8903.00
View
CITY AND MOUNTAIN
Waterfront
No
Parking Spaces
2
Total Parking Spaces
-
Garage Spaces
2
Zoning
R1
Roof
Asphalt,Other

Building Description

Property Type
Residential Detached
Home Type
House
Subtype
Single Family Residence
Year Built
2007
Exterior
Frame Wood,Other (Exterior),Stucco
Water Supply
Public
No. Floor Levels
2

Community

Community
Simon Fraser Univer.
Area Code
Burnaby North

Taxes & Fees

Taxes
$14,640.33 /yr
Tax Year
2026
Maintenance Fee
$ 0 /mo

Room Types

Room Dimensions Area Description
Primary Bedroom 22'2 x 14'10 328.81 sqft -
Bedroom 10'5 x 13'5 139.76 sqft -
Foyer 26' x 11'5 296.83 sqft -
Living Room 17'7 x 19'9 347.27 sqft -
Dining Room 11'11 x 16'6 196.63 sqft -
Kitchen 18'5 x 10'10 199.51 sqft -
Wok Kitchen 10' x 6' 60 sqft -
Bedroom 33'9 x 6'11 233.44 sqft -
Solarium 12'4 x 16'4 201.44 sqft -
Bedroom 16' x 12'11 206.67 sqft -
Kitchen 13' x 12'9 165.75 sqft -
Bedroom 14'6 x 10'1 146.21 sqft -
Jess Kuang
Jess Kuang
Sutton Group - 1st West Realty
Listed by Eileen Fong PREC*
23 days on site
Listing Broker
Royal Pacific Realty Corp.
Courtesy
Royal Pacific Realty Corp.

Similar homes for sale in Burnaby

Explore Burnaby

This representation is based in whole or in part on data generated by the Chilliwack & District Real Estate Board, Fraser Valley Real Estate Board or Greater Vancouver REALTORS® which assumes no responsibility for its accuracy. Copyright 2026 by the Greater Vancouver REALTORS®, Fraser Valley Real Estate Board, Chilliwack and District Real Estate Board, and BC Northern Real Estate Board. All Rights Reserved.
Powered by AgentLocator




