45745 Watson Road #605, Chilliwack
1 / 39
For Sale
$899,000
2 bd · 2 ba · 1,893 sq ft

45745 Watson Road #605, Chilliwack V2R 6K3

MLS®# R3177839

Est. mortgage
$3,411/mo

About This Home

Property Type
Condo, Apartment/Condo, Penthouse
Parking
2 parking
MLS #
R3177839
Size
1893 sqft
Basement
None
Year Built
2023
Maintenance Fee
$726.58 /mo
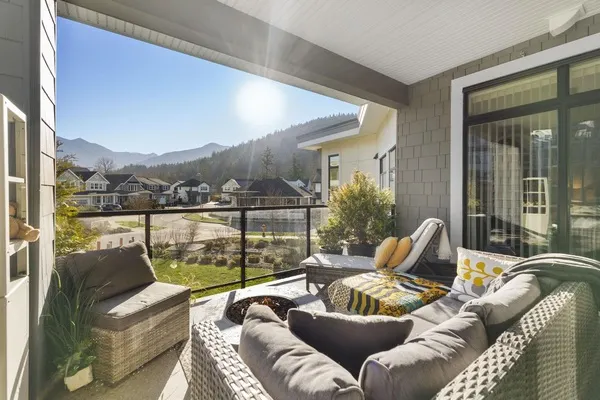
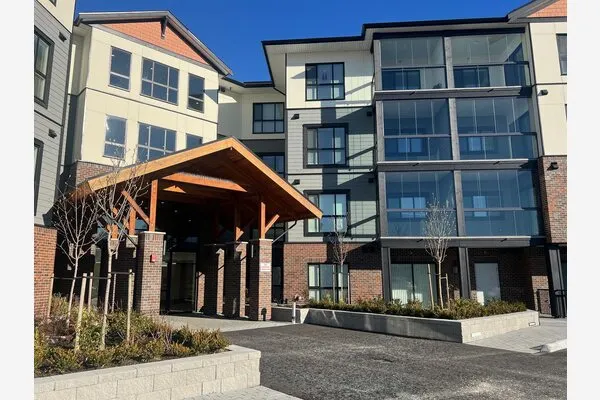
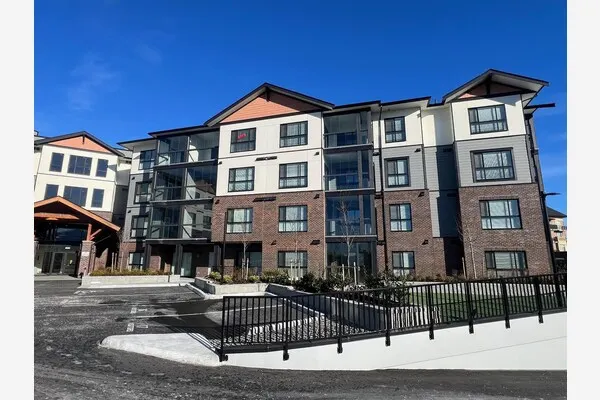
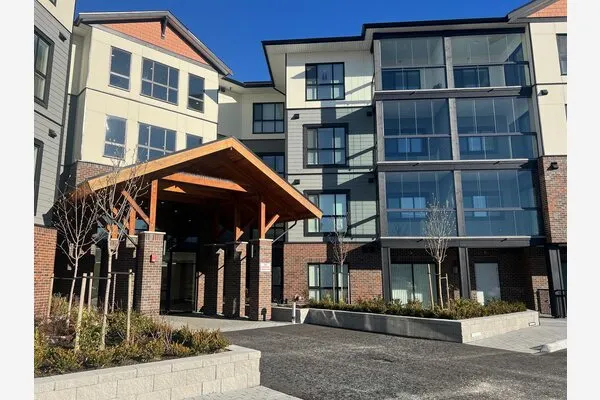
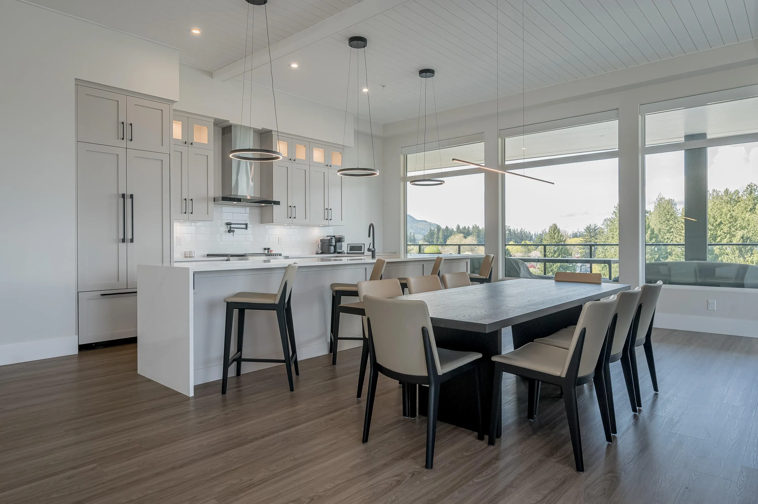
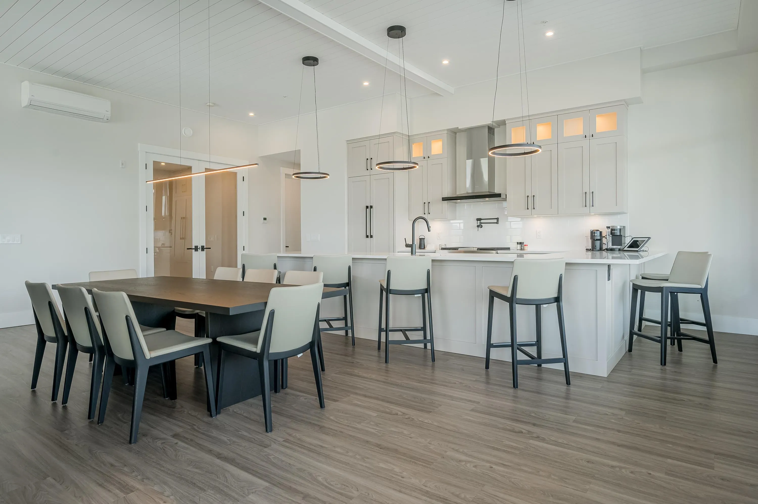
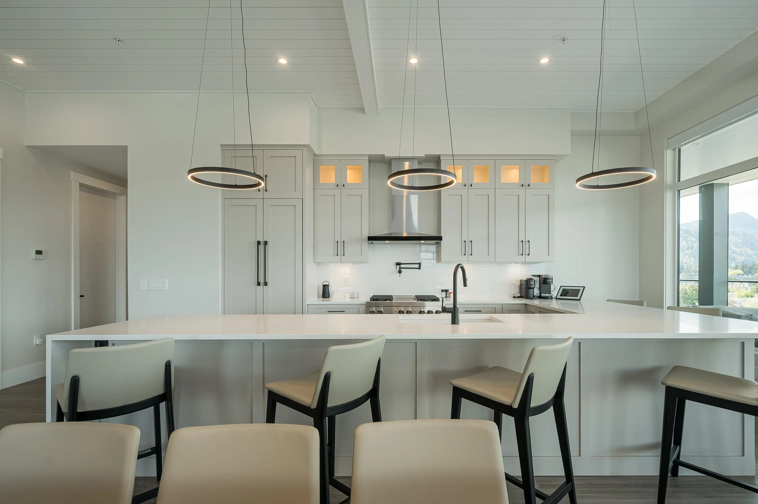
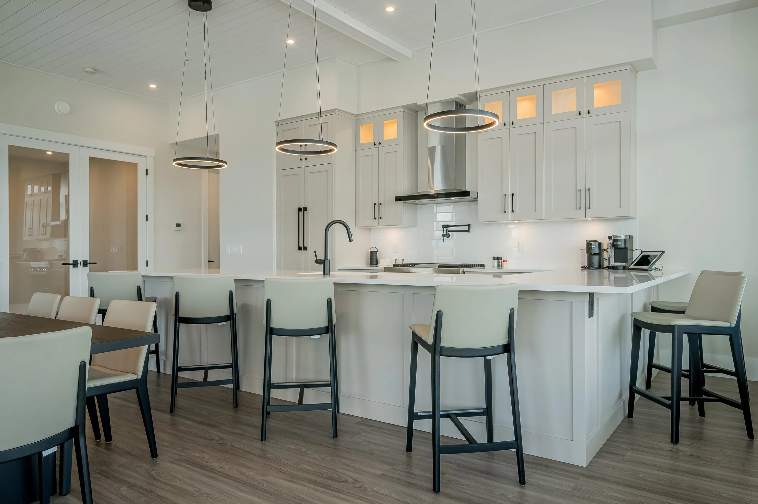
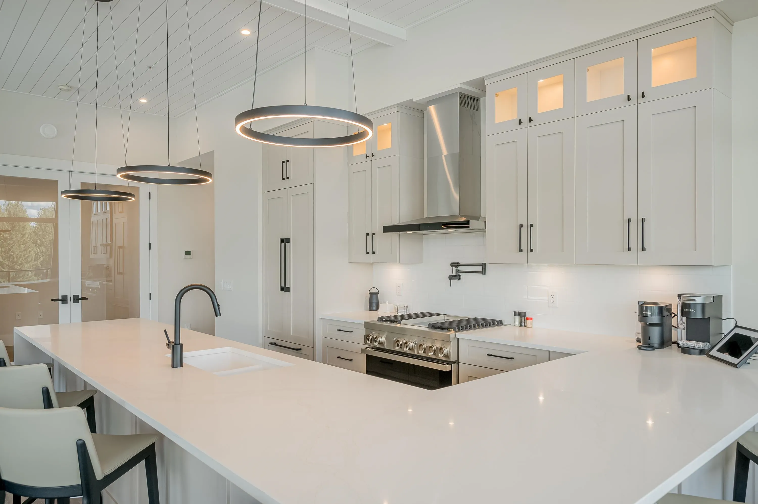
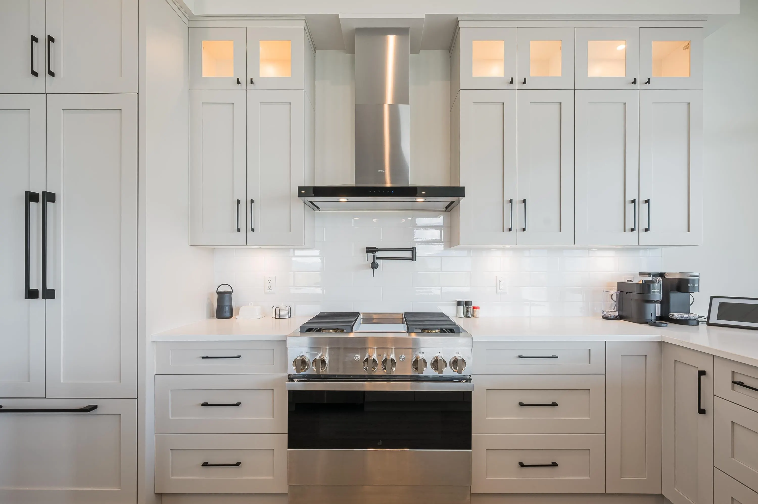
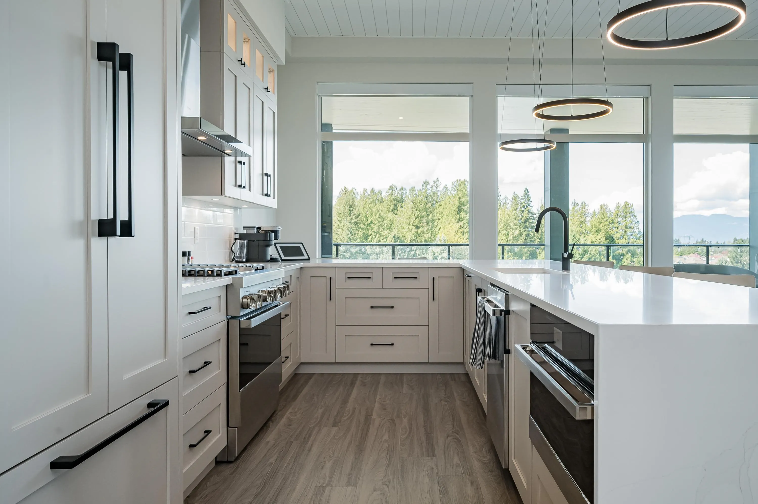
LIKE NEW, but even better with a custom appliance and door package for this top floor, true penthouse condo at the Skynest community. For sure one of the most impressive 2 bed w/ den condo homes in the entire Valley. Wide open living spaces with sweeping mountain views in several directions. Huge kitchen with lots of cabinet space and massive quartz countertops. Large primary bed including beautiful ensuite and w-i-c. Over 1,100 sq. feet of covered terrace space makes for one of the largest outdoor entertainment condo spaces! Common property amenities include guest suite, outdoor roof top patio with outdoor kitchen and fire tables. Minutes from boutique shopping and outdoor recreation such as Cultus Lake, hiking, Chilliwack River, world class fishing, biking and the Cheam Leisure Centre.

Property Details

Full Property Details

Interior

Bedrooms
2
Washrooms
2
Square Footage
1893 sqft
Basement
None
Heating Type
Electric
Kitchens
1
Floor Finish
Tile,Vinyl
Den
Yes

Exterior

View
Mountains
Waterfront
No
Parking Spaces
2
Total Parking Spaces
-
Garage Spaces
-
Zoning
RSV3
Roof
Torch On

Building Description

Style
Penthouse
Property Type
Multi Family,Residential Attached
Home Type
Condo
Subtype
Apartment/Condo
Year Built
2023
Exterior
Frame Wood,Fibre Cement (Exterior),Metal Siding
Water Supply
Public
No. Floor Levels
1
Pets Allowed
Cats OK,Dogs OK,Number Limit (Two),Yes With Restrictions

Community

Community
Sardis South
Area Code
Sardis

Taxes & Fees

Maintenance Fee
$726.58 /mo

Other

Virtual Tour Link
Pets
Cats OK,Dogs OK,Number Limit (Two),Yes With Restrictions

Room Types

Room Dimensions Area Description
Foyer 6'11 x 4'7 31.7 sqft -
Kitchen 20'10 x 10'8 222.22 sqft -
Dining Room 24'8 x 9'11 244.61 sqft -
Living Room 24'8 x 13'9 339.17 sqft -
Patio 29'9 x 8'2 242.96 sqft -
Patio 15'6 x 55'3 856.38 sqft -
Primary Bedroom 14'4 x 19'7 280.69 sqft -
Walk-In Closet 5'5 x 11'11 64.55 sqft -
Laundry 9'10 x 5' 49.17 sqft -
Den 9'10 x 7'11 77.85 sqft -
Bedroom 9'10 x 13'9 135.21 sqft -
Jess Kuang
Jess Kuang
Sutton Group - 1st West Realty
Listed by Kevin Brown PREC*
23 days on site
Listing Broker
Homelife Advantage Realty Ltd.
Courtesy
Homelife Advantage Realty Ltd.

Similar homes for sale in Chilliwack

Explore Chilliwack

This representation is based in whole or in part on data generated by the Chilliwack & District Real Estate Board, Fraser Valley Real Estate Board or Greater Vancouver REALTORS® which assumes no responsibility for its accuracy. Copyright 2026 by the Greater Vancouver REALTORS®, Fraser Valley Real Estate Board, Chilliwack and District Real Estate Board, and BC Northern Real Estate Board. All Rights Reserved.
Powered by AgentLocator