
7788 Railway Avenue, Richmond
1 / 32
For Sale
$3,888,000
5 bd · 6 ba · 4,613 sq ft

7788 Railway Avenue, Richmond V7C 3K1

MLS®# R3177822

Est. mortgage
$14,750/mo
Property taxes $11,445.74/yr

About This Home

Property Type
House, Single Family Residence
Parking
3 garage, 8 parking
MLS #
R3177822
Size
4613 sqft
Basement
None
Lot size
11121.00 sqft
Tax
$11,445.74 /yr
Year Built
2013
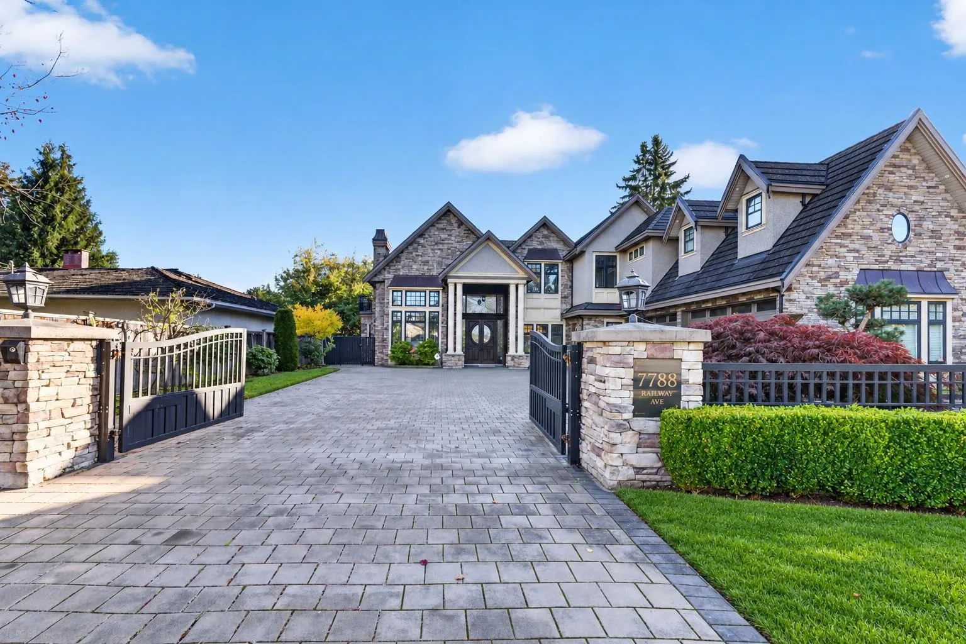
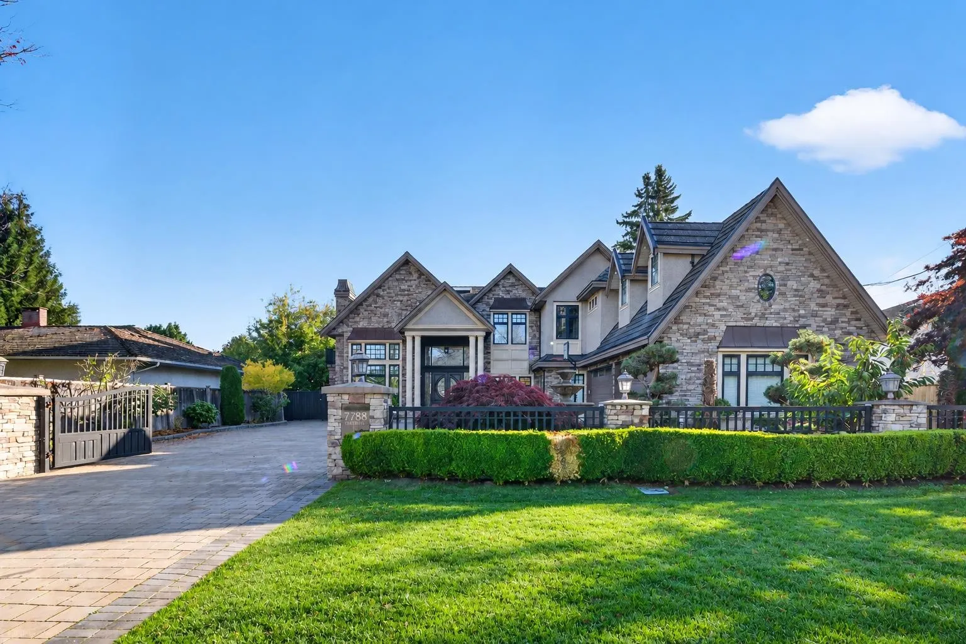
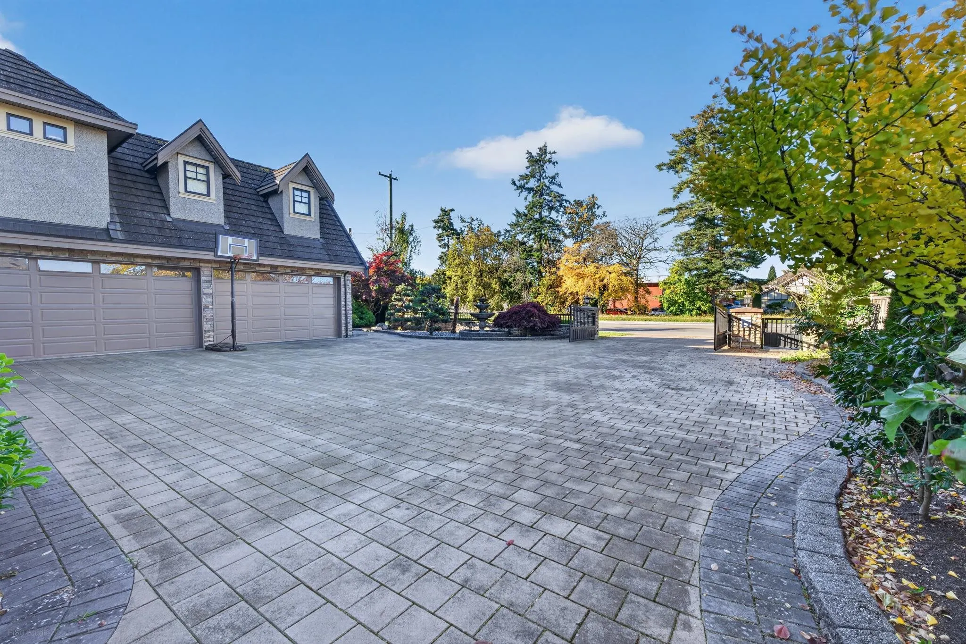
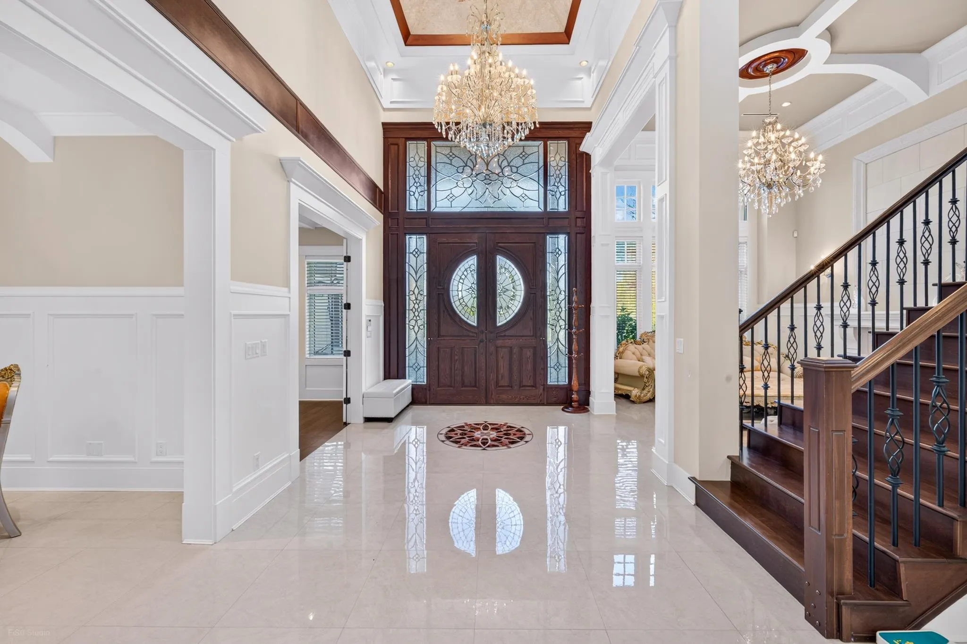
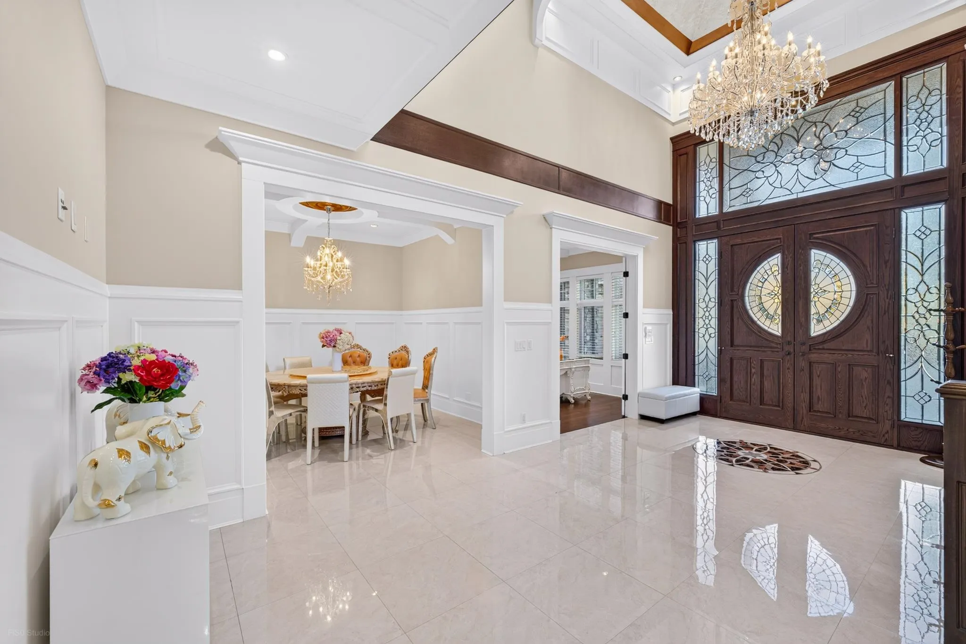
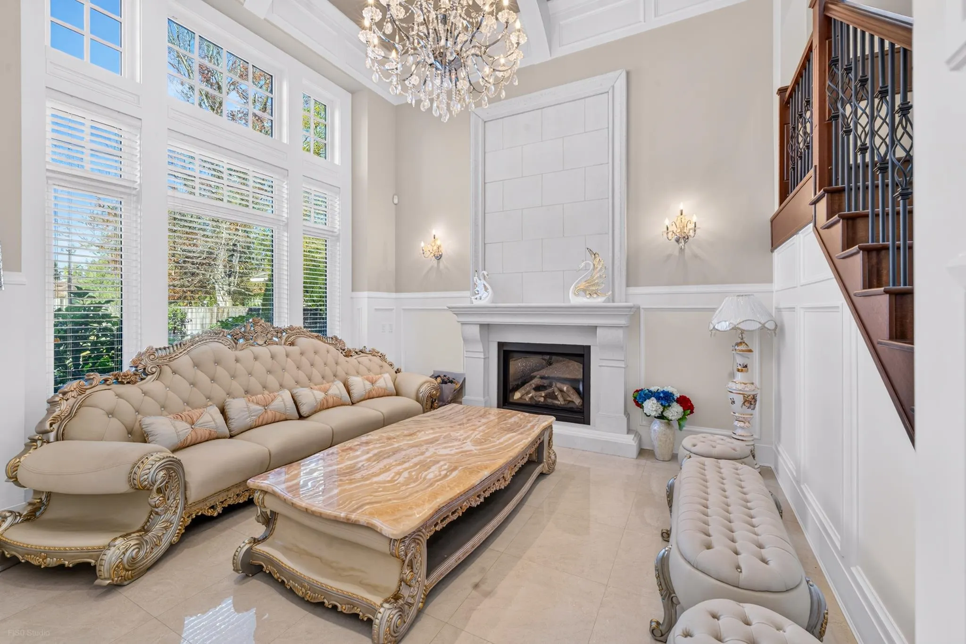
Discover modern comfort and convenience in this meticulously crafted residence. Boasting 5 bedrooms and 6 bathrooms, this home offers a spacious retreat for your family. Step inside to find 4 large crystal chandeliers, 10 foot ceilings for both floors and 20ft ceilings in both the family and living room area. A seamless blend of contemporary design and timeless elegance. From the sleek gourmet kitchen to the sunlit living spaces, every detail exudes sophistication and style. Top of the line Appliance from Wolf, Subzero and Miele. Relax and unwind in the luxurious primary suite, complete with a spa-like ensuite and ample closet space. 3 additional bedrooms upstairs with Secondary Primary Suite. 4 car garage with a gated driveway. Don't Miss Out! Call this your Home!Open House Nov14th Sat2-4

Property Details

Amenities & Utilities

In Unit

Full Property Details

Interior

Bedrooms
5
Washrooms
6
Square Footage
4613 sqft
Basement
None
Heating Type
Radiant
Kitchens
2
Floor Finish
Hardwood,Tile,Carpet
Den
No

Exterior

Front
0.00
Lot Size (Sq Ft)
11121.00
Waterfront
No
Parking Spaces
8
Total Parking Spaces
-
Garage Spaces
3
Zoning
RES
Roof
Asphalt,Wood

Building Description

Property Type
Residential Detached
Home Type
House
Subtype
Single Family Residence
Year Built
2013
Exterior
Frame Wood,Other,Stone (Exterior),Stucco,Wood Siding
Water Supply
Public
No. Floor Levels
2

Community

Community
Granville
Area Code
Richmond

Taxes & Fees

Taxes
$11,445.74 /yr
Tax Year
2025

Room Types

Room Dimensions Area Description
Foyer 10'11 x 22'7 246.53 sqft -
Living Room 13'5 x 14'7 195.66 sqft -
Family Room 14'0 x 16'6 231 sqft -
Dining Room 11'8 x 12'7 146.81 sqft -
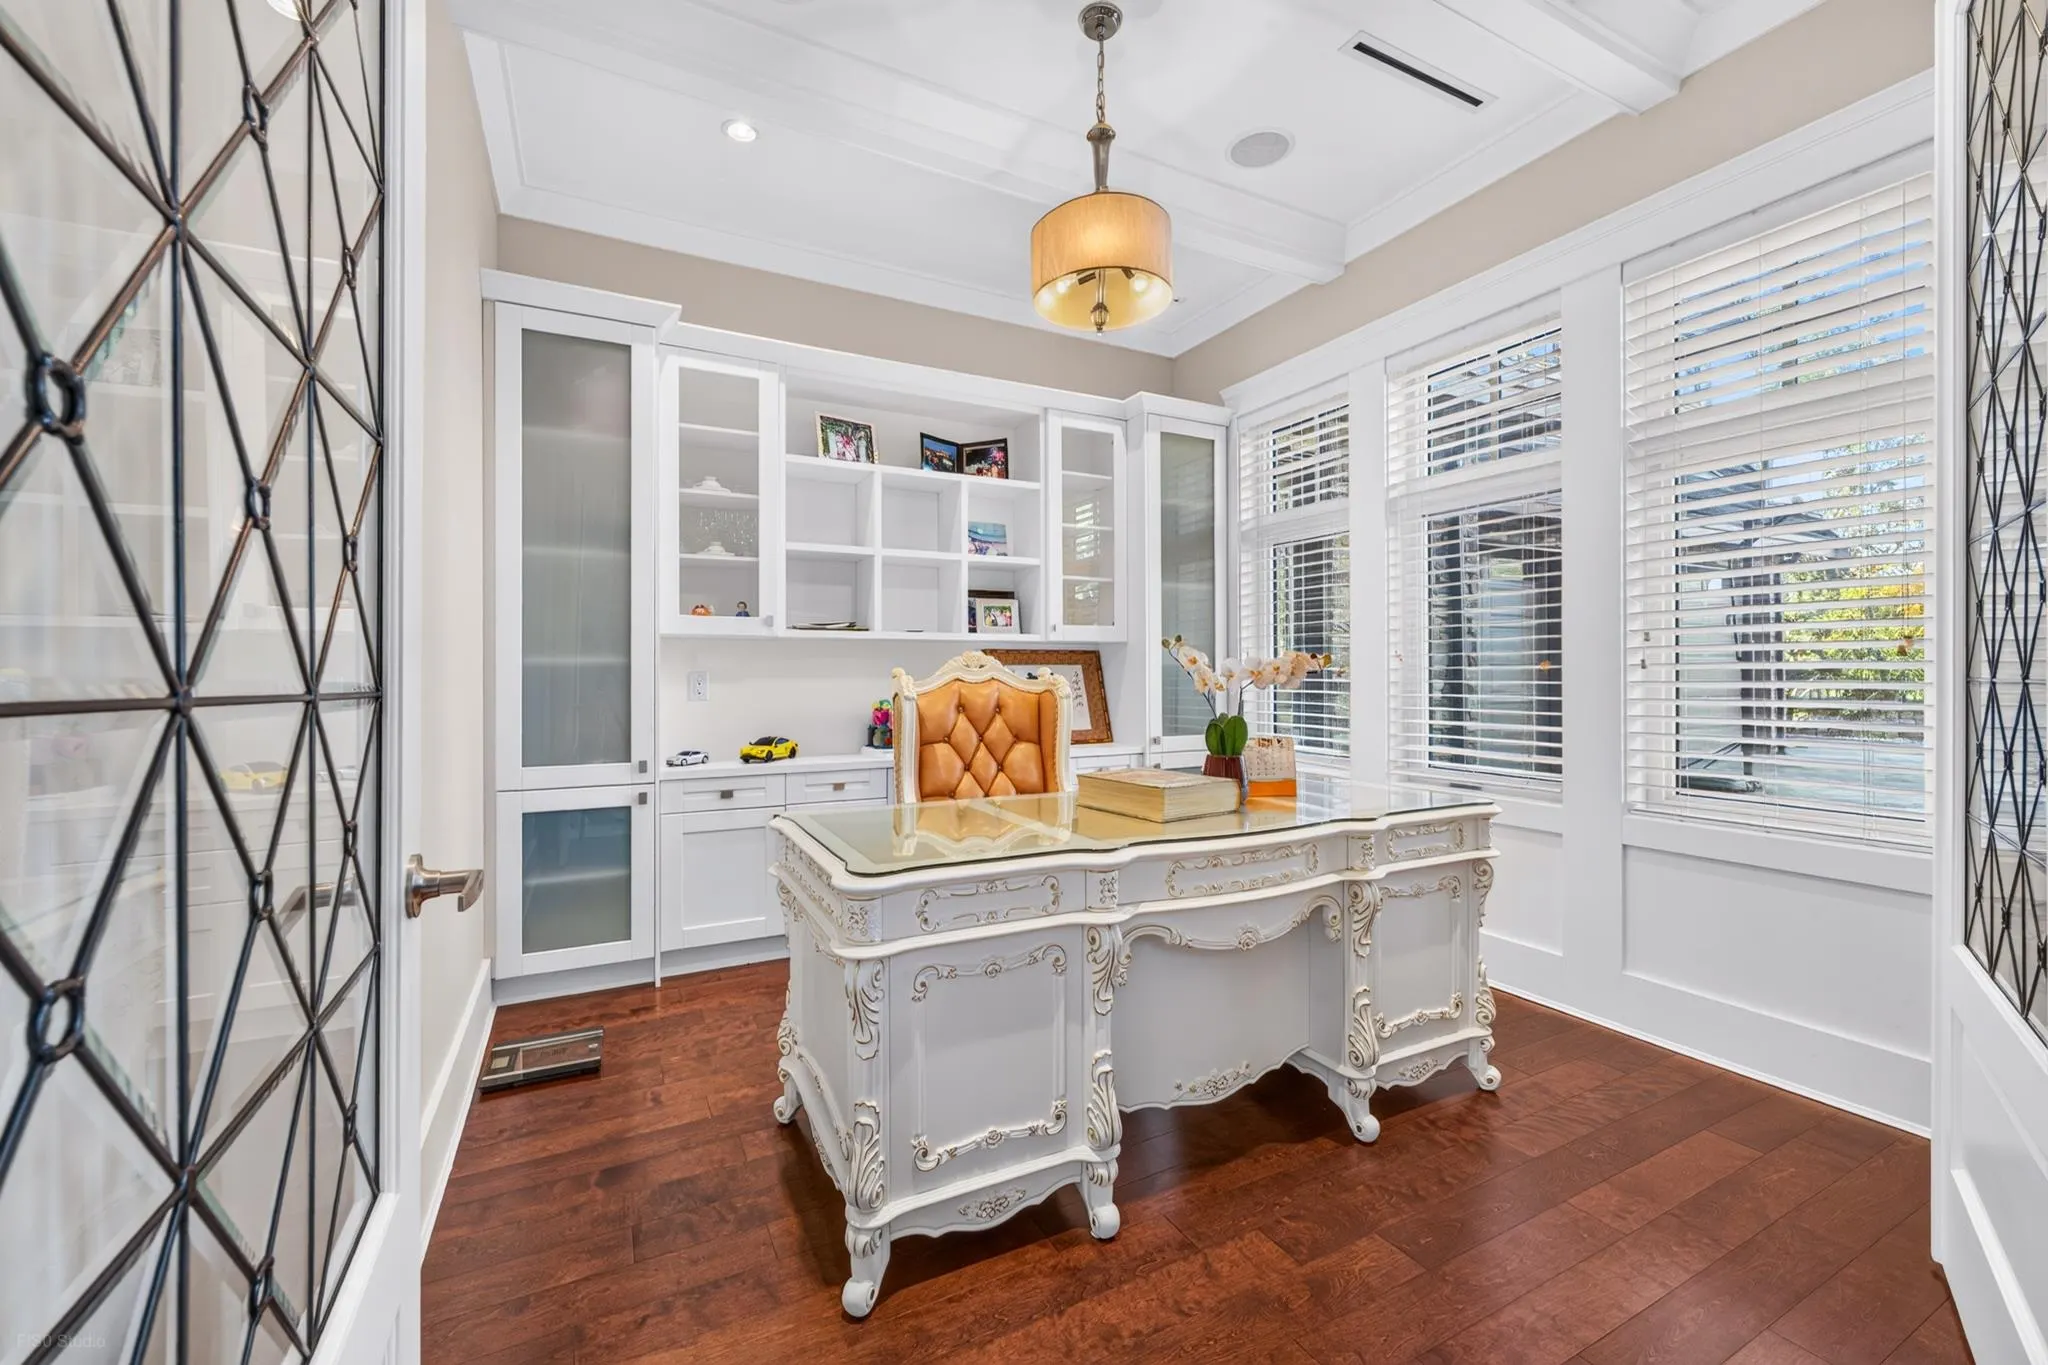
Office 10'9 x 11'8 125.42 sqft -
Eating Area 7'6 x 9'9 73.12 sqft -
Kitchen 13'1 x 16'6 215.87 sqft -
Wok Kitchen 5'4 x 12'7 67.11 sqft -
Media Room 11'1 x 21'5 237.37 sqft -
Bedroom 11'0 x 11'1 121.92 sqft -
Laundry 7'6 x 15'1 113.12 sqft -
Primary Bedroom 16'5 x 16'11 277.72 sqft -
Bedroom 11'0 x 11'11 131.08 sqft -
Bedroom 11'8 x 12'11 150.69 sqft -
Bedroom 13'9 x 15'11 218.85 sqft -
Jess Kuang
Jess Kuang
Sutton Group - 1st West Realty
Listed by Karen Zhao PREC*
23 days on site
Listing Broker
RE/MAX Crest Realty
Courtesy
RE/MAX Crest Realty

Similar homes for sale in Richmond

Explore Richmond

This representation is based in whole or in part on data generated by the Chilliwack & District Real Estate Board, Fraser Valley Real Estate Board or Greater Vancouver REALTORS® which assumes no responsibility for its accuracy. Copyright 2026 by the Greater Vancouver REALTORS®, Fraser Valley Real Estate Board, Chilliwack and District Real Estate Board, and BC Northern Real Estate Board. All Rights Reserved.
Powered by AgentLocator







