
3850 Point Grey Road, Vancouver
1 / 40
For Sale
$4,998,000
4 bd · 5 ba · 5,011 sq ft

3850 Point Grey Road, Vancouver V6R 1B4

MLS®# R3177804

Est. mortgage
$18,961/mo
Property taxes $23,643.80/yr

About This Home

Property Type
House, Single Family Residence
Parking
2 garage, 2 parking
MLS #
R3177804
Size
5011 sqft
Basement
Full,Finished
Lot size
7068.00 sqft
Tax
$23,643.80 /yr
Year Built
1952
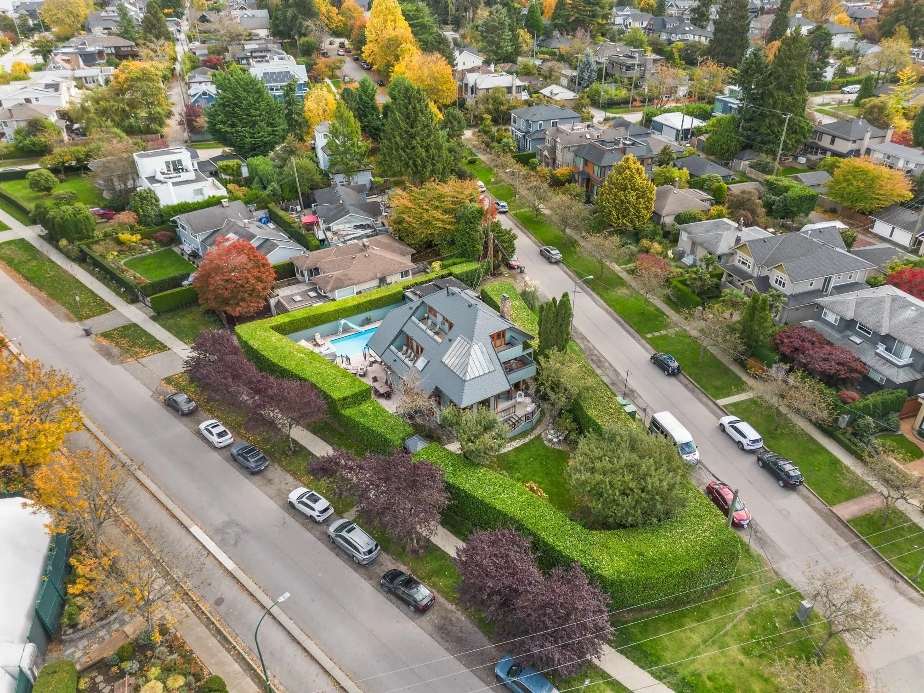
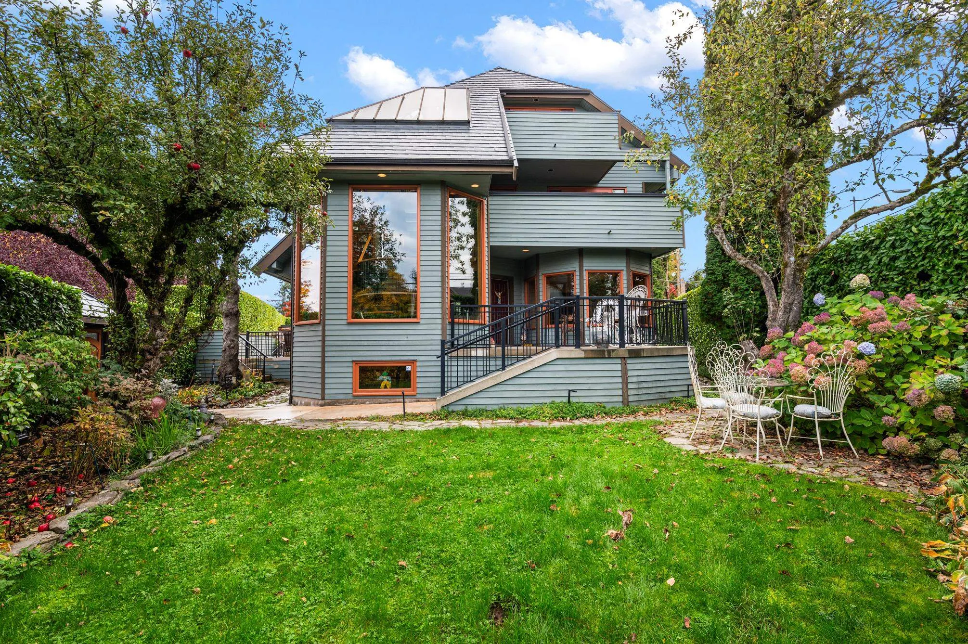
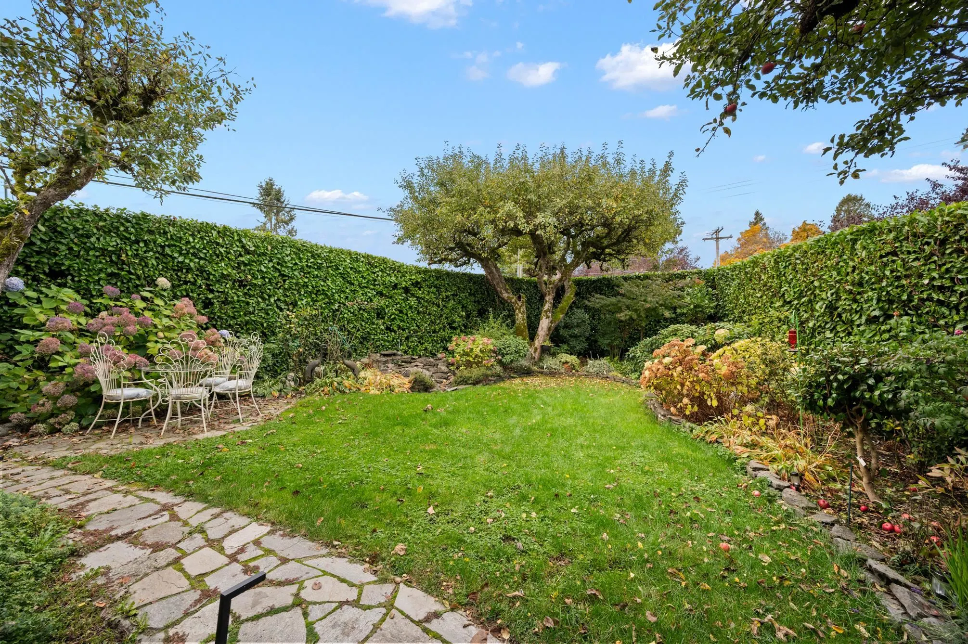
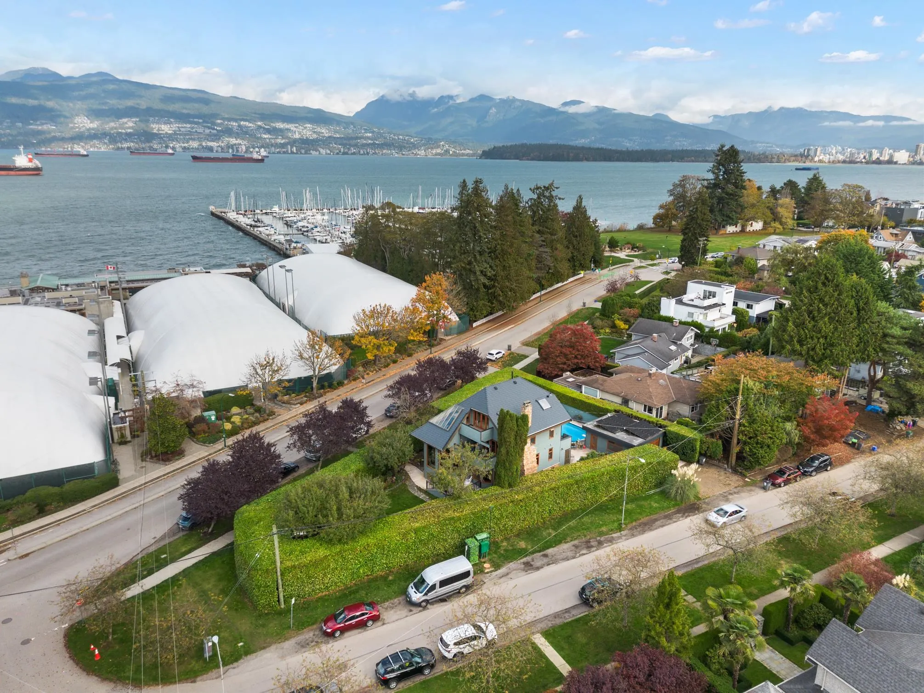
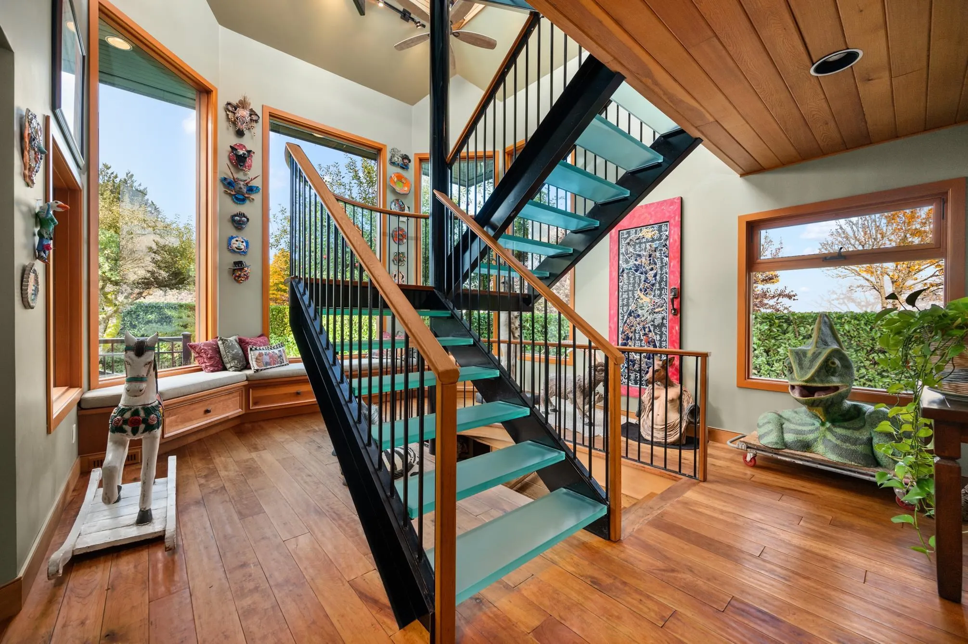
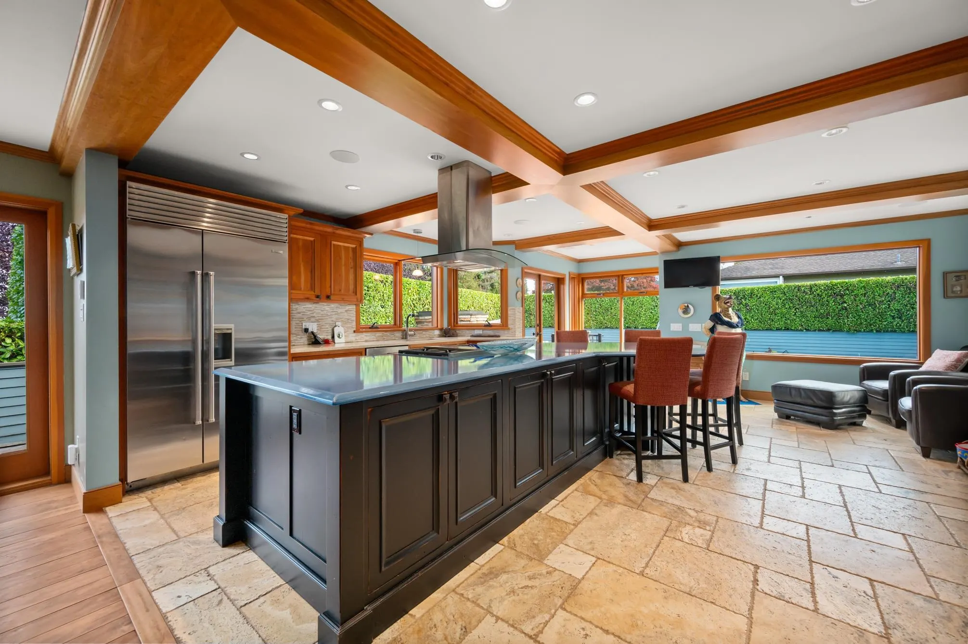
Presenting an exceptional opportunity on prestigious Point Grey Road: a bespoke family estate encompassing 5,011 sqft of light-filled living, situated within immediate reach of Jericho Beach, Brock House, and premier private clubs. Designed to maximize both family usability and hosting, the residence features airy ceiling heights, full air conditioning, and solid hardwood flooring throughout. Ocean and mountain backdrops frame the upper-level primary suite, while each bedroom benefits from its own private terrace. The grounds offer an entirely private resort-style haven including a heated pool, hot tub, and mature landscaping. A winterized outdoor terrace—complete with an integrated fireplace, radiant heating, and outdoor kitchen—ensures seamless year-round entertaining.

Property Details

Amenities & Utilities

In Unit

Full Property Details

Interior

Bedrooms
4
Washrooms
5
Square Footage
5011 sqft
Basement
Full,Finished
Heating Type
Electric,Forced Air,Heat Pump
Kitchens
1
Floor Finish
Hardwood,Tile,Carpet
Den
No

Exterior

Front
58.90
Lot Size (Sq Ft)
7068.00
View
MOUNTAIN & OCEAN
Waterfront
No
Parking Spaces
2
Total Parking Spaces
-
Garage Spaces
2
Zoning
R1-1
Roof
Metal

Building Description

Property Type
Residential Detached
Home Type
House
Subtype
Single Family Residence
Year Built
1952
Exterior
Frame Wood,Wood Siding
Water Supply
Public
No. Floor Levels
3

Community

Community
Point Grey
Area Code
Vancouver West

Taxes & Fees

Taxes
$23,643.80 /yr
Tax Year
2026

Room Types

Room Dimensions Area Description
Foyer 6'5 x 7'5 47.59 sqft -
Kitchen 14'0 x 17'11 250.83 sqft -
Eating Area 8'4 x 15'2 126.39 sqft -
Dining Room 10'10 x 20' 216.67 sqft -
Living Room 14'4 x 26'1 373.86 sqft -
Patio 12'11 x 32'10 424.1 sqft -
Laundry 8'4 x 10'1 84.03 sqft -
Bedroom 12'11 x 15'0 193.75 sqft -
Bedroom 9'5 x 9'7 90.24 sqft -
Family Room 13'8 x 18'8 255.11 sqft -
Bedroom 10'9 x 13'3 142.44 sqft -
Primary Bedroom 15'0 x 16'5 246.25 sqft -
Walk-In Closet 6'10 x 9'4 63.78 sqft -
Family Room 12'4 x 26'8 328.89 sqft -
Flex Room 19'10 x 24'7 487.57 sqft -
Utility 4'6 x 13'1 58.87 sqft -
Storage 16'1 x 11'3 180.94 sqft -
Jess Kuang
Jess Kuang
Sutton Group - 1st West Realty
Listed by Brandan Price PREC*
23 days on site
Listing Broker
Rennie & Associates Realty Ltd.
Courtesy
Rennie & Associates Realty Ltd.

Similar homes for sale in Vancouver

Explore Vancouver

This representation is based in whole or in part on data generated by the Chilliwack & District Real Estate Board, Fraser Valley Real Estate Board or Greater Vancouver REALTORS® which assumes no responsibility for its accuracy. Copyright 2026 by the Greater Vancouver REALTORS®, Fraser Valley Real Estate Board, Chilliwack and District Real Estate Board, and BC Northern Real Estate Board. All Rights Reserved.
Powered by AgentLocator






