
1170 E 18th Avenue, Vancouver
1 / 39
For Sale
$2,360,000
6 bd · 4 ba · 2,371 sq ft

1170 E 18th Avenue, Vancouver V5V 1H2

MLS®# R3177787

Est. mortgage
$8,953/mo
Property taxes $9,103.78/yr

About This Home

Property Type
House, Single Family Residence
Parking
2 garage, 3 parking
MLS #
R3177787
Size
2371 sqft
Basement
None
Lot size
4026.00 sqft
Tax
$9,103.78 /yr
Year Built
1999
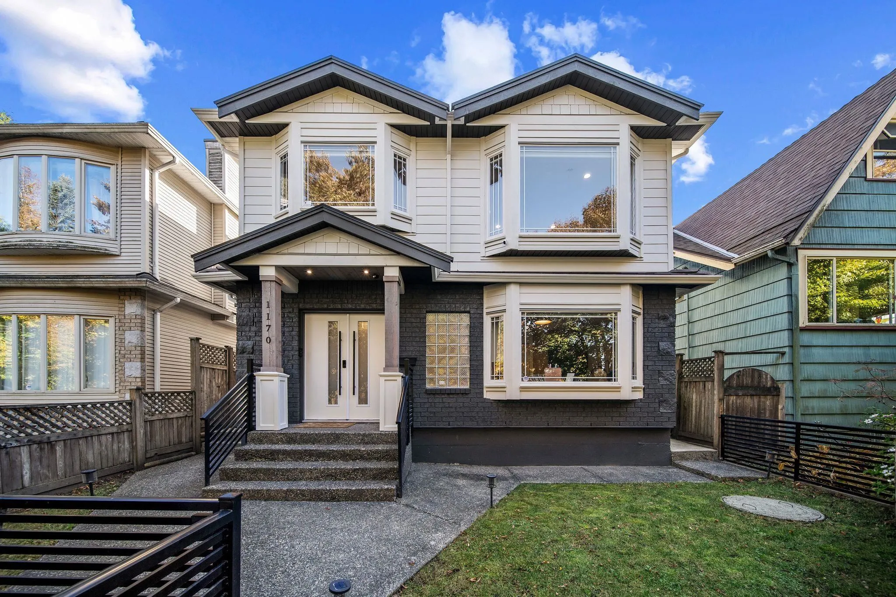
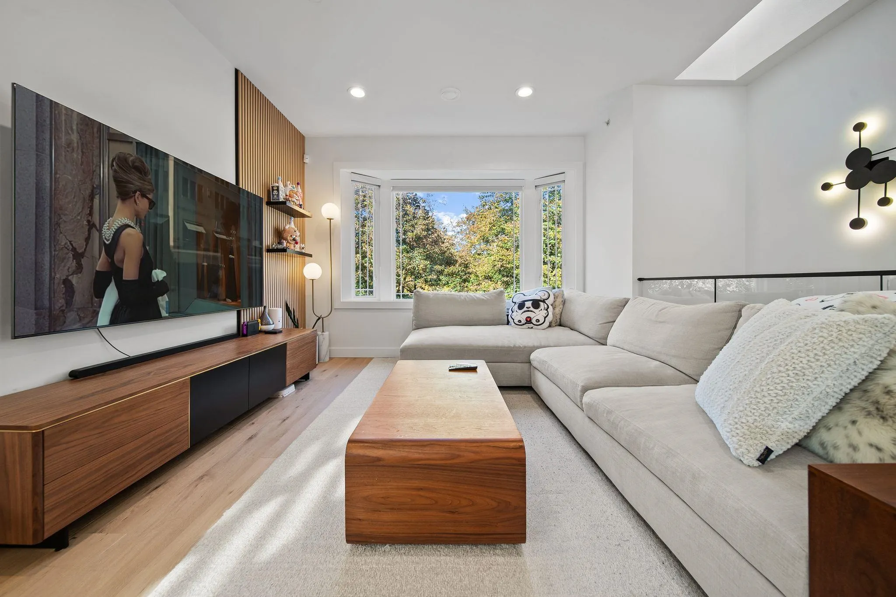
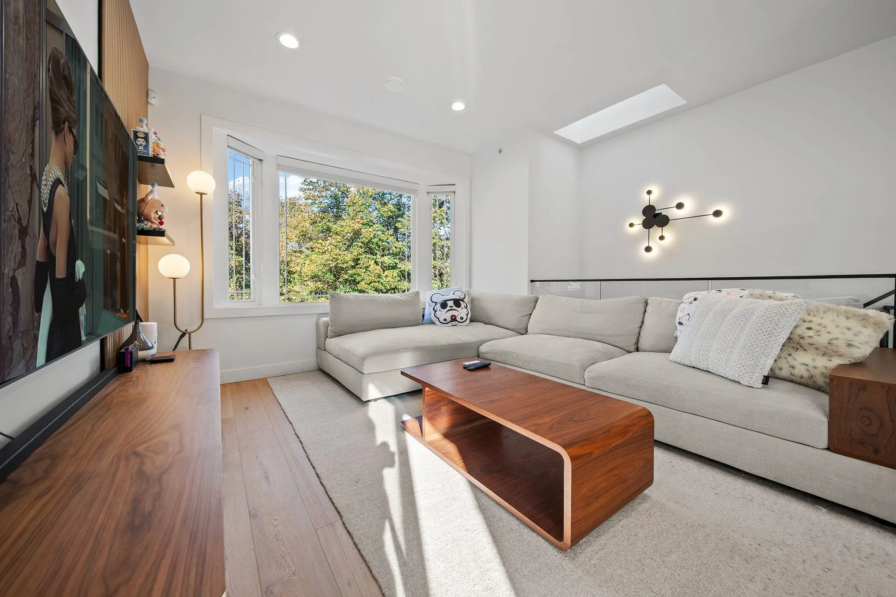
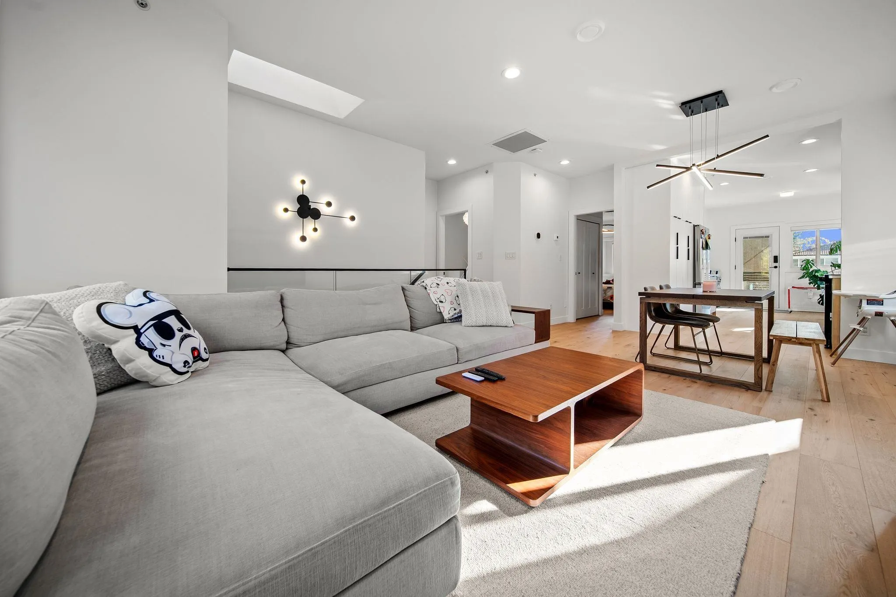
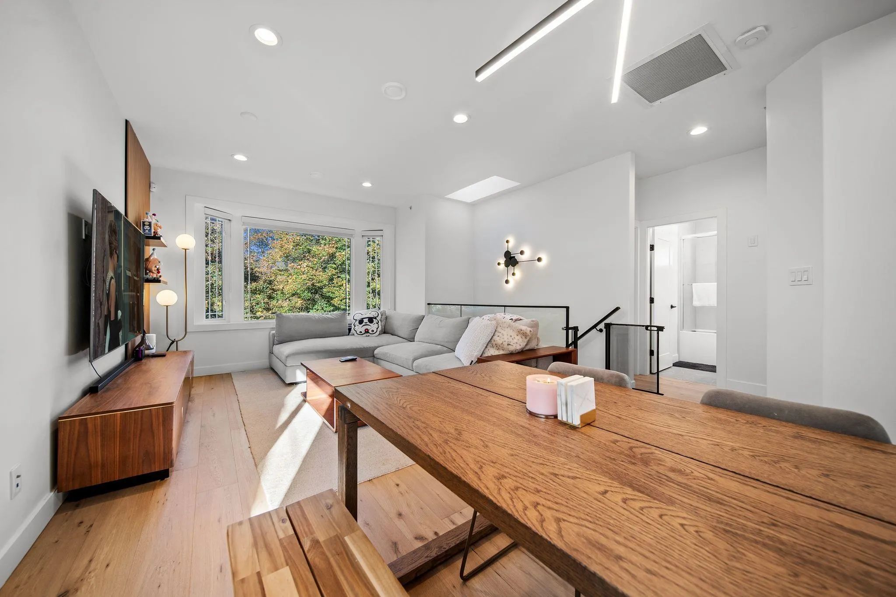
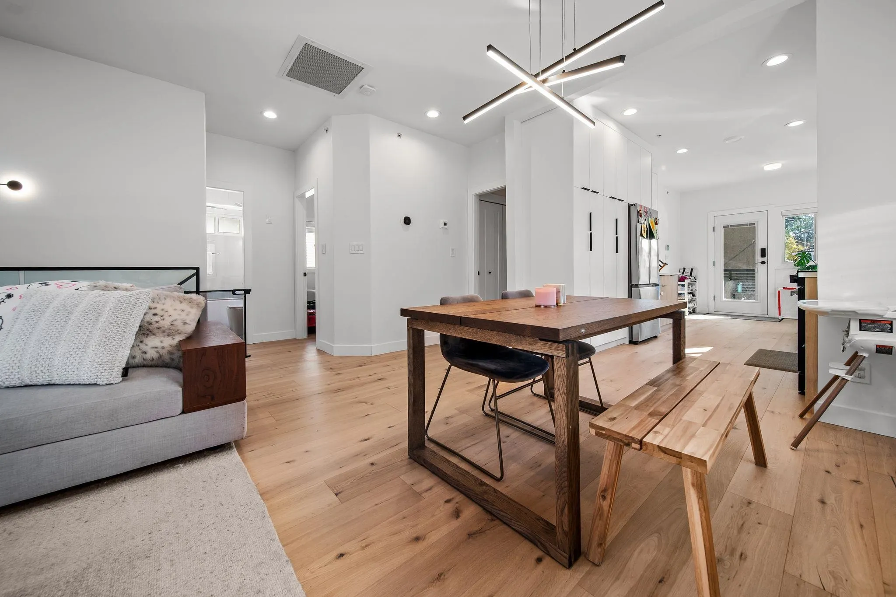
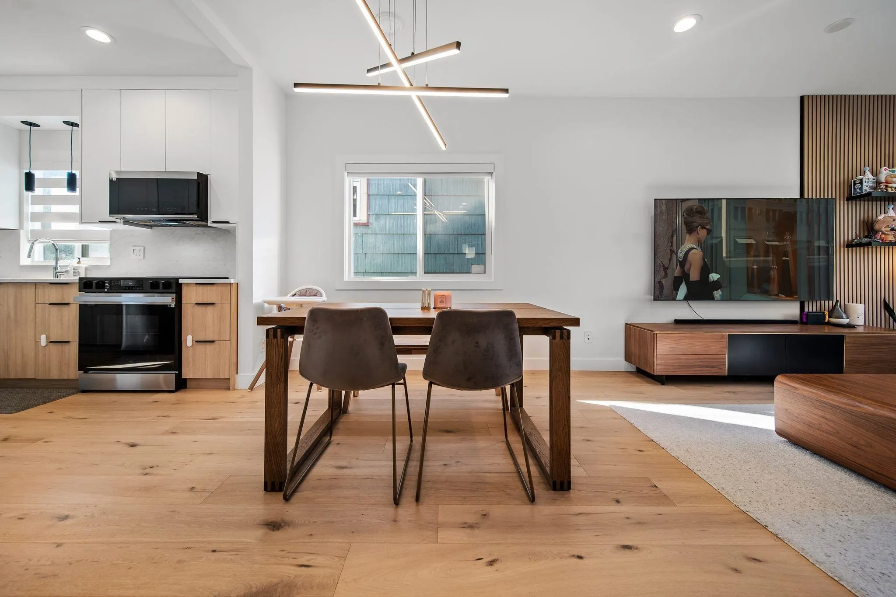
Extensively renovated, this superbly located 6 bedroom, 4 bathroom, 2 storey home in the coveted Cedar Cottage area perched high directly across from Sunnyside Park. This home offers a very functional floor plan, the top floor offers an open concept living area with H/W floors & lots of natural light; renovated kitchen with ample counter & cabinet space; spacious covered South facing back deck for lounging. One lower bedroom is kept for owner use, perfect for a den or an older child's bedroom. The lower level consists of 2 separate rental suites generating $3300 a month, with their own shared laundry. Just steps from amenities, transit, parks, & excellent schools (Dickens catchment). Easy access to Main St & Commercial Dr shops and restaurants.

Property Details

Amenities & Utilities

In Unit

Full Property Details

Interior

Bedrooms
6
Washrooms
4
Square Footage
2371 sqft
Basement
None
Heating Type
Heat Pump,Radiant
Kitchens
3
Floor Finish
Hardwood,Laminate,Tile
Den
No

Exterior

Front
33.00
Lot Size (Sq Ft)
4026.00
View
Park, Mountains in winter
Waterfront
No
Parking Spaces
3
Total Parking Spaces
-
Garage Spaces
2
Zoning
RT-10
Roof
Concrete

Building Description

Property Type
Residential Detached
Home Type
House
Subtype
Single Family Residence
Year Built
1999
Exterior
Frame Wood,Brick (Exterior),Other (Exterior),Vinyl Siding
Water Supply
Public
No. Floor Levels
2

Community

Community
Knight
Area Code
Vancouver East

Taxes & Fees

Taxes
$9,103.78 /yr
Tax Year
2026

Room Types

Room Dimensions Area Description
Bedroom 10'4 x 10'7 109.36 sqft -
Living Room 11'6 x 11'7 133.21 sqft -
Dining Room 9'5 x 12'5 116.92 sqft -
Bedroom 10'2 x 10'5 105.9 sqft -
Primary Bedroom 10'7 x 13'11 147.28 sqft -
Walk-In Closet 6'4 x 4'11 31.14 sqft -
Kitchen 12'4 x 9'2 113.06 sqft -
Nook 7'3 x 9'2 66.46 sqft -
Foyer 4'7 x 8'6 38.96 sqft -
Bedroom 10' x 11'4 113.33 sqft -
Bedroom 9'3 x 10'5 96.35 sqft -
Laundry 7'3 x 2'11 21.15 sqft -
Bedroom 8'10 x 7'8 67.72 sqft -
Kitchen 7'5 x 13'10 102.6 sqft -
Living Room 9'8 x 12'7 121.64 sqft -
Kitchen 6'11 x 12'7 87.03 sqft -
Living Room 7'6 x 12'7 94.38 sqft -
Jess Kuang
Jess Kuang
Sutton Group - 1st West Realty
Listed by Lorne Goldman PREC*
23 days on site
Listing Broker
Macdonald Realty
Courtesy
Macdonald Realty

Similar homes for sale in Vancouver

Explore Vancouver

This representation is based in whole or in part on data generated by the Chilliwack & District Real Estate Board, Fraser Valley Real Estate Board or Greater Vancouver REALTORS® which assumes no responsibility for its accuracy. Copyright 2026 by the Greater Vancouver REALTORS®, Fraser Valley Real Estate Board, Chilliwack and District Real Estate Board, and BC Northern Real Estate Board. All Rights Reserved.
Powered by AgentLocator






