
7110 Barnet Road #10, Burnaby
1 / 20
For Sale
$549,000
2 bd · 2 ba · 1,066 sq ft

7110 Barnet Road #10, Burnaby V5A 4S3

MLS®# R3177774

Est. mortgage
$2,083/mo
Property taxes $2,085.57/yr

About This Home

Property Type
Townhome, Townhouse
Parking
1 parking
MLS #
R3177774
Size
1066 sqft
Basement
None
Tax
$2,085.57 /yr
Year Built
1988
Maintenance Fee
$401.43 /mo
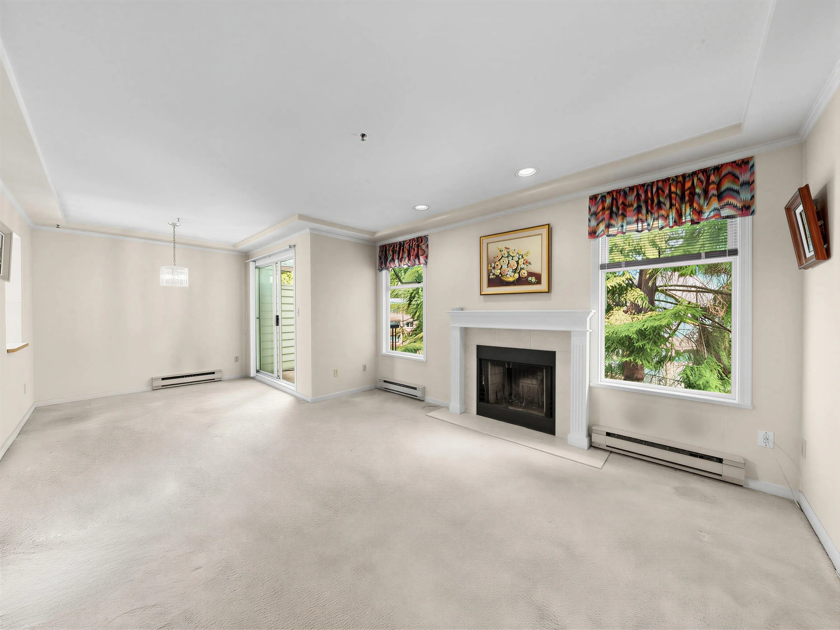
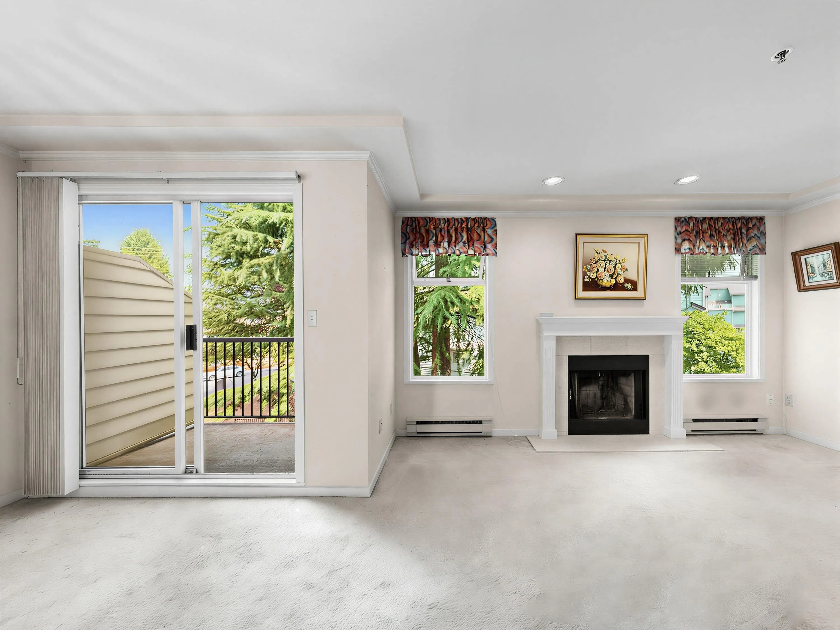
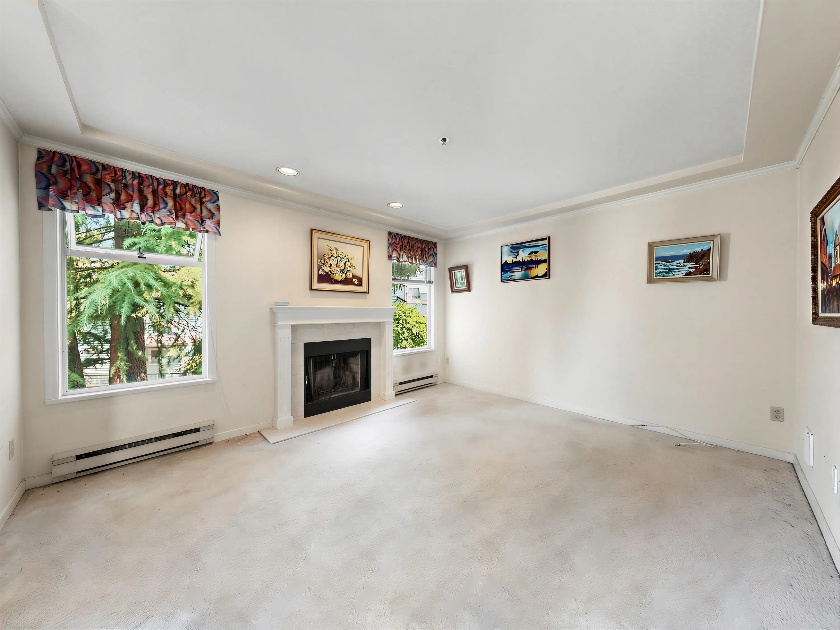
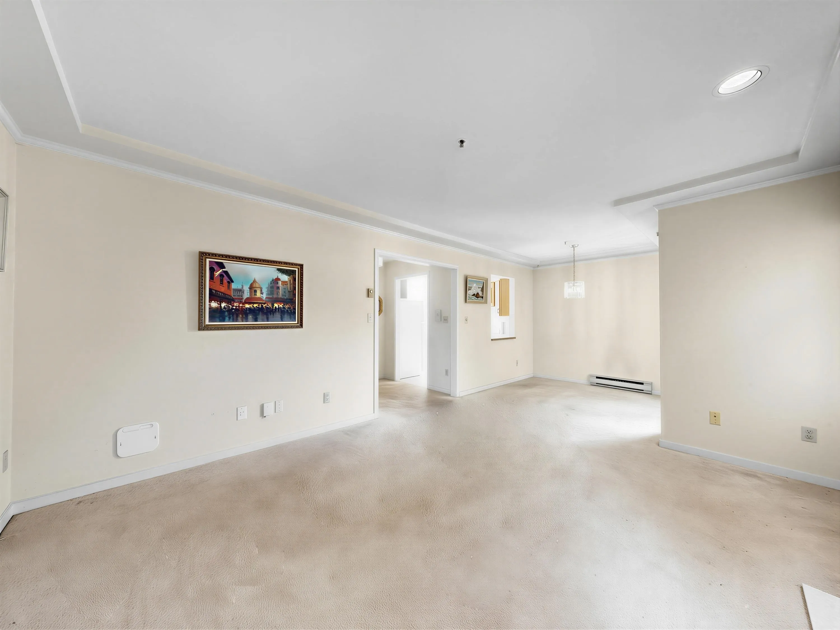
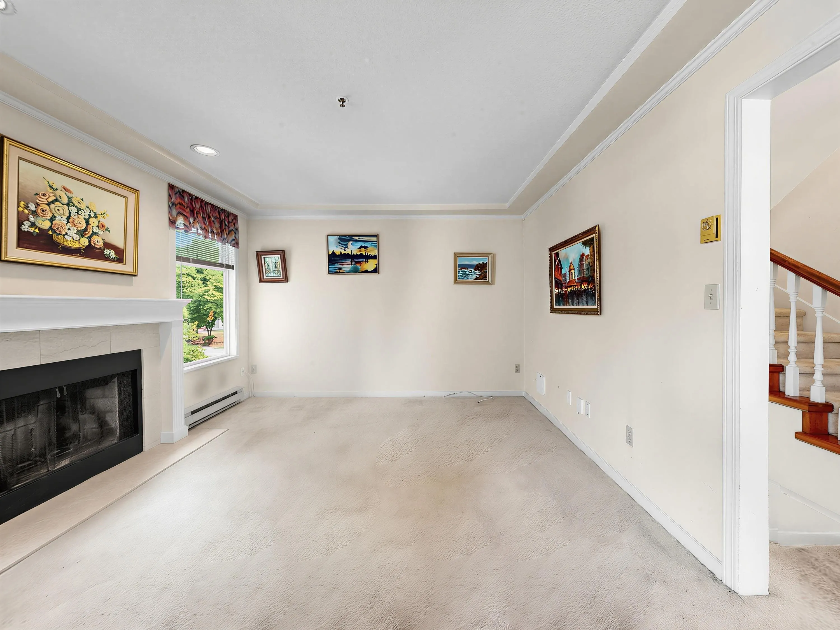
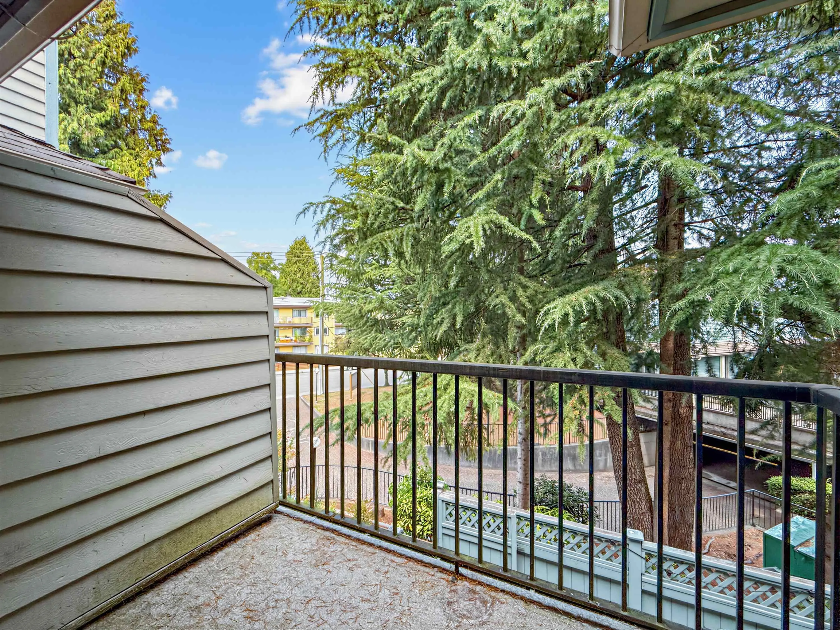
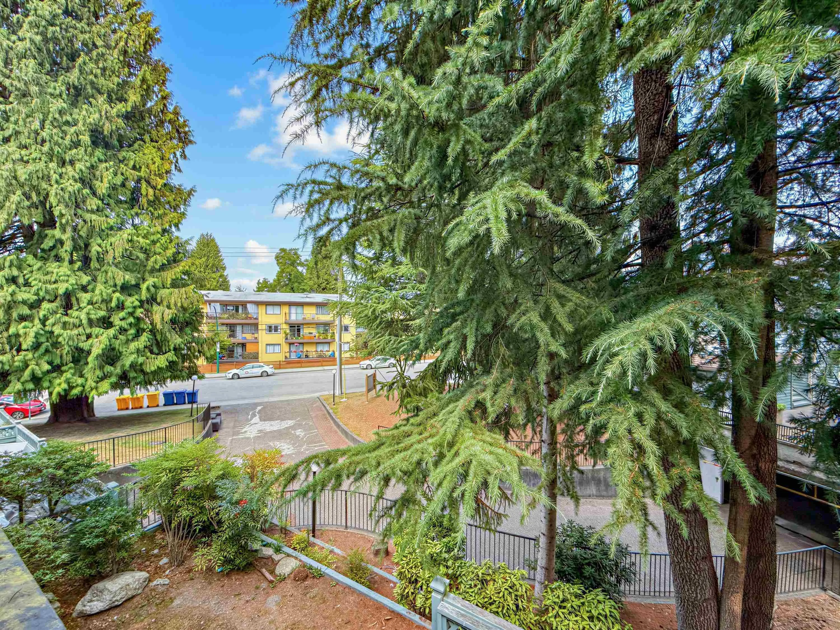
OUTSTANDING VALUE! WELCOME to this Spacious Townhouse in Prime Burnaby North/ Westridge area. Never been on the market original owner home. The home needs some TLC but has great bones and loads of potential. A functional layout as you enter into a foyer which leads up to an open Living/ Dining area. Large kitchen with separate eating area featuring a skylight for extra light. Upstairs there are two good size bedrooms, primary with walk-in closet. One Parking and Storage. Incredible location close to SFU, TRANSIT, PARKS, SHOPPING AND ALL LEVELS OF SCHOOLS. Don't miss this opportunity! Open House This Saturday Oct 24th from 2-4pm.

Property Details

Amenities & Utilities

In Unit

Full Property Details

Interior

Bedrooms
2
Washrooms
2
Square Footage
1066 sqft
Basement
None
Heating Type
Baseboard,Forced Air
Kitchens
1
Floor Finish
Tile,Carpet
Den
No

Exterior

Waterfront
No
Parking Spaces
1
Total Parking Spaces
-
Garage Spaces
-
Zoning
RM1
Roof
Asphalt

Building Description

Property Type
Residential Attached
Home Type
Townhome
Subtype
Townhouse
Year Built
1988
Exterior
Frame Wood,Wood Siding
Water Supply
Public
No. Floor Levels
2
Pets Allowed
Yes

Community

Community
Westridge BN
Area Code
Burnaby North

Taxes & Fees

Taxes
$2,085.57 /yr
Tax Year
2025
Maintenance Fee
$401.43 /mo

Other

Pets
Yes

Room Types

Room Dimensions Area Description
Living Room 12'0 x 14'0 168 sqft -
Dining Room 8'3 x 8'2 67.38 sqft -
Kitchen 8'1 x 7'8 61.97 sqft -
Nook 6'9 x 7'8 51.75 sqft -
Laundry 4'11 x 10'3 50.4 sqft -
Storage 2'11 x 10'2 29.65 sqft -
Primary Bedroom 11'11 x 10'2 121.15 sqft -
Walk-In Closet 4'10 x 5'2 24.97 sqft -
Bedroom 8'5 x 11'8 98.19 sqft -
Foyer 6'3 x 3'2 19.79 sqft -
Jess Kuang
Jess Kuang
Sutton Group - 1st West Realty
Listed by Michael Moretto
23 days on site
Listing Broker
RE/MAX Heights Realty
Courtesy
RE/MAX Heights Realty

Similar homes for sale in Burnaby

Explore Burnaby

This representation is based in whole or in part on data generated by the Chilliwack & District Real Estate Board, Fraser Valley Real Estate Board or Greater Vancouver REALTORS® which assumes no responsibility for its accuracy. Copyright 2026 by the Greater Vancouver REALTORS®, Fraser Valley Real Estate Board, Chilliwack and District Real Estate Board, and BC Northern Real Estate Board. All Rights Reserved.
Powered by AgentLocator





