
12927 115a Avenue, Surrey
1 / 25
For Sale
$1,798,888
8 bd · 7 ba · 4,038 sq ft

12927 115a Avenue, Surrey V3R 2R3

MLS®# R3177749

Est. mortgage
$6,824/mo
Property taxes $5,179.50/yr

About This Home

Property Type
House, Single Family Residence
Parking
2 garage, 8 parking
MLS #
R3177749
Size
4038 sqft
Basement
Full,Finished,Exterior Entry
Lot size
5000.00 sqft
Tax
$5,179.50 /yr
Year Built
2025
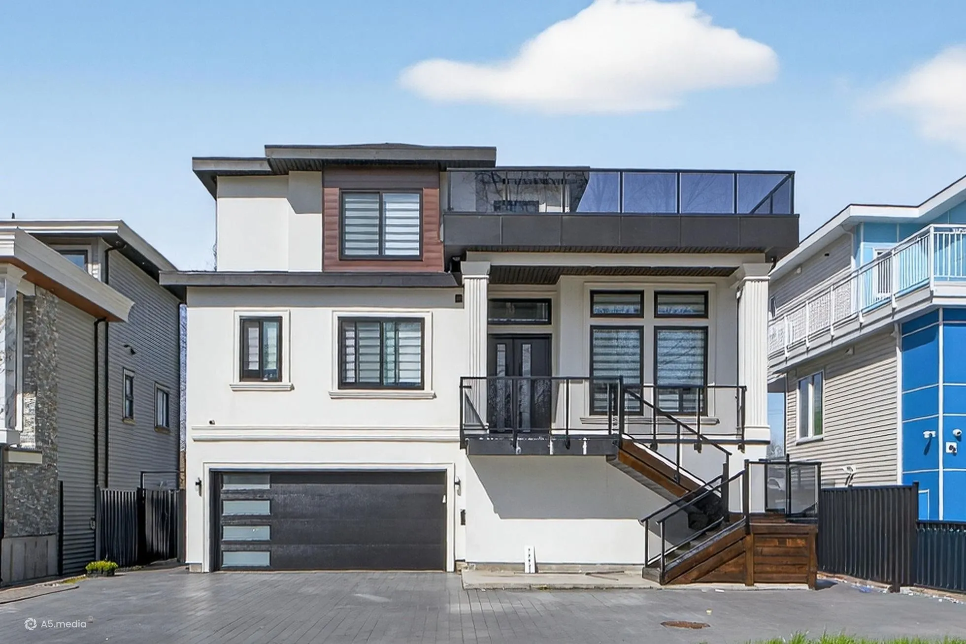
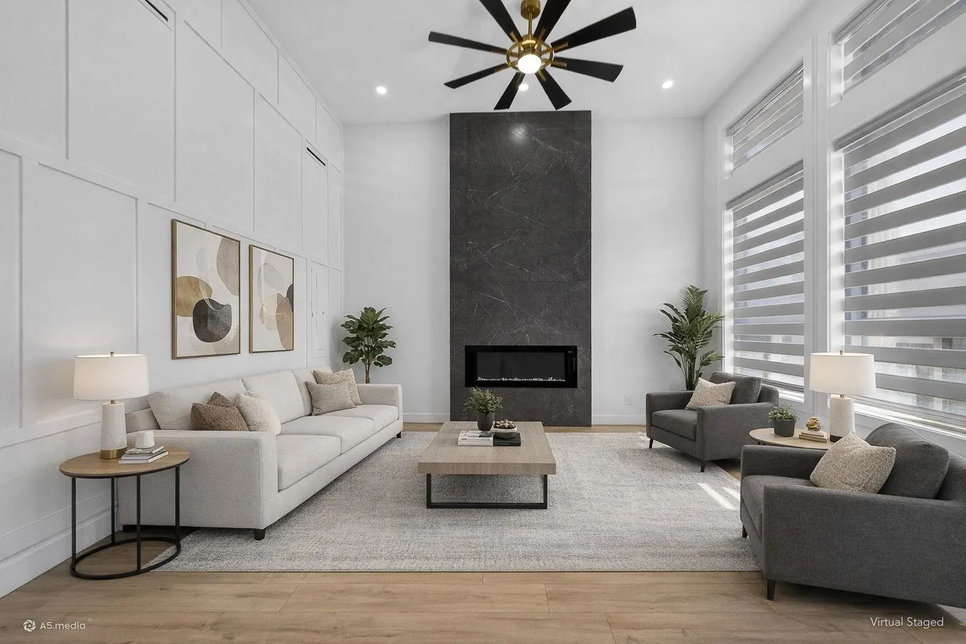
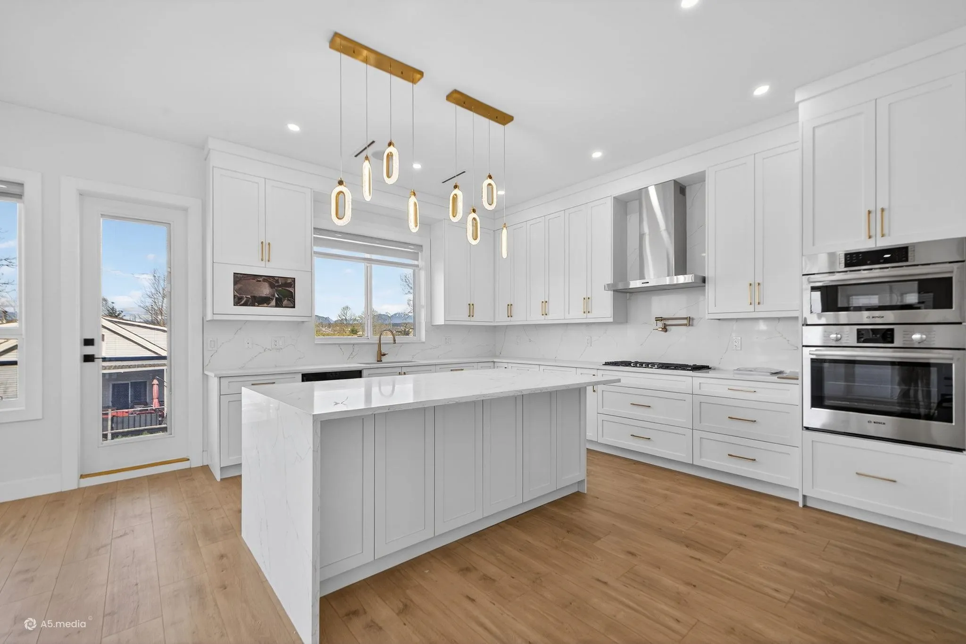
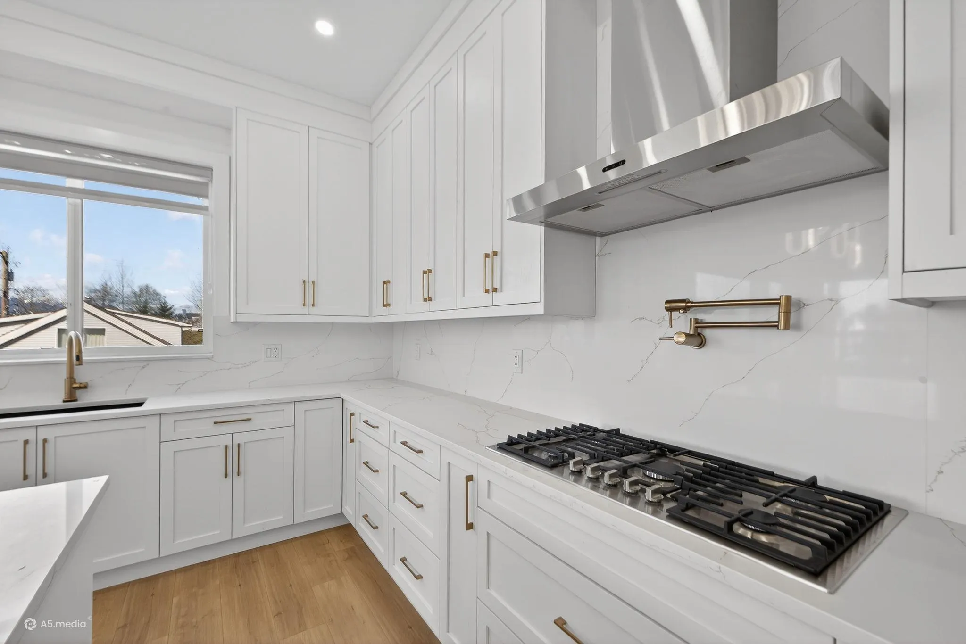
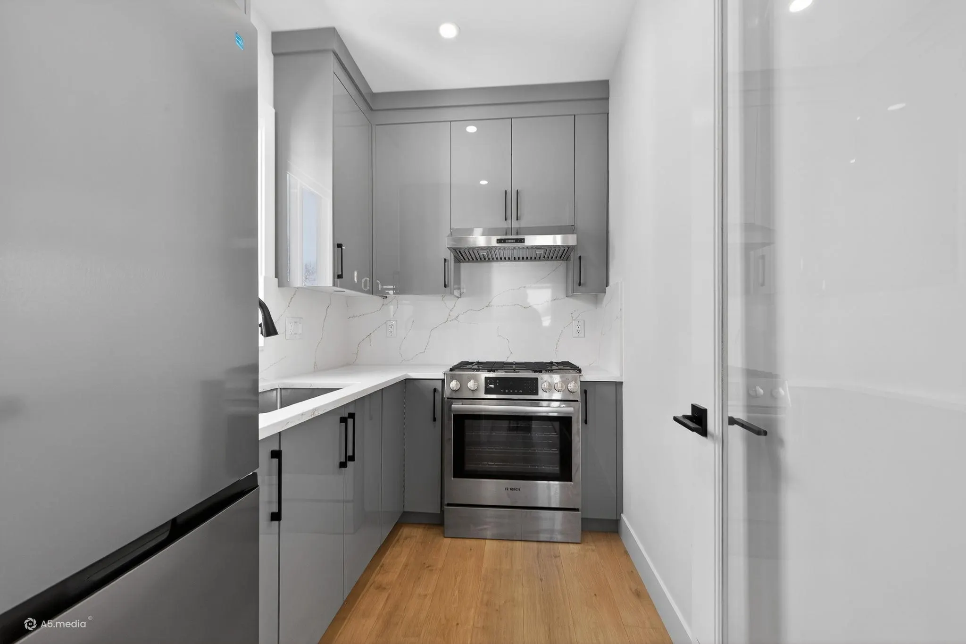
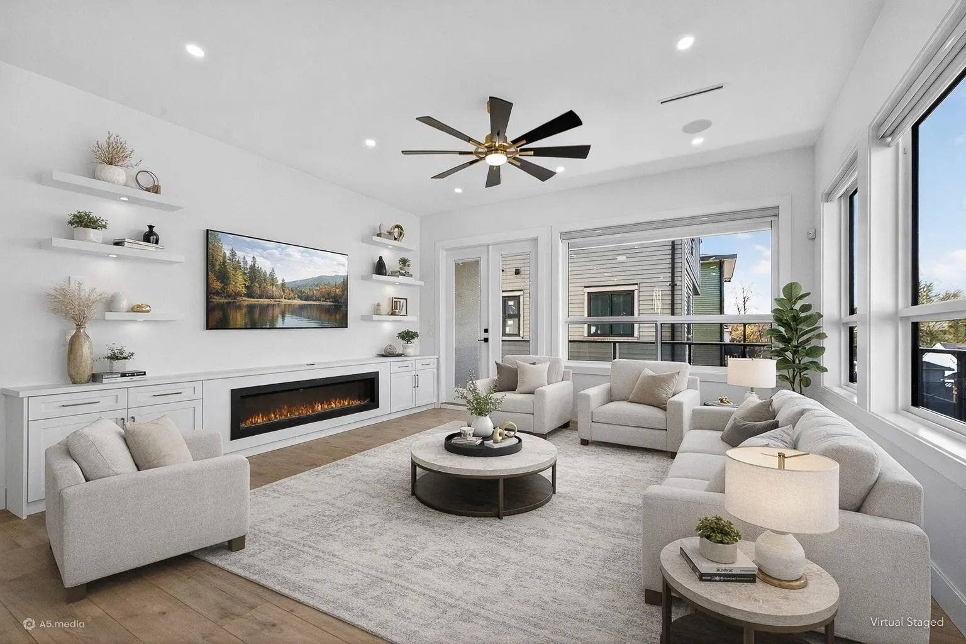
Brand-new custom-built home offering exceptional luxury, quality craftsmanship, and excellent income potential, with 3 self-contained rental suites generating $4,600/month. The gourmet maple kitchen features a 56" concealed refrigerator, pot filler, wine cooler, built-in oven and microwave, and touch-activated faucets. Premium features include central A/C, HRV system, humidifier, built-in vacuum, security system, smoke alarms, custom window coverings, built-in speakers, LED lighting, and ceiling fans throughout. Enjoy two spacious decks plus an impressive rooftop deck with gas and electrical hookups, perfect for entertaining. Conveniently located directly across from an elementary school, this outstanding property combines upscale living with substantial rental income potential.

Property Details

Full Property Details

Interior

Bedrooms
8
Washrooms
7
Square Footage
4038 sqft
Basement
Full,Finished,Exterior Entry
Heating Type
Hot Water,Natural Gas,Radiant
Kitchens
5
Floor Finish
Laminate,Tile
Den
No

Exterior

Front
50.00
Lot Size (Sq Ft)
5000.00
View
MOUNTAIN
Waterfront
No
Parking Spaces
8
Total Parking Spaces
-
Garage Spaces
2
Zoning
R3
Roof
Asphalt,Concrete,Torch On

Building Description

Property Type
Residential Detached
Home Type
House
Subtype
Single Family Residence
Year Built
2025
Exterior
Concrete,Frame Wood,Glass (Exterior),Metal Siding,Stucco
Water Supply
Public
No. Floor Levels
3

Community

Community
Bridgeview
Area Code
North Surrey

Taxes & Fees

Taxes
$5,179.50 /yr
Tax Year
2025

Room Types

Room Dimensions Area Description
Living Room 14'5 x 11'7 166.99 sqft -
Kitchen 18'6 x 14'8 271.33 sqft -
Kitchen 9'1 x 6'3 56.77 sqft -
Kitchen 11'9 x 10' 117.5 sqft -
Family Room 16'7 x 15'2 251.51 sqft -
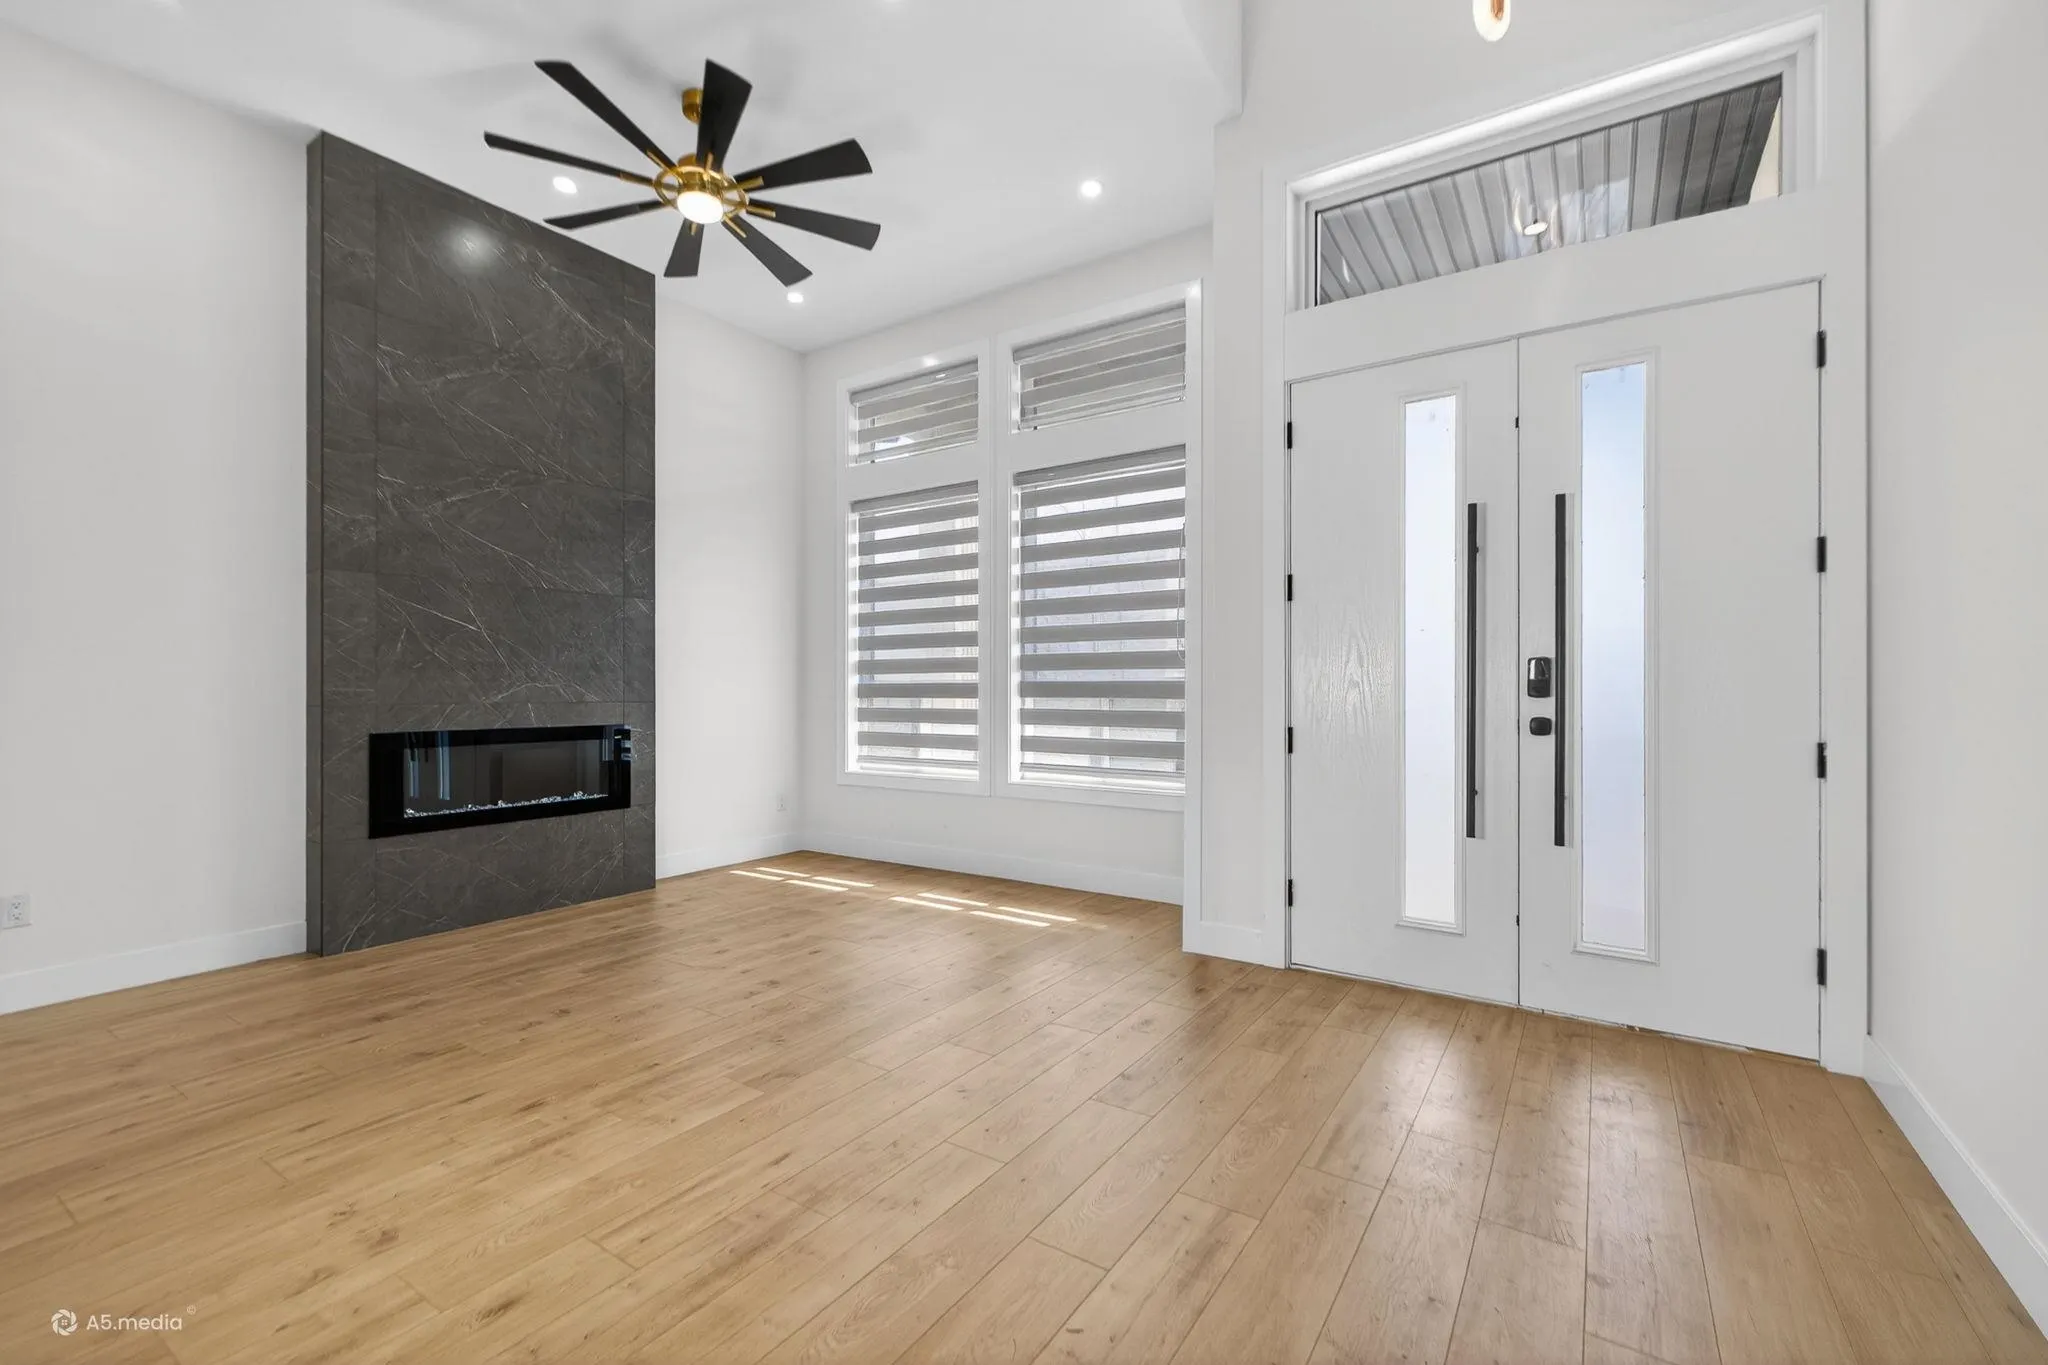
Foyer 11'7 x 6'9 78.19 sqft -
Living Room 11'4 x 9'3 104.83 sqft -
Bedroom 13'12 x 9'8 135.33 sqft -
Bedroom 11'4 x 13' 147.33 sqft -
Bedroom 15'3 x 12'5 189.35 sqft -
Bedroom 15'8 x 10'10 169.72 sqft -
Bedroom 11'8 x 10'10 126.39 sqft -
Utility 5'2 x 11'7 59.85 sqft -
Walk-In Closet 9'11 x 5'8 56.19 sqft -
Bedroom 11'6 x 12'6 143.75 sqft -
Primary Bedroom 10'8 x 11'5 121.78 sqft -
Bedroom 9'4 x 10'2 94.89 sqft -
Kitchen 12'7 x 18'1 227.55 sqft -
Kitchen 6'1 x 18'1 110.01 sqft -
Walk-In Closet 5'2 x 6'11 35.74 sqft -
Living Room 9'8 x 7'7 73.31 sqft -
Steam Room 7'11 x 5'2 40.9 sqft -
Jess Kuang
Jess Kuang
Sutton Group - 1st West Realty
Listed by Simar Buttar
23 days on site
Listing Broker
Century 21 Coastal Realty Ltd.
Courtesy
Century 21 Coastal Realty Ltd.

Similar homes for sale in Surrey

Explore Surrey

This representation is based in whole or in part on data generated by the Chilliwack & District Real Estate Board, Fraser Valley Real Estate Board or Greater Vancouver REALTORS® which assumes no responsibility for its accuracy. Copyright 2026 by the Greater Vancouver REALTORS®, Fraser Valley Real Estate Board, Chilliwack and District Real Estate Board, and BC Northern Real Estate Board. All Rights Reserved.
Powered by AgentLocator







