
617 Smith Avenue #312, Coquitlam
1 / 27
For Sale
$699,000
2 bd · 2 ba · 959 sq ft

617 Smith Avenue #312, Coquitlam V3J 0C3

MLS®# R3177736

Est. mortgage
$2,652/mo
Property taxes $2,653.68/yr

About This Home

Property Type
Condo, Apartment/Condo
Parking
1 parking
MLS #
R3177736
Size
959 sqft
Basement
None
Tax
$2,653.68 /yr
Year Built
2013
Maintenance Fee
$441.36 /mo
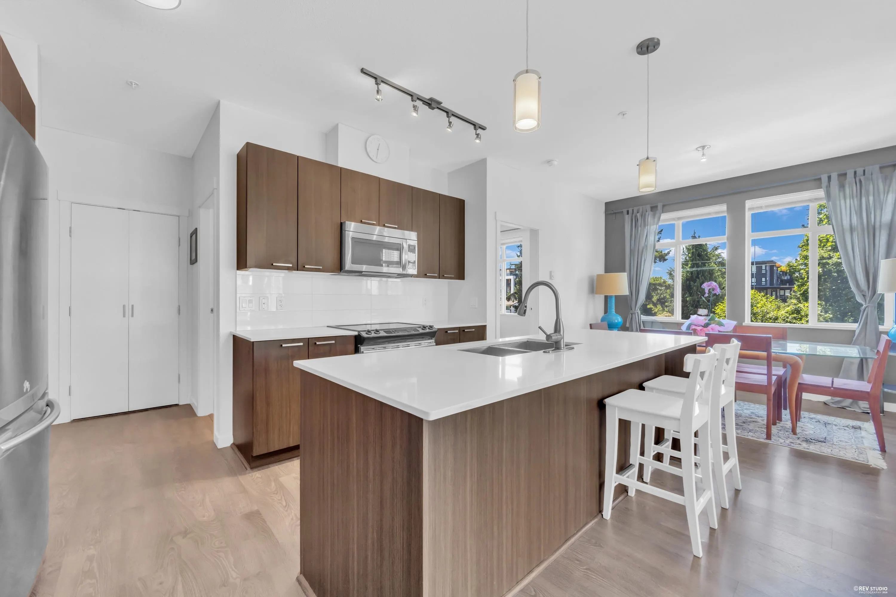
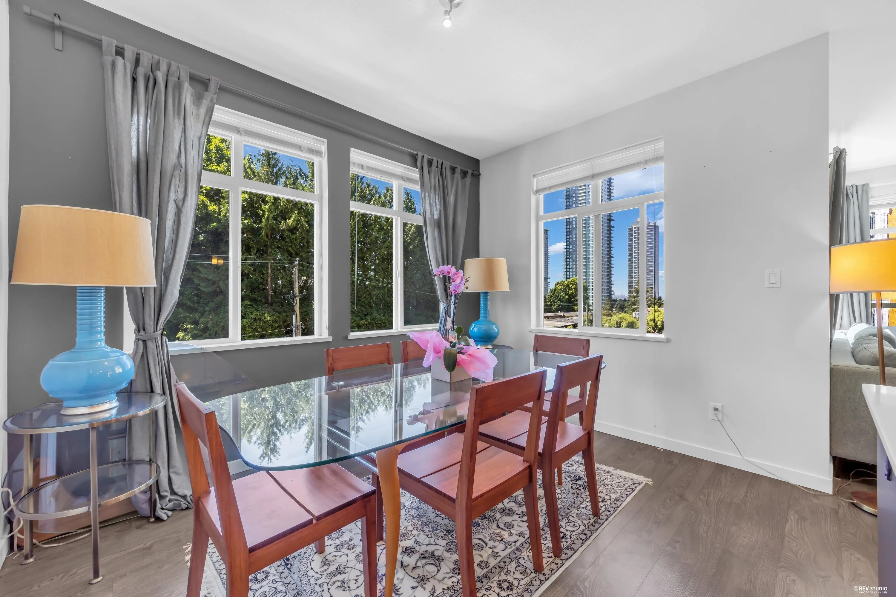
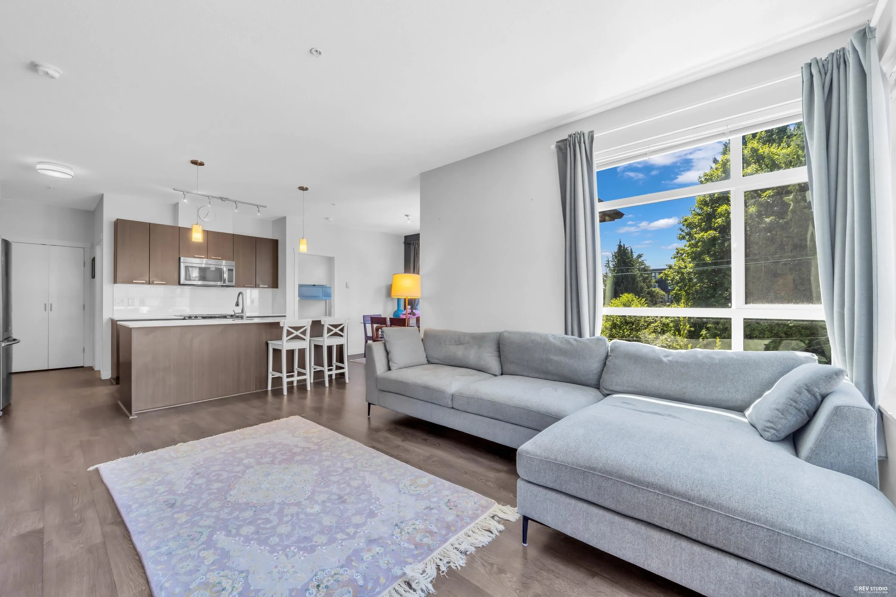
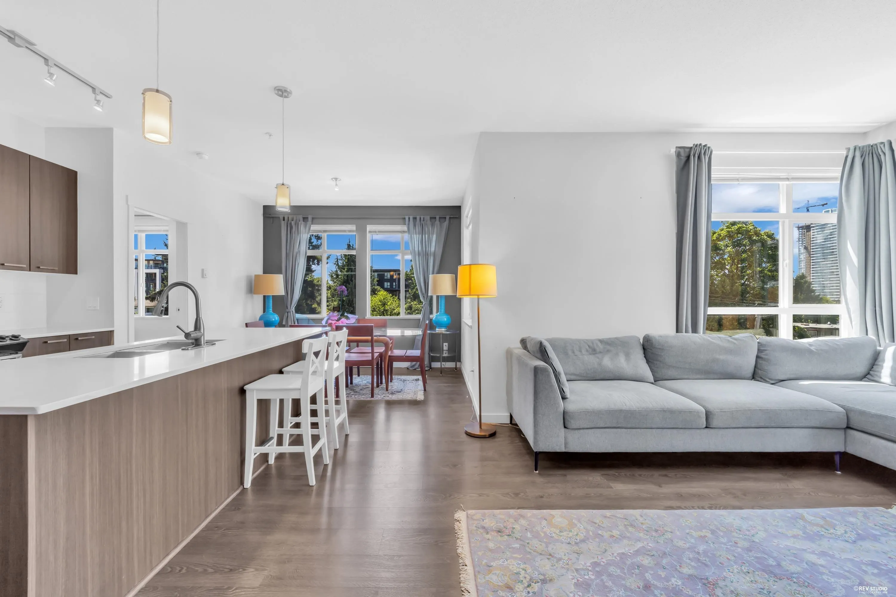
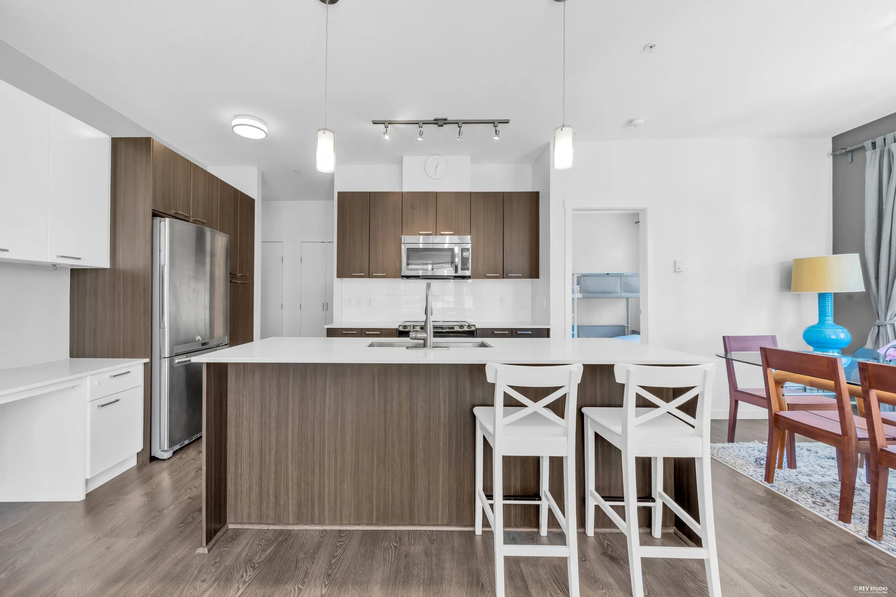
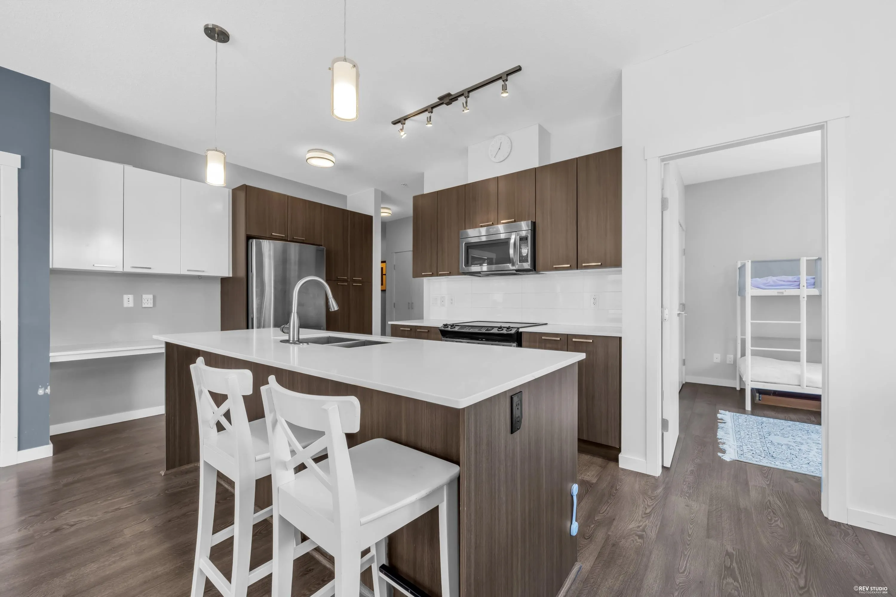
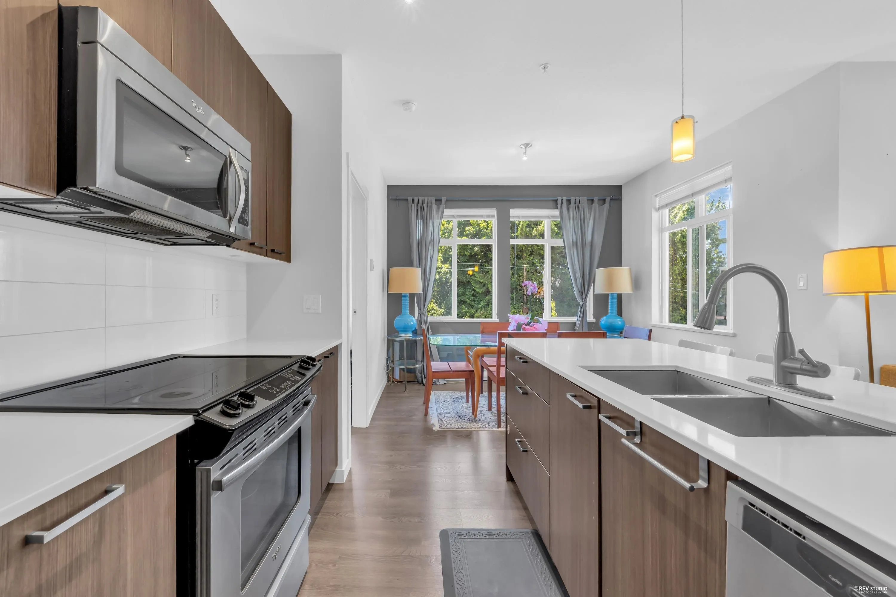
Welcome to this bright & beautifully appointed, south facing, corner unit, ideally located in the vibrant Burquitlam community. This well-designed 2-bed, 2-bath home offers 959 sq. ft. of living space, featuring 9-ft. ceilings, beautiful mountain views, oversized windows with an abundance of natural light throughout. The modern kitchen boasts quartz countertops, stainless steel appliances, a brand new dishwasher & quality finishes. Just a 7-minute walk to Burquitlam Skytrain Station, with easy access to SFU, Vancouver, shopping, parks, restaurants & a golf course. Very close to all levels of schools, the YMCA, and everyday conveniences. Includes 1 parking stall, 1 storage locker, EV charging availability, and is pet-friendly. Open House: Oct 31 & Nov 1, Sat & Sun 2-4 pm.

Property Details

Amenities & Utilities

In Unit

Full Property Details

Interior

Bedrooms
2
Washrooms
2
Square Footage
959 sqft
Basement
None
Heating Type
Baseboard,Electric
Kitchens
1
Floor Finish
Laminate
Den
No

Exterior

View
MOUNTAIN
Waterfront
No
Parking Spaces
1
Total Parking Spaces
-
Garage Spaces
-
Zoning
CD
Roof
Torch On

Building Description

Property Type
Multi Family,Residential Attached
Home Type
Condo
Subtype
Apartment/Condo
Year Built
2013
Exterior
Frame Wood,Mixed (Exterior),Stone (Exterior),Vinyl Siding
Water Supply
Public
No. Floor Levels
1
Pets Allowed
Cats OK,Dogs OK,Number Limit (Two),Yes

Community

Community
Coquitlam West
Area Code
Coquitlam

Taxes & Fees

Taxes
$2,653.68 /yr
Tax Year
2025
Maintenance Fee
$441.36 /mo

Other

Pets
Cats OK,Dogs OK,Number Limit (Two),Yes

Room Types

Room Dimensions Area Description
Foyer 6'3 x 9'5 58.85 sqft -
Living Room 15'8 x 11'5 178.86 sqft -
Kitchen 10' x 13'1 130.83 sqft -
Dining Room 11'3 x 9'4 105 sqft -
Primary Bedroom 10'11 x 9'10 107.35 sqft -
Bedroom 10'2 x 8'11 90.65 sqft -
Jess Kuang
Jess Kuang
Sutton Group - 1st West Realty
Listed by Irene Querubin
23 days on site
Listing Broker
RE/MAX Crest Realty
Courtesy
RE/MAX Crest Realty

Similar homes for sale in Coquitlam

Explore Coquitlam

This representation is based in whole or in part on data generated by the Chilliwack & District Real Estate Board, Fraser Valley Real Estate Board or Greater Vancouver REALTORS® which assumes no responsibility for its accuracy. Copyright 2026 by the Greater Vancouver REALTORS®, Fraser Valley Real Estate Board, Chilliwack and District Real Estate Board, and BC Northern Real Estate Board. All Rights Reserved.
Powered by AgentLocator







