
1219 Burke Mountain Street #30, Coquitlam
1 / 38
For Sale
$968,800
3 bd · 3 ba · 1,638 sq ft

1219 Burke Mountain Street #30, Coquitlam V3B 3H6

MLS®# R3177731

Est. mortgage
$3,675/mo
Property taxes $3,708.12/yr

About This Home

Property Type
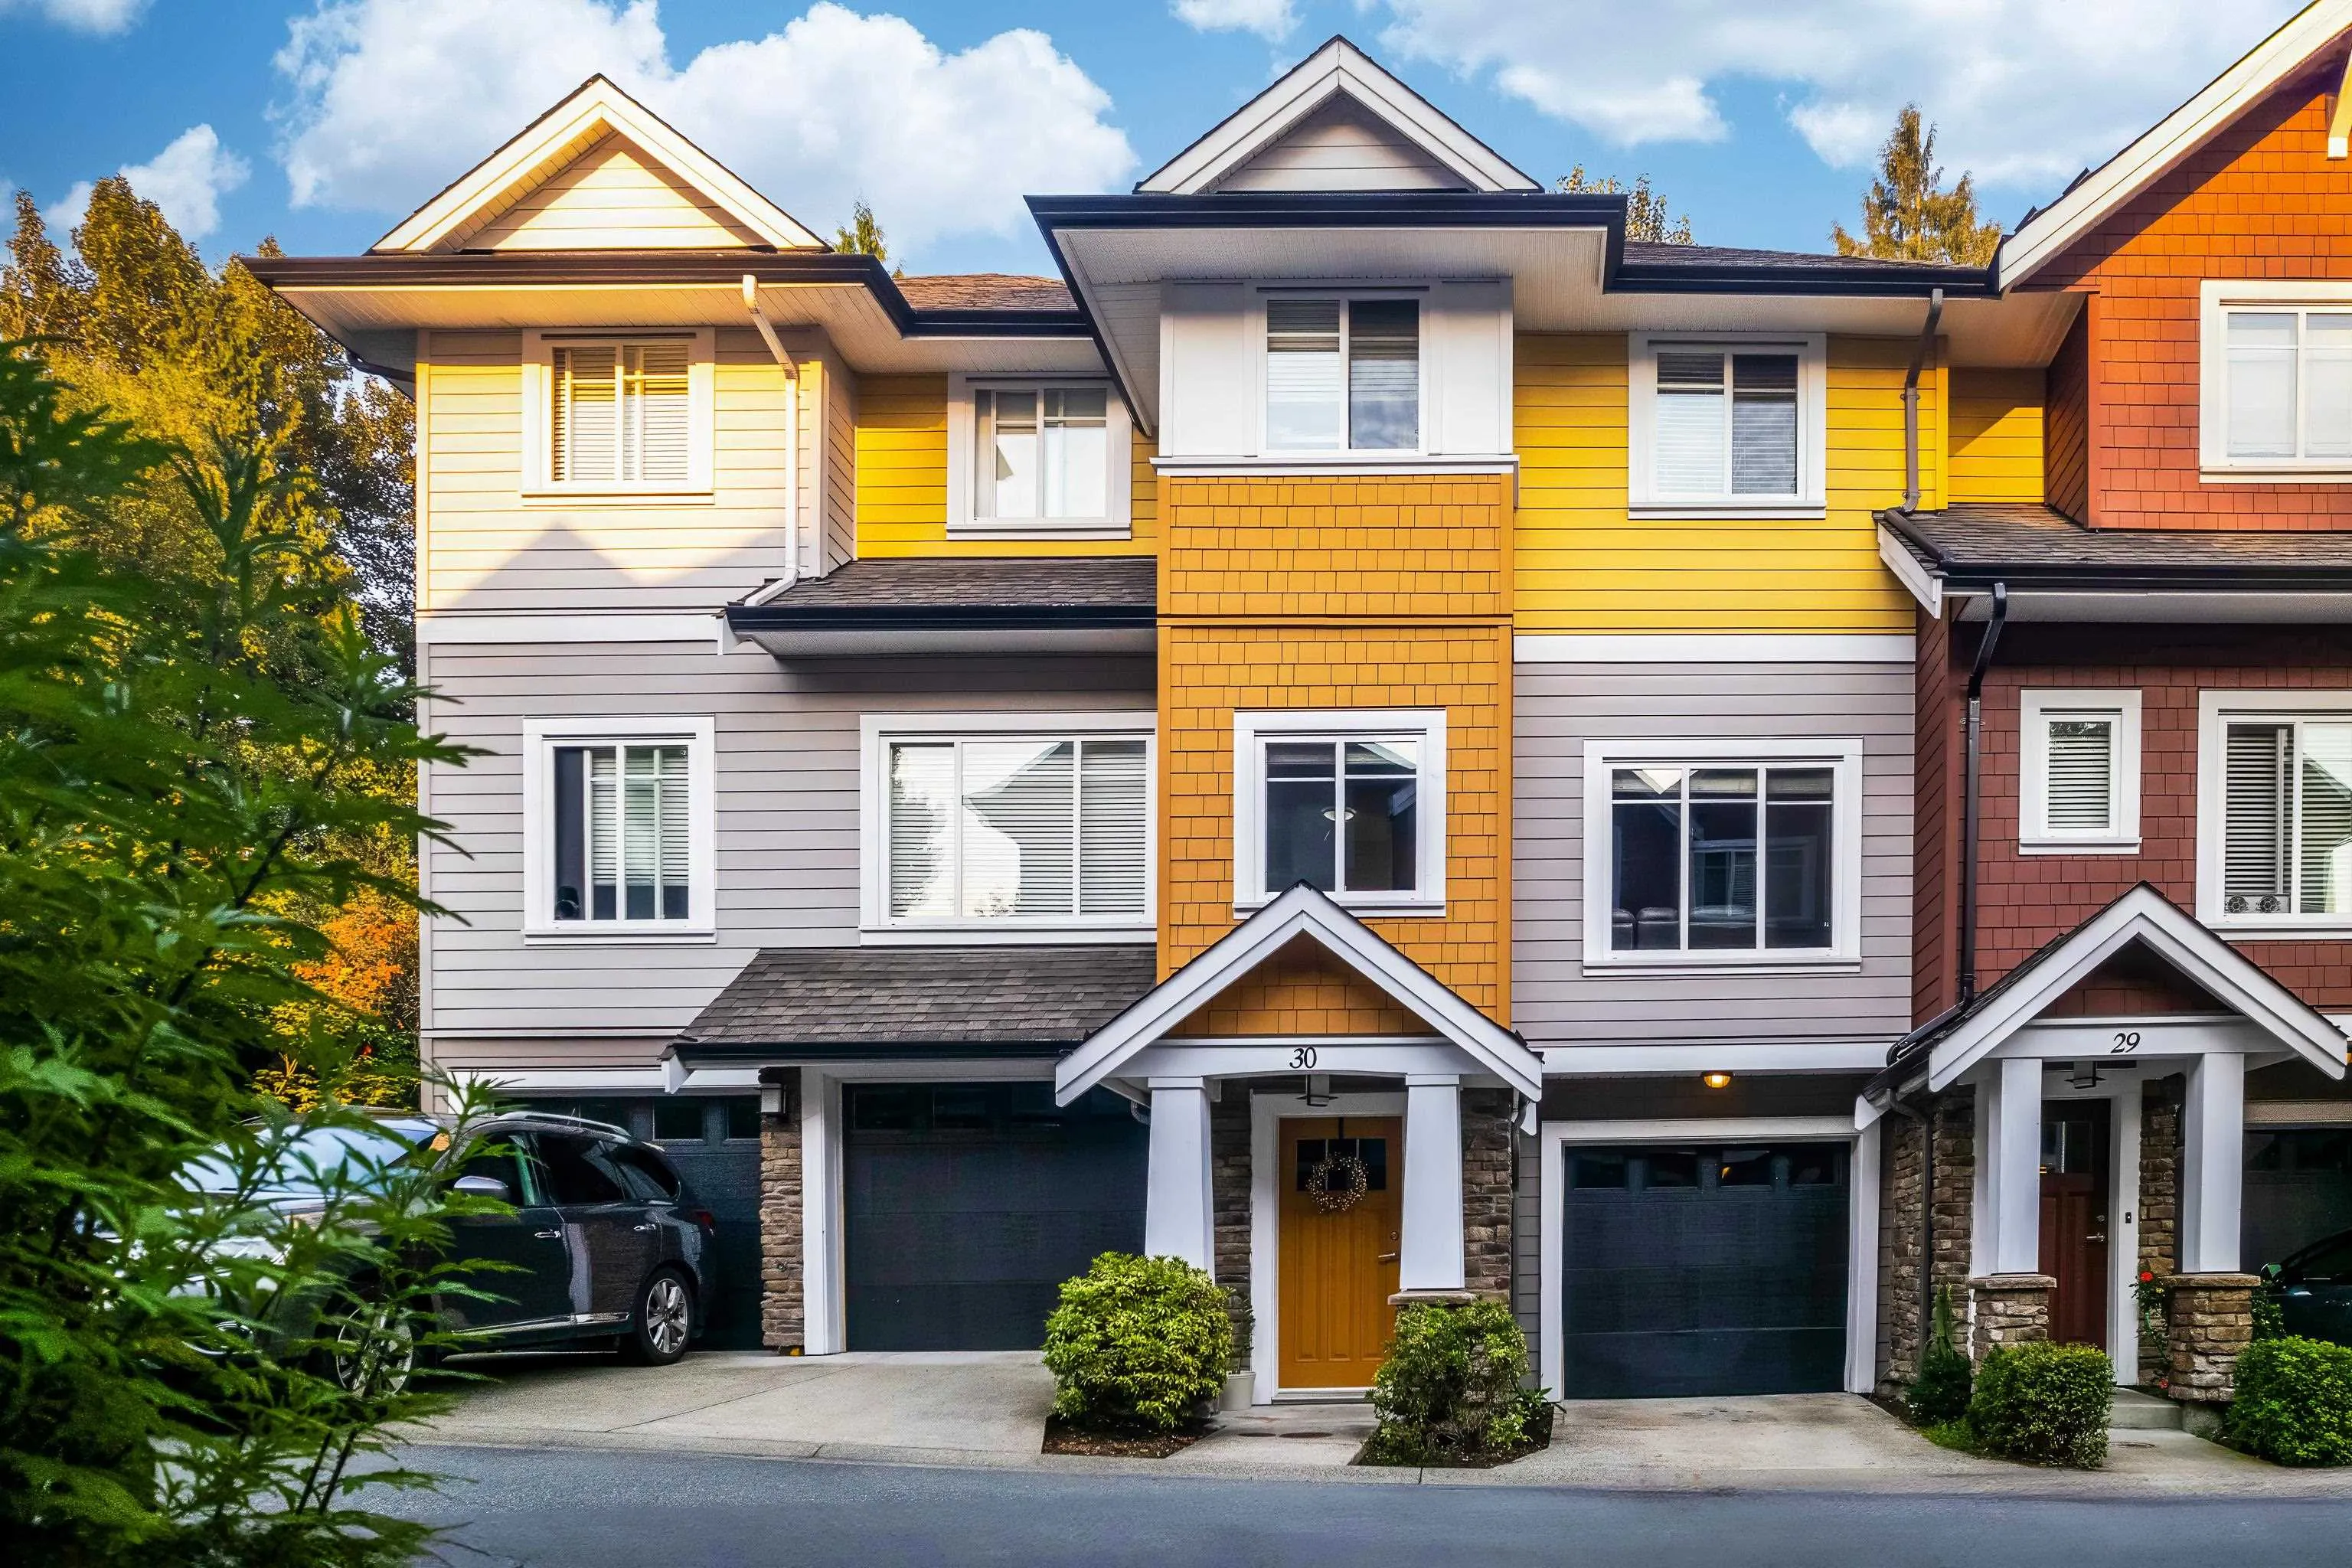
Townhome, Townhouse, 3 Storey
Parking
2 garage, 3 parking
MLS #
R3177731
Size
1638 sqft
Basement
None
Tax
$3,708.12 /yr
Year Built
2013
Maintenance Fee
$411.39 /mo
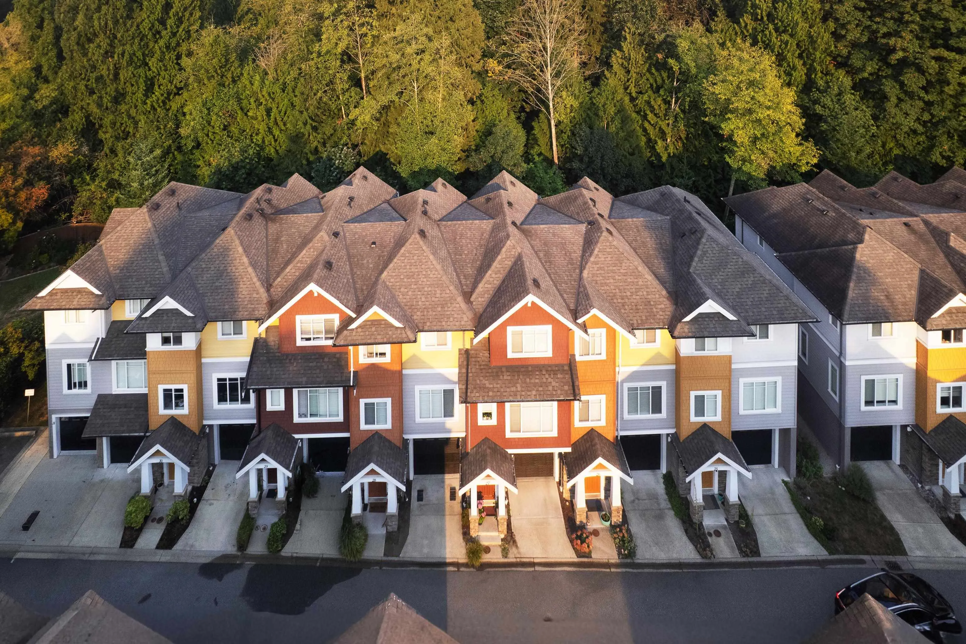
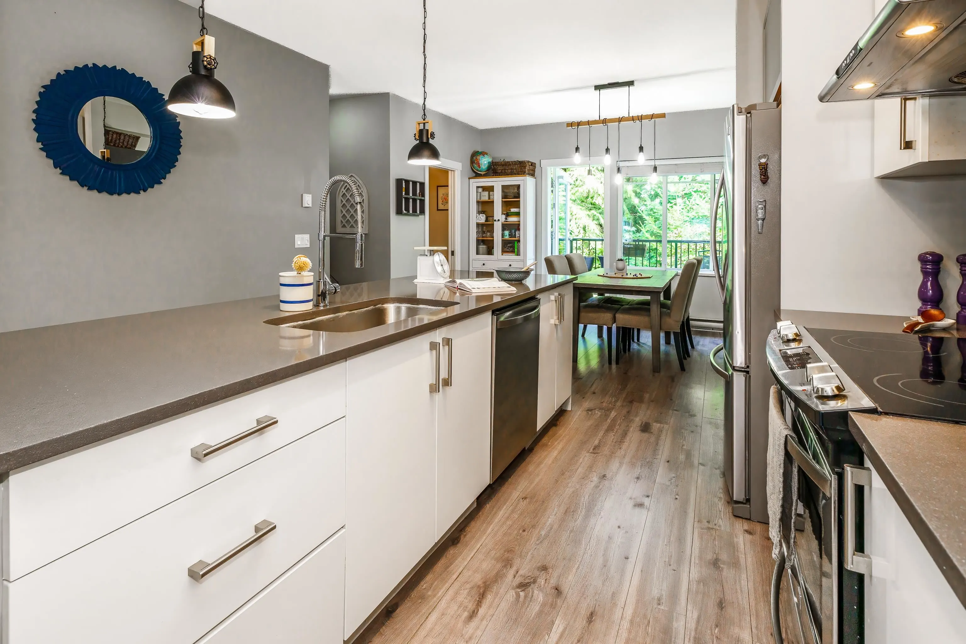
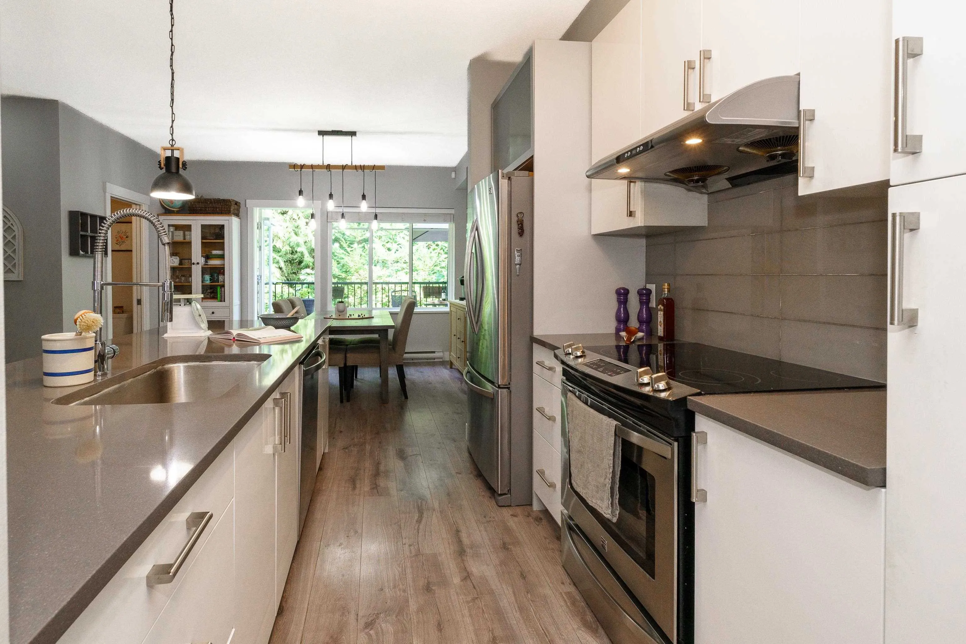
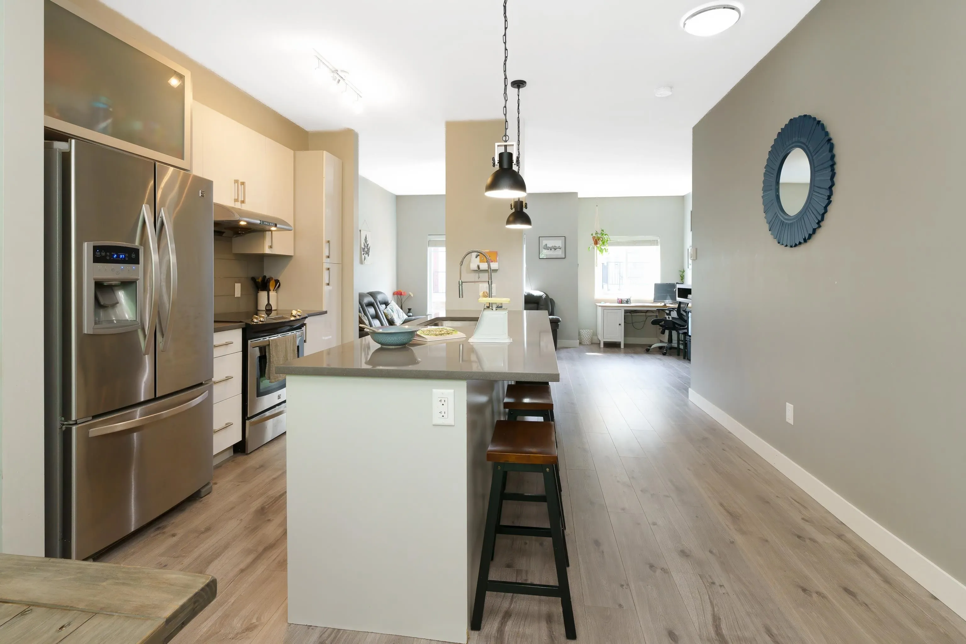
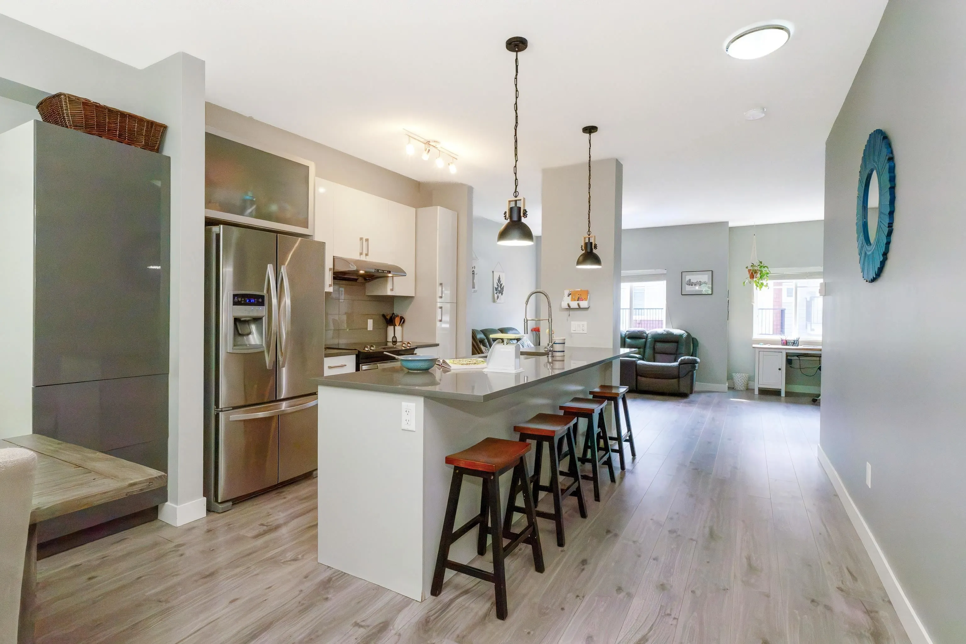
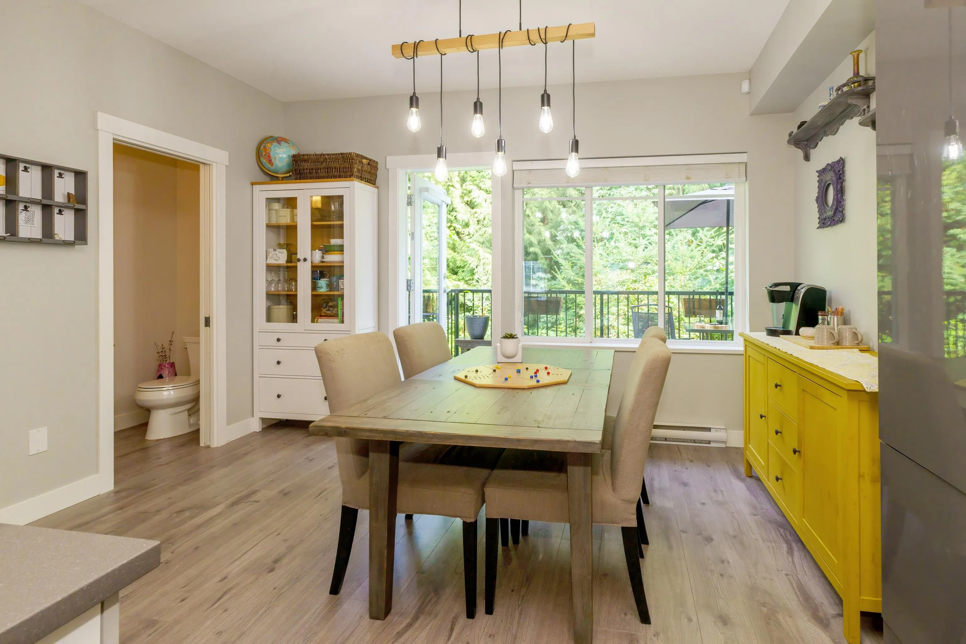
Welcome home to The Reef on Burke Mountain, where peace and serenity meet everyday luxury. This gorgeous 3 bed + den, 3 bath home backs onto lush greenspace. The entertainer's kitchen features a huge island flowing into open living and dining, with a walkout deck overlooking the yard and greenspace. Powder room completes the main. Upstairs, three spacious bedrooms include a primary large enough for a king bed, with walk-in closet and ensuite featuring his and hers sinks and a glass walk-in shower with tile surround. 4pc main bath with soaker tub. Downstairs, double tandem garage opens to the backyard, plus a den with sliding doors to the patio. Grand foyer welcomes you home, with extra driveway parking. Walk to Leigh Elementary, parks, trails, and rec.

Property Details

Amenities & Utilities

In Unit

Full Property Details

Interior

Bedrooms
3
Washrooms
3
Square Footage
1638 sqft
Basement
None
Heating Type
Baseboard,Electric
Kitchens
1
Floor Finish
Laminate,Tile,Wall/Wall/Mixed
Den
Yes

Exterior

View
Greenbelt
Waterfront
No
Parking Spaces
3
Total Parking Spaces
-
Garage Spaces
2
Zoning
STRATA
Roof
Asphalt

Building Description

Style
3 Storey
Property Type
Residential Attached
Home Type
Townhome
Subtype
Townhouse
Year Built
2013
Exterior
Frame Wood,Brick (Exterior),Vinyl Siding
Water Supply
Public
No. Floor Levels
3
Pets Allowed
Cats OK,No Dogs,Number Limit (Two),Yes With Restrictions

Community

Community
Burke Mountain
Area Code
Coquitlam

Taxes & Fees

Taxes
$3,708.12 /yr
Tax Year
2025
Maintenance Fee
$411.39 /mo

Other

Virtual Tour Link
Pets
Cats OK,No Dogs,Number Limit (Two),Yes With Restrictions

Room Types

Room Dimensions Area Description
Kitchen 13'8 x 10'6 143.5 sqft -
Living Room 17'2 x 14'9 253.21 sqft -
Dining Room 13'8 x 10'9 146.92 sqft -
Primary Bedroom 13'11 x 11'2 155.4 sqft -
Bedroom 8'5 x 13'7 114.33 sqft -
Bedroom 8'5 x 12'1 101.7 sqft -
Foyer 6'5 x 8'9 56.15 sqft -
Den 6'5 x 9'10 63.1 sqft -
Jess Kuang
Jess Kuang
Sutton Group - 1st West Realty
Listed by Jenn Morgan
23 days on site
Listing Broker
Royal LePage Elite West
Courtesy
Royal LePage Elite West

Similar homes for sale in Coquitlam

Explore Coquitlam

This representation is based in whole or in part on data generated by the Chilliwack & District Real Estate Board, Fraser Valley Real Estate Board or Greater Vancouver REALTORS® which assumes no responsibility for its accuracy. Copyright 2026 by the Greater Vancouver REALTORS®, Fraser Valley Real Estate Board, Chilliwack and District Real Estate Board, and BC Northern Real Estate Board. All Rights Reserved.
Powered by AgentLocator






