
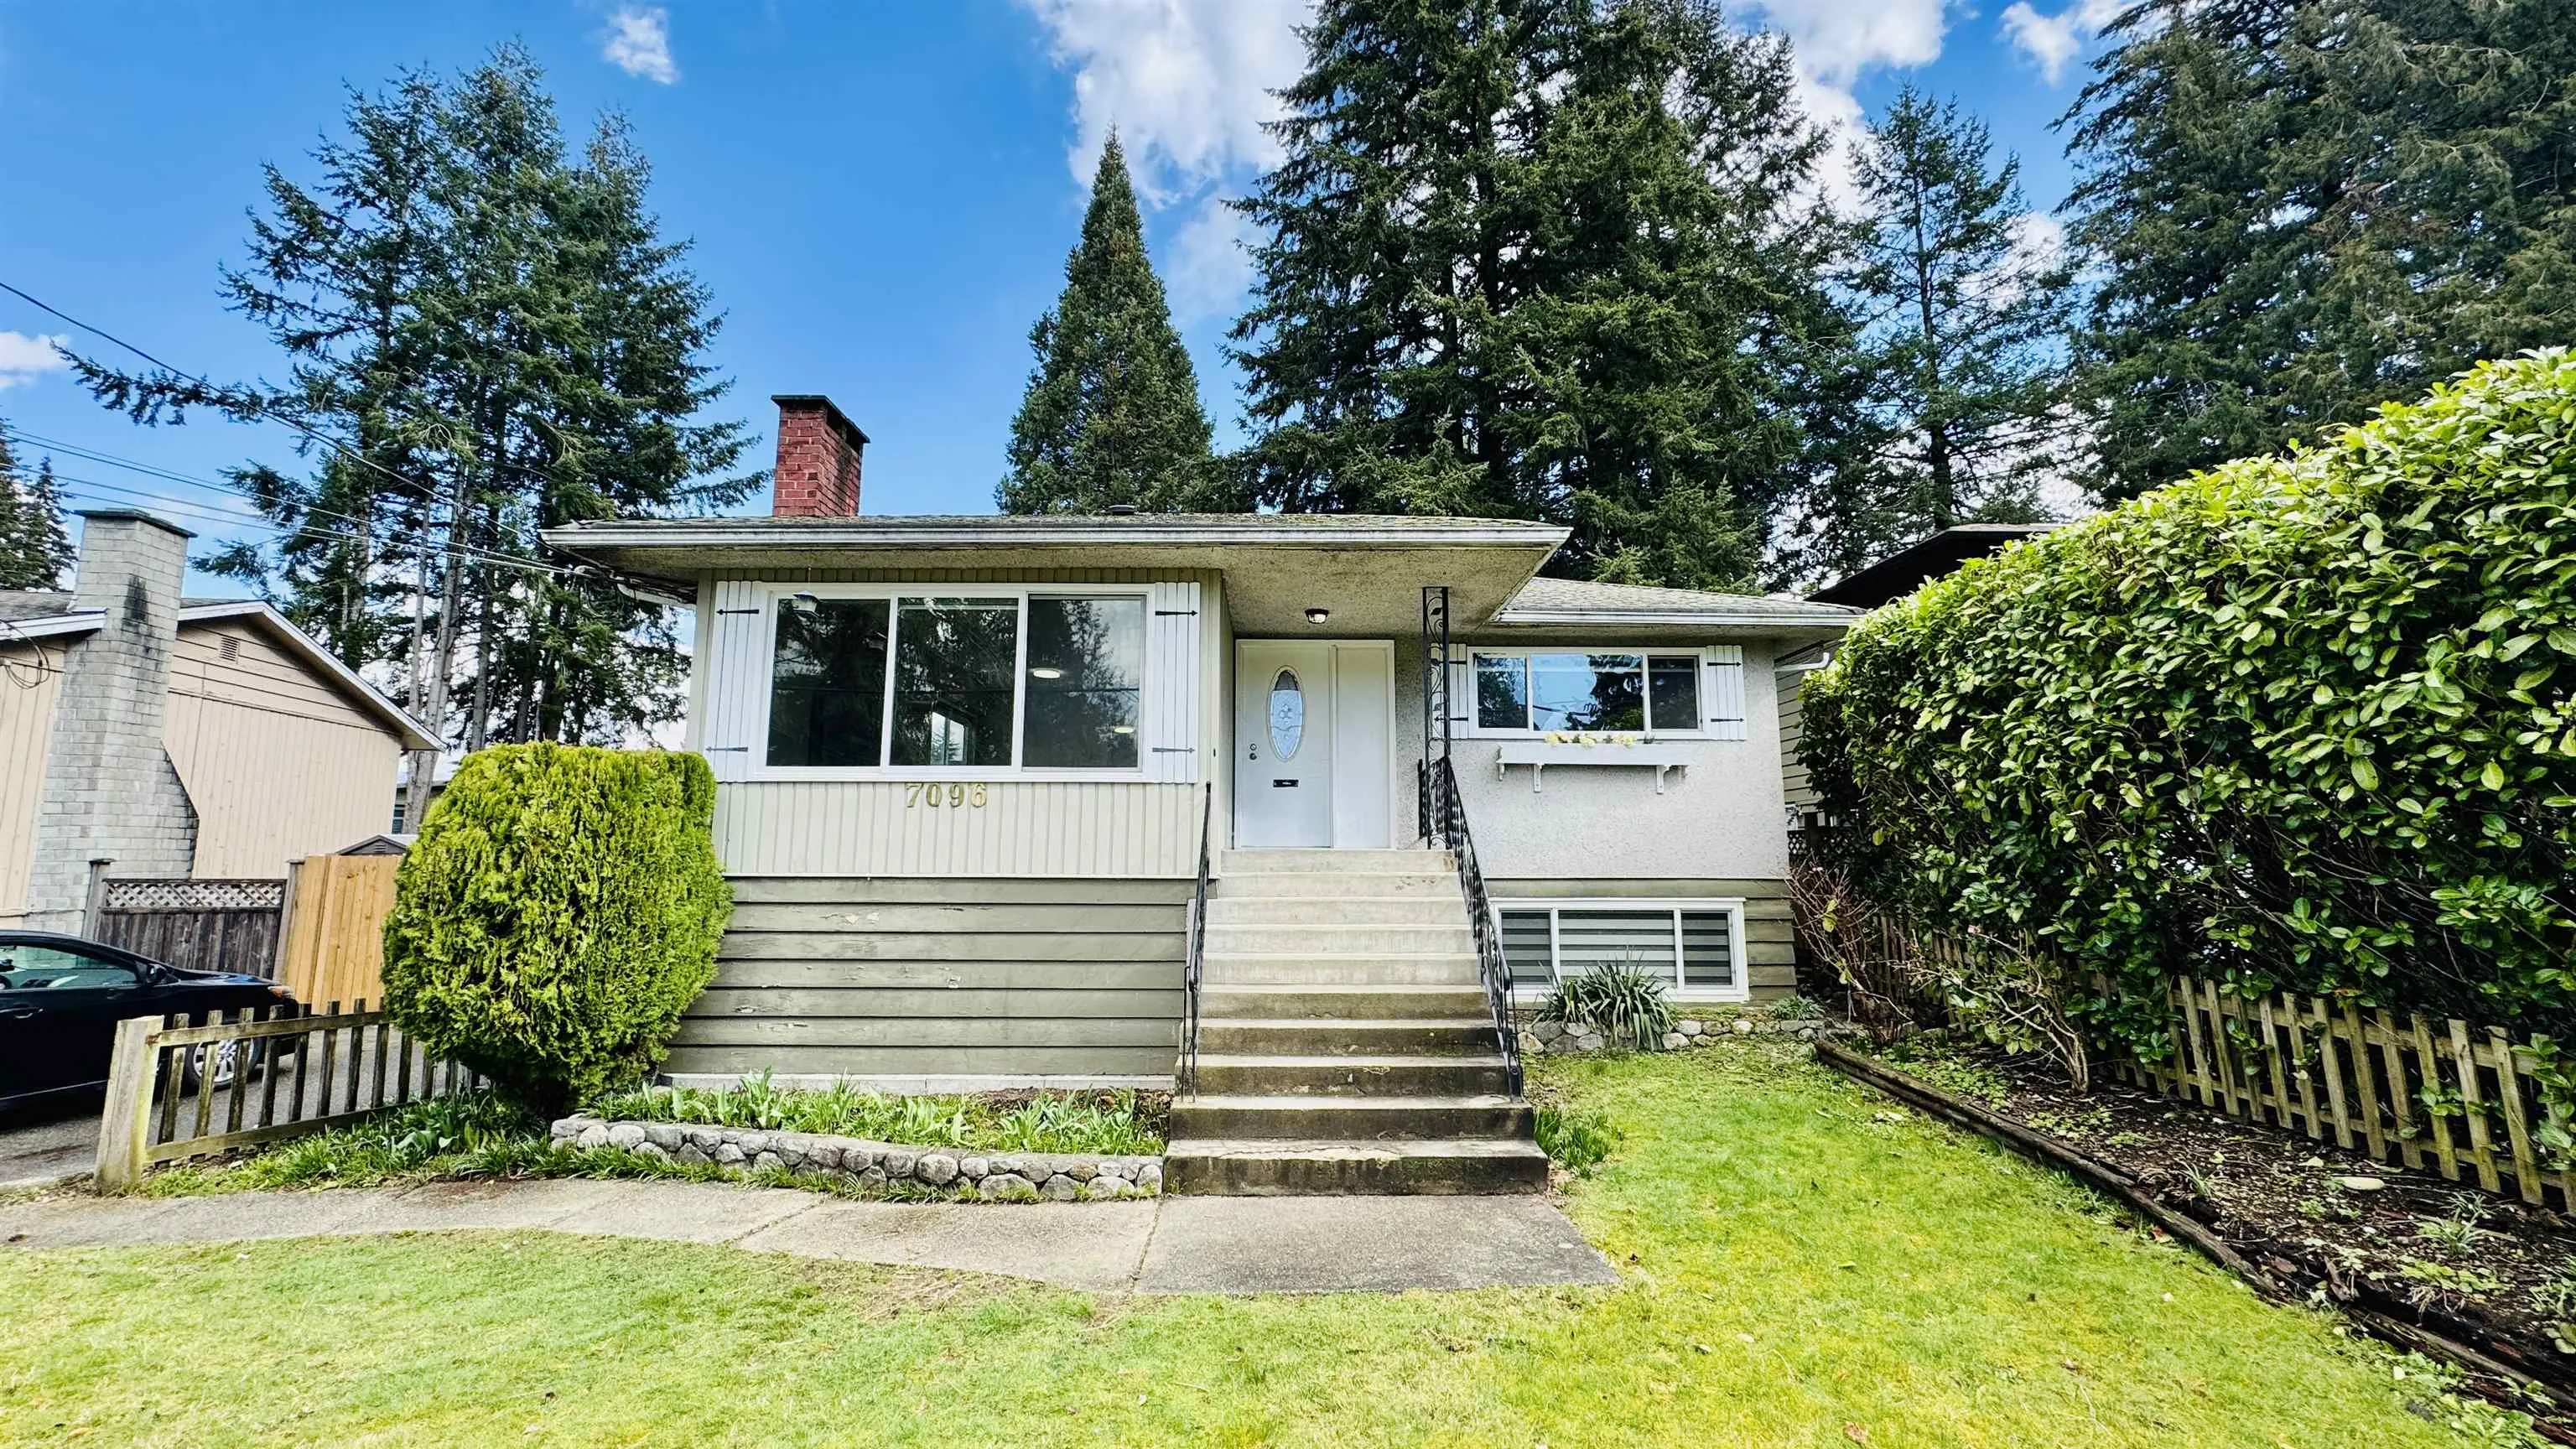
7096 Barkley Drive, Delta
1 / 22
For Sale
$1,189,000
7 bd · 4 ba · 2,141 sq ft

7096 Barkley Drive, Delta V4E 1T6

MLS®# R3177715

Est. mortgage
$4,511/mo
Property taxes $5,215.77/yr

About This Home

Property Type
House, Single Family Residence, Rancher/Bungalow with Basement
Parking
4 parking
MLS #
R3177715
Size
2141 sqft
Basement
Finished
Lot size
6600.00 sqft
Tax
$5,215.77 /yr
Year Built
1959
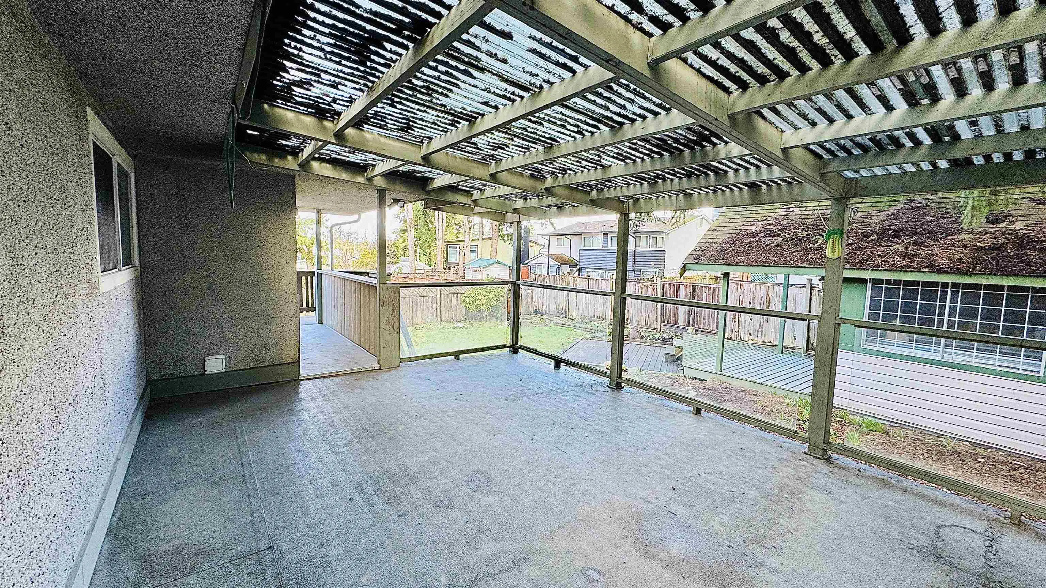
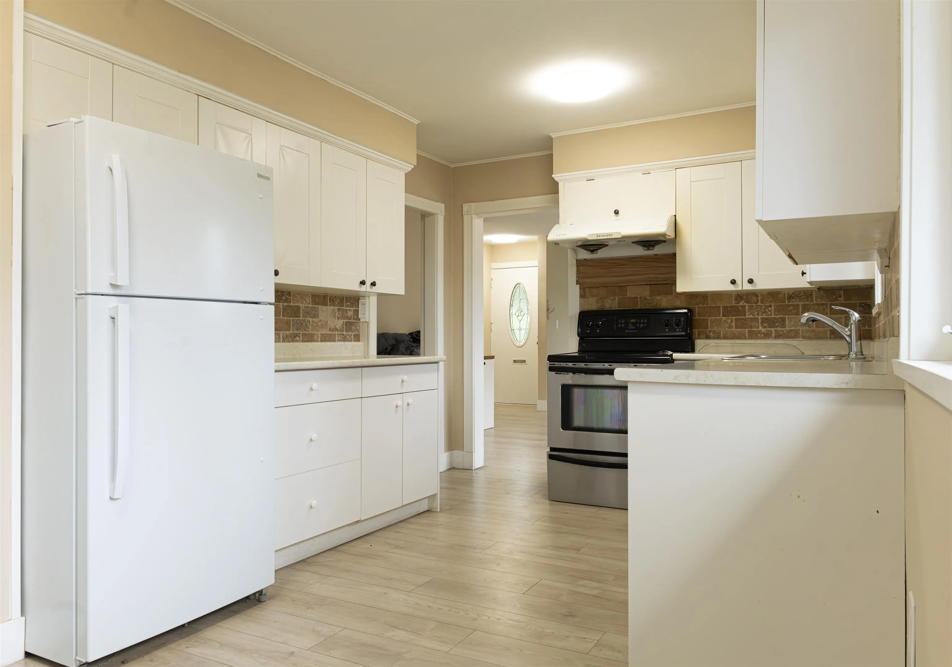
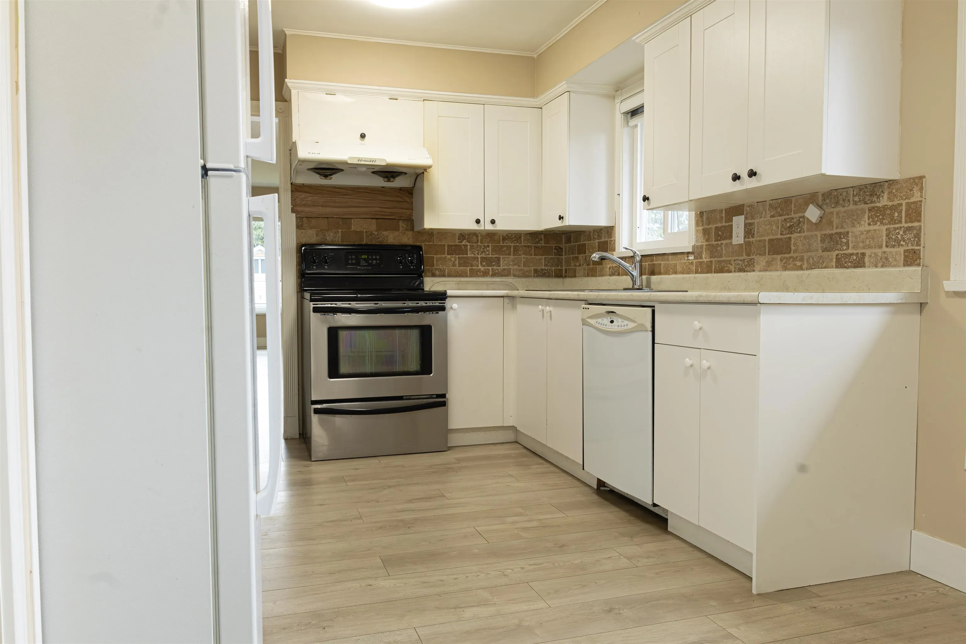
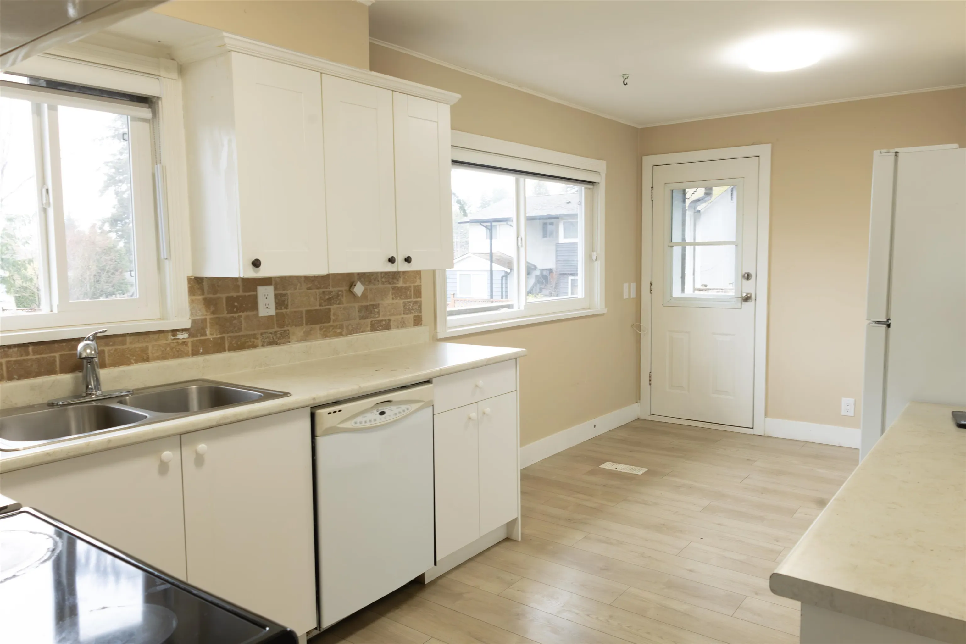
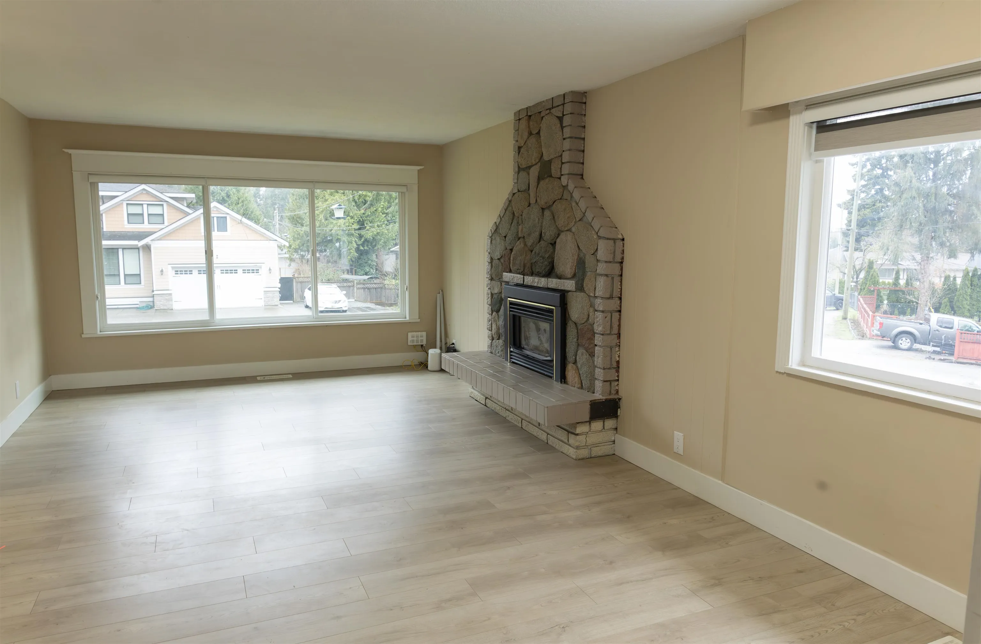
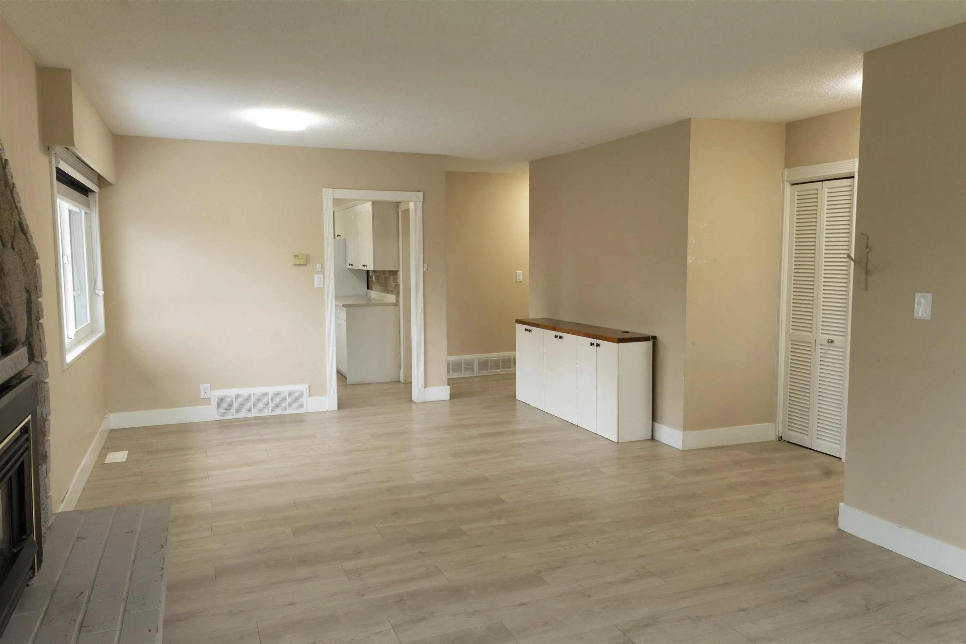
Why choose between a great family home and a smart investment when you can have both? Located in Sunshine Hills, 7096 Barkley Dr is a recently renovated detached home in the Seaquam Secondary IB catchment, with strong rental income already working in your favour. It’s a practical option for a family looking to get into one of North Delta’s most desirable school areas without giving up the benefits of income from the property. The property is also zoned for duplex development, giving it future flexibility. Good location. Updated home. Income today. Development potential tomorrow. That combination is what makes this one worth a closer look.

Property Details

Full Property Details

Interior

Bedrooms
7
Washrooms
4
Square Footage
2141 sqft
Basement
Finished
Heating Type
Forced Air,Natural Gas
Kitchens
3
Floor Finish
Laminate
Den
No

Exterior

Front
60.00
Lot Size (Sq Ft)
6600.00
Waterfront
No
Parking Spaces
4
Total Parking Spaces
-
Garage Spaces
-
Zoning
RD3
Roof
Asphalt

Building Description

Style
Rancher/Bungalow with Basement
Property Type
Residential Detached
Home Type
House
Subtype
Single Family Residence
Year Built
1959
Exterior
Concrete Block,Frame Wood,Stucco,Wood Siding
Water Supply
Public
No. Floor Levels
2

Community

Community
Sunshine Hills Woods
Area Code
N. Delta

Taxes & Fees

Taxes
$5,215.77 /yr
Tax Year
2026

Room Types

Room Dimensions Area Description
Kitchen 10'8 x 18'3 194.67 sqft -
Dining Room 8'5 x 9'3 77.85 sqft -
Primary Bedroom 10'6 x 11'11 125.12 sqft -
Bedroom 8'8 x 10'6 91 sqft -
Bedroom '4 x 10'3 0 sqft -
Living Room 12'8 x 14'5 182.61 sqft -
Living Room 13'0 x 14'4 186.33 sqft -
Kitchen 14'0 x 14'9 206.5 sqft -
Bedroom 10'0 x 12'0 120 sqft -
Living Room 13'0 x 14'4 186.33 sqft -
Kitchen 14'0 x 14'9 206.5 sqft -
Bedroom 10'0 x 12'0 120 sqft -
Jess Kuang
Jess Kuang
Sutton Group - 1st West Realty
Listed by Harry Aggarwal - PREC
22 days on site
Listing Broker
Woodhouse Realty
Courtesy
Woodhouse Realty

Similar homes for sale in Delta

Explore Delta

This representation is based in whole or in part on data generated by the Chilliwack & District Real Estate Board, Fraser Valley Real Estate Board or Greater Vancouver REALTORS® which assumes no responsibility for its accuracy. Copyright 2026 by the Greater Vancouver REALTORS®, Fraser Valley Real Estate Board, Chilliwack and District Real Estate Board, and BC Northern Real Estate Board. All Rights Reserved.
Powered by AgentLocator






