
19185 84 Avenue, Surrey
1 / 40
For Sale
$4,388,000
9 bd · 12 ba · 13,109 sq ft

19185 84 Avenue, Surrey V4N 6B3

MLS®# R3177675

Est. mortgage
$16,647/mo
Property taxes $26,668.03/yr

About This Home

Property Type
House, Single Family Residence
Parking
6 garage, 20 parking
MLS #
R3177675
Size
13109 sqft
Basement
Finished
Lot size
89948.00 sqft
Tax
$26,668.03 /yr
Year Built
2008
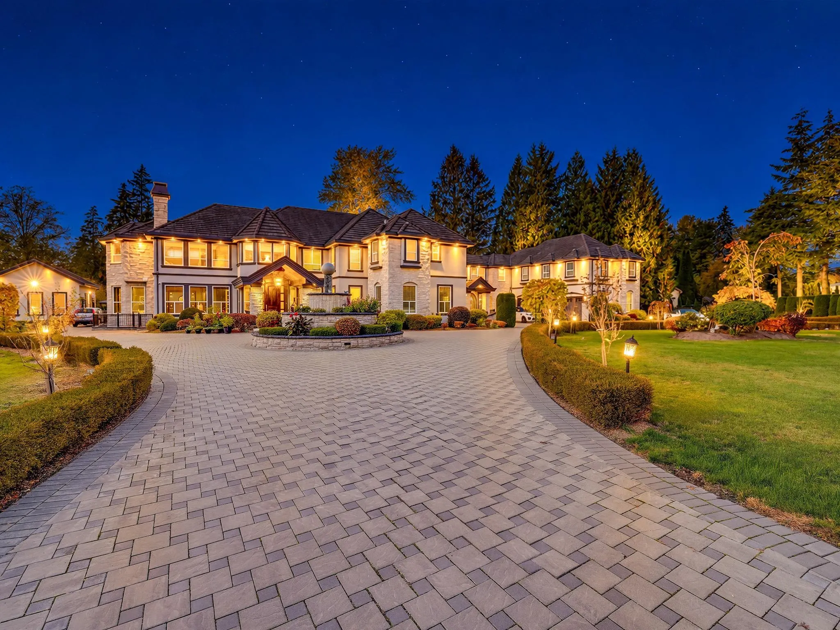
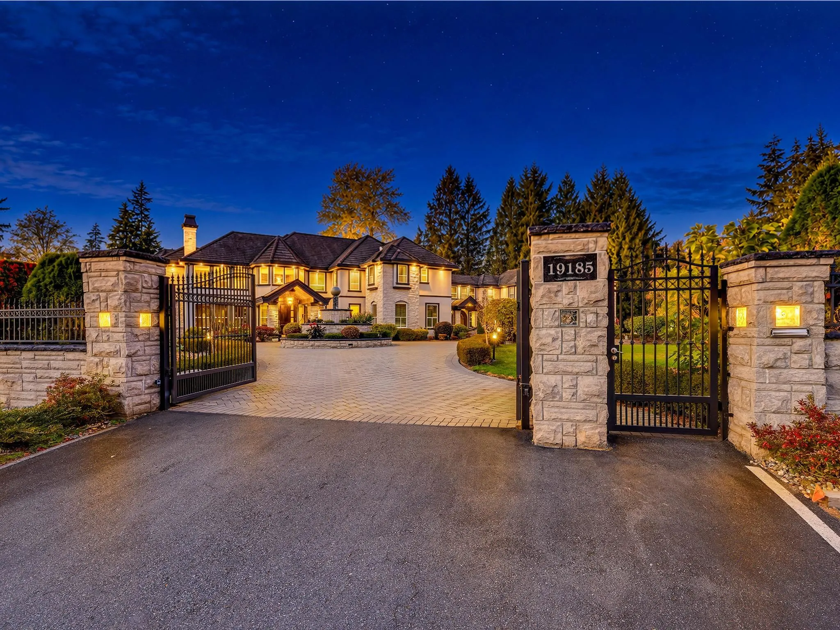
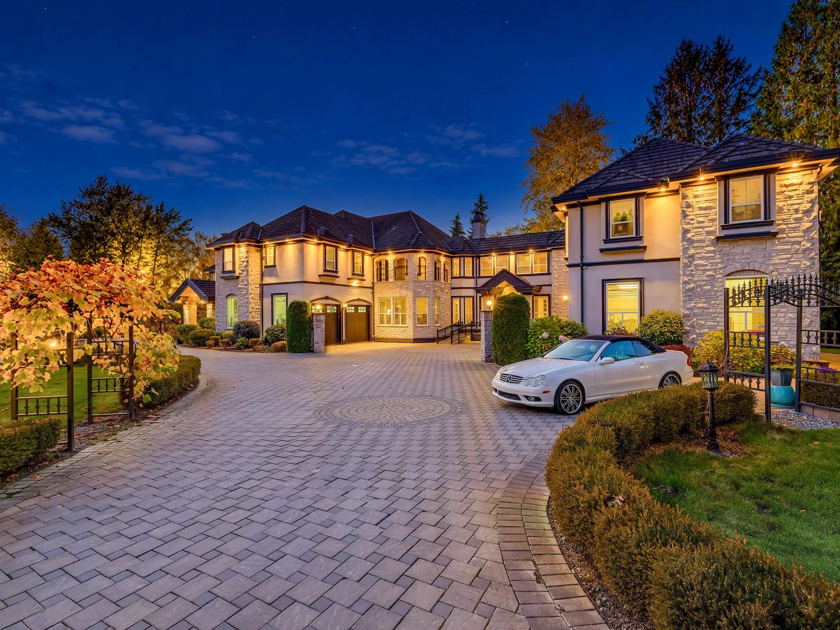
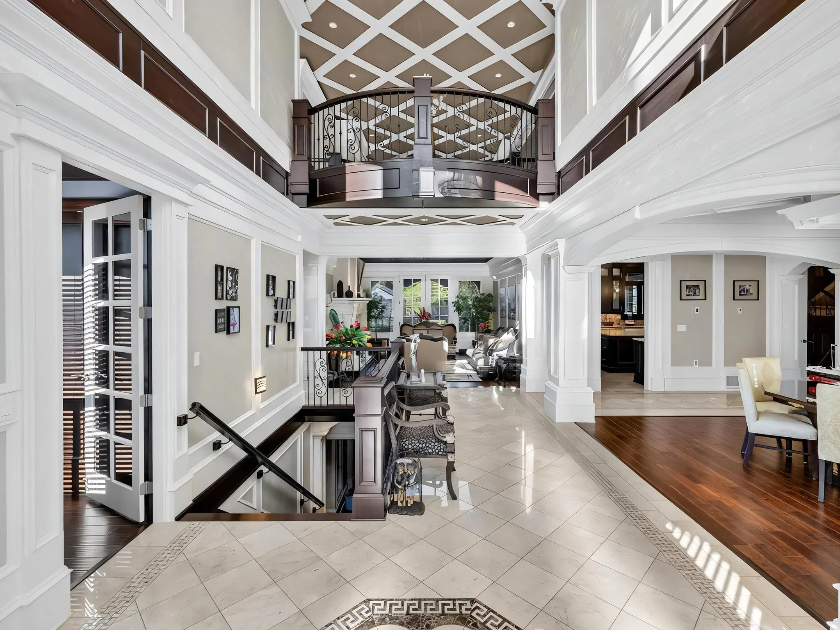
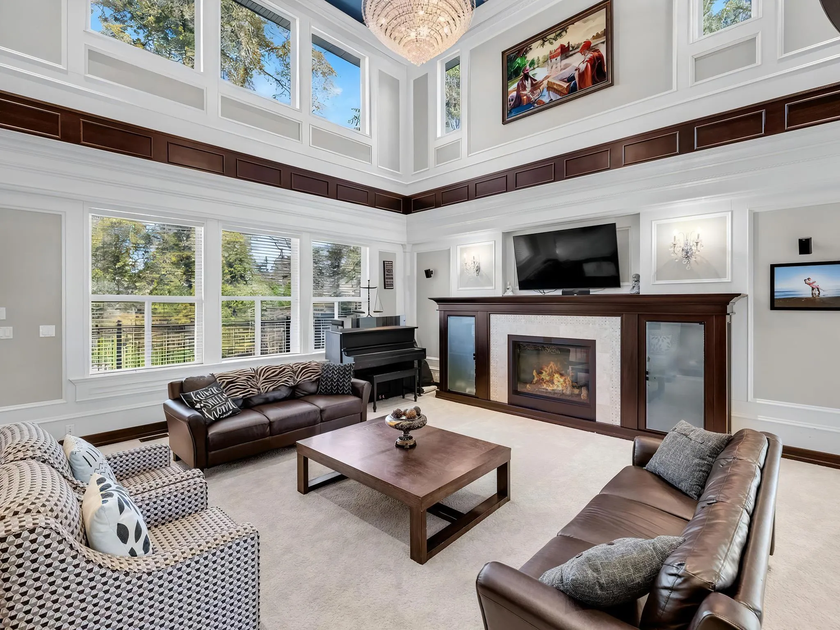
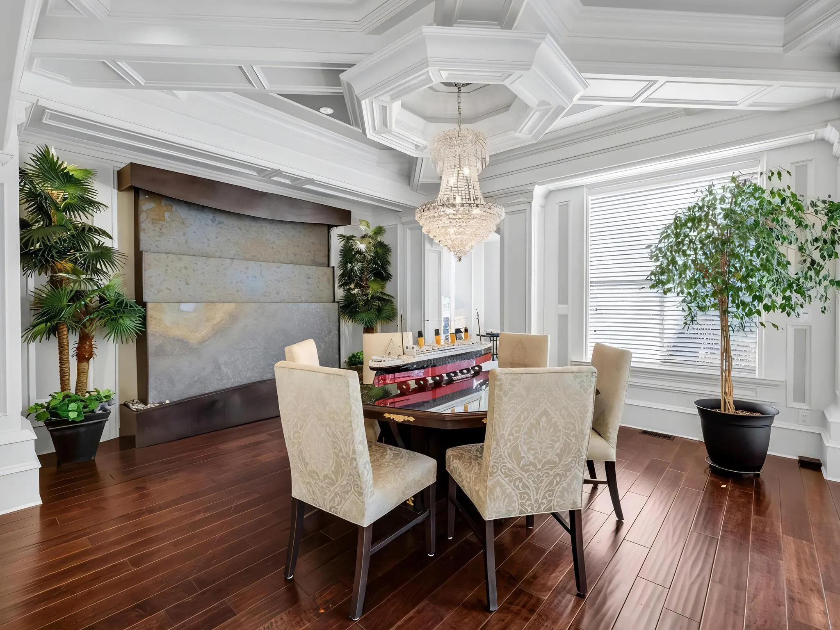
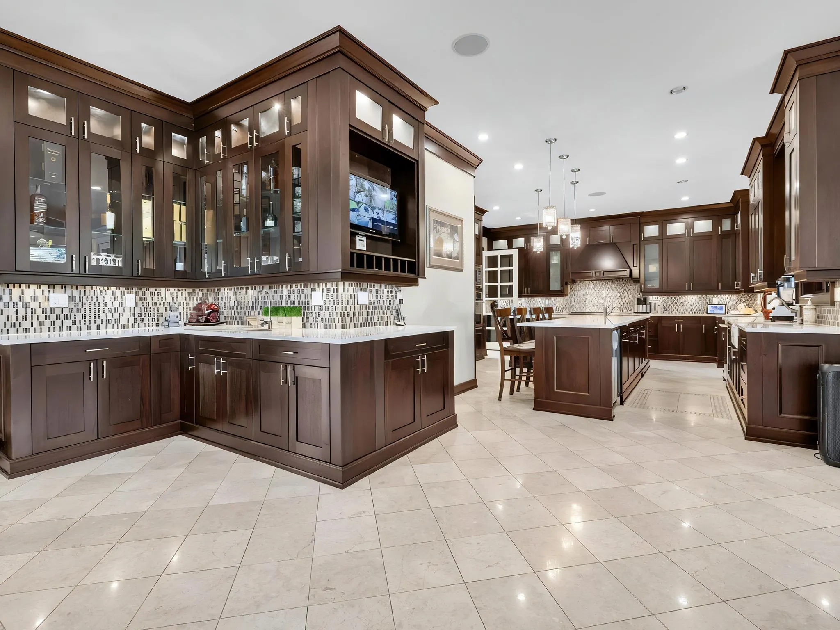
An exceptional custom-built estate on a private 2.06-acre corner property, designed for luxurious living, entertaining & multi-generational families. A grand foyer w/ a striking waterfall feature wall, complemented by an elegant study & library on the main level. The home features radiant in-floor heating, a residential elevator, five kitchens, four laundries & a spacious main-floor primary suite. Upstairs offers 6 bedrooms, including the nanny quarters. The lower level is a private resort retreat w/ a wet bar, gym, sauna, indoor swimming pool & hot tub. A 5-car attached garage plus an additional detached garage provides exceptional space for vehicles & storage. A remarkable residence where grand-scale entertaining, everyday comfort & resort-inspired living come together beautifully.

Property Details

Full Property Details

Interior

Bedrooms
9
Washrooms
12
Square Footage
13109 sqft
Basement
Finished
Heating Type
Geothermal
Kitchens
2
Floor Finish
Hardwood,Tile,Carpet
Den
No

Exterior

Front
353.27
Lot Size (Sq Ft)
89948.00
Waterfront
No
Parking Spaces
20
Total Parking Spaces
-
Garage Spaces
6
Zoning
A1
Roof
Concrete

Building Description

Property Type
Residential Detached
Home Type
House
Subtype
Single Family Residence
Year Built
2008
Exterior
Frame Wood,Stone (Exterior),Stucco
Water Supply
Public
No. Floor Levels
2

Community

Community
Port Kells
Area Code
North Surrey

Taxes & Fees

Taxes
$26,668.03 /yr
Tax Year
2026

Other

Virtual Tour Link

Room Types

Room Dimensions Area Description
Porch (enclosed) 9'6 x 7'6 71.25 sqft -
Library 18'6 x 12'0 222 sqft -
Dining Room 15'0 x 19'0 285 sqft -
Bedroom 13'0 x 16'0 208 sqft -
Walk-In Closet 5'4 x 6'6 34.67 sqft -
Living Room 20'0 x 15'6 310 sqft -
Kitchen 17'0 x 20'0 340 sqft -
Pantry 3'2 x 4'10 15.31 sqft -
Wok Kitchen 11'2 x 11'8 130.28 sqft -
Family Room 20'0 x 21'0 420 sqft -
Nook 16'0 x 14'0 224 sqft -
Primary Bedroom 23'0 x 16'0 368 sqft -
Walk-In Closet 5'0 x 10'0 50 sqft -
Mud Room 9'0 x 8'4 75 sqft -
Flex Room 8'4 x 9'0 75 sqft -
Bedroom 18'0 x 17'0 306 sqft -
Walk-In Closet 4'10 x 6'4 30.61 sqft -
Bedroom 12'0 x 17'0 204 sqft -
Walk-In Closet 4'10 x 6'4 30.61 sqft -
Bedroom 15'0 x 15'0 225 sqft -
Walk-In Closet 5'6 x 5'6 30.25 sqft -
Recreation Room 17'0 x 12'6 212.5 sqft -
Bedroom 15'0 x 18'0 270 sqft -
Bedroom 14'6 x 14'6 210.25 sqft -
Primary Bedroom 21'0 x 17'0 357 sqft -
Laundry 9'0 x 9'0 81 sqft -
Sauna 7'6 x 5'2 38.75 sqft -
Wine Room 4'0 x 9'2 36.67 sqft -
Jess Kuang
Jess Kuang
Sutton Group - 1st West Realty
Listed by Lena Xu - PREC
22 days on site
Listing Broker
RE/MAX Colonial Pacific Realty
Courtesy
RE/MAX Colonial Pacific Realty

Similar homes for sale in Surrey

Explore Surrey

This representation is based in whole or in part on data generated by the Chilliwack & District Real Estate Board, Fraser Valley Real Estate Board or Greater Vancouver REALTORS® which assumes no responsibility for its accuracy. Copyright 2026 by the Greater Vancouver REALTORS®, Fraser Valley Real Estate Board, Chilliwack and District Real Estate Board, and BC Northern Real Estate Board. All Rights Reserved.
Powered by AgentLocator







