678 Citadel Drive #73, Port Coquitlam
1 / 32
For Sale
$1,095,000
3 bd · 3 ba · 2,556 sq ft

678 Citadel Drive #73, Port Coquitlam V3C 6M7

MLS®# R3177656

Est. mortgage
$4,154/mo
Property taxes $4,668.69/yr

About This Home

Property Type
Townhome, Townhouse
Parking
2 garage, 2 parking
MLS #
R3177656
Size
2556 sqft
Basement
Full,Finished
Tax
$4,668.69 /yr
Year Built
2001
Maintenance Fee
$513.57 /mo
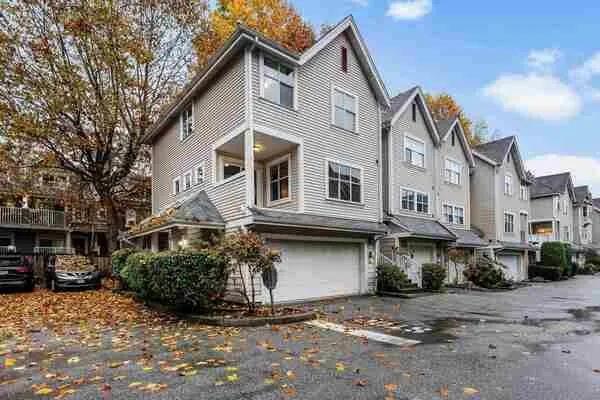
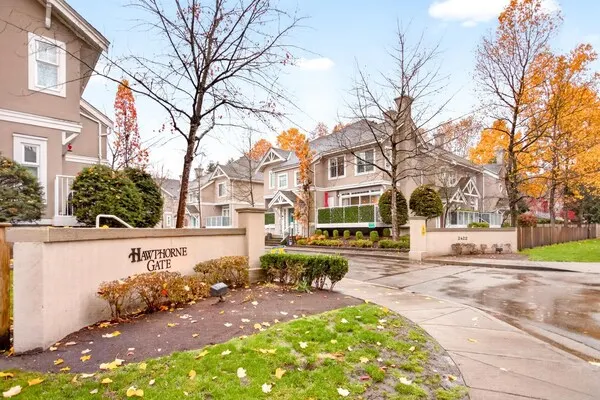
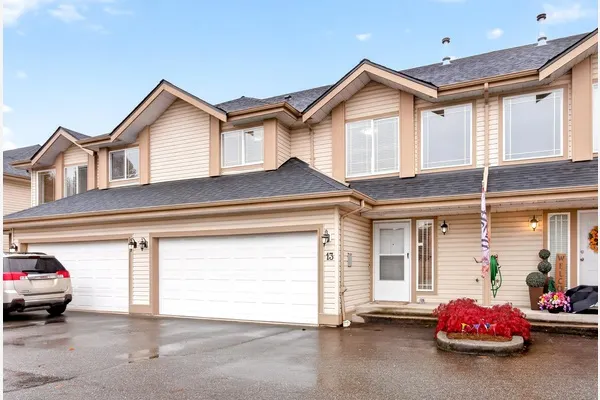
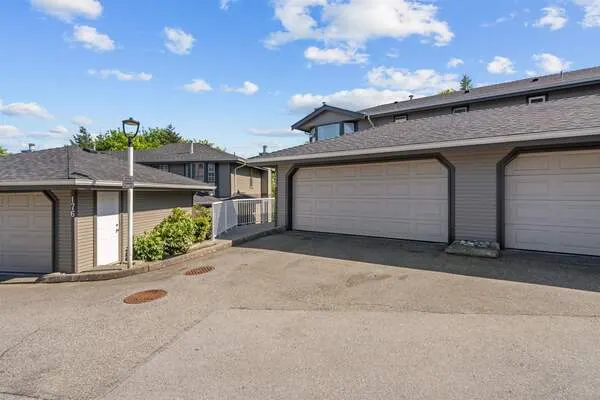
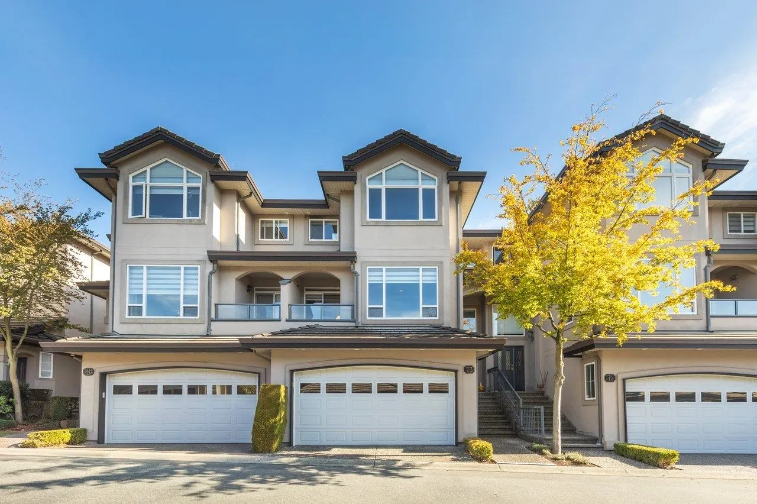
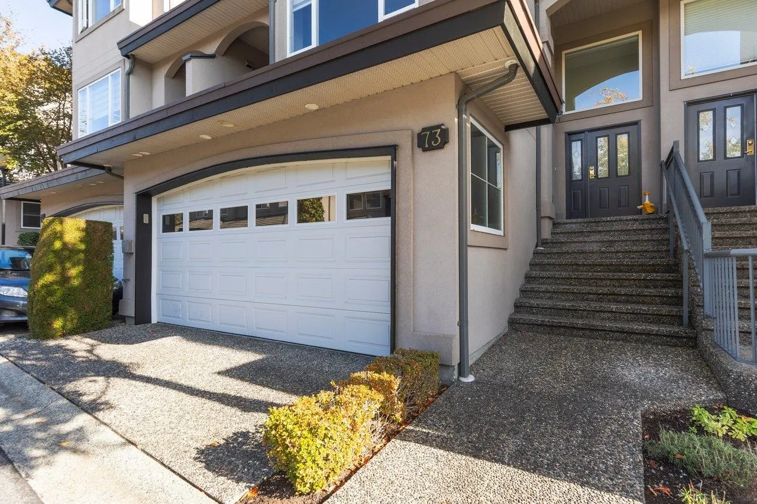
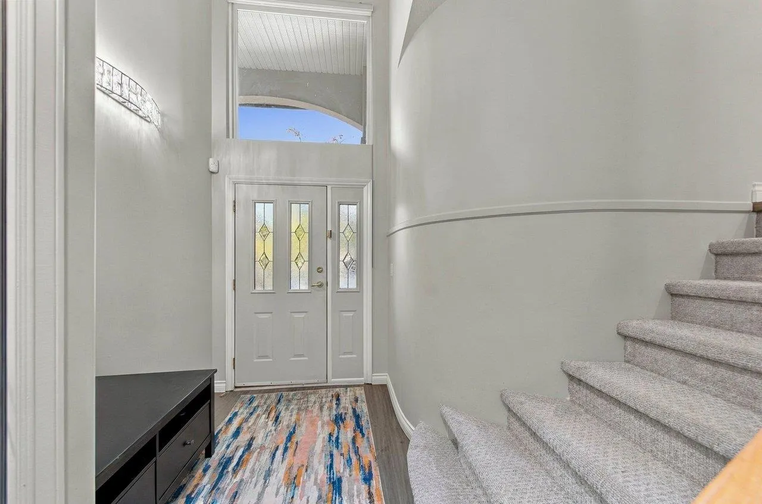
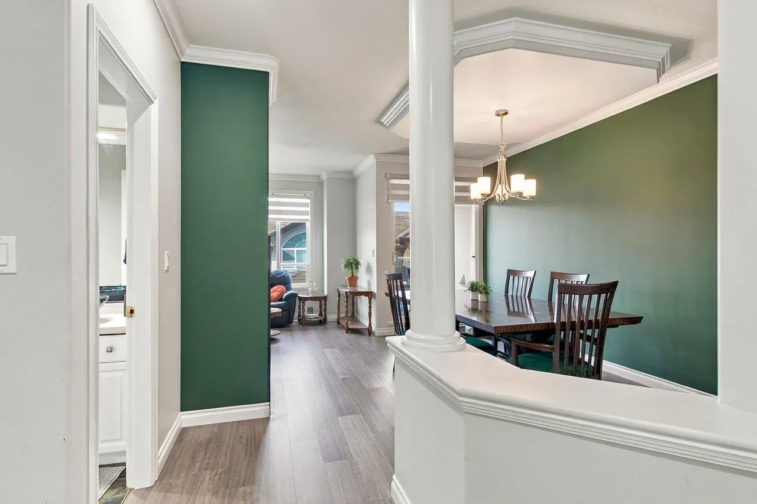
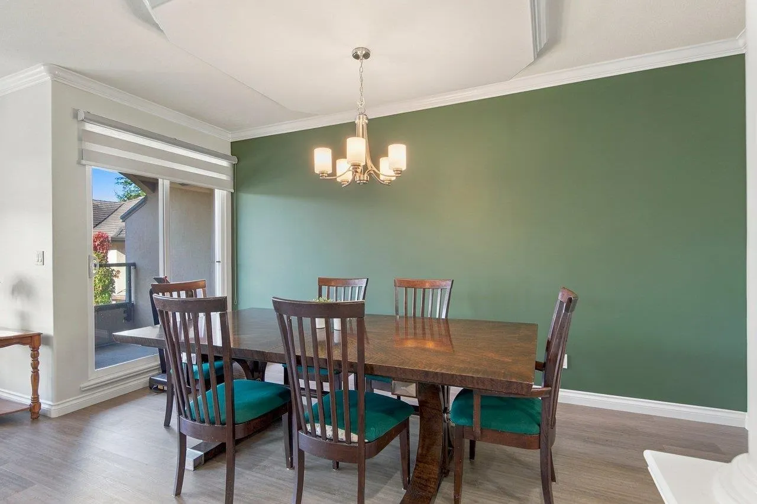
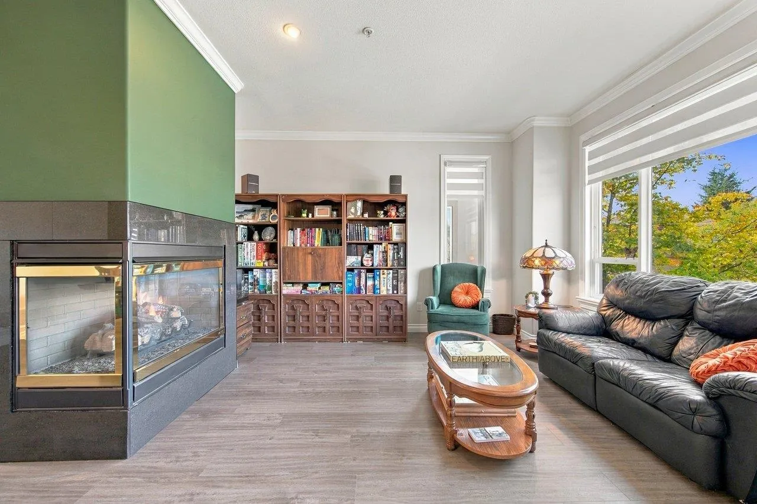
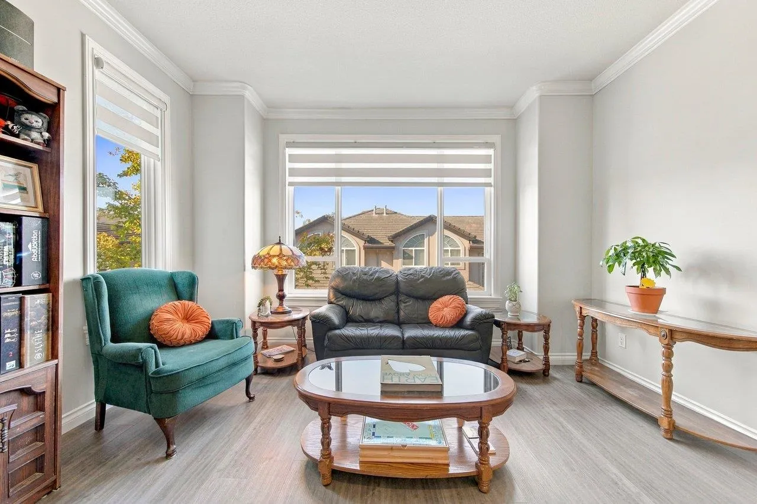
Welcome to Citadel Pointe! Beautifully renovated townhome in a secure gated community ideally located in the prestigious Citadel Heights neighbourhood. Boasting over 2500 square feet of luxury living, this lovely home features a bright kitchen with quartz countertops, stainless steel appliances, and seamless flow to the family room with direct access to the patio and yard. The main floor offers formal living and dining areas, while upstairs includes 3 bedrooms including a primary suite with walk-in closet. The lower level boasts a rec. room, den/home office, ample storage and roughed-in bath. Updates include fresh paint, vinyl plank flooring, carpet, redesigned bathrooms, and updated appliances. Added comforts include newer heat pump, furnace, hot water on demand, and EV charger ready.

Property Details

Amenities & Utilities

In Unit

Full Property Details

Interior

Bedrooms
3
Washrooms
3
Square Footage
2556 sqft
Basement
Full,Finished
Heating Type
Forced Air,Heat Pump,Natural Gas
Kitchens
1
Floor Finish
Vinyl,Wall/Wall/Mixed
Den
No

Exterior

Waterfront
No
Parking Spaces
2
Total Parking Spaces
-
Garage Spaces
2
Zoning
RTH3
Roof
Concrete

Building Description

Property Type
Residential Attached
Home Type
Townhome
Subtype
Townhouse
Year Built
2001
Exterior
Frame Wood,Stucco
Water Supply
Public
No. Floor Levels
2
Pets Allowed
Cats OK,Dogs OK,Number Limit (One),Yes With Restrictions

Community

Community
Citadel PQ
Area Code
Port Coquitlam

Taxes & Fees

Taxes
$4,668.69 /yr
Tax Year
2026
Maintenance Fee
$513.57 /mo

Other

Virtual Tour Link
Pets
Cats OK,Dogs OK,Number Limit (One),Yes With Restrictions

Room Types

Room Dimensions Area Description
Living Room 13'0 x 14'2 184.17 sqft -
Dining Room 11'2 x 15'9 175.88 sqft -
Kitchen 9'5 x 10'6 98.88 sqft -
Eating Area 6'4 x 11'8 73.89 sqft -
Family Room 12'10 x 15'8 201.06 sqft -
Laundry 4'11 x 5'8 27.86 sqft -
Primary Bedroom 13'0 x 14'7 189.58 sqft -
Walk-In Closet 4'9 x 10'9 51.06 sqft -
Bedroom 12'0 x 12'1 145 sqft -
Bedroom 10'2 x 11'6 116.92 sqft -
Recreation Room 12'1 x 16'10 203.4 sqft -
Office 7'11 x 13'9 108.85 sqft -
Storage 9'2 x 9'8 88.61 sqft -
Jess Kuang
Jess Kuang
Sutton Group - 1st West Realty
Listed by Adrian Vekic
23 days on site
Listing Broker
Oakwyn Realty Encore
Courtesy
Oakwyn Realty Encore

Similar homes for sale in Port Coquitlam

Explore Port Coquitlam

This representation is based in whole or in part on data generated by the Chilliwack & District Real Estate Board, Fraser Valley Real Estate Board or Greater Vancouver REALTORS® which assumes no responsibility for its accuracy. Copyright 2026 by the Greater Vancouver REALTORS®, Fraser Valley Real Estate Board, Chilliwack and District Real Estate Board, and BC Northern Real Estate Board. All Rights Reserved.
Powered by AgentLocator