
33480 Blueberry Drive, Mission
1 / 37
For Sale
$975,000
4 bd · 4 ba · 2,914 sq ft

33480 Blueberry Drive, Mission V2V 6E7

MLS®# R3177654

Est. mortgage
$3,699/mo
Property taxes $4,591.99/yr

About This Home

Property Type
House, Single Family Residence, 3 Level Split
Parking
2 garage, 6 parking
MLS #
R3177654
Size
2914 sqft
Basement
Finished,Exterior Entry
Lot size
8276.00 sqft
Tax
$4,591.99 /yr
Year Built
1988
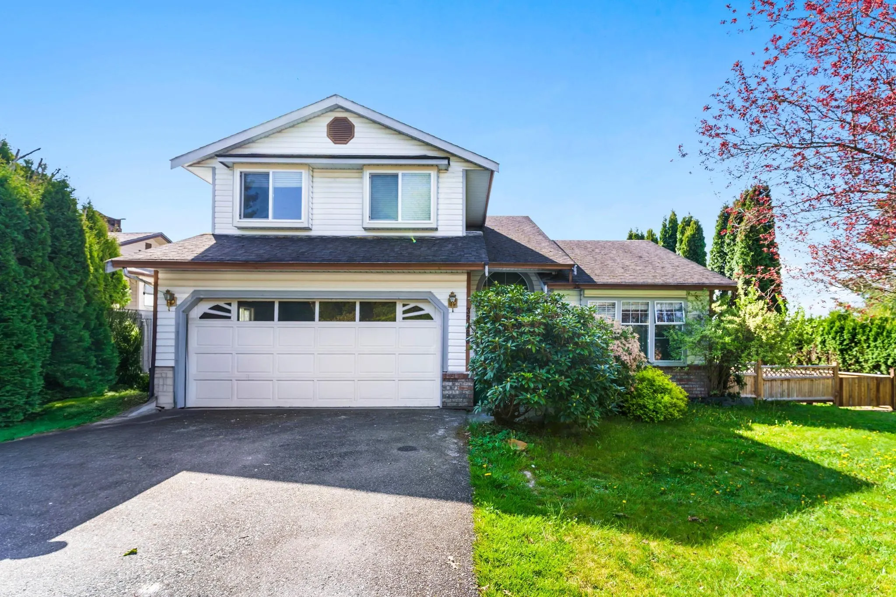
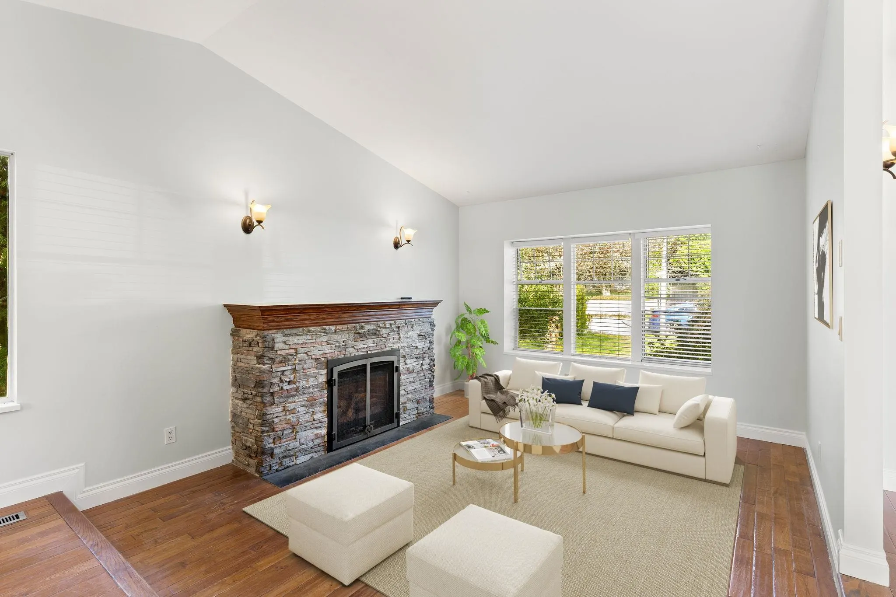
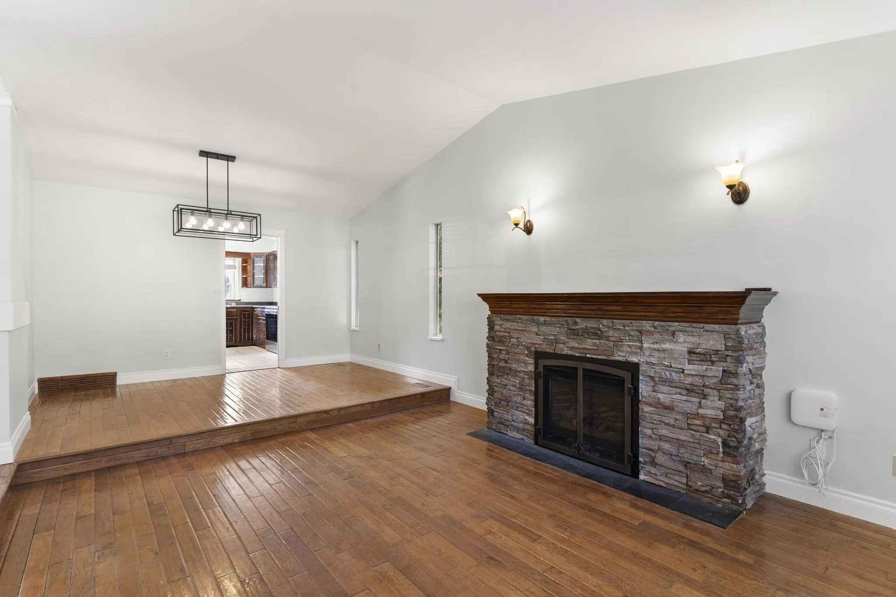
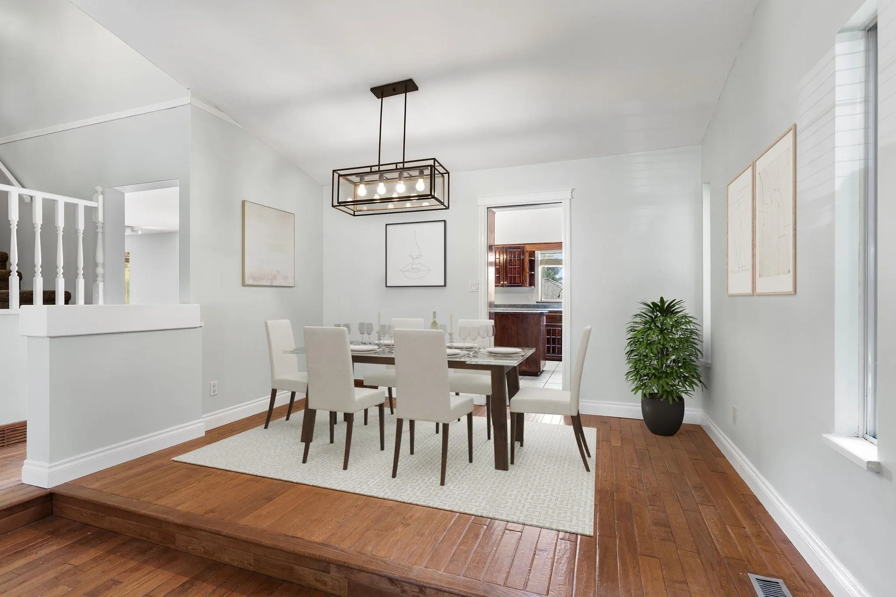
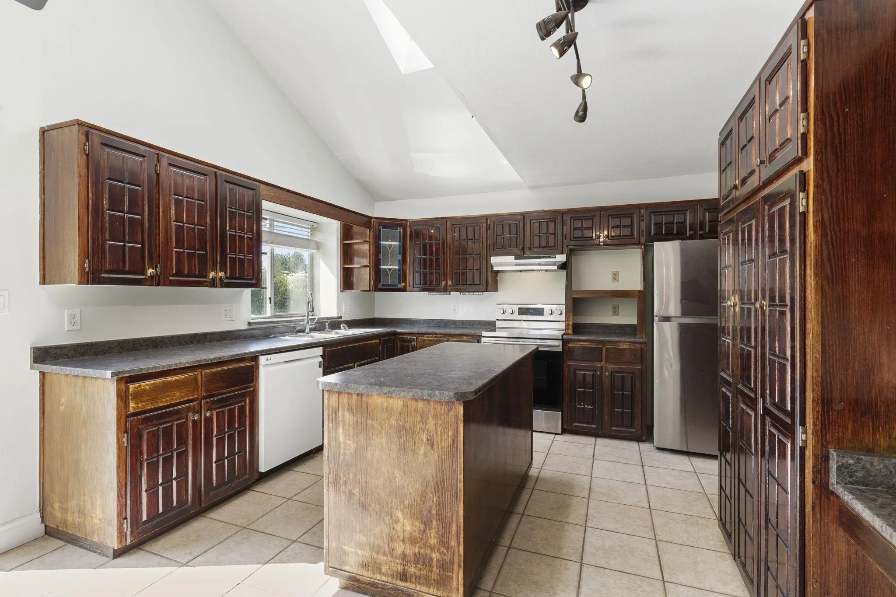
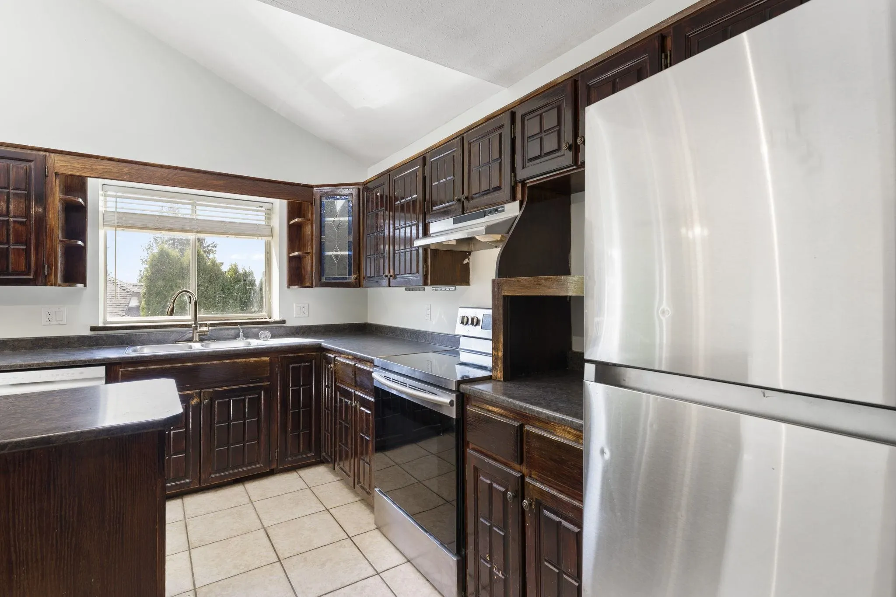
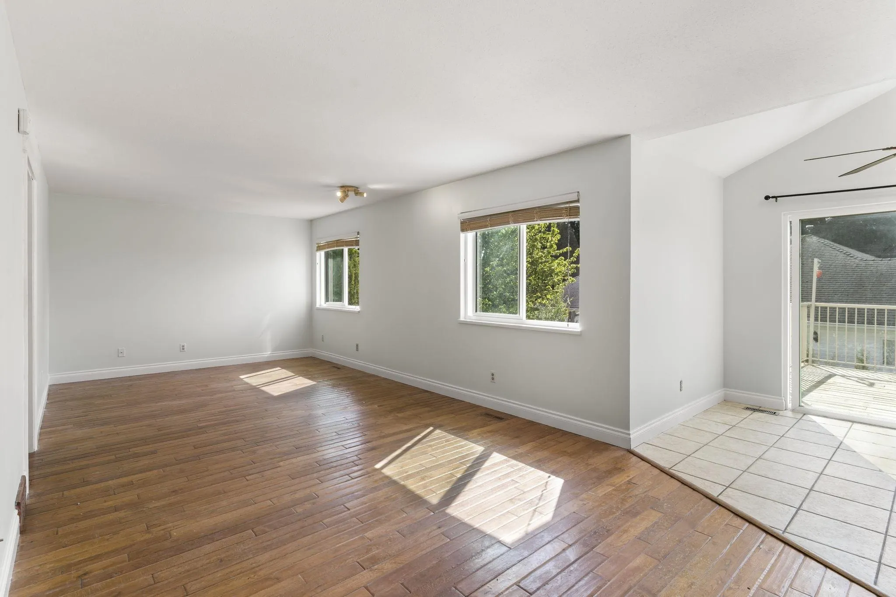
CORNER LOT, PRIVATE BACKYARD in SAFE, FAMILY FRIENDLY College Heights Neighborhood. This well kept 2-storey 2,900+ sqft home, offers versatility for families or investors alike. Boasting 3 SPACIOUS Bed + 3 Bath upstairs | 1 Bed / 1 Bath SUITE (registered w. City). Perched on a LARGE 8,276 sqft lot + Mature Landscaping + Huge 2-LEVEL DECK perfect for entertaining; incl. 12x12 SHED. PARKING for 6 vehicles, Driveway space for RV. Interior has been intelligently updated incl. all NEW * PEX PIPING * TANKLESS WATER HEATER * WINDOWS * FURNACE * + UPDATED Flooring, Fencing & Appliances, ensuring a MAINTENANCE FREE move-in. Looking for a Family Home or smart Buy, Rent and Hold Investment, this is it! One of Mission's BEST VALUE $/sqft HOUSE & LAND! Quick Possession | OPEN HOUSE SUN Nov 1st (2-4pm)

Property Details

Full Property Details

Interior

Bedrooms
4
Washrooms
4
Square Footage
2914 sqft
Basement
Finished,Exterior Entry
Heating Type
Forced Air,Natural Gas
Kitchens
2
Floor Finish
Hardwood,Laminate
Den
Yes

Exterior

Front
78.64
Lot Size (Sq Ft)
8276.00
Waterfront
No
Parking Spaces
6
Total Parking Spaces
-
Garage Spaces
2
Zoning
RES
Roof
Asphalt

Building Description

Style
3 Level Split
Property Type
Residential Detached
Home Type
House
Subtype
Single Family Residence
Year Built
1988
Exterior
Frame Wood,Vinyl Siding
Water Supply
Public
No. Floor Levels
3

Community

Community
Mission BC
Area Code
Mission

Taxes & Fees

Taxes
$4,591.99 /yr
Tax Year
2026

Other

Virtual Tour Link

Room Types

Room Dimensions Area Description
Living Room 12'5 x 14'0 173.83 sqft -
Kitchen 13'0 x 19'5 252.42 sqft -
Dining Room 9'0 x 12'5 111.75 sqft -
Family Room 11'3 x 25'0 281.25 sqft -
Laundry 5'4 x 8'0 42.67 sqft -
Primary Bedroom 11'6 x 15'5 177.29 sqft -
Bedroom 9'0 x 12'3 110.25 sqft -
Living Room 12'0 x 18'0 216 sqft -
Kitchen 10'0 x 12'0 120 sqft -
Den 7'5 x 5'5 40.17 sqft -
Bedroom 8'0 x 12'0 96 sqft -
Jess Kuang
Jess Kuang
Sutton Group - 1st West Realty
Listed by Gennady Krivoy
23 days on site
Listing Broker
Royal LePage Little Oak Realty
Courtesy
Royal LePage Little Oak Realty

Similar homes for sale in Mission

Explore Mission

This representation is based in whole or in part on data generated by the Chilliwack & District Real Estate Board, Fraser Valley Real Estate Board or Greater Vancouver REALTORS® which assumes no responsibility for its accuracy. Copyright 2026 by the Greater Vancouver REALTORS®, Fraser Valley Real Estate Board, Chilliwack and District Real Estate Board, and BC Northern Real Estate Board. All Rights Reserved.
Powered by AgentLocator







