
8391 Rideau Drive #1, Richmond
1 / 27
For Sale
$1,698,000
5 bd · 5 ba · 2,193 sq ft

8391 Rideau Drive #1, Richmond V7A 4M6

MLS®# R3177651

Est. mortgage
$6,442/mo

About This Home

Property Type
Townhome, Half Duplex
Parking
1 garage, 2 parking
MLS #
R3177651
Size
2193 sqft
Basement
None
Lot size
6733.00 sqft
Year Built
2026
Maintenance Fee
$ 0 /mo
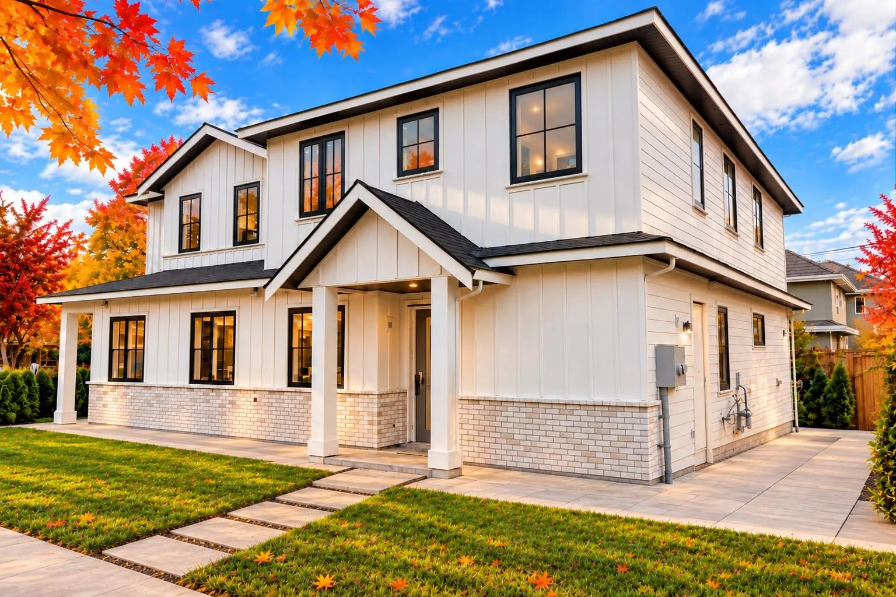
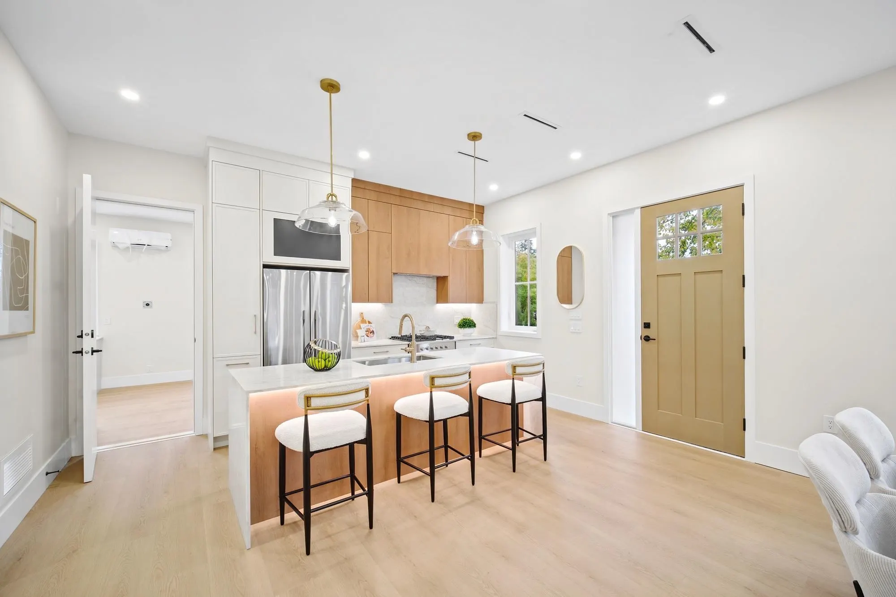
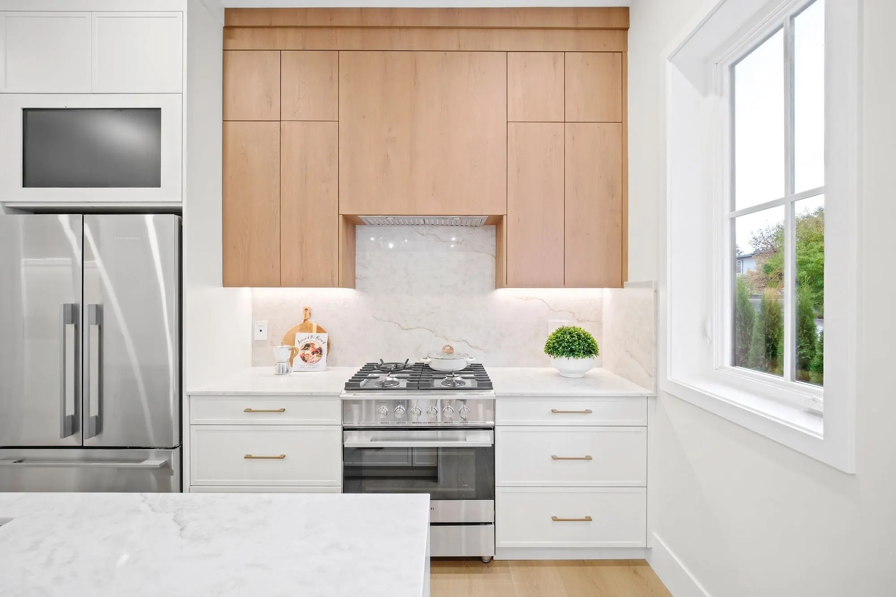
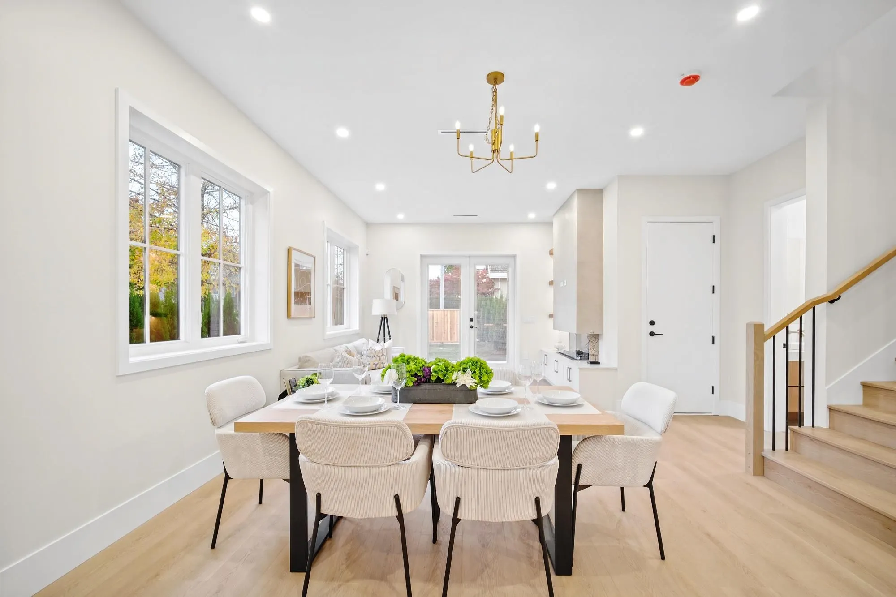
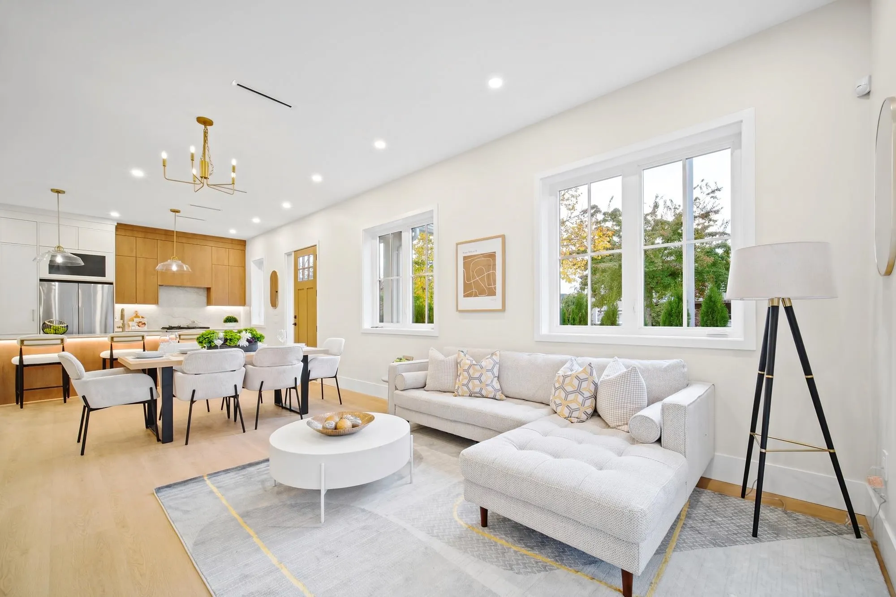
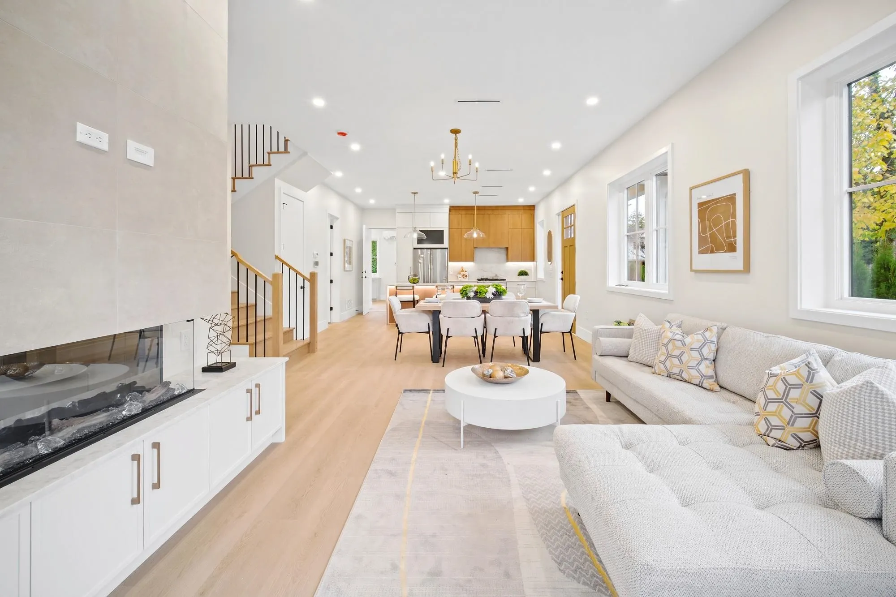
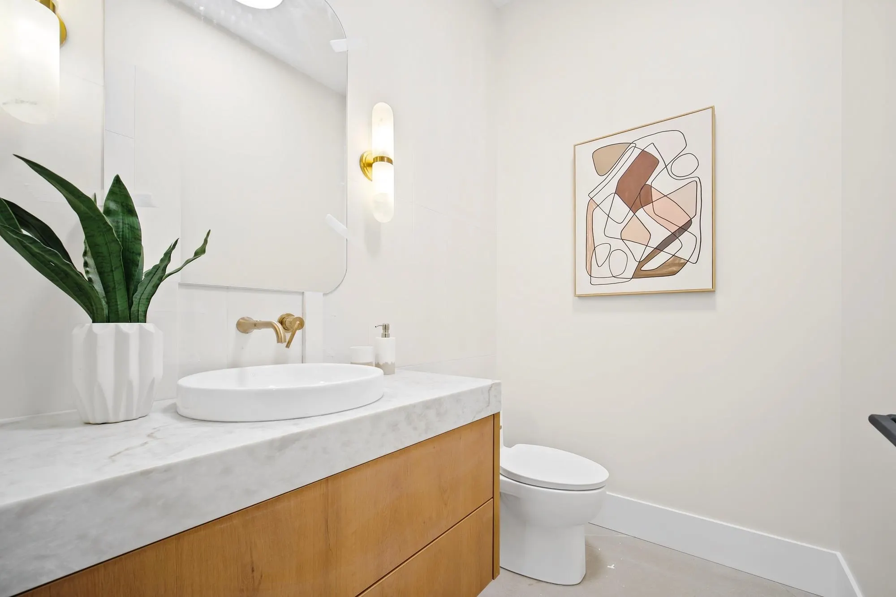
Discover contemporary luxury in this newly built duplex in Richmond's Saunders! High ceilings on both levels, oversized windows & glazed patio doors create bright, airy interiors. Feats A/C, heat pump, fireplace, wide-plank hardwood flrs & concrete-layer soundproofing. Open-concept gourmet kitchen w/ custom cabinetry, sleek countertops & prem integrated Fisher & Paykel s/s appliances. Main flr 1BR/FLEX ROOM; upstairs offers 4 spacious BRs, incl. primary w/ WIC & spa-inspired ensuite. A legal suite w/ its own kitchen & full bath & a separate entrance. Secured single-car garage w/ EV-ready outlet, security cameras & smoke detectors. Walk to transit; 5-min drive to Richmond Centre & SkyTrain. Lee Elem & McRoberts Secondary catchments. OPEN HOUSE Sat & Sun | Nov 14th & 15th | 2-4pm

Property Details

Amenities & Utilities

In Unit

Full Property Details

Interior

Bedrooms
5
Washrooms
5
Square Footage
2193 sqft
Basement
None
Heating Type
Heat Pump
Kitchens
2
Floor Finish
Hardwood,Tile
Den
No

Exterior

Lot Size (Sq Ft)
6733.00
Waterfront
No
Parking Spaces
2
Total Parking Spaces
-
Garage Spaces
1
Zoning
RSM/L
Roof
Other

Building Description

Property Type
Duplex,Residential Attached
Home Type
Townhome
Subtype
Half Duplex
Year Built
2026
Exterior
Frame Wood,Mixed (Exterior)
Water Supply
Public
No. Floor Levels
2
Pets Allowed
Cats OK,Dogs OK,Number Limit (Two)

Community

Community
Saunders
Area Code
Richmond

Taxes & Fees

Tax Year
2026
Maintenance Fee
$ 0 /mo

Other

Virtual Tour Link
Pets
Cats OK,Dogs OK,Number Limit (Two)

Room Types

Room Dimensions Area Description
Living Room 13'9 x 17'1 234.9 sqft -
Dining Room 9'9 x 17'1 166.56 sqft -
Kitchen 9' x 16'7 149.25 sqft -
Bedroom 11'5 x 8'1 92.28 sqft -
Laundry 5'10 x 7' 40.83 sqft -
Utility 2'10 x 7' 19.83 sqft -
Foyer 8'9 x 6'4 55.42 sqft -
Foyer 8'9 x 5'2 45.21 sqft -
Primary Bedroom 13'9 x 12'4 169.58 sqft -
Walk-In Closet 4'1 x 8'7 35.05 sqft -
Bedroom 11' x 11'3 123.75 sqft -
Bedroom 10'2 x 11'3 114.38 sqft -
Kitchen 6'6 x 9' 58.5 sqft -
Bedroom 9'9 x 10'4 100.75 sqft -
Jess Kuang
Jess Kuang
Sutton Group - 1st West Realty
Listed by Luis Gan PREC*
24 days on site
Listing Broker
Dracco Pacific Realty
Courtesy
Dracco Pacific Realty

Similar homes for sale in Richmond

Explore Richmond

This representation is based in whole or in part on data generated by the Chilliwack & District Real Estate Board, Fraser Valley Real Estate Board or Greater Vancouver REALTORS® which assumes no responsibility for its accuracy. Copyright 2026 by the Greater Vancouver REALTORS®, Fraser Valley Real Estate Board, Chilliwack and District Real Estate Board, and BC Northern Real Estate Board. All Rights Reserved.
Powered by AgentLocator







