
1821 Willow Crescent #95, Squamish
1 / 26
For Sale
$950,000
3 bd · 2 ba · 1,244 sq ft

1821 Willow Crescent #95, Squamish V8B 0C9

MLS®# R3177642

Est. mortgage
$3,604/mo
Property taxes $3,960.97/yr

About This Home

Property Type
Townhome, Townhouse
Parking
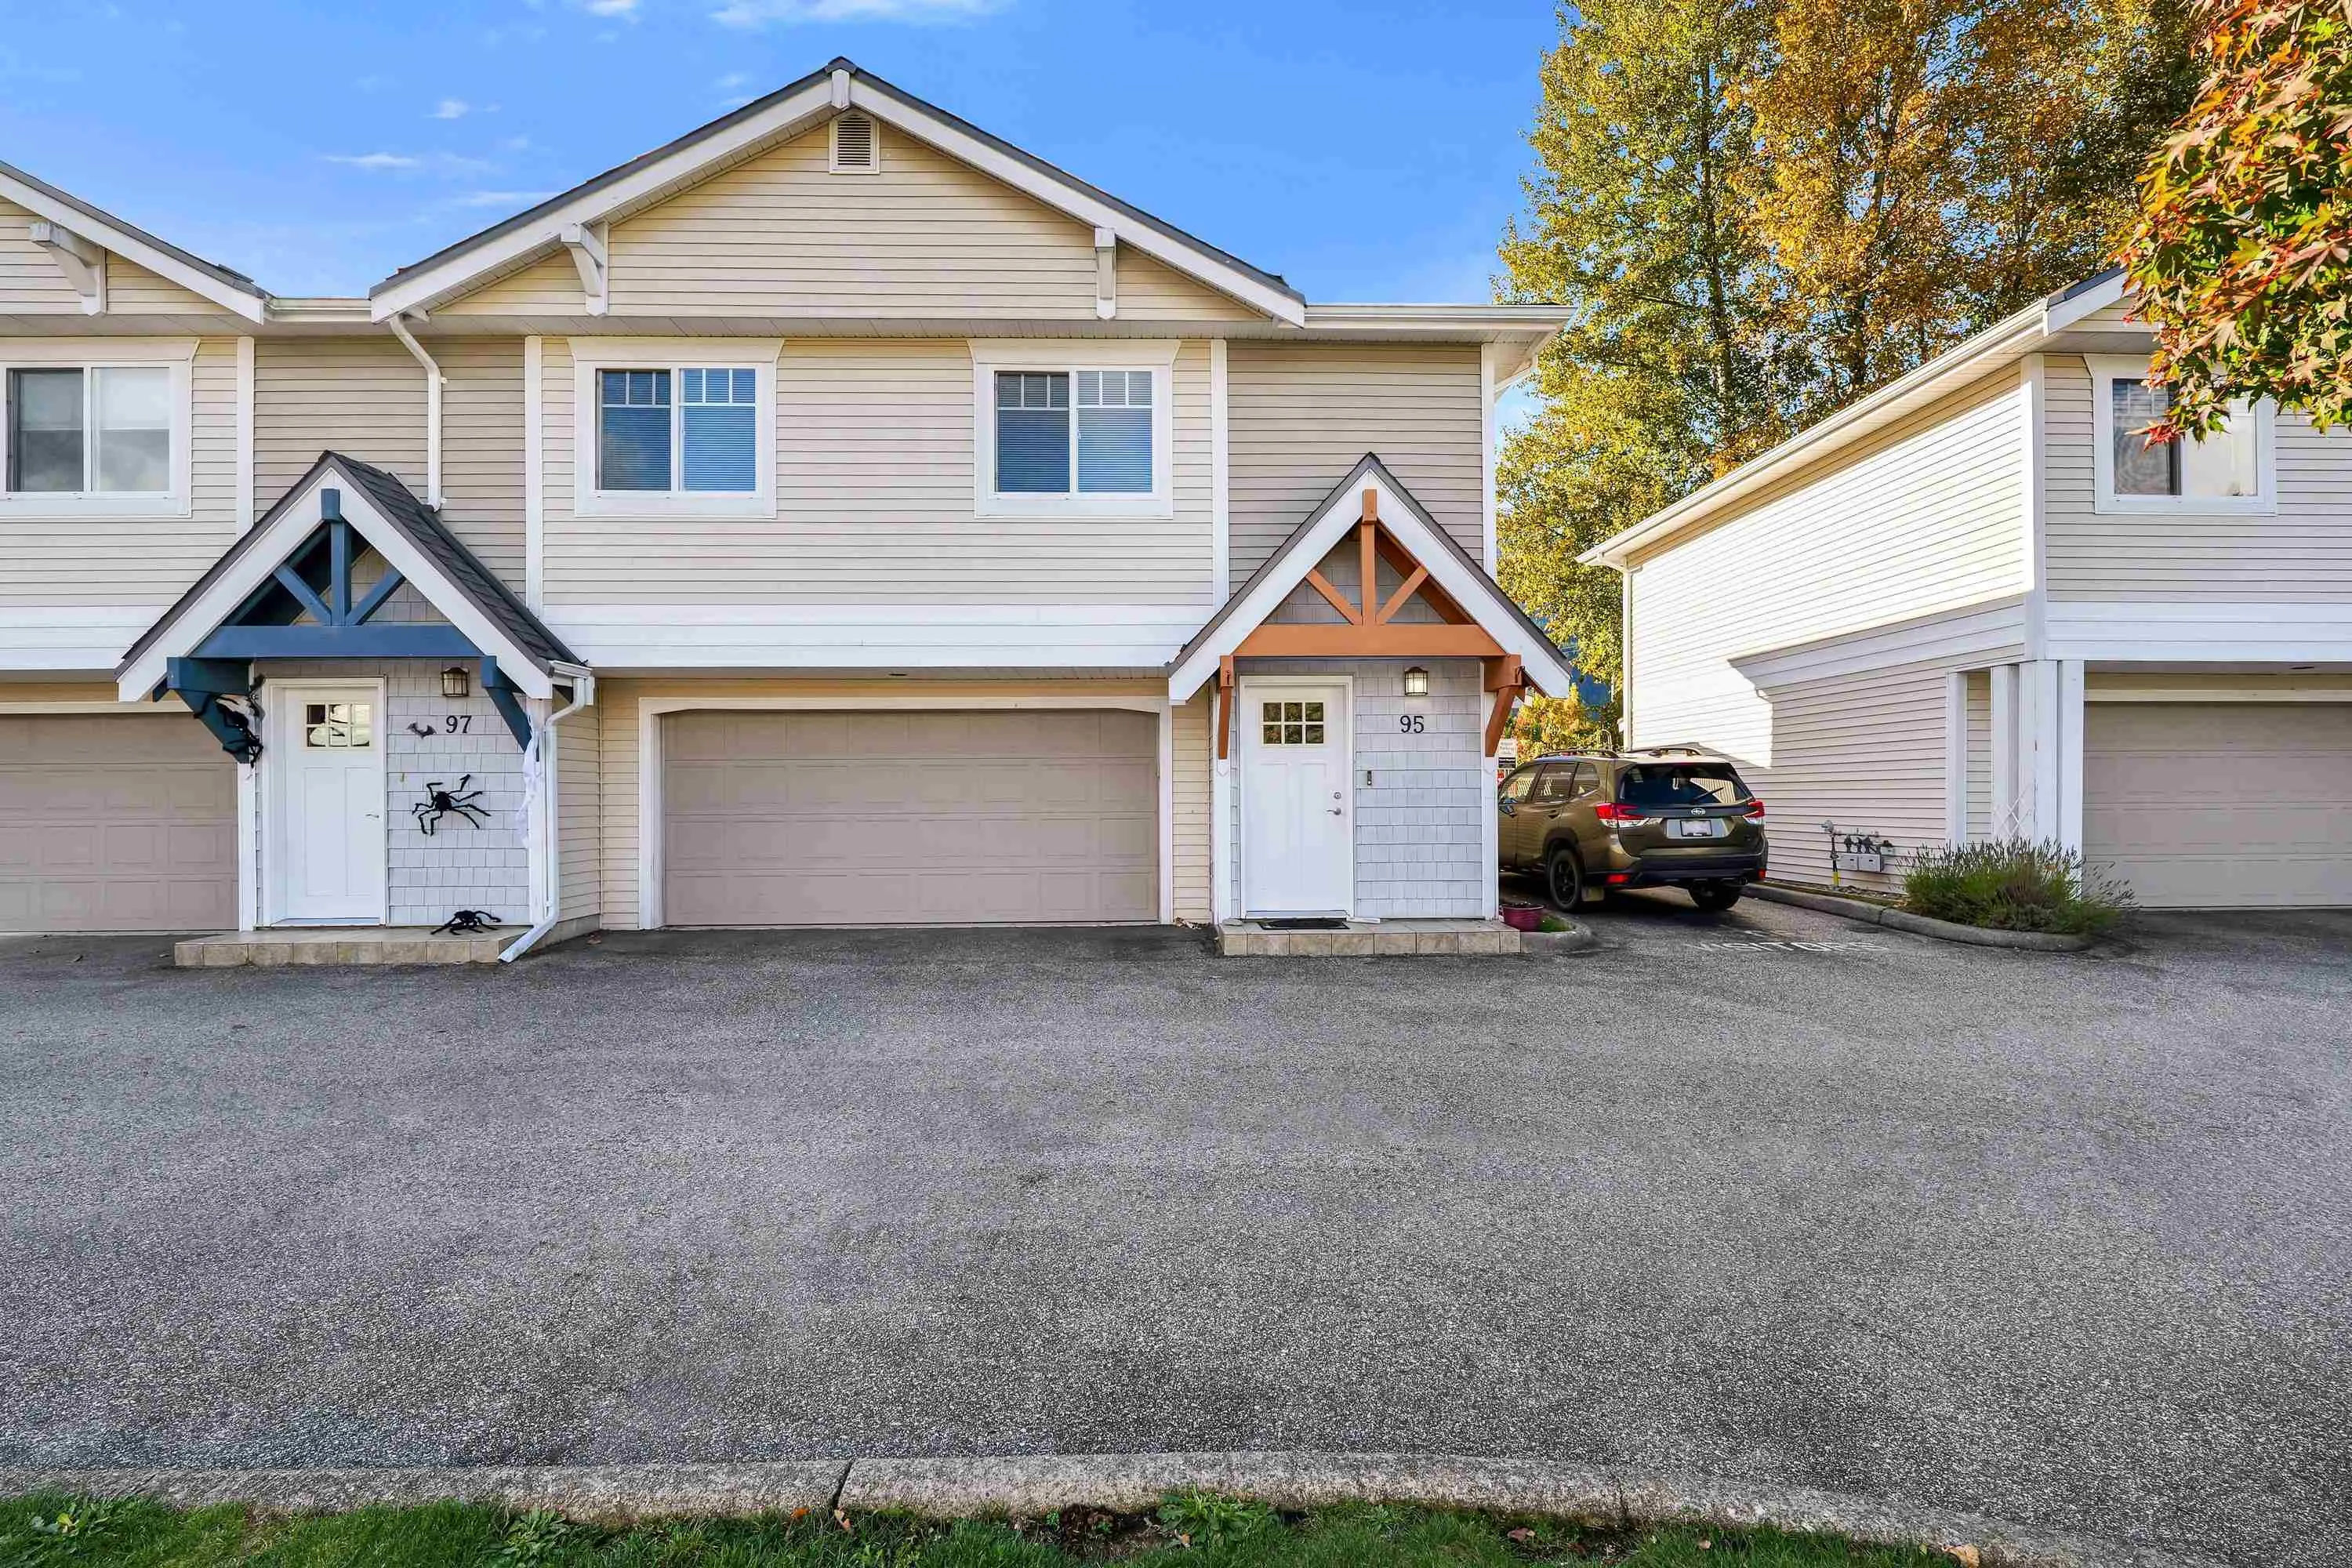
2 garage, 2 parking
MLS #
R3177642
Size
1244 sqft
Basement
None
Tax
$3,960.97 /yr
Year Built
2004
Maintenance Fee
$365 /mo
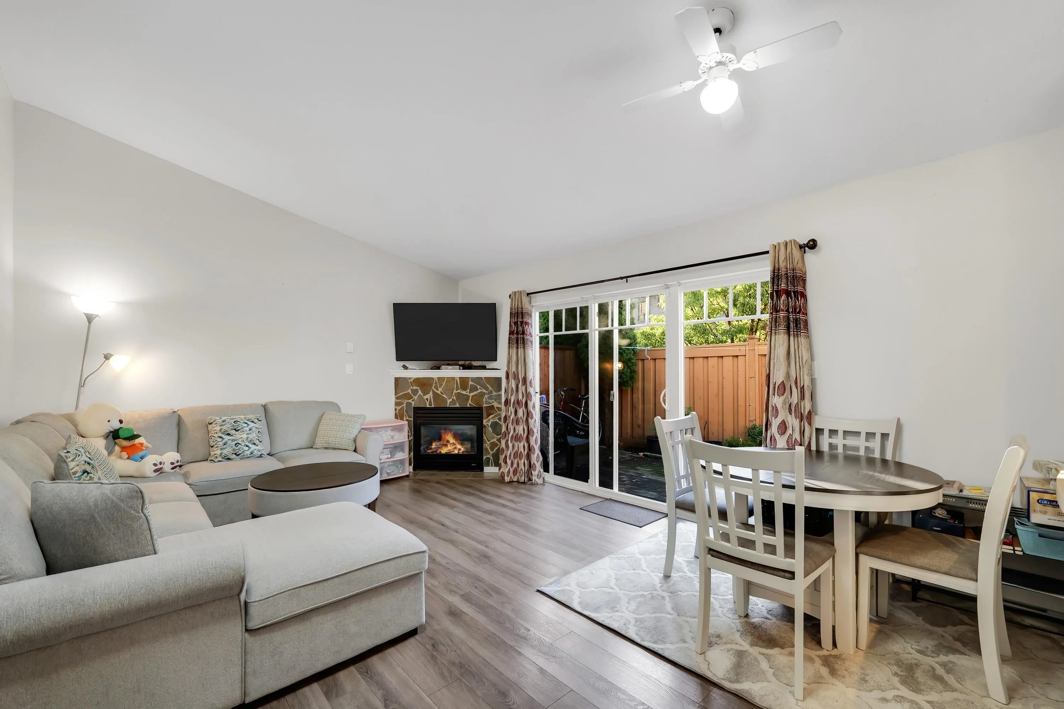
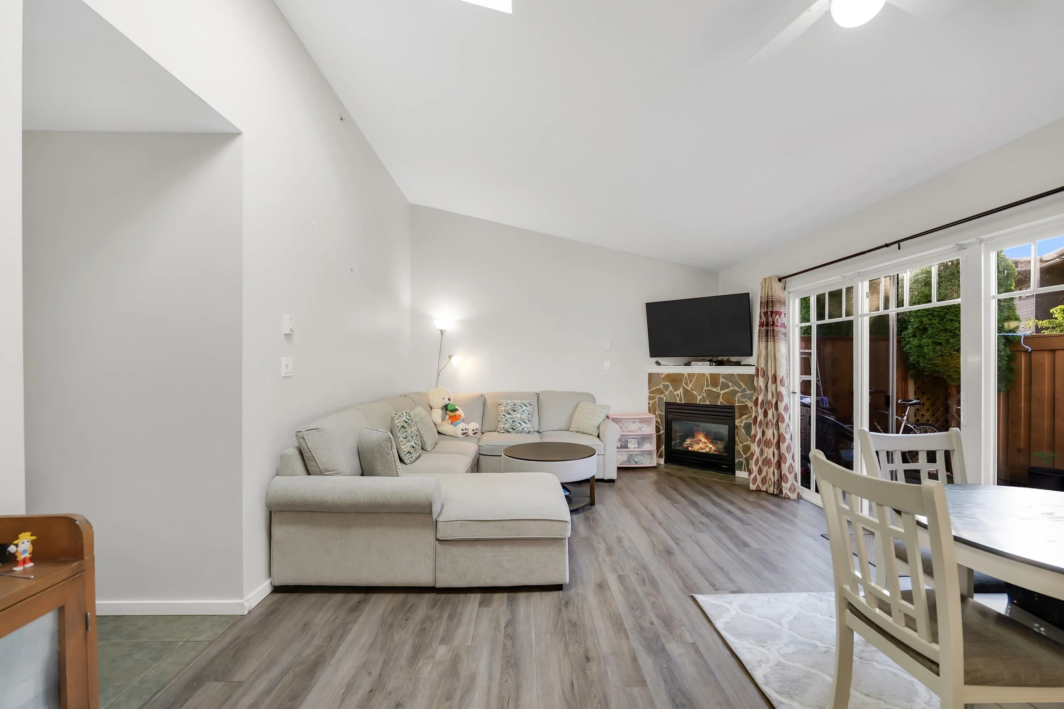
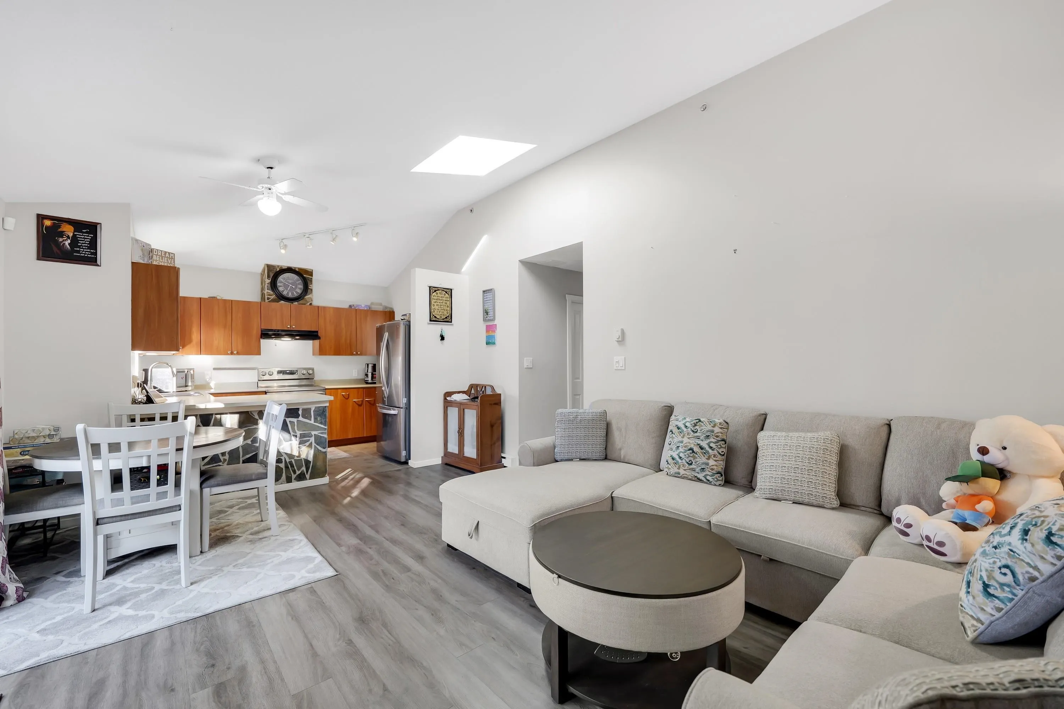
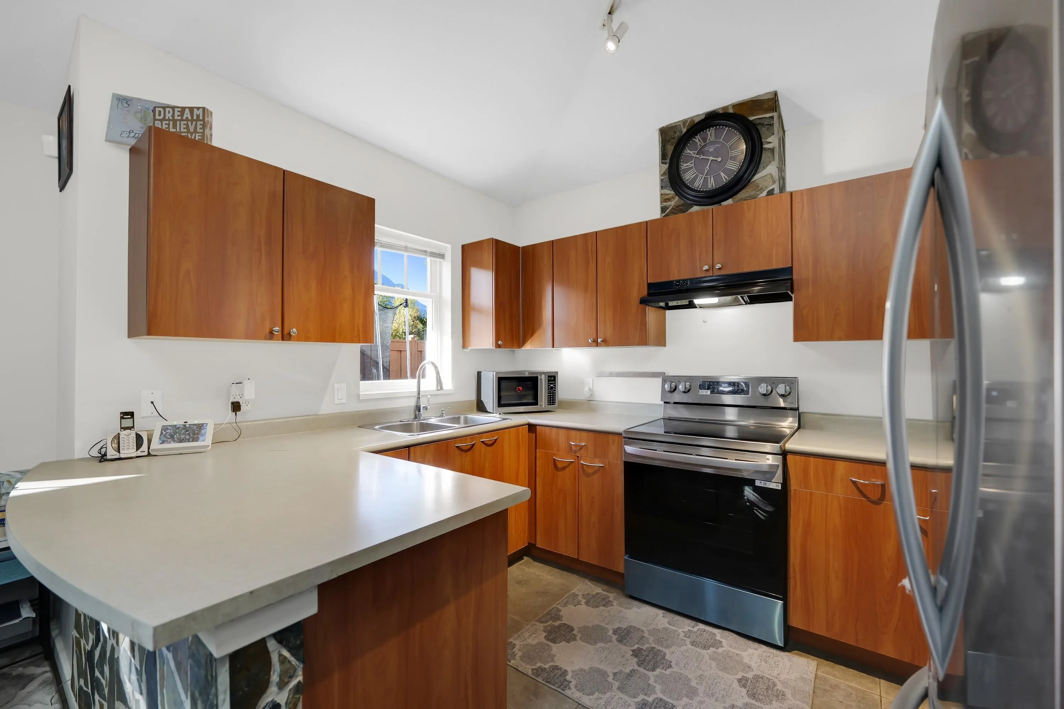
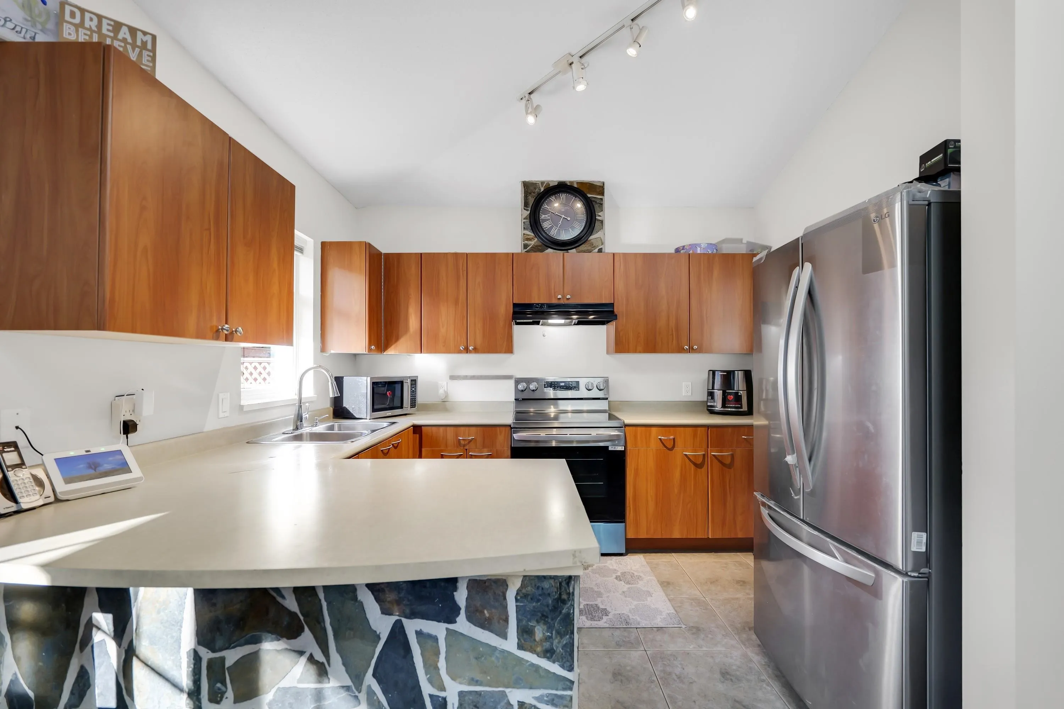
CORNER UNIT! DOUBLE CAR GARAGE! Side by side. Welcome to Willow Village, one of Squamish's most desirable townhome communities. This bright, corner-unit home offers 3 spacious and comfortable living spaces. Vaulted ceilings and a skylight bring natural light into the home, while a rock-faced gas fireplace adds warmth and character to the living area. The functional layout features stainless steel appliances, updated flooring, fresh paint and a private patio for outdoor enjoyment. Additional highlights include a newer hot water tank, updated carpeting, a recently replaced roof and a generous double garage with plenty of room for vehicles and storage. A fantastic opportunity to enjoy living in a stunning part of Squamish.

Property Details

Full Property Details

Interior

Bedrooms
3
Washrooms
2
Square Footage
1244 sqft
Basement
None
Heating Type
Electric
Kitchens
1
Floor Finish
Mixed
Den
No

Exterior

View
Mountains
Waterfront
No
Parking Spaces
2
Total Parking Spaces
-
Garage Spaces
2
Zoning
RM-3
Roof
Asphalt

Building Description

Property Type
Residential Attached
Home Type
Townhome
Subtype
Townhouse
Year Built
2004
Exterior
Concrete,Frame Wood,Mixed (Exterior)
Water Supply
Public
No. Floor Levels
2
Pets Allowed
Cats OK,Dogs OK,Number Limit (Two),Yes With Restrictions

Community

Community
Garibaldi Estates
Area Code
Squamish

Taxes & Fees

Taxes
$3,960.97 /yr
Tax Year
2026
Maintenance Fee
$365 /mo

Other

Virtual Tour Link
Pets
Cats OK,Dogs OK,Number Limit (Two),Yes With Restrictions

Room Types

Room Dimensions Area Description
Foyer 24'9 x 7'1 175.31 sqft -
Kitchen 12'7 x 9'1 114.3 sqft -
Dining Room 12'7 x 6' 75.5 sqft -
Living Room 12'6 x 11'7 144.79 sqft -
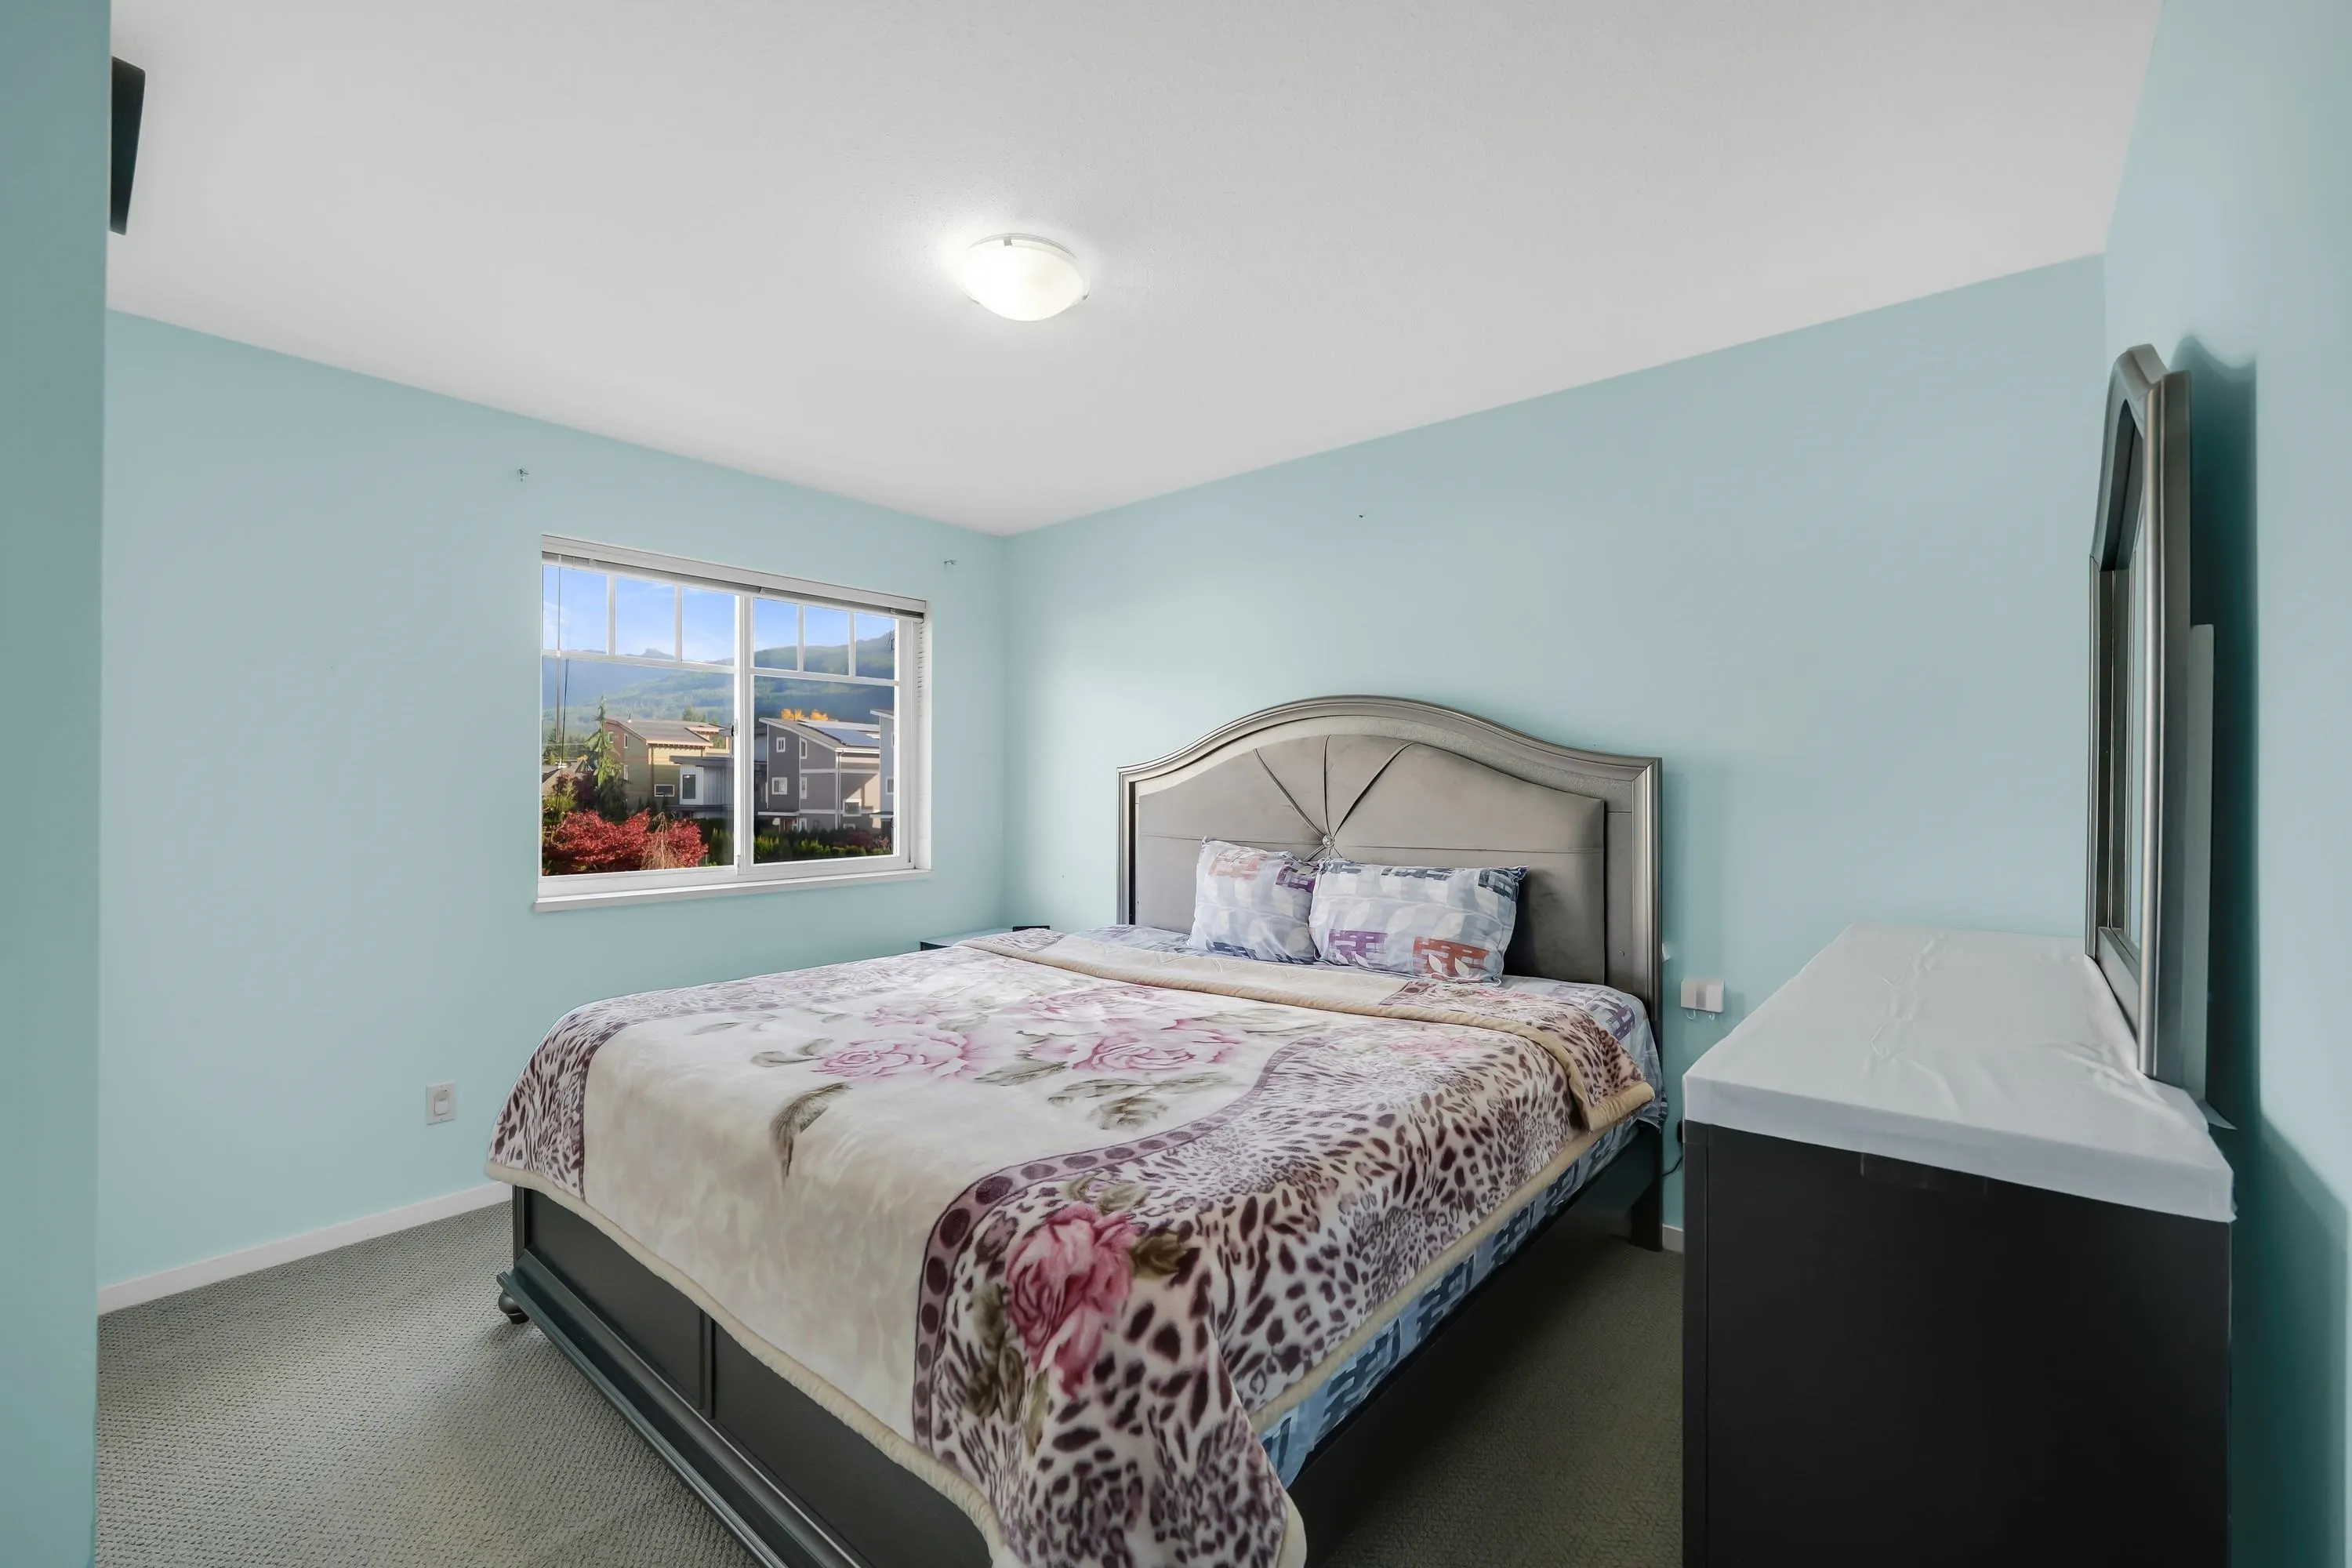
Primary Bedroom 13'8 x 12'4 168.56 sqft -
Bedroom 10'5 x 9'11 103.3 sqft -
Bedroom 11' x 12'4 135.67 sqft -
Other 6'4 x 10'2 64.39 sqft -
Walk-In Closet 6'11 x 5'1 35.16 sqft -
Jess Kuang
Jess Kuang
Sutton Group - 1st West Realty
Listed by Angie Vazquez PREC*
24 days on site
Listing Broker
Engel & Volkers Whistler
Courtesy
Engel & Volkers Whistler

Similar homes for sale in Squamish

Explore Squamish

This representation is based in whole or in part on data generated by the Chilliwack & District Real Estate Board, Fraser Valley Real Estate Board or Greater Vancouver REALTORS® which assumes no responsibility for its accuracy. Copyright 2026 by the Greater Vancouver REALTORS®, Fraser Valley Real Estate Board, Chilliwack and District Real Estate Board, and BC Northern Real Estate Board. All Rights Reserved.
Powered by AgentLocator





