
4839 Francis Road, Richmond
1 / 40
For Sale
$2,588,000
5 bd · 6 ba · 3,951 sq ft

4839 Francis Road, Richmond V7C 1J8

MLS®# R3177577

Est. mortgage
$9,818/mo
Property taxes $9,271.40/yr

About This Home

Property Type
House, Single Family Residence
Parking
3 garage, 5 parking
MLS #
R3177577
Size
3951 sqft
Basement
None
Lot size
7227.00 sqft
Tax
$9,271.40 /yr
Year Built
2019
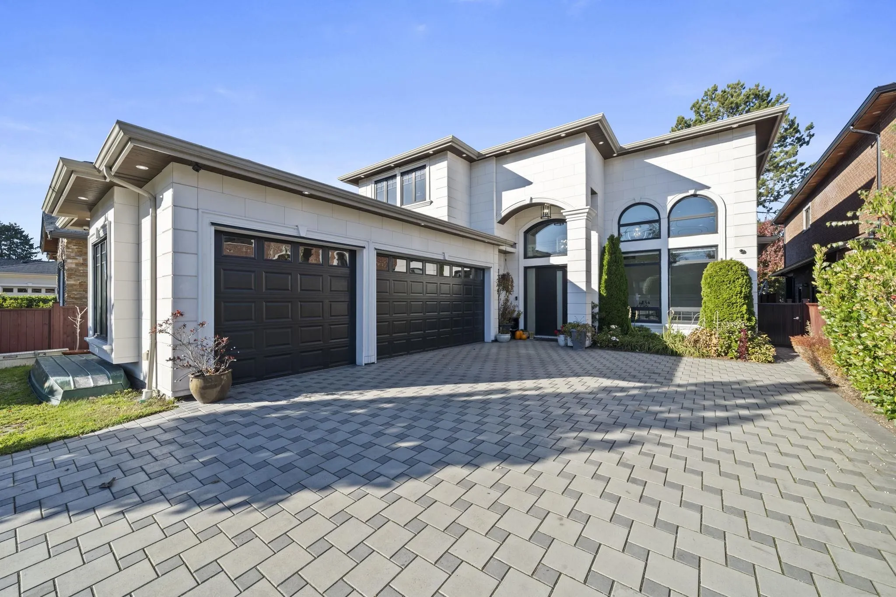
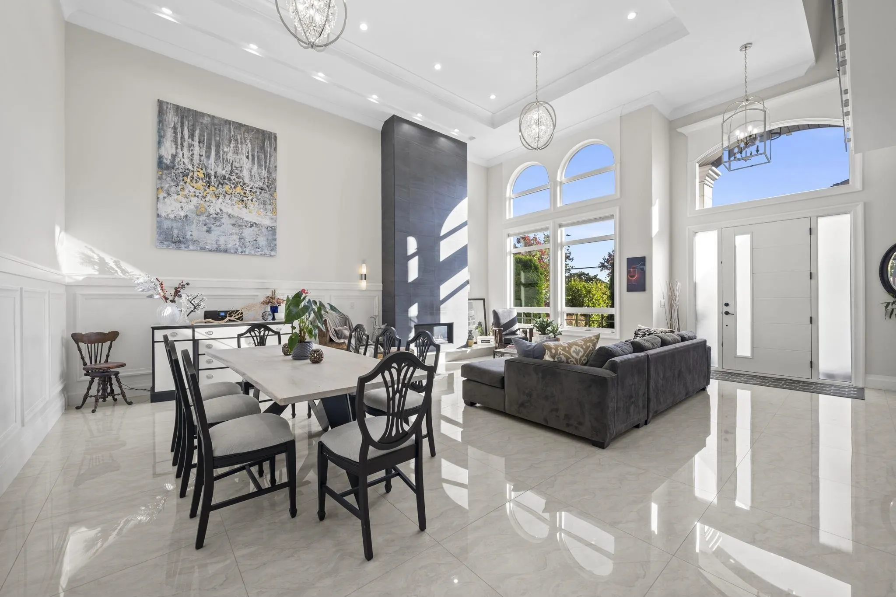
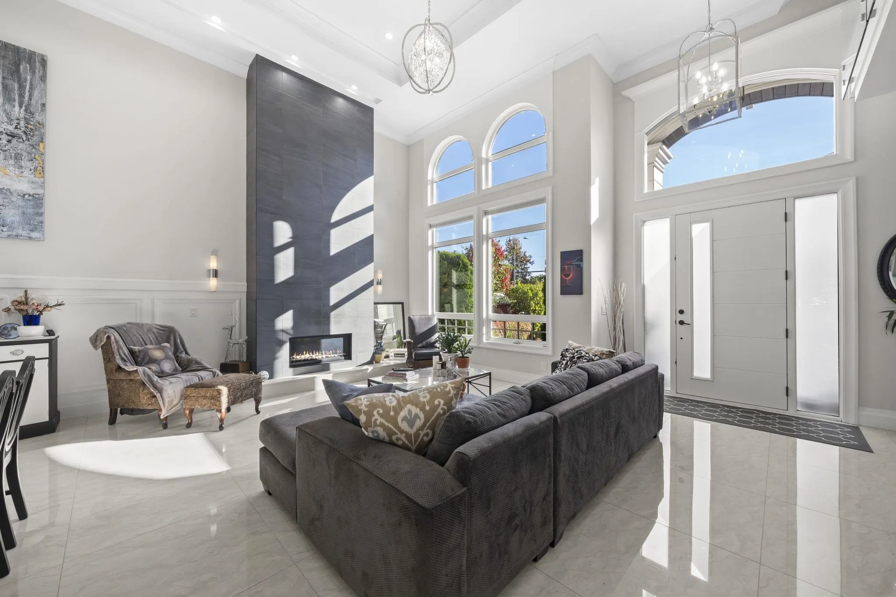
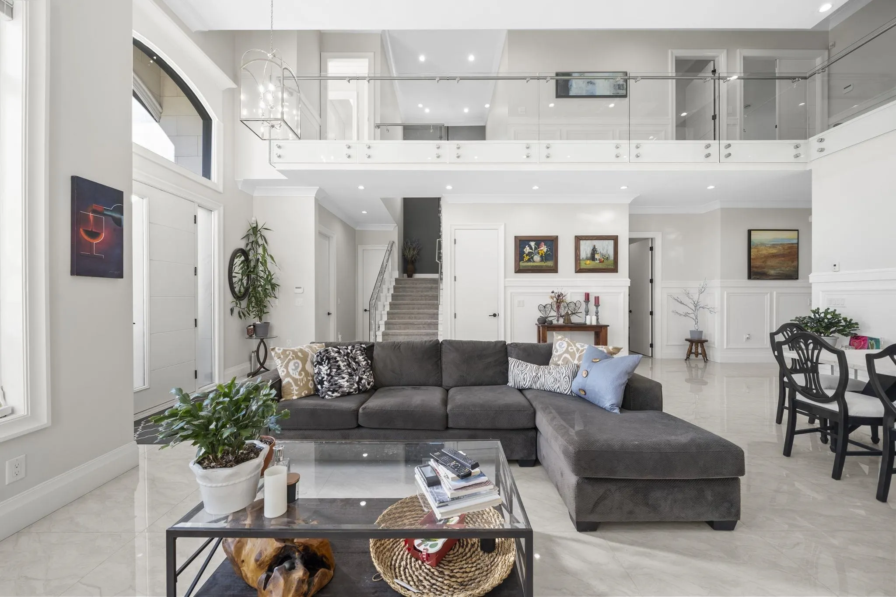
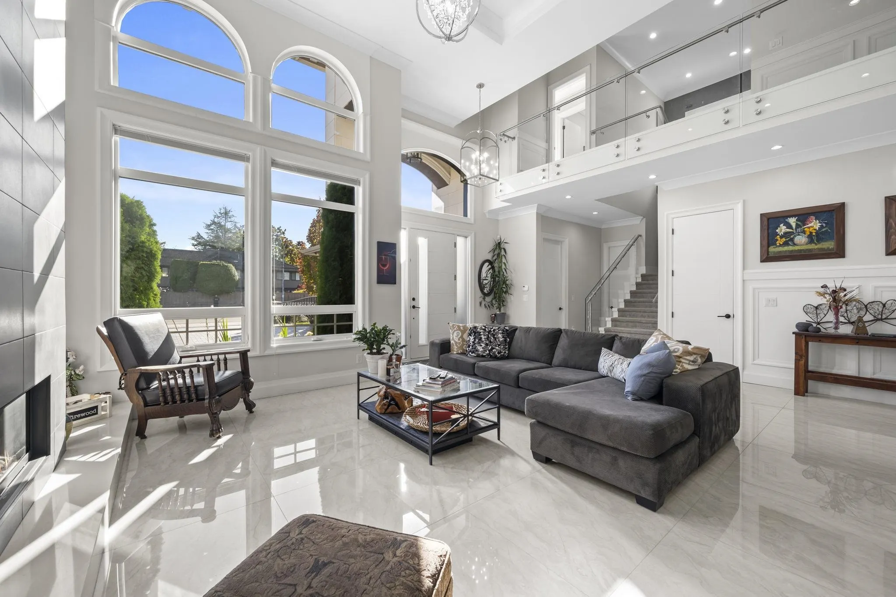
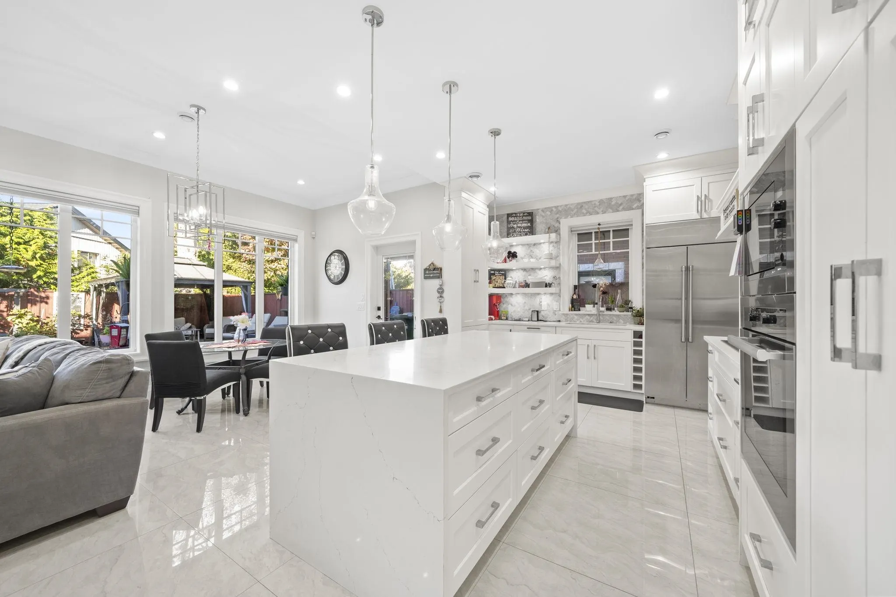
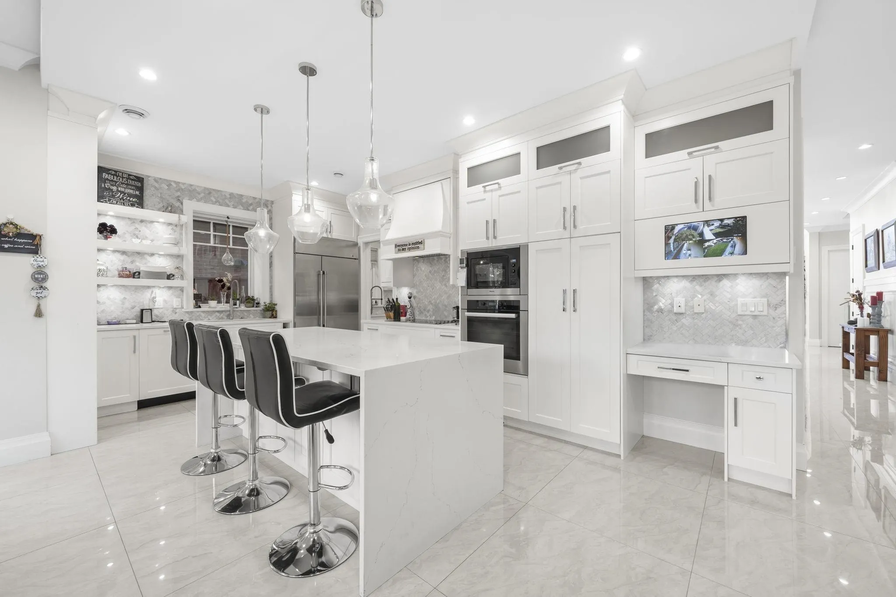
A home to gather, grow & make lasting memories. Beautifully crafted in 2019, this timeless West Richmond residence offers 3,951sf of living space on a 7,227 sf lot. Elegant wainscoting/crown mouldings/soaring ceilings lend classic character, while expansive windows welcome natural light. At the heart of the home, a generous quartz island/ open kitchen & separate spice kitchen make everyday living & entertaining effortless. 5 ensuited bedrooms, incl one on main, offer flexibility for family/guests. Enjoy movie nights in the media room w/ wet bar, a quiet office overlooking the north-facing garden & upstairs ensuites with windows and skylights. Beyond your doorstep, explore Boyd Park, pitch-and-putt golf, the Railway Greenway to Steveston and Seafair Centre. A beautiful place to call HOME.

Property Details

Full Property Details

Interior

Bedrooms
5
Washrooms
6
Square Footage
3951 sqft
Basement
None
Heating Type
Natural Gas,Radiant
Kitchens
2
Floor Finish
Laminate,Tile,Wall/Wall/Mixed,Carpet
Den
No

Exterior

Front
50.00
Lot Size (Sq Ft)
7227.00
Waterfront
No
Parking Spaces
5
Total Parking Spaces
-
Garage Spaces
3
Zoning
RSM/M
Roof
Asphalt

Building Description

Property Type
Residential Detached
Home Type
House
Subtype
Single Family Residence
Year Built
2019
Exterior
Frame Wood,Fibre Cement (Exterior),Stone (Exterior),Stucco
Water Supply
Public
No. Floor Levels
2

Community

Community
Boyd Park
Area Code
Richmond

Taxes & Fees

Taxes
$9,271.40 /yr
Tax Year
2025

Room Types

Room Dimensions Area Description
Living Room 14'9 x 24'4 358.92 sqft -
Dining Room 9'8 x 19'7 189.31 sqft -
Kitchen 10'4 x 19'0 196.33 sqft -
Wok Kitchen 5'7 x 13'0 72.58 sqft -
Family Room 15'7 x 12'4 192.19 sqft -
Eating Area 10'1 x 10'4 104.19 sqft -
Office 10'7 x 12'7 133.17 sqft -
Media Room 18'1 x 12'7 227.55 sqft -
Bedroom 10'3 x 13'7 139.23 sqft -
Storage 7'5 x 10'9 79.73 sqft -
Flex Room 10'8 x 8'3 88 sqft -
Laundry 7'8 x 8'4 63.89 sqft -
Primary Bedroom 15'9 x 18'1 284.81 sqft -
Walk-In Closet 7'1 x 8'5 59.62 sqft -
Bedroom 12'9 x 10'3 130.69 sqft -
Bedroom 12'6 x 13'7 169.79 sqft -
Bedroom 12'0 x 12'5 149 sqft -
Jess Kuang
Jess Kuang
Sutton Group - 1st West Realty
Listed by Shafik Ladha PREC*
24 days on site
Listing Broker
RE/MAX Westcoast
Courtesy
RE/MAX Westcoast

Similar homes for sale in Richmond

Explore Richmond

This representation is based in whole or in part on data generated by the Chilliwack & District Real Estate Board, Fraser Valley Real Estate Board or Greater Vancouver REALTORS® which assumes no responsibility for its accuracy. Copyright 2026 by the Greater Vancouver REALTORS®, Fraser Valley Real Estate Board, Chilliwack and District Real Estate Board, and BC Northern Real Estate Board. All Rights Reserved.
Powered by AgentLocator







