
958 Ridgeway Avenue #1606, Coquitlam
1 / 37
For Sale
$499,000
1 bd · 1 ba · 602 sq ft

958 Ridgeway Avenue #1606, Coquitlam V3K 0C5

MLS®# R3177560

Est. mortgage
$1,893/mo
Property taxes $1,957.74/yr

About This Home

Property Type
Condo, Apartment/Condo
Parking
1 parking
MLS #
R3177560
Size
602 sqft
Basement
None
Tax
$1,957.74 /yr
Year Built
2014
Maintenance Fee
$398.30 /mo
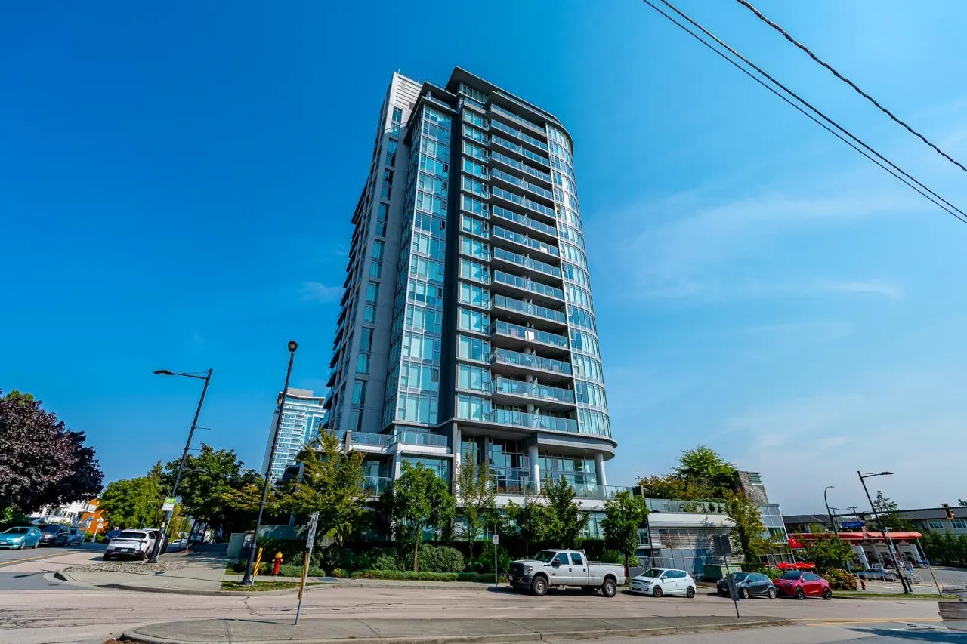
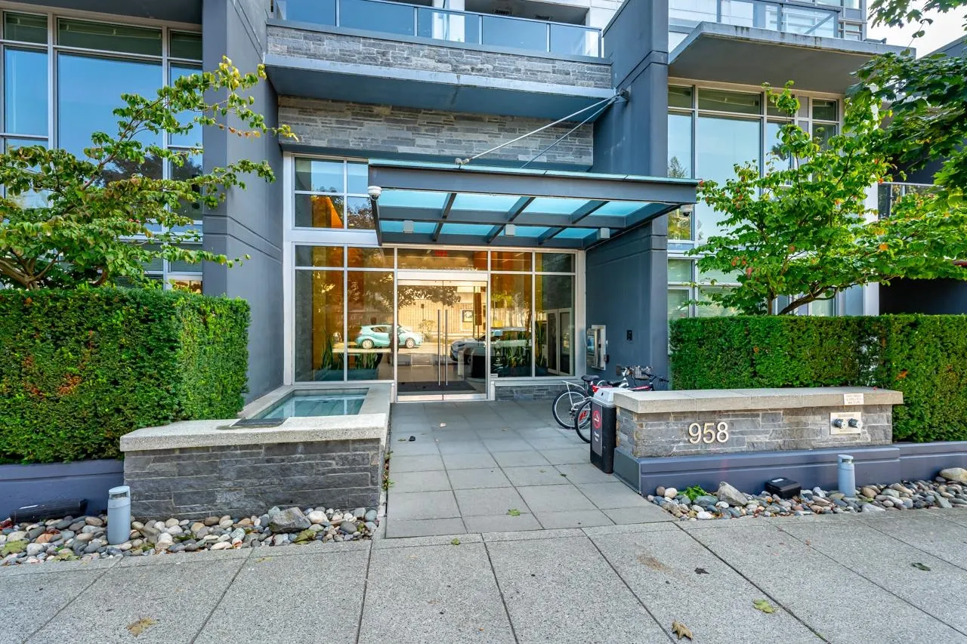
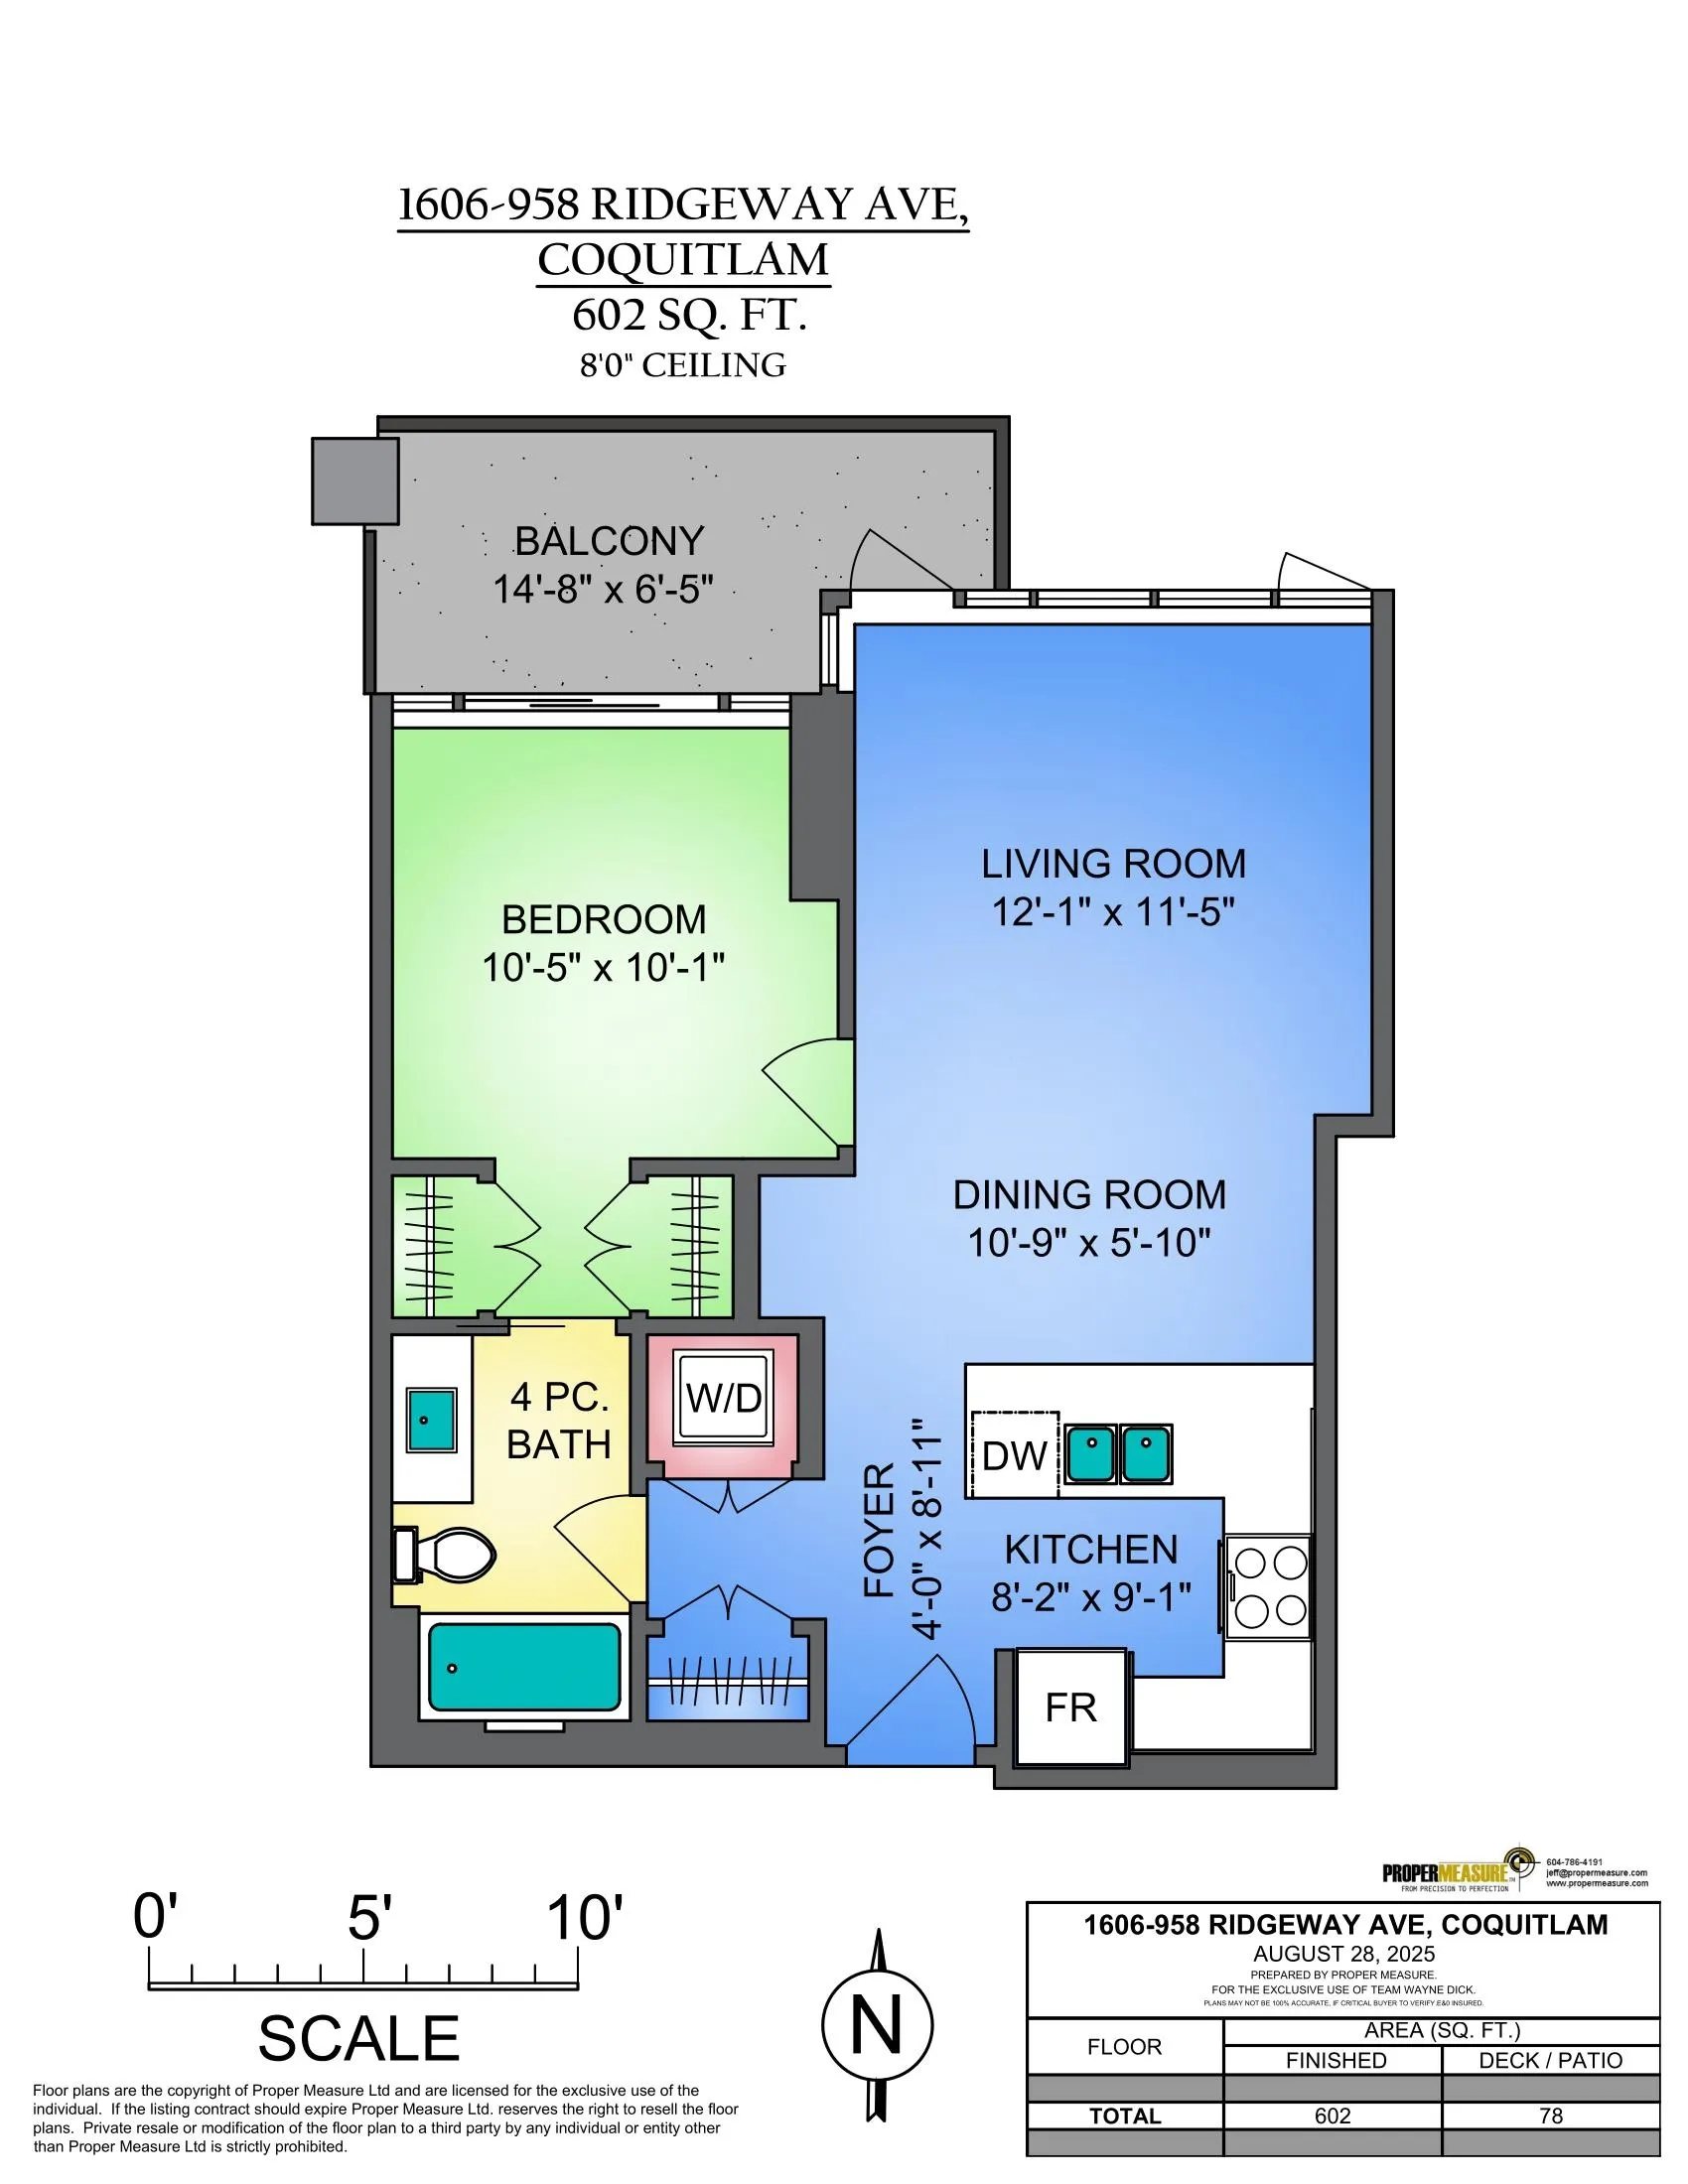
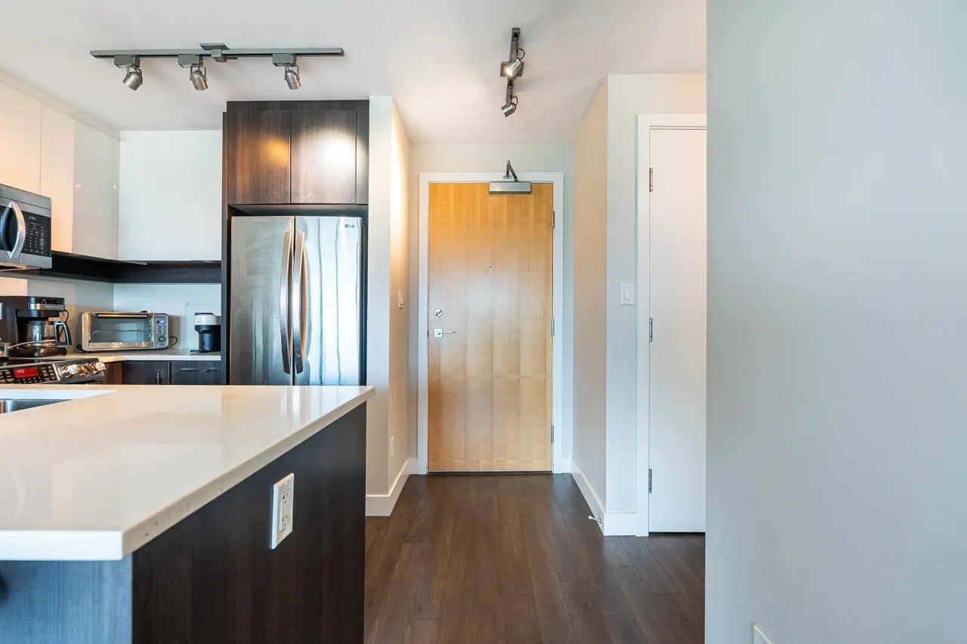
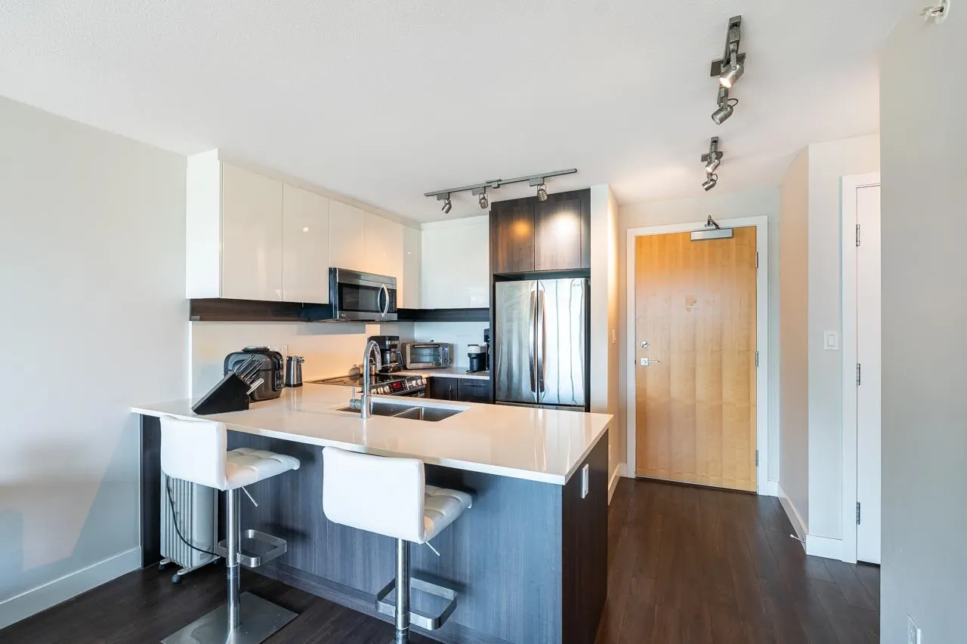
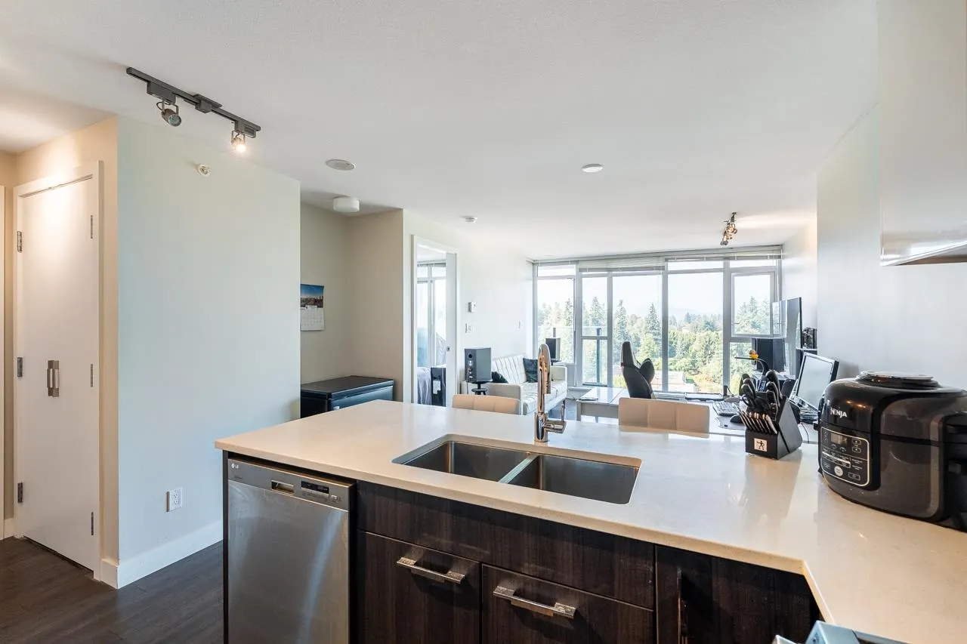
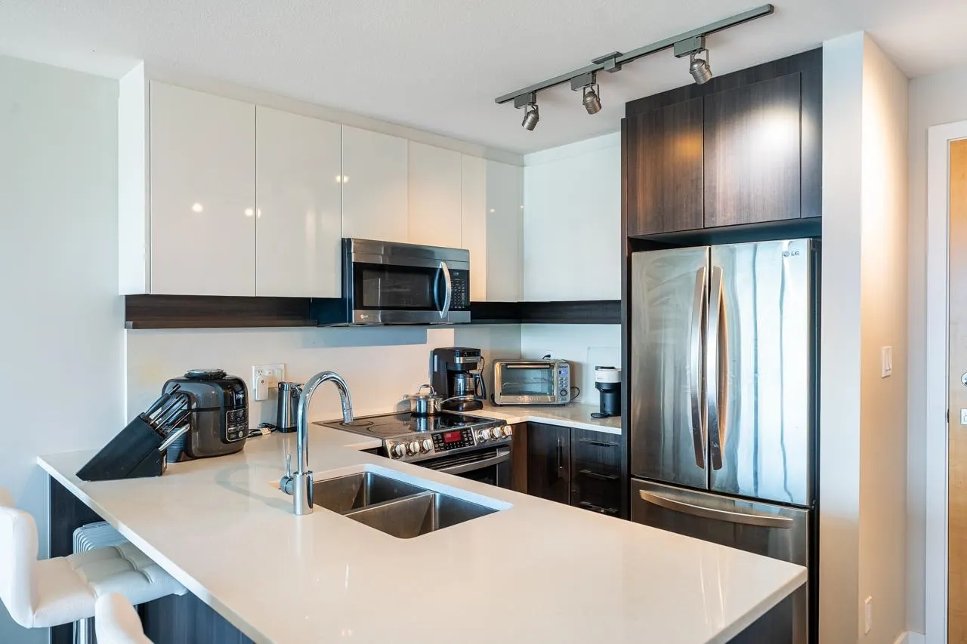
LOCATION! Walkable to everything, this spacious 602 sq ft home at "The Austin" offers style, comfort, and convenience. Enjoy high-end finishings throughout with a spacious, open layout featuring floor-to-ceiling windows, a bright living room with access to a private patio, and a CHEF-INSPIRED kitchen with quartz counters, stainless steel appliances, double undermount sink, and breakfast bar seating for three. Good size bedroom with access to your patio and double closets with a 4-piece cheater ensuite. Great mountain views for your entertaining size private patio. Fantastic amenities include guest suites, lounge, gym/yoga room, children’s playground, and a large shared patio area. Tons of visitor parking, EV chargers. One parking & locker. Rentals & pets allowed.

Property Details

Full Property Details

Interior

Bedrooms
1
Washrooms
1
Square Footage
602 sqft
Basement
None
Heating Type
Baseboard,Electric
Kitchens
1
Floor Finish
Laminate
Den
No

Exterior

Waterfront
No
Parking Spaces
1
Total Parking Spaces
-
Garage Spaces
-
Zoning
STRATA
Roof
Torch On

Building Description

Property Type
Multi Family,Residential Attached
Home Type
Condo
Subtype
Apartment/Condo
Year Built
2014
Exterior
Concrete,Concrete (Exterior),Glass (Exterior),Mixed (Exterior)
Water Supply
Public
No. Floor Levels
1
Pets Allowed
Cats OK,Dogs OK,Number Limit (Two),Yes

Community

Community
Central Coquitlam
Area Code
Coquitlam

Taxes & Fees

Taxes
$1,957.74 /yr
Tax Year
2025
Maintenance Fee
$398.30 /mo

Other

Virtual Tour Link
Pets
Cats OK,Dogs OK,Number Limit (Two),Yes

Room Types

Room Dimensions Area Description
Foyer 4' x 8'11 35.67 sqft -
Kitchen 8'2 x 9'1 74.18 sqft -
Dining Room 5'10 x 10'9 62.71 sqft -
Living Room 11'5 x 12'1 137.95 sqft -
Primary Bedroom 10'1 x 10'5 105.03 sqft -
Jess Kuang
Jess Kuang
Sutton Group - 1st West Realty
Listed by Wayne Dick
24 days on site
Listing Broker
RE/MAX All Points Realty
Courtesy
RE/MAX All Points Realty

Similar homes for sale in Coquitlam

Explore Coquitlam

This representation is based in whole or in part on data generated by the Chilliwack & District Real Estate Board, Fraser Valley Real Estate Board or Greater Vancouver REALTORS® which assumes no responsibility for its accuracy. Copyright 2026 by the Greater Vancouver REALTORS®, Fraser Valley Real Estate Board, Chilliwack and District Real Estate Board, and BC Northern Real Estate Board. All Rights Reserved.
Powered by AgentLocator







