
8299 Williams Road #9, Richmond
1 / 40
For Sale
$1,199,800
3 bd · 3 ba · 1,175 sq ft

8299 Williams Road #9, Richmond V7A 1G4

MLS®# R3177555

Est. mortgage
$4,552/mo

About This Home

Property Type
Townhome, Townhouse
Parking
2 garage, 2 parking
MLS #
R3177555
Size
1175 sqft
Basement
None
Year Built
2026
Maintenance Fee
$501.80 /mo
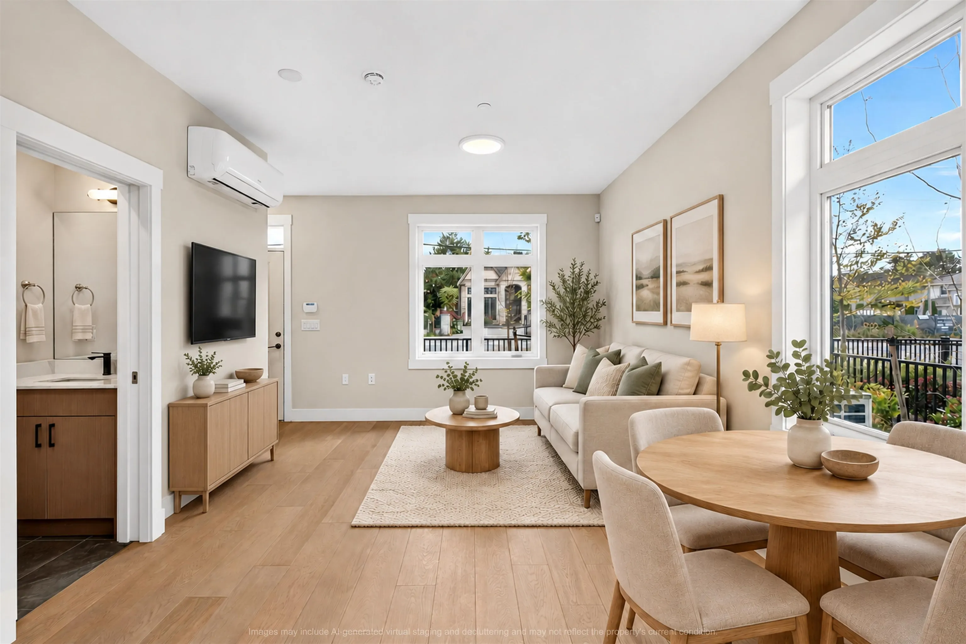
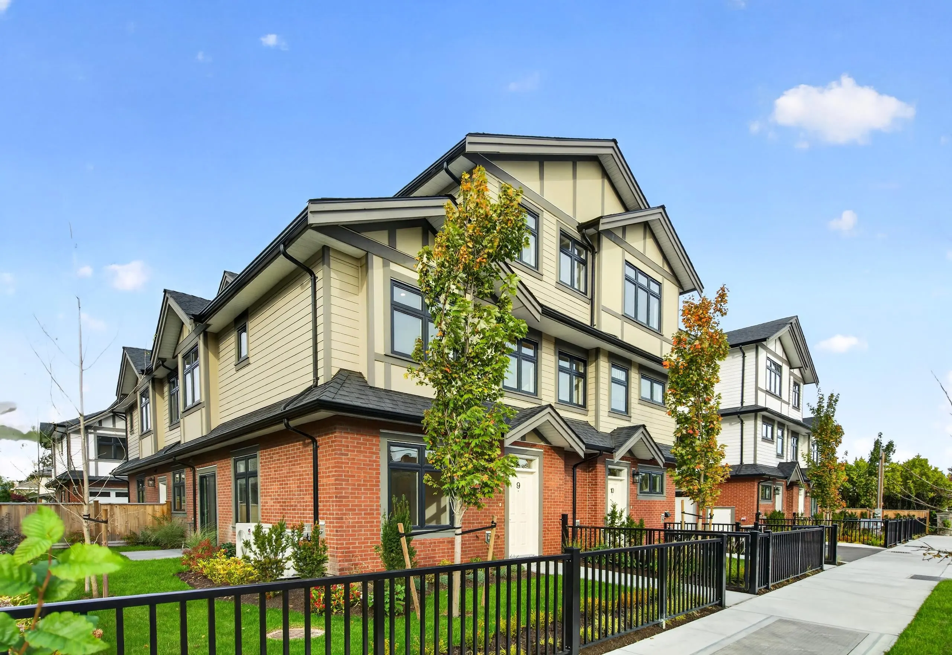
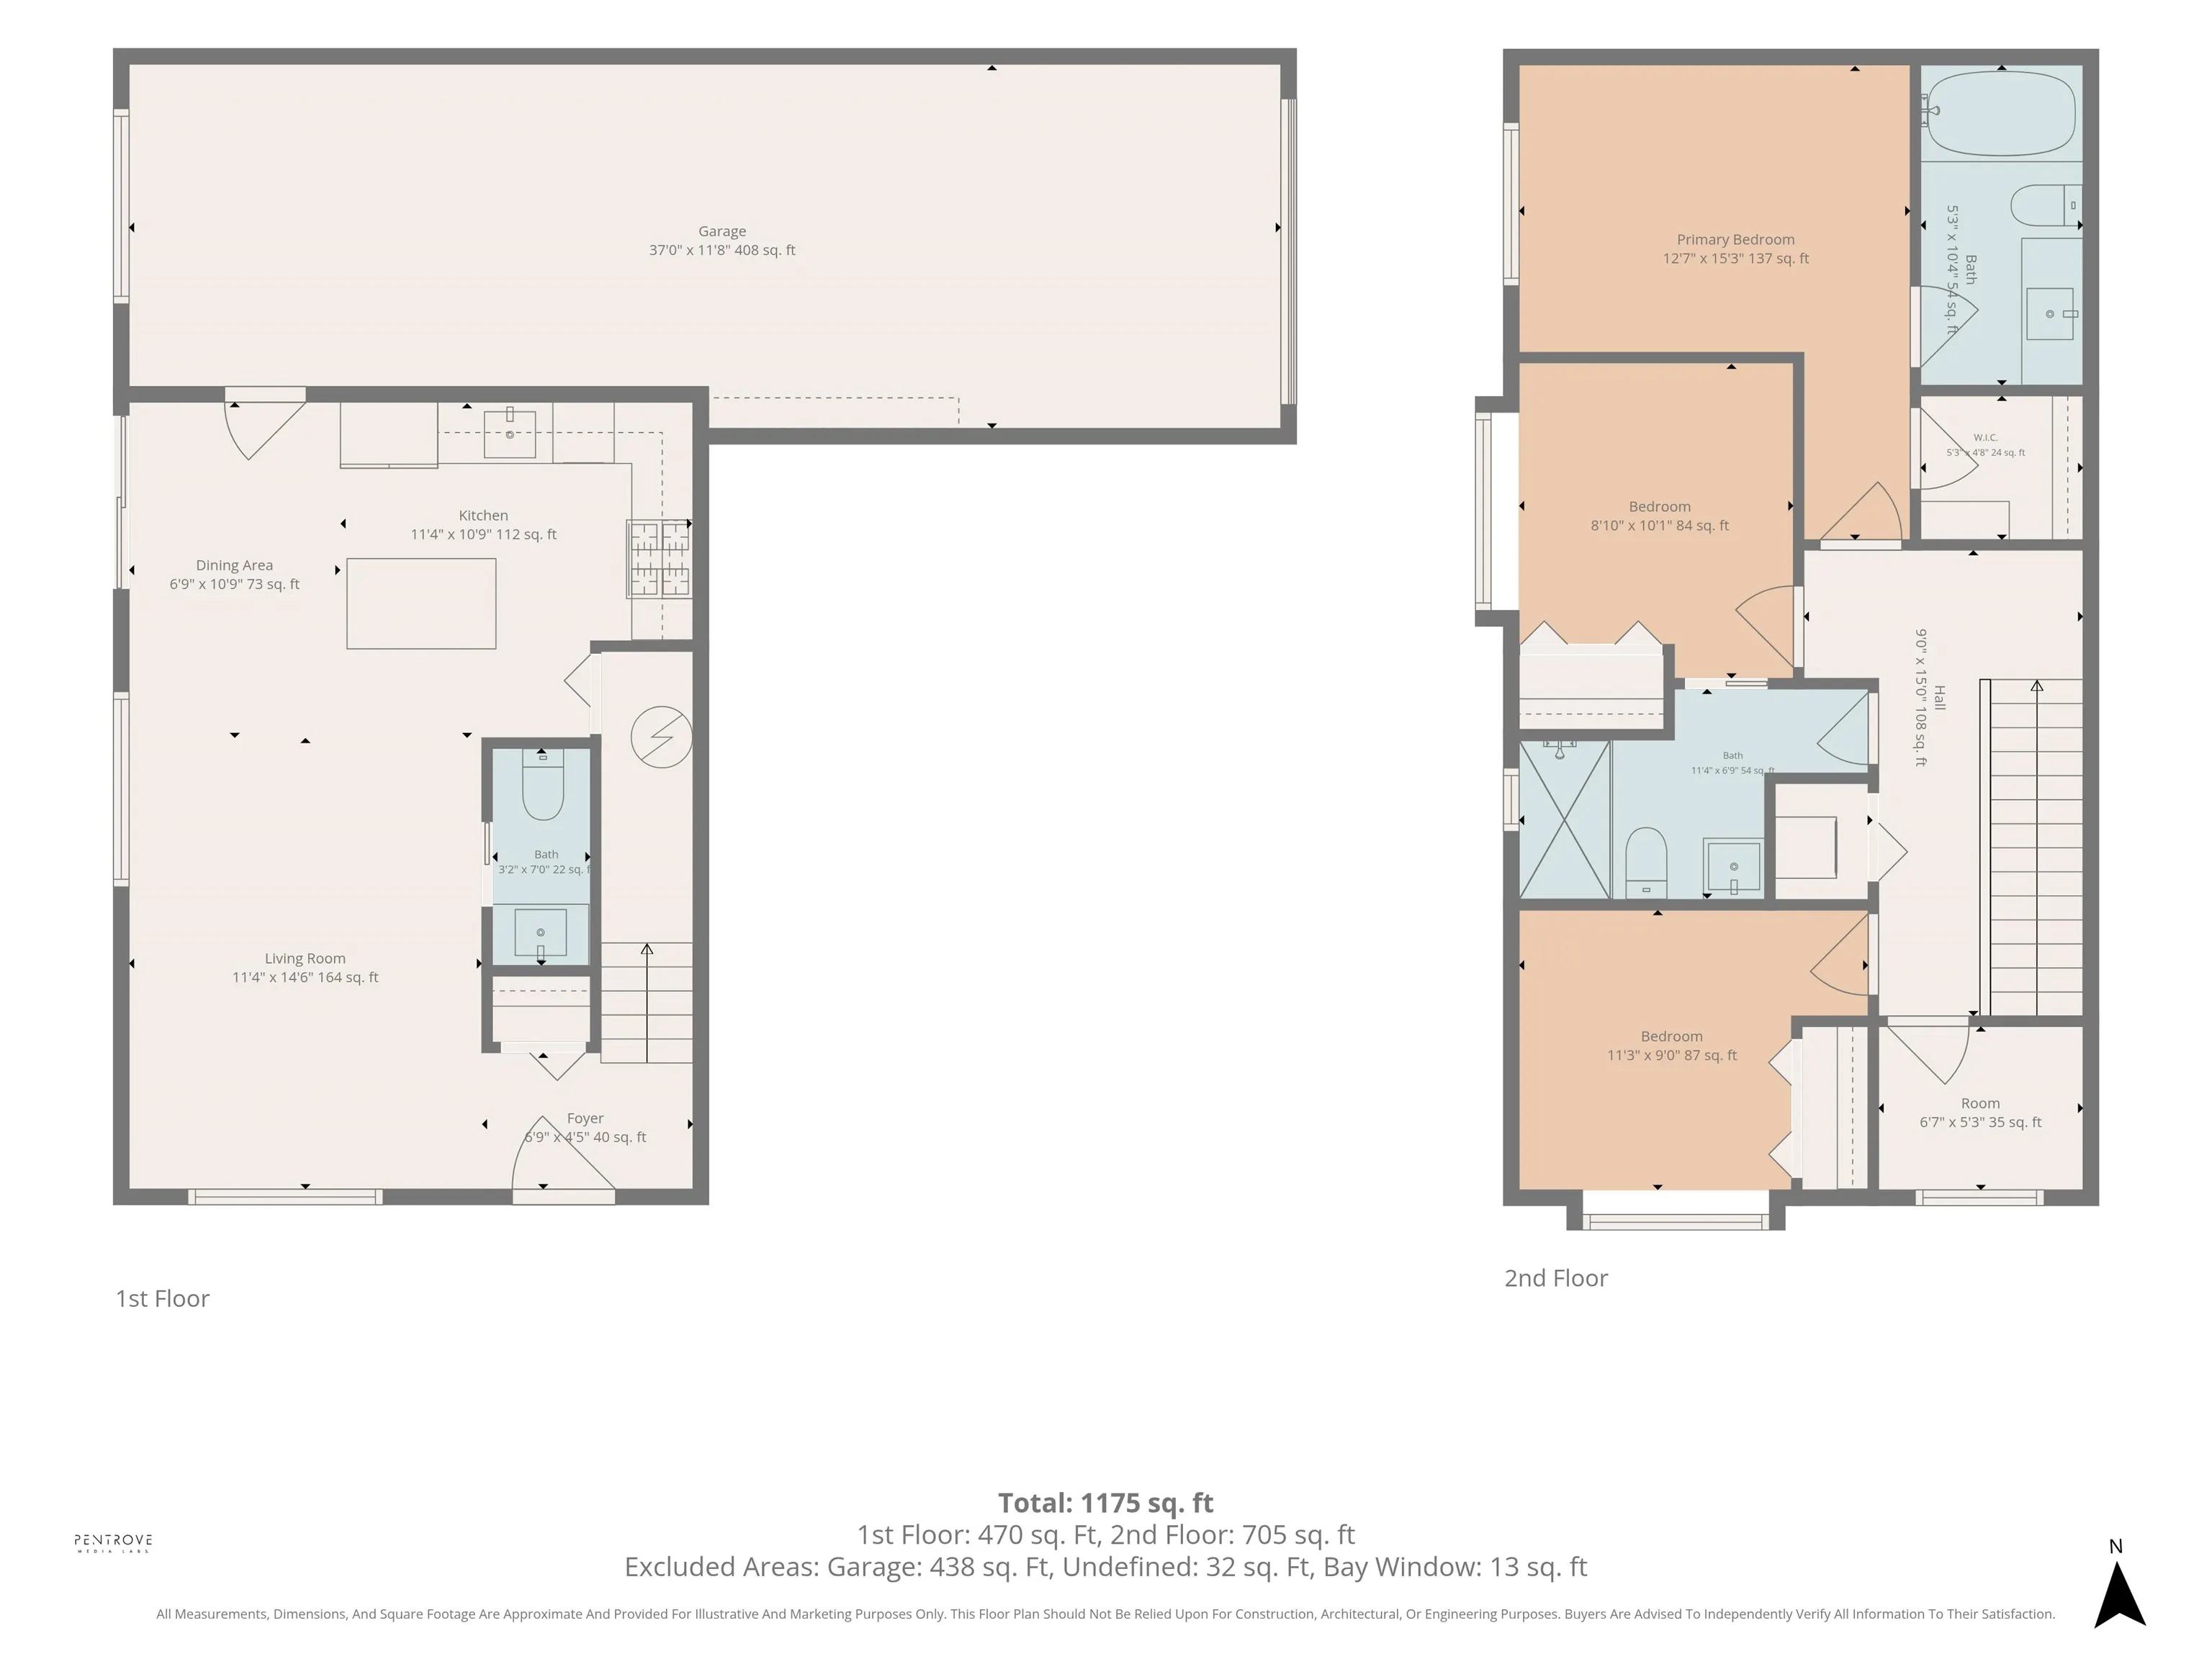
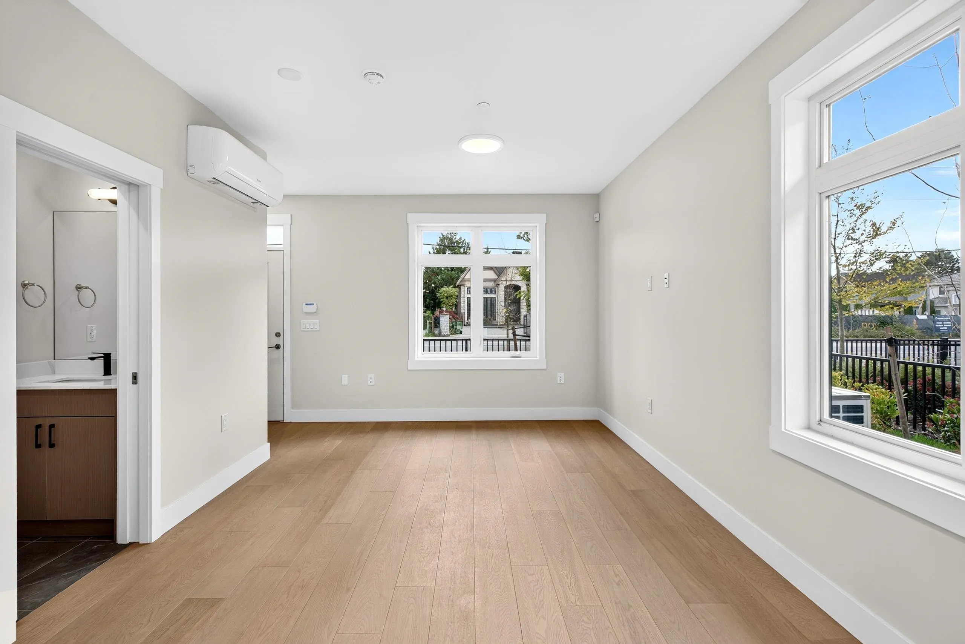
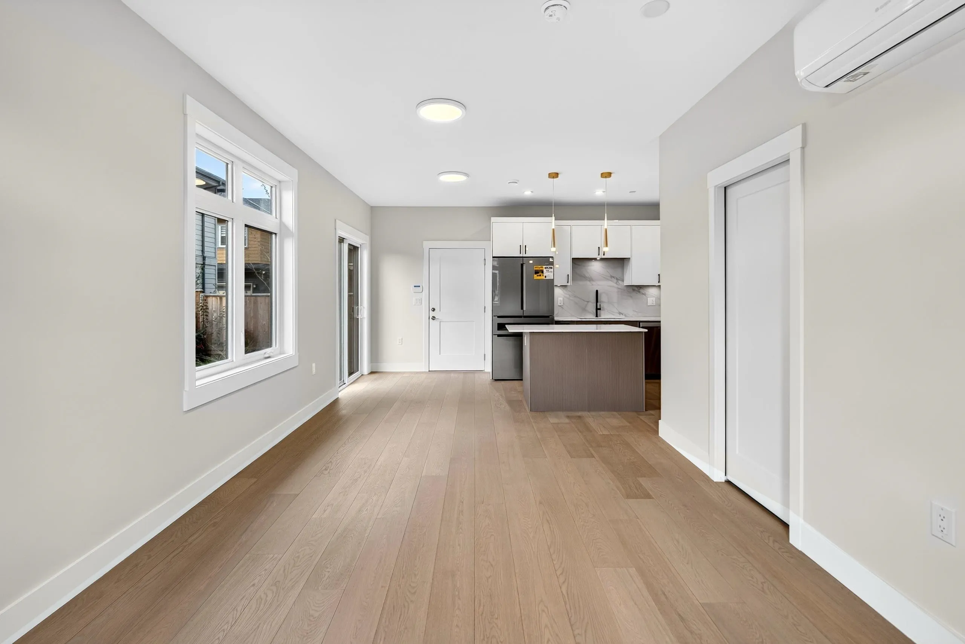
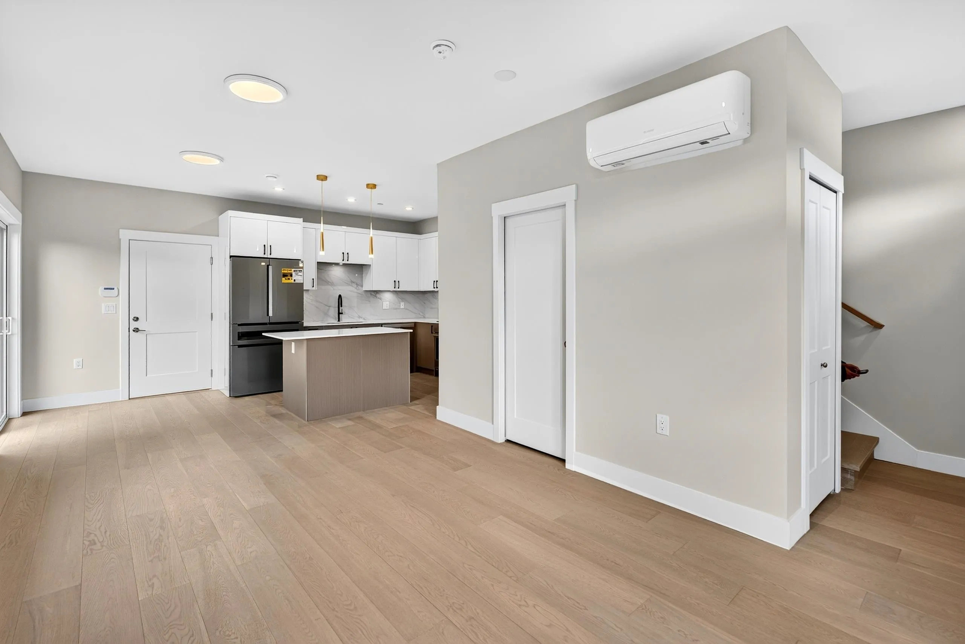
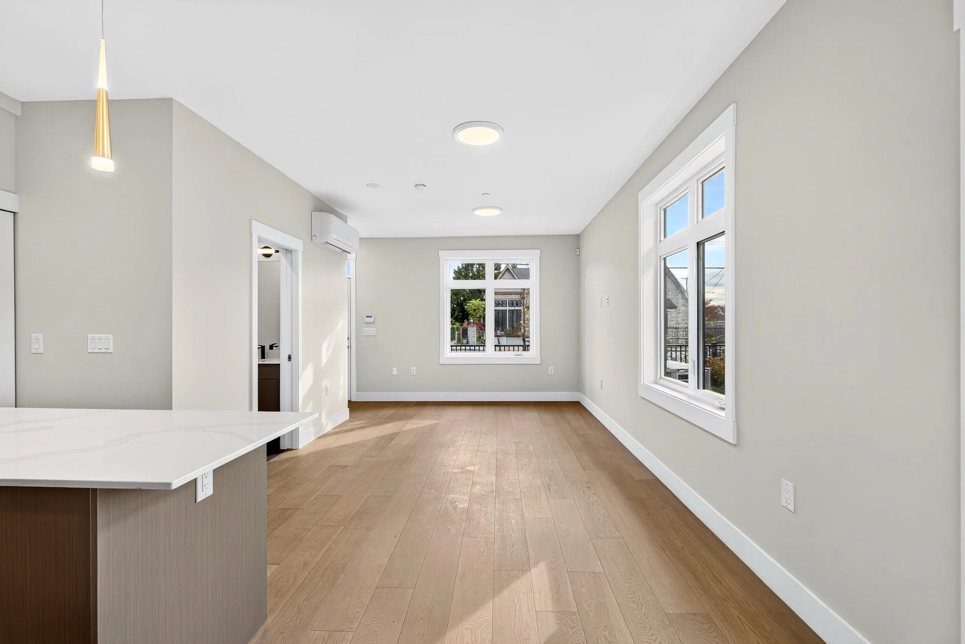
Brand new w/ AC, 2-storey townhouse offers 1,175 SF of thoughtfully designed living space w/ 3 bedrooms+Den, 2.5 bathrooms & tandem 2-car garage. Enjoy a spacious L-shaped wraparound private yard, perfect for outdoor relaxation & entertaining. Premium kitchen & bathroom upgrades: top-of-the-line Bosch 36" 4-door French door fridge w/ wine cellar, matte black faucets, & a master ensuite mirror w/ LED backlighting. 1-min dr to Broadmoor Village & South Arm Community Ctr. 8-min drive to Ironwood Plaza & YVR is about 15 mins. Vacant & move-in ready. GST is applicable & not included. School Catchment: Lee Elementary (3-min dr), McRoberts Secondary (1-min dr), French Immersion Whiteside Elementary (2-min dr)

Property Details

Amenities & Utilities

In Unit

Full Property Details

Interior

Bedrooms
3
Washrooms
3
Square Footage
1175 sqft
Basement
None
Heating Type
Electric
Kitchens
1
Floor Finish
Laminate
Den
Yes

Exterior

Waterfront
No
Parking Spaces
2
Total Parking Spaces
-
Garage Spaces
2
Zoning
RTL4
Roof
Other

Building Description

Property Type
Residential Attached
Home Type
Townhome
Subtype
Townhouse
Year Built
2026
Exterior
Frame Wood,Mixed (Exterior)
Water Supply
Public
No. Floor Levels
2
Pets Allowed
Cats OK,Dogs OK,Number Limit (One),Yes

Community

Community
Saunders
Area Code
Richmond

Taxes & Fees

Tax Year
2026
Maintenance Fee
$501.80 /mo

Other

Pets
Cats OK,Dogs OK,Number Limit (One),Yes

Room Types

Room Dimensions Area Description
Foyer 4'5 x 6'9 29.81 sqft -
Living Room 14'6 x 11'4 164.33 sqft -
Dining Room 10'9 x 6'9 72.56 sqft -
Kitchen 10'9 x 11'4 121.83 sqft -
Primary Bedroom 15'3 x 12'7 191.9 sqft -
Walk-In Closet 4'8 x 5'3 24.5 sqft -
Bedroom 10'1 x 8'10 89.07 sqft -
Bedroom 9' x 11'3 101.25 sqft -
Den 5'3 x 6'7 34.56 sqft -
Other 15' x 9' 135 sqft -
Jess Kuang
Jess Kuang
Sutton Group - 1st West Realty
Listed by John K.S. Ng PREC*
24 days on site
Listing Broker
Latitude Realty Inc.
Courtesy
Latitude Realty Inc.

Similar homes for sale in Richmond

Explore Richmond

This representation is based in whole or in part on data generated by the Chilliwack & District Real Estate Board, Fraser Valley Real Estate Board or Greater Vancouver REALTORS® which assumes no responsibility for its accuracy. Copyright 2026 by the Greater Vancouver REALTORS®, Fraser Valley Real Estate Board, Chilliwack and District Real Estate Board, and BC Northern Real Estate Board. All Rights Reserved.
Powered by AgentLocator







