
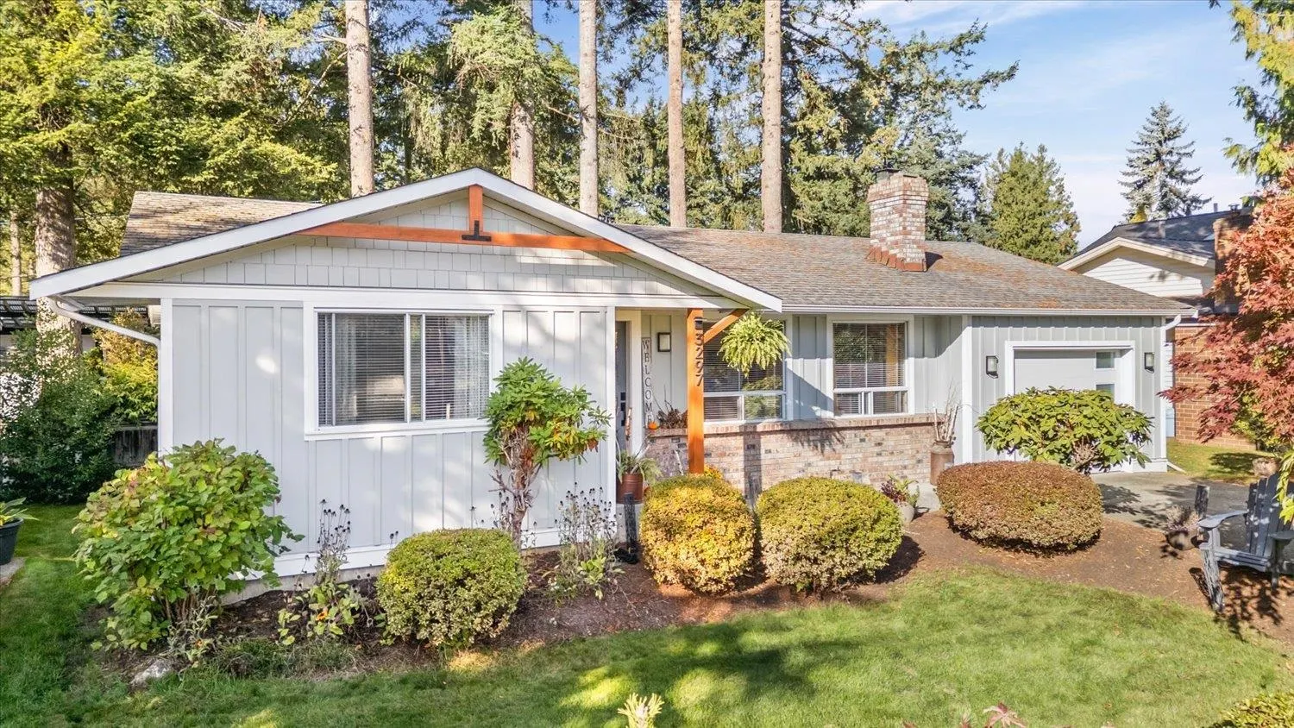
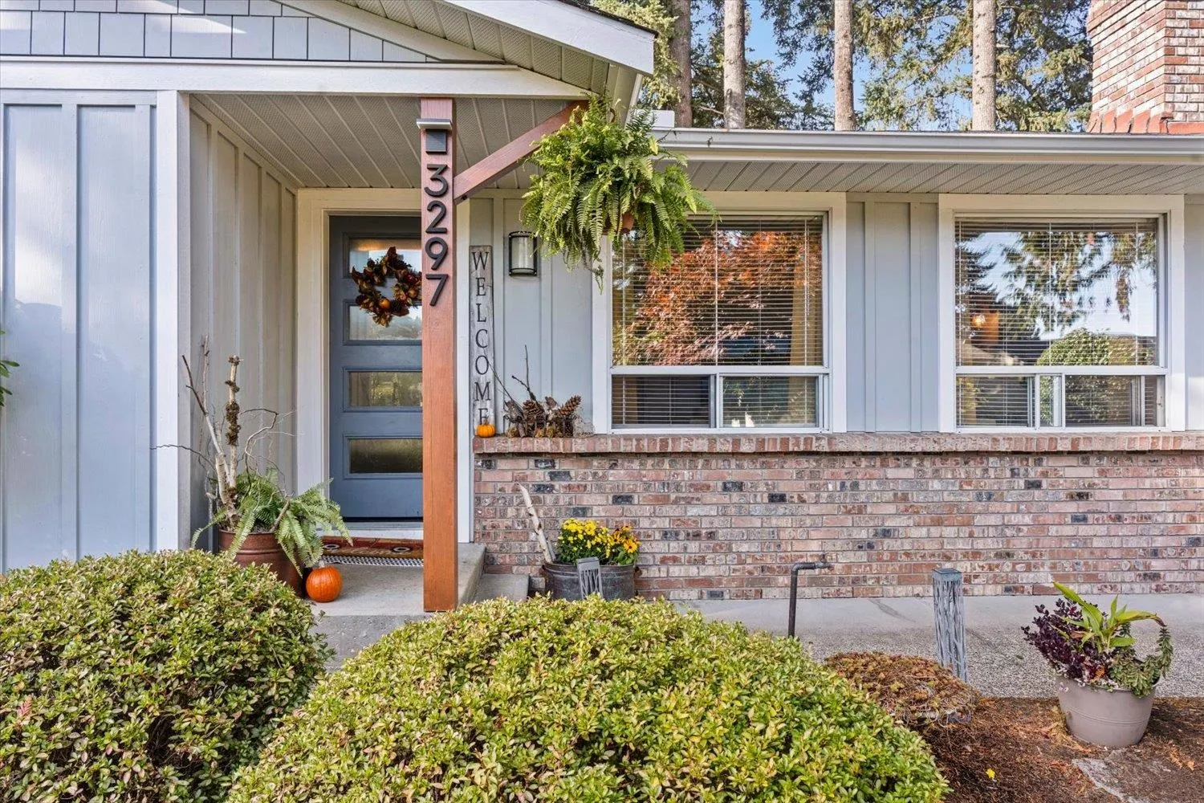
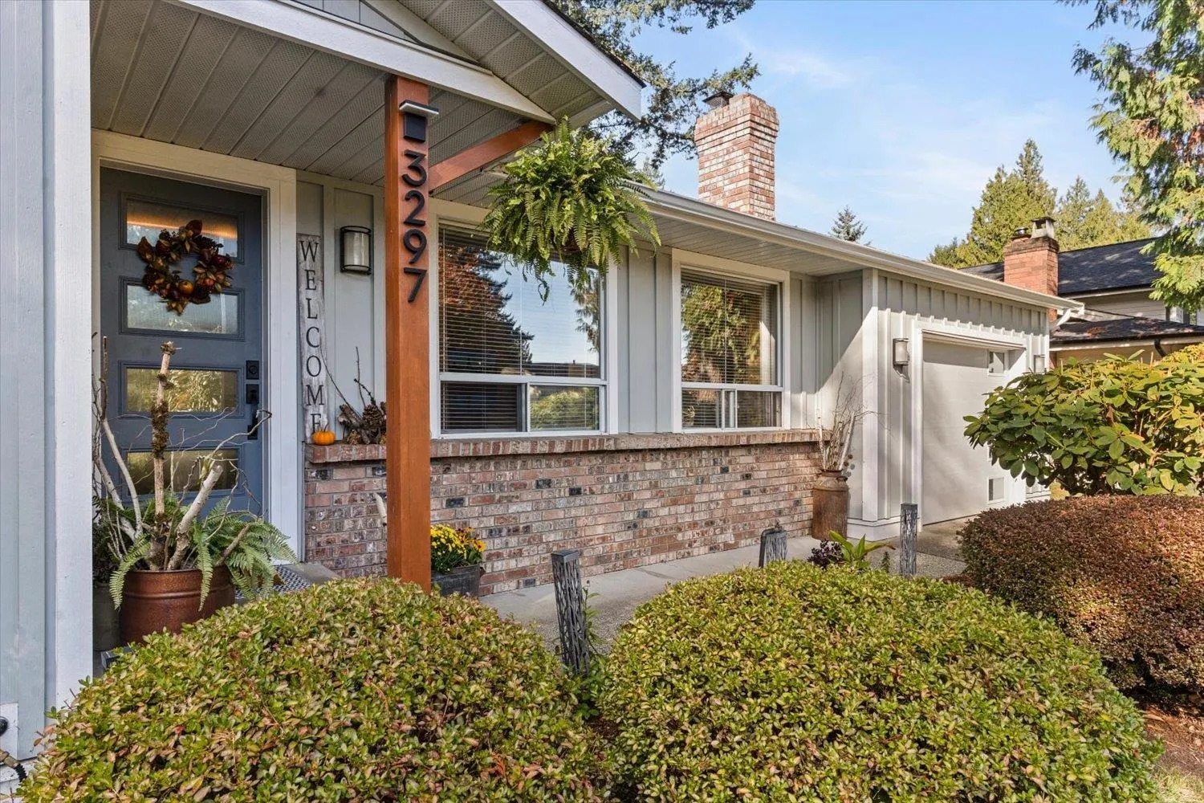
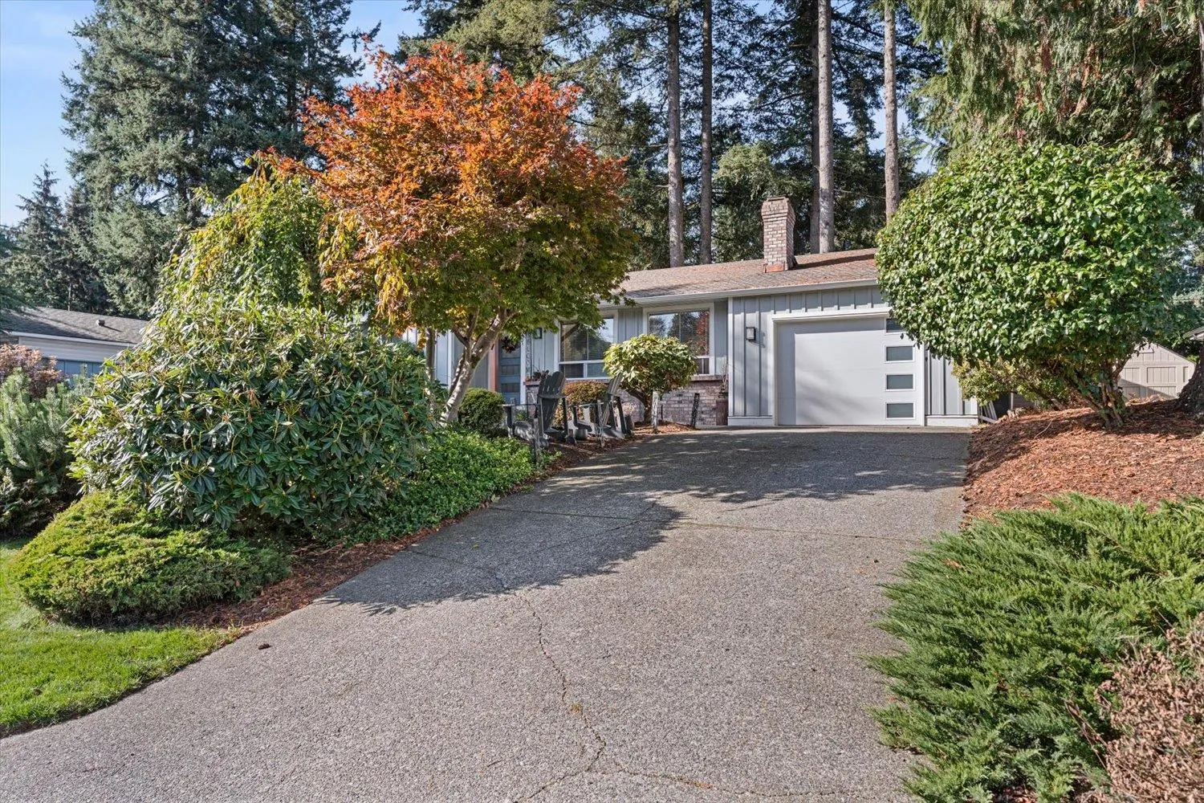
3297 Vernon Terrace, Abbotsford
1 / 40
For Sale
$979,900
4 bd · 2 ba · 2,179 sq ft

3297 Vernon Terrace, Abbotsford V2S 6N5

MLS®# R3177548

Est. mortgage
$3,717/mo
Property taxes $4,768.31/yr

About This Home

Property Type
House, Single Family Residence, Rancher/Bungalow with Basement
Parking
1 garage, 5 parking
MLS #
R3177548
Size
2179 sqft
Basement
Finished
Lot size
6400.00 sqft
Tax
$4,768.31 /yr
Year Built
1983
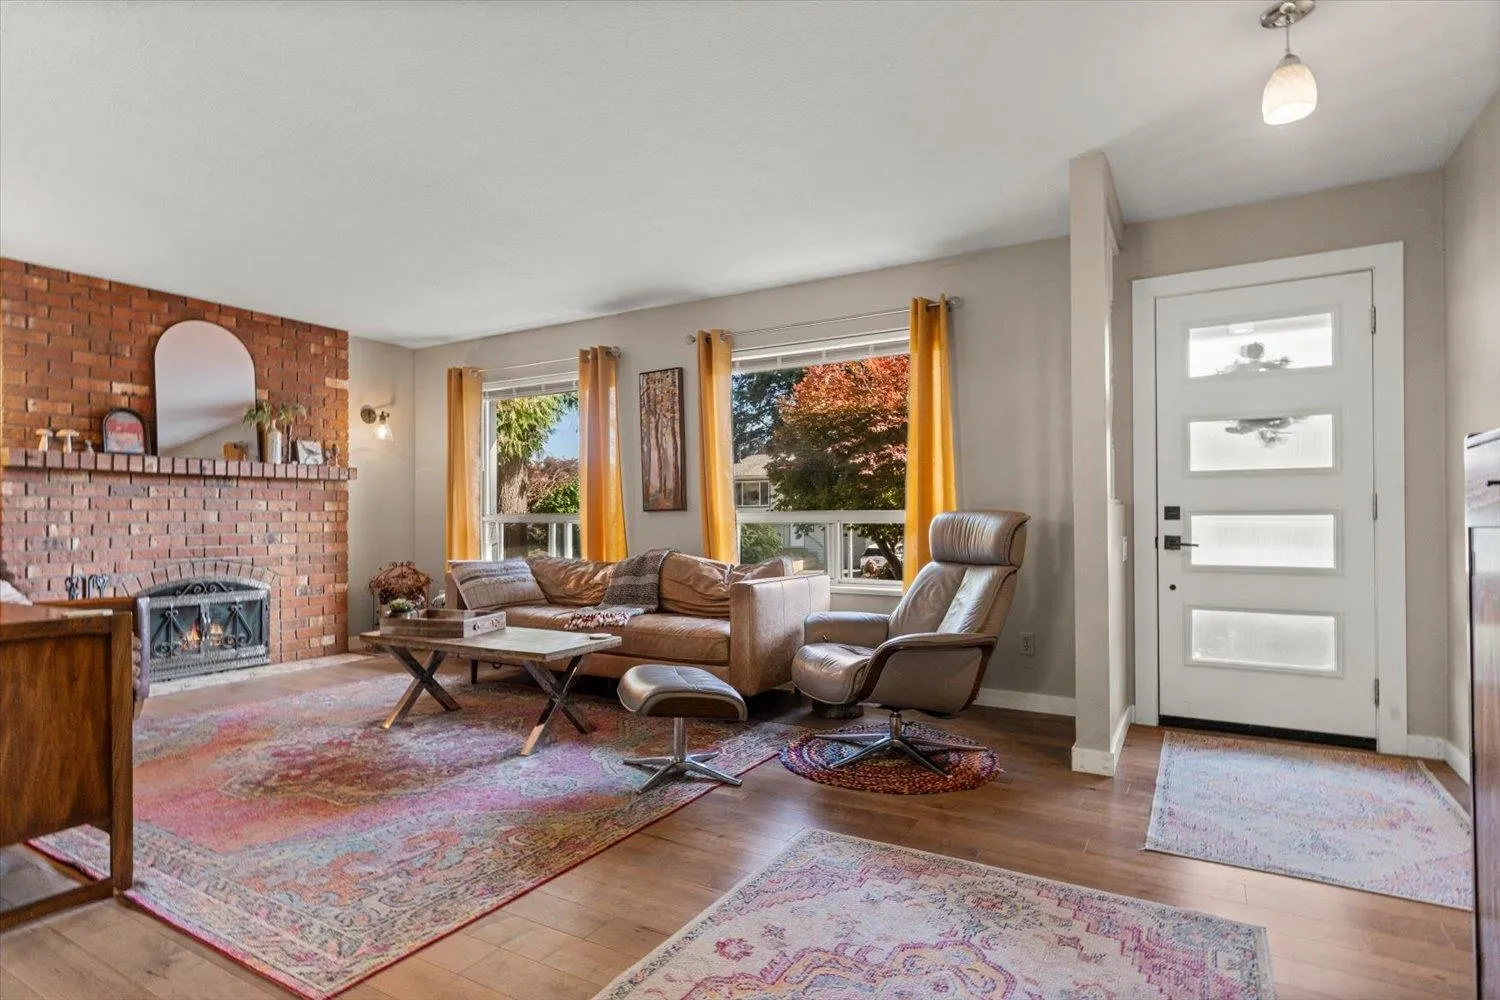
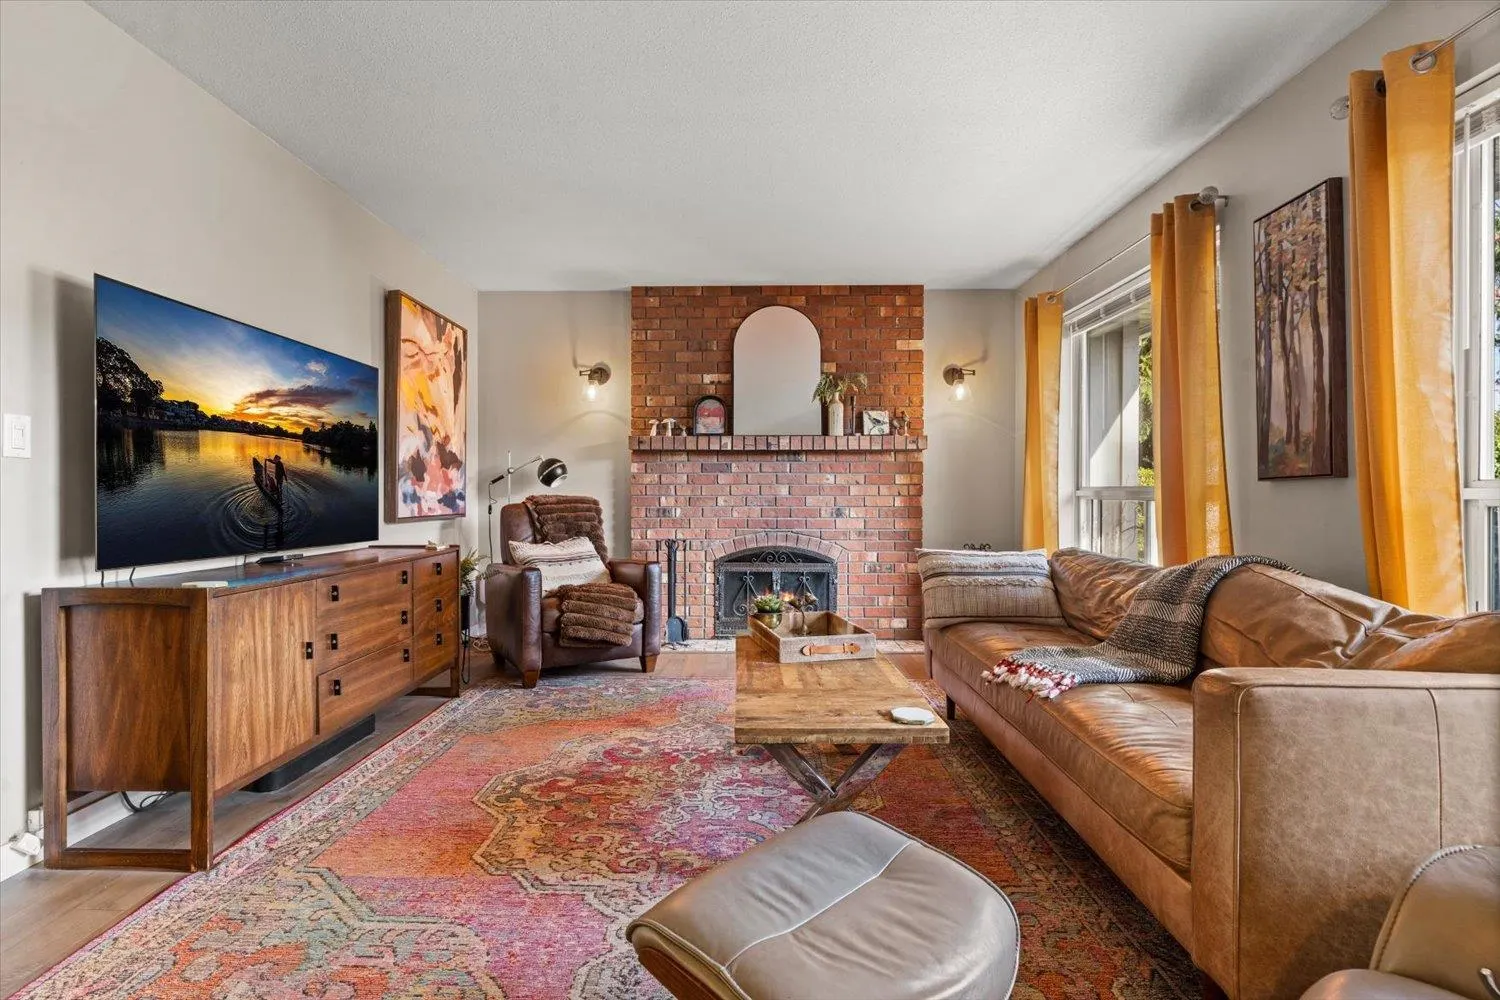
Your new Rancher w/basement in Ten Oaks awaits you! This beautifully updated 4-bedroom, 2-bath rancher offers 2,179 sq. ft. of easy living on a peaceful, landscaped lot. Enjoy a spacious kitchen with quartz counters, stainless appliances, cabinet pantry plus oversized pantry/recycling closet. Hardwood living and dining floors, wood-burning fireplace, updated baths and baseboards add warmth and style. Extras include Hardie board siding, tankless hot water, 200-amp service ready for EV charging or a hot tub, new front and garage doors, and garage storage. Relax in your fenced backyard oasis with mature trees, flowering shrubs, premium turf, irrigation and firepit. With a family room, home office and schools, parks and trails nearby, this one has it all!

Property Details

Amenities & Utilities

In Unit

Full Property Details

Interior

Bedrooms
4
Washrooms
2
Square Footage
2179 sqft
Basement
Finished
Heating Type
Forced Air
Kitchens
1
Floor Finish
Hardwood,Mixed,Tile,Carpet
Den
No

Exterior

Front
64.00
Lot Size (Sq Ft)
6400.00
Waterfront
No
Parking Spaces
5
Total Parking Spaces
-
Garage Spaces
1
Zoning
SSMUH2
Roof
Asphalt

Building Description

Style
Rancher/Bungalow with Basement
Property Type
Residential Detached
Home Type
House
Subtype
Single Family Residence
Year Built
1983
Exterior
Frame Wood,Brick (Exterior),Fibre Cement (Exterior),Mixed (Exterior)
Water Supply
Public
No. Floor Levels
2

Community

Community
Abbotsford East
Area Code
Abbotsford

Taxes & Fees

Taxes
$4,768.31 /yr
Tax Year
2026

Other

Virtual Tour Link

Room Types

Room Dimensions Area Description
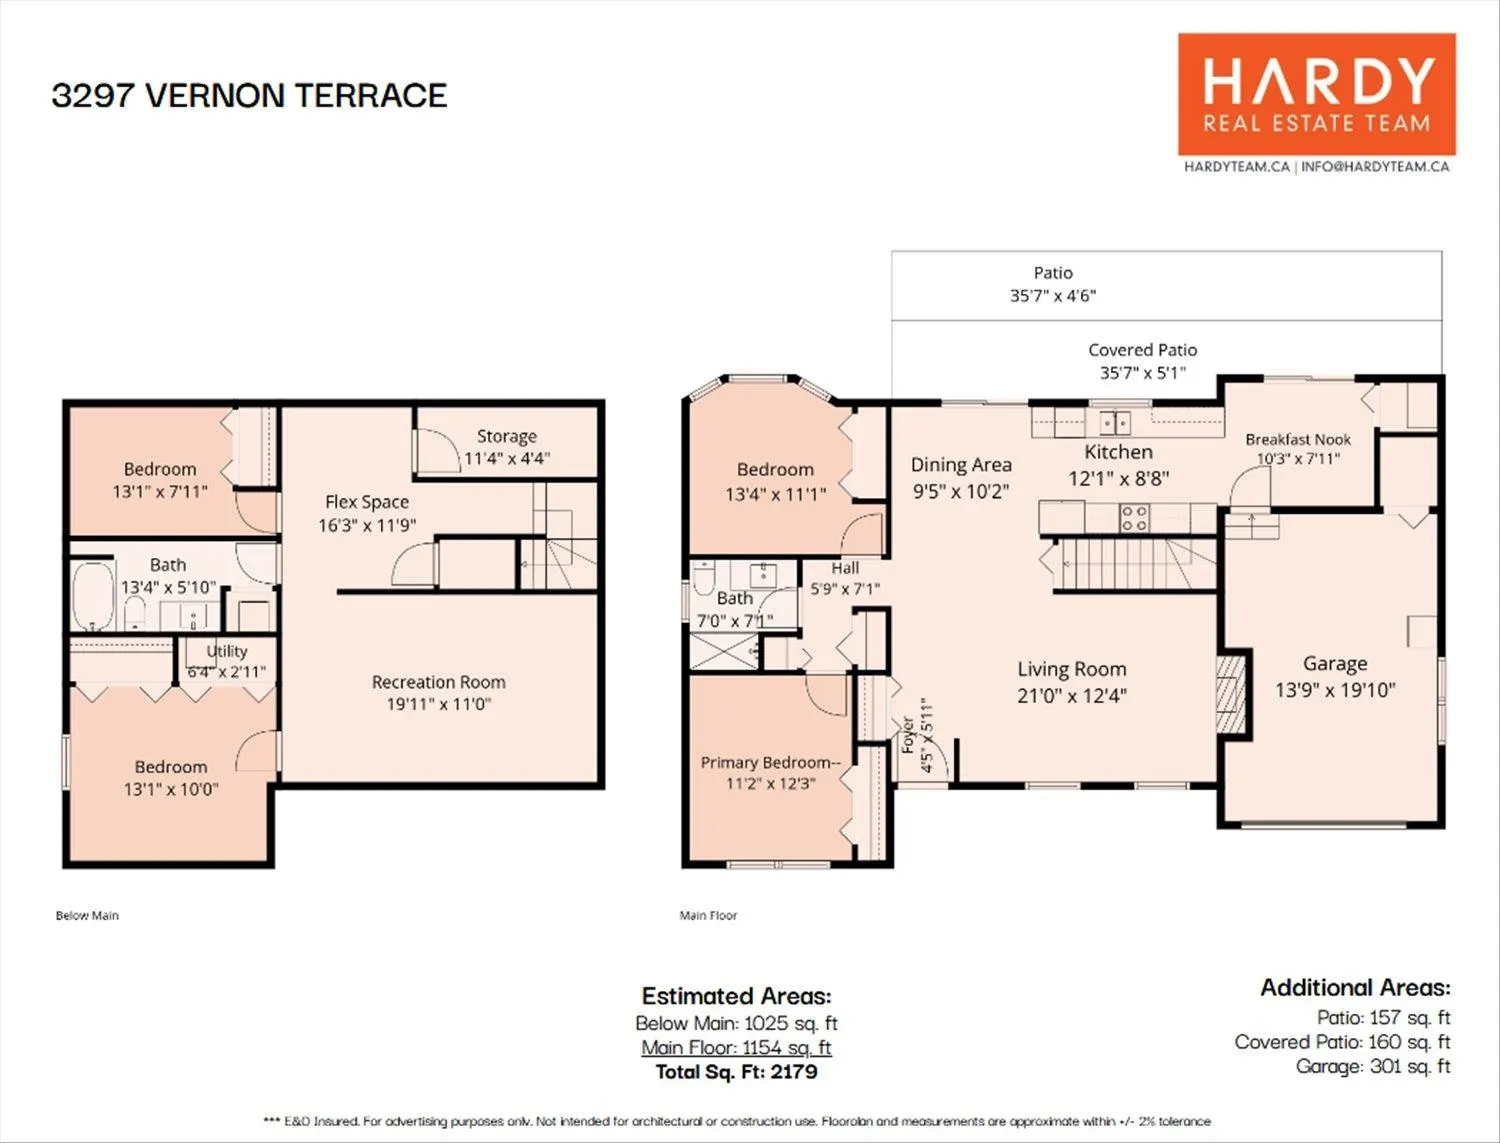
Living Room 12'4 x 21' 259 sqft -
Dining Room 10'2 x 9'5 95.74 sqft -
Kitchen 8'8 x 12'1 104.72 sqft -
Eating Area 7'11 x 10'3 81.15 sqft -
Primary Bedroom 12'3 x 11'2 136.79 sqft -
Bedroom 11'1 x 13'4 147.78 sqft -
Recreation Room 11' x 19'11 219.08 sqft -
Flex Room 11'9 x 16'3 190.94 sqft -
Bedroom 10'0 x 13'1 130.83 sqft -
Bedroom 7'11 x 13'1 103.58 sqft -
Storage 4'4 x 11'4 49.11 sqft -
Utility 2'11 x 6'4 18.47 sqft -
Jess Kuang
Jess Kuang
Sutton Group - 1st West Realty
Listed by Ben Hardy - PREC
24 days on site
Listing Broker
RE/MAX Lifestyles Realty (Langley)
Courtesy
RE/MAX Lifestyles Realty (Langley)

Similar homes for sale in Abbotsford

Explore Abbotsford

This representation is based in whole or in part on data generated by the Chilliwack & District Real Estate Board, Fraser Valley Real Estate Board or Greater Vancouver REALTORS® which assumes no responsibility for its accuracy. Copyright 2026 by the Greater Vancouver REALTORS®, Fraser Valley Real Estate Board, Chilliwack and District Real Estate Board, and BC Northern Real Estate Board. All Rights Reserved.
Powered by AgentLocator







