
33522 Blueberry Drive, Mission
1 / 35
For Sale
$788,888
3 bd · 3 ba · 2,427 sq ft

33522 Blueberry Drive, Mission V2V 6E7

MLS®# R3177533

Est. mortgage
$2,993/mo
Property taxes $4,303.76/yr

About This Home

Property Type
House, Single Family Residence, Rancher/Bungalow with Basement
Parking
2 garage, 6 parking
MLS #
R3177533
Size
2427 sqft
Basement
Finished
Lot size
7260.00 sqft
Tax
$4,303.76 /yr
Year Built
1984
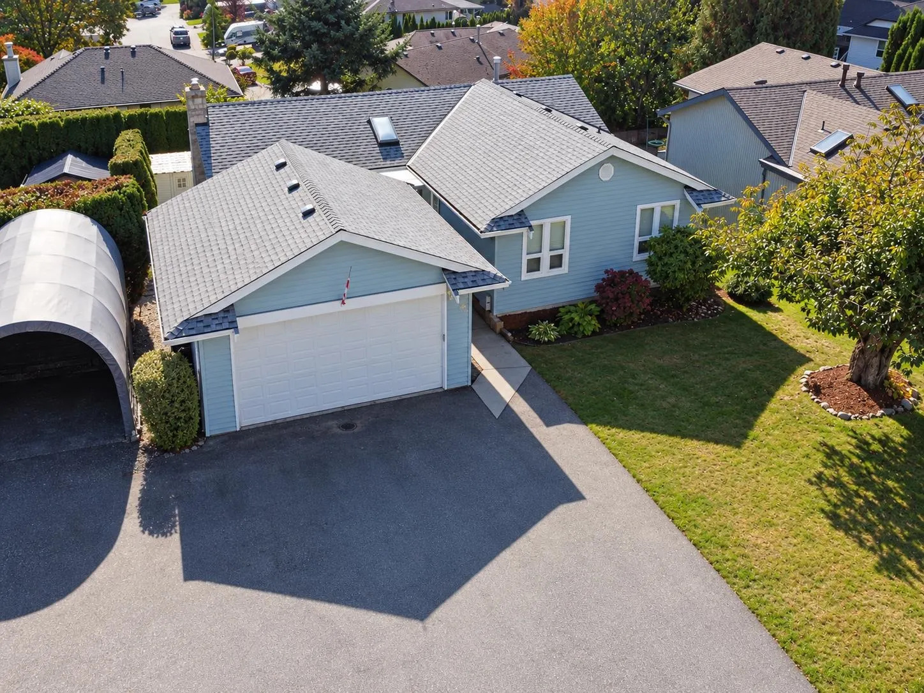
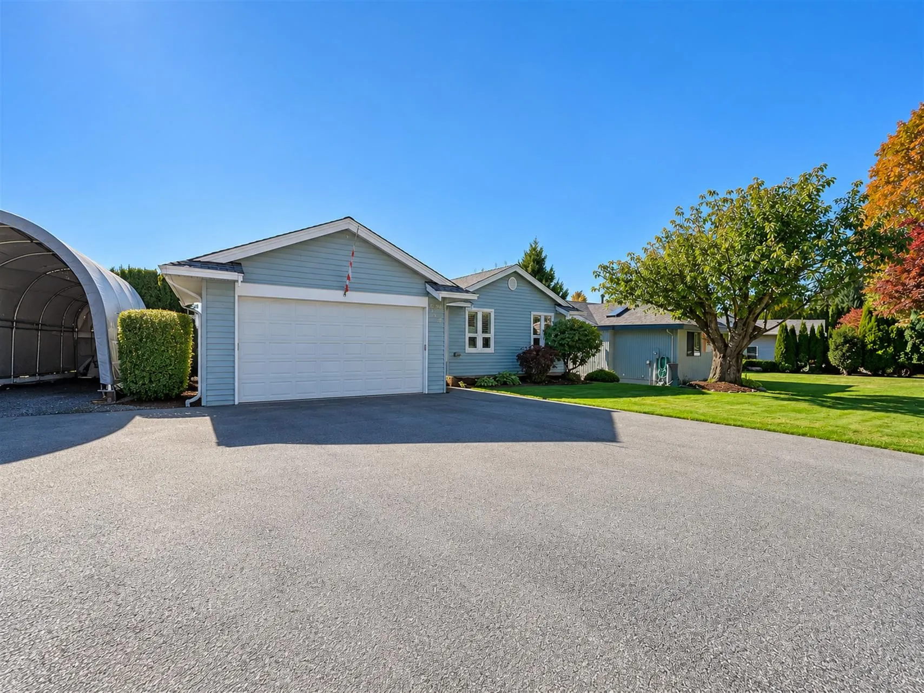
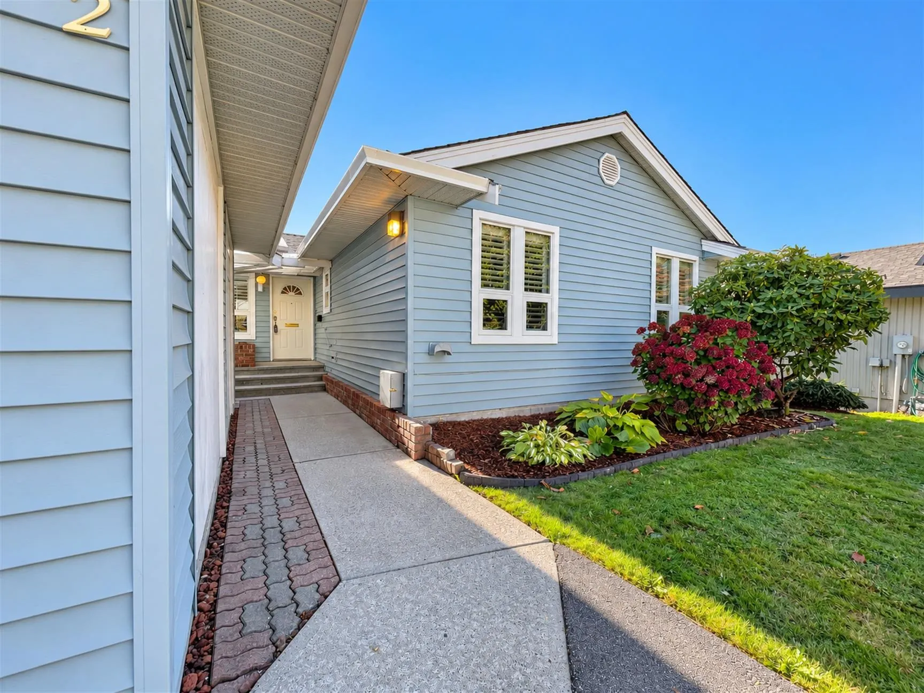
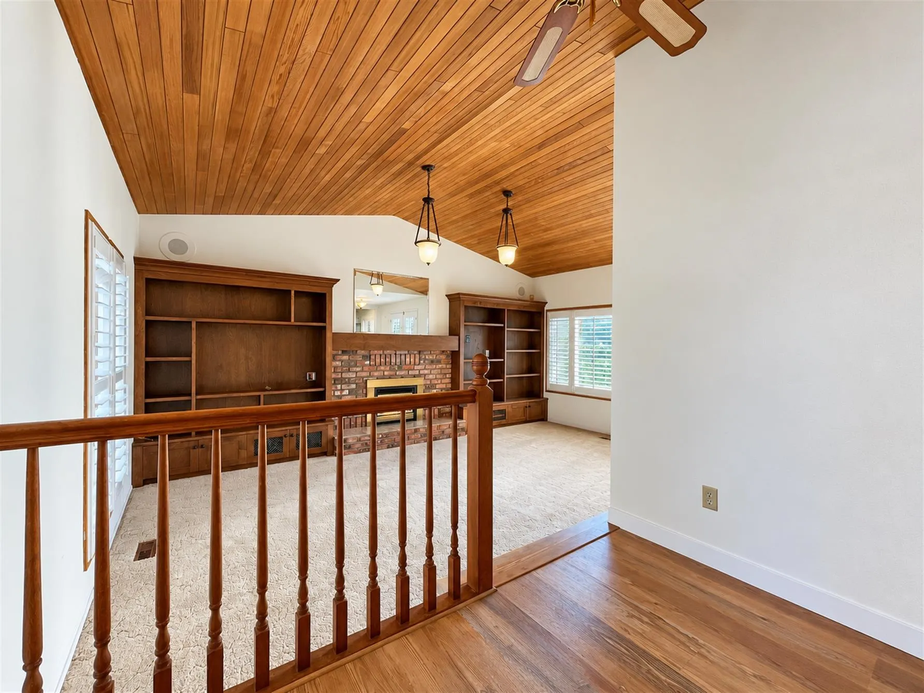
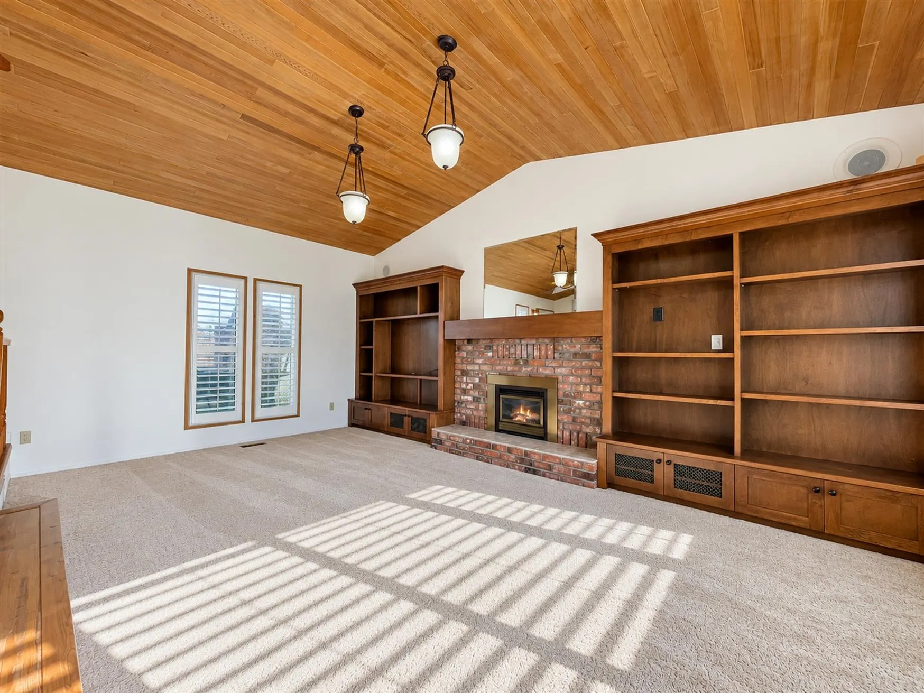
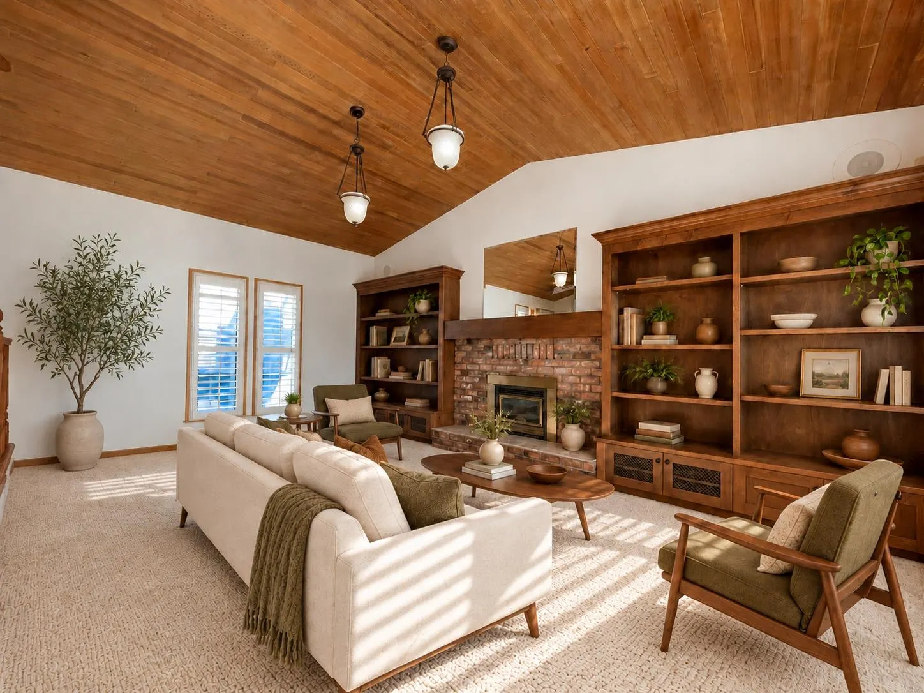
Now here's a home w/ great possibilities. Easily suitable! This 3 bd rancher w/ walkout daylight basement has so much to offer, w/ still plenty of rm to make it your own! You've got a lovely living space w/ a gas f/p. Kitchen has gas stove w/ double oven! Primary bdrm has its own updated ensuite w/ lrg shower. Upstairs offers 2 bdrms & 2 full bthrms. Downstairs is where you can really get creative! There's a workshop, additional storage. Bdrm, flex area & rec rm w/ another gas f/p. Outside, you've got a nice manageable yard, covered deck for BBQs & a separate garage along w/ under deck storage rm. All tucked into a lovely Mission neighbourhood. Move in, enjoy what's already here & make it your own over time. There's so much you could do with this one! OPEN HOUSE Sat (Nov 14) 11am - 1pm!

Property Details

Full Property Details

Interior

Bedrooms
3
Washrooms
3
Square Footage
2427 sqft
Basement
Finished
Heating Type
Forced Air,Natural Gas
Kitchens
1
Floor Finish
Laminate,Mixed,Tile,Carpet
Den
No

Exterior

Front
65.04
Lot Size (Sq Ft)
7260.00
Waterfront
No
Parking Spaces
6
Total Parking Spaces
-
Garage Spaces
2
Zoning
R558
Roof
Asphalt

Building Description

Style
Rancher/Bungalow with Basement
Property Type
Residential Detached
Home Type
House
Subtype
Single Family Residence
Year Built
1984
Exterior
Frame Wood,Mixed (Exterior)
Water Supply
Public
No. Floor Levels
2

Community

Community
Mission BC
Area Code
Mission

Taxes & Fees

Taxes
$4,303.76 /yr
Tax Year
2026

Other

Virtual Tour Link

Room Types

Room Dimensions Area Description
Foyer 7'11 x 9'2 72.57 sqft -
Living Room 12'2 x 19'8 239.28 sqft -
Dining Room 10'2 x 11'10 120.31 sqft -
Patio 7'7 x 29'5 223.08 sqft -
Kitchen 10'1 x 17'7 177.3 sqft -
Bedroom 8'6 x 9'11 84.29 sqft -
Primary Bedroom 11'11 x 18'1 215.49 sqft -
Family Room 12'4 x 18'3 225.08 sqft -
Recreation Room 11'5 x 18'9 214.06 sqft -
Bedroom 10'3 x 11'2 114.46 sqft -
Workshop 20'3 x 20'10 421.87 sqft -
Storage 7'8 x 20' 153.33 sqft -
Jess Kuang
Jess Kuang
Sutton Group - 1st West Realty
Listed by Michele Cummins - PREC
21 days on site
Listing Broker
RE/MAX Magnolia
Courtesy
RE/MAX Magnolia

Similar homes for sale in Mission

Explore Mission

This representation is based in whole or in part on data generated by the Chilliwack & District Real Estate Board, Fraser Valley Real Estate Board or Greater Vancouver REALTORS® which assumes no responsibility for its accuracy. Copyright 2026 by the Greater Vancouver REALTORS®, Fraser Valley Real Estate Board, Chilliwack and District Real Estate Board, and BC Northern Real Estate Board. All Rights Reserved.
Powered by AgentLocator







