
5041 Cypress Street, Vancouver
1 / 32
For Sale
$2,850,000
5 bd · 4 ba · 3,576 sq ft

5041 Cypress Street, Vancouver V6M 3P9

MLS®# R3177532

Est. mortgage
$10,812/mo
Property taxes $12,468.80/yr

About This Home

Property Type
House, Single Family Residence
Parking
6 parking
MLS #
R3177532
Size
3576 sqft
Basement
Full
Lot size
6766.98 sqft
Tax
$12,468.80 /yr
Year Built
1930
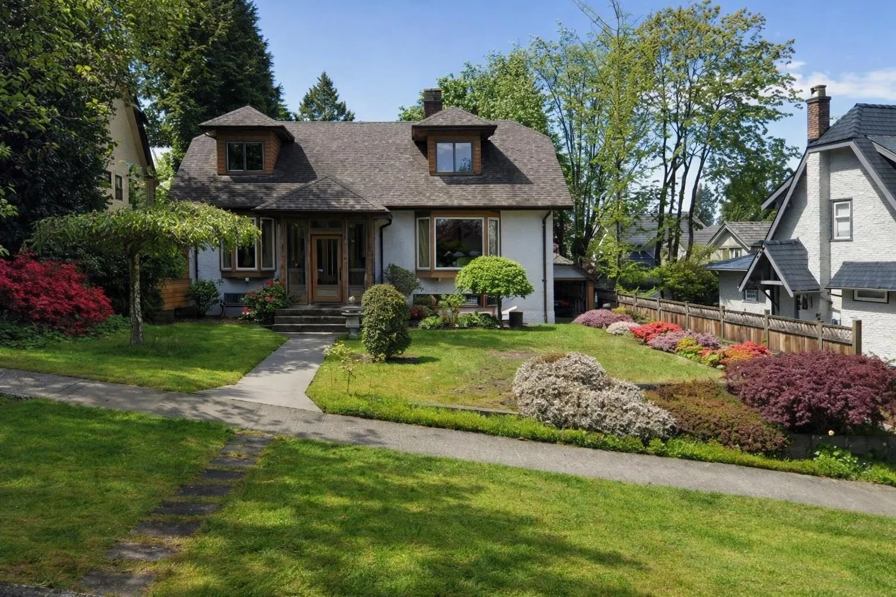
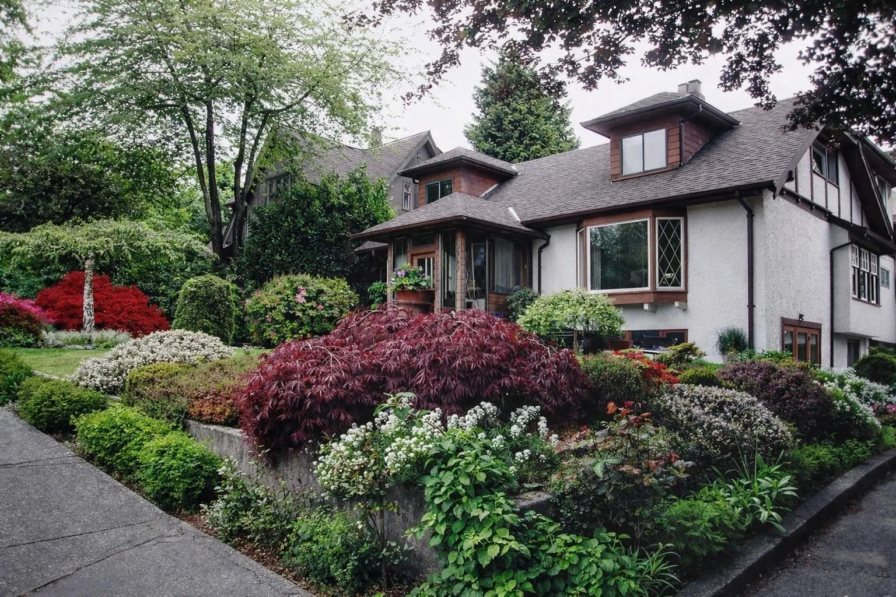
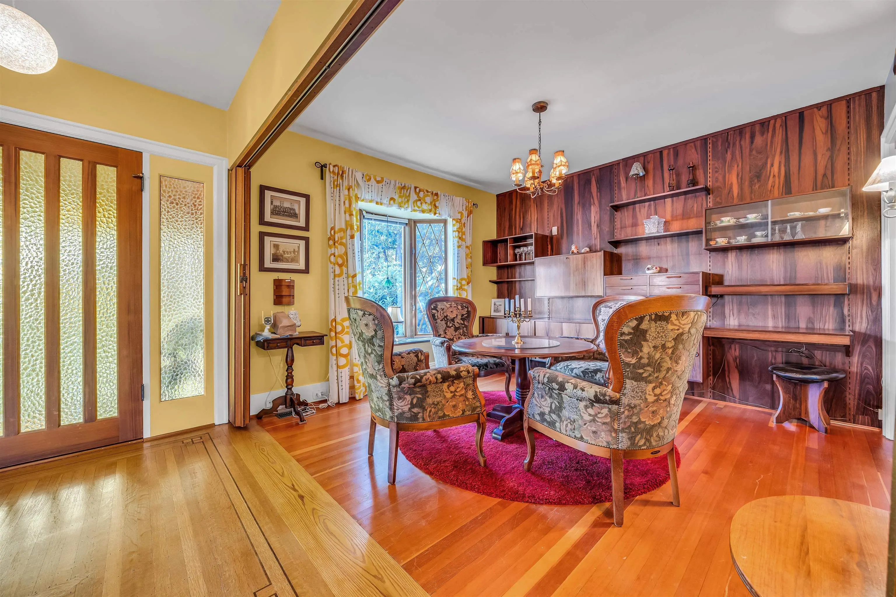
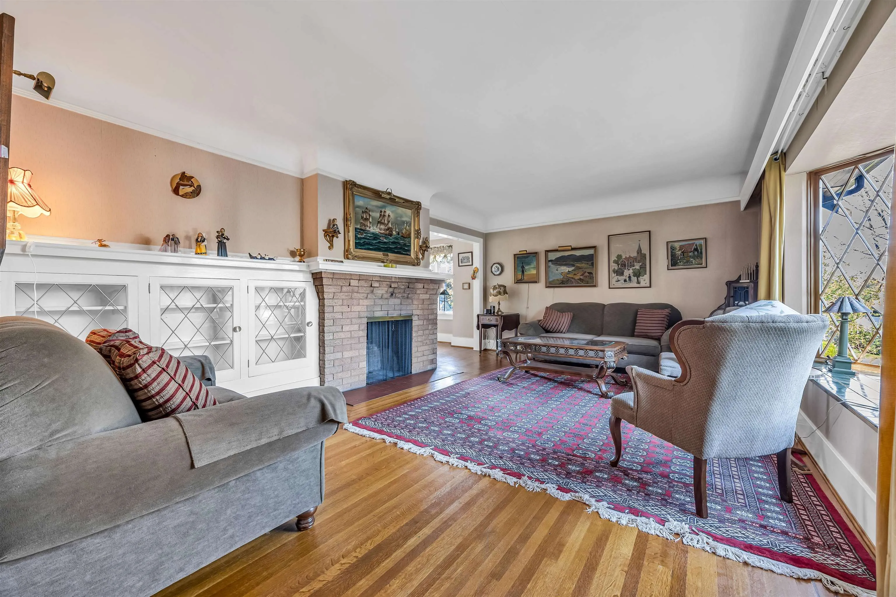
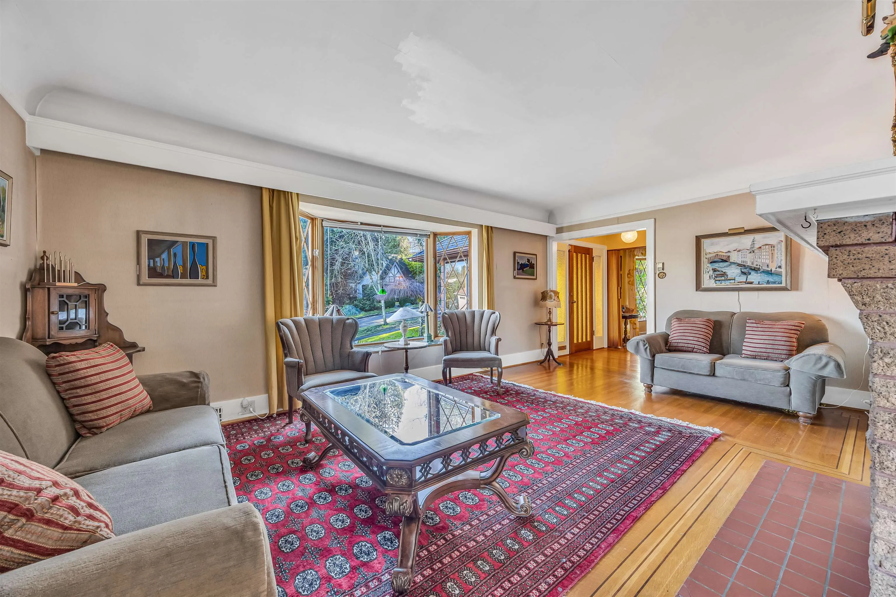
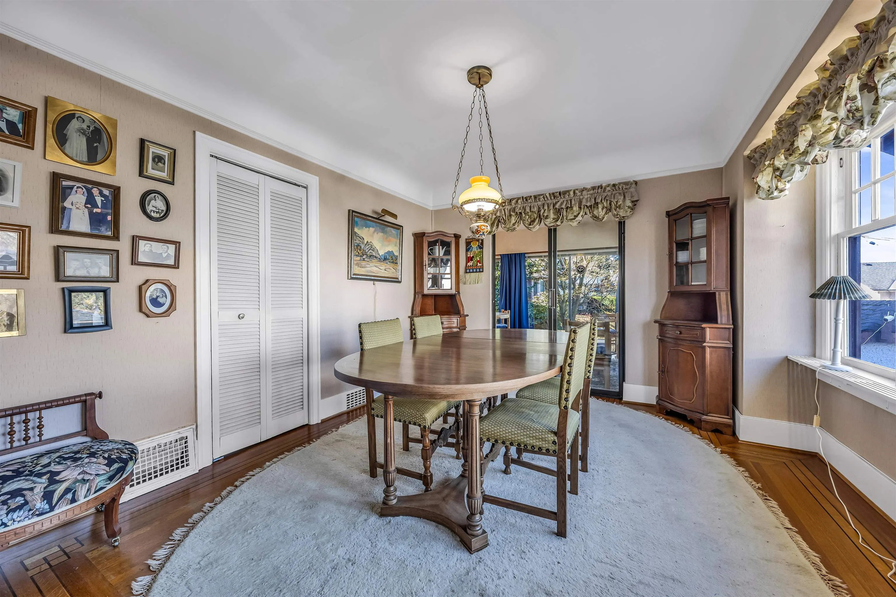
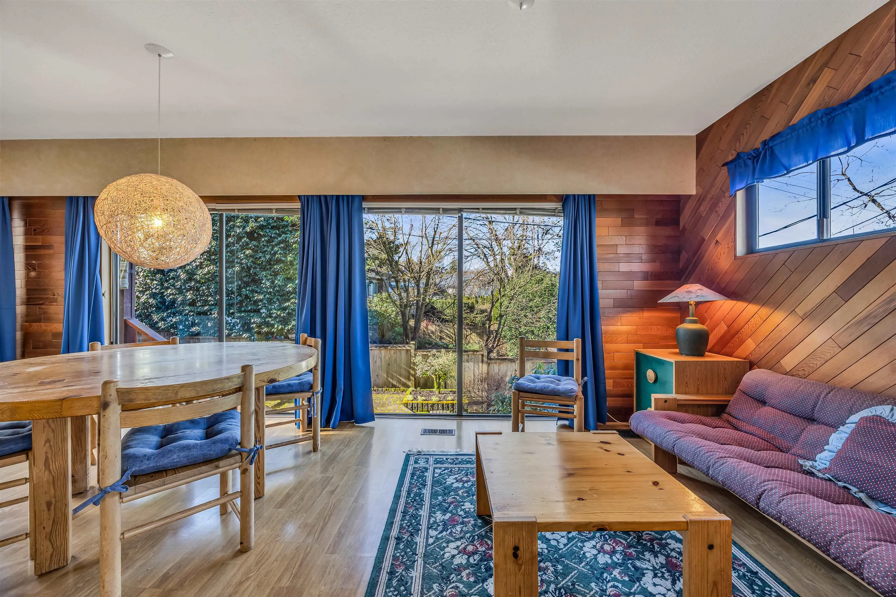
First time on the market for this lovingly cared for, exceptionally solid charmer! This 5 bed, 4 bath beauty oozes character & functionality. Main floor features H/W flooring with cherry inlay, a living room with a brick wood burning F/P, dining area with softwood flooring & a den that leads to a fully covered deck for year round enjoyment. Up are 4 very generously sized beds with the primary boasting a W/I closet, 3pc ensuite & a private deck. Down you will find a family room with gas F/P, the 5th bed, a sauna & a workshop. Down can easily accommodate an lnlaw/Nanny suite! The exterior is right out of homes & gardens with lovely mature landscaping, cute detached single garage, carport & a private yard. With a little updating this will be an outstanding family home for years to come!

Property Details

Full Property Details

Interior

Bedrooms
5
Washrooms
4
Square Footage
3576 sqft
Basement
Full
Heating Type
Forced Air,Natural Gas
Kitchens
1
Floor Finish
Hardwood,Mixed,Softwood,Tile
Den
Yes

Exterior

Front
75.00
Lot Size (Sq Ft)
6766.98
Waterfront
No
Parking Spaces
6
Total Parking Spaces
-
Garage Spaces
-
Zoning
RS-1
Roof
Asphalt

Building Description

Property Type
Residential Detached
Home Type
House
Subtype
Single Family Residence
Year Built
1930
Exterior
Frame Wood,Mixed (Exterior),Stucco
Water Supply
Public
No. Floor Levels
2

Community

Community
Quilchena
Area Code
Vancouver West

Taxes & Fees

Taxes
$12,468.80 /yr
Tax Year
2026

Room Types

Room Dimensions Area Description
Living Room 12'6 x 19' 237.5 sqft -
Dining Room 11'9 x 12'6 146.88 sqft -
Study 10'10 x 11'9 127.29 sqft -
Den 9'11 x 11'7 114.87 sqft -
Foyer 6'5 x 18'9 120.31 sqft -
Kitchen 10' x 23'5 234.17 sqft -
Eating Area 10' x 10' 100 sqft -
Primary Bedroom 15'9 x 20'3 318.94 sqft -
Bedroom 7'5 x 10'5 77.26 sqft -
Bedroom 14'6 x 16'7 240.46 sqft -
Bedroom 11'8 x 16'6 192.5 sqft -
Walk-In Closet 4'6 x 5'9 25.88 sqft -
Storage 5'5 x 15'2 82.15 sqft -
Bedroom 10'2 x 10'6 106.75 sqft -
Family Room 15'5 x 18'11 291.63 sqft -
Sauna 5'8 x 7'3 41.08 sqft -
Laundry 8'11 x 13'7 121.12 sqft -
Flex Room 9'5 x 15'4 144.39 sqft -
Jess Kuang
Jess Kuang
Sutton Group - 1st West Realty
Listed by Bill Avgerinos
24 days on site
Listing Broker
Royal LePage Sterling Realty
Courtesy
Royal LePage Sterling Realty

Similar homes for sale in Vancouver

Explore Vancouver

This representation is based in whole or in part on data generated by the Chilliwack & District Real Estate Board, Fraser Valley Real Estate Board or Greater Vancouver REALTORS® which assumes no responsibility for its accuracy. Copyright 2026 by the Greater Vancouver REALTORS®, Fraser Valley Real Estate Board, Chilliwack and District Real Estate Board, and BC Northern Real Estate Board. All Rights Reserved.
Powered by AgentLocator






