
2875 Trimble Street, Vancouver
1 / 40
For Sale
$4,250,000
5 bd · 5 ba · 3,986 sq ft

2875 Trimble Street, Vancouver V6R 4L3

MLS®# R3177525

Est. mortgage
$16,123/mo
Property taxes $14,876.70/yr

About This Home

Property Type
House, Single Family Residence
Parking
1 parking
MLS #
R3177525
Size
3986 sqft
Basement
Finished,Exterior Entry
Lot size
4050.00 sqft
Tax
$14,876.70 /yr
Year Built
2012
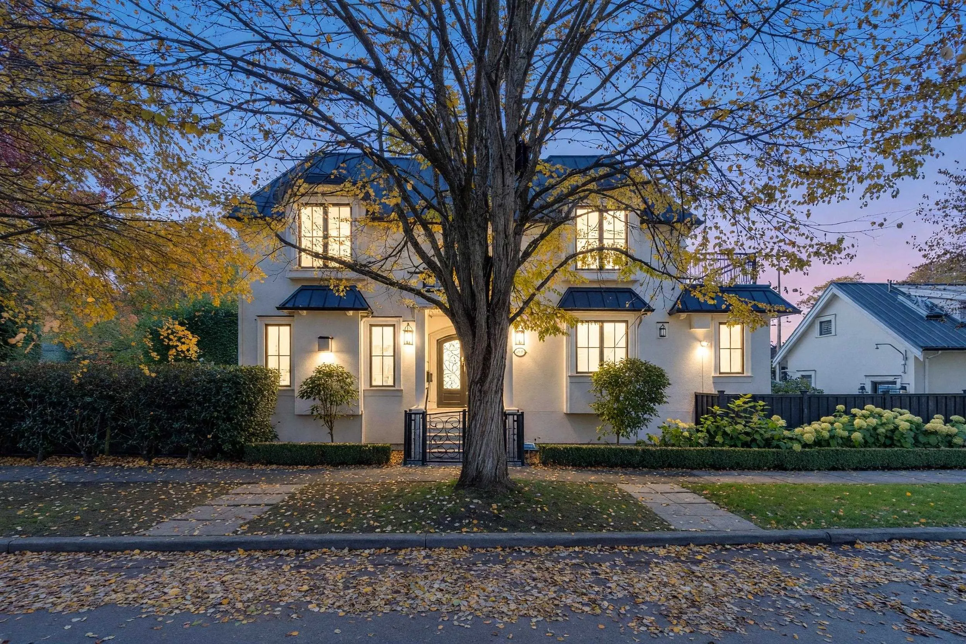
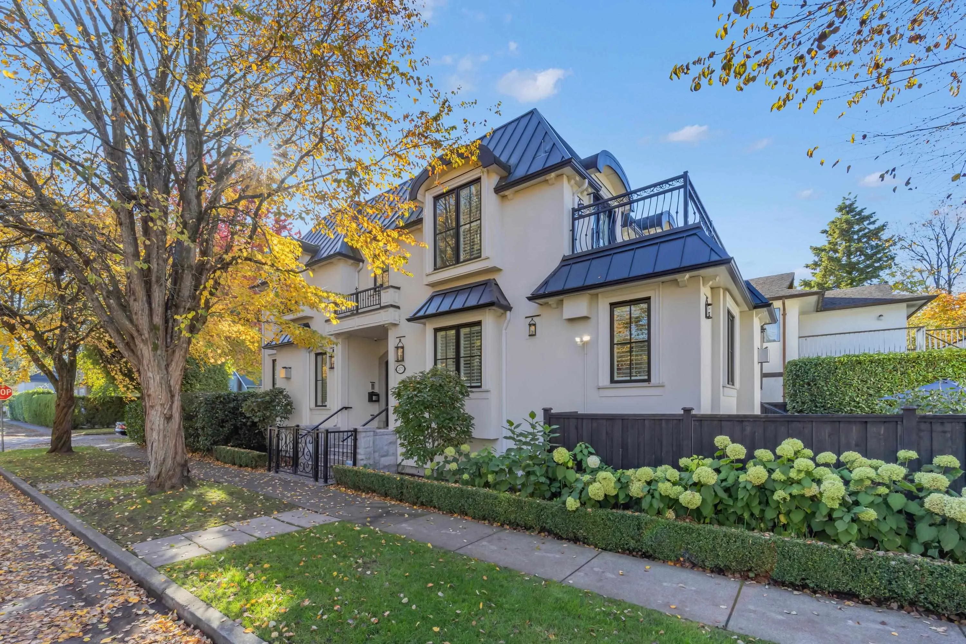
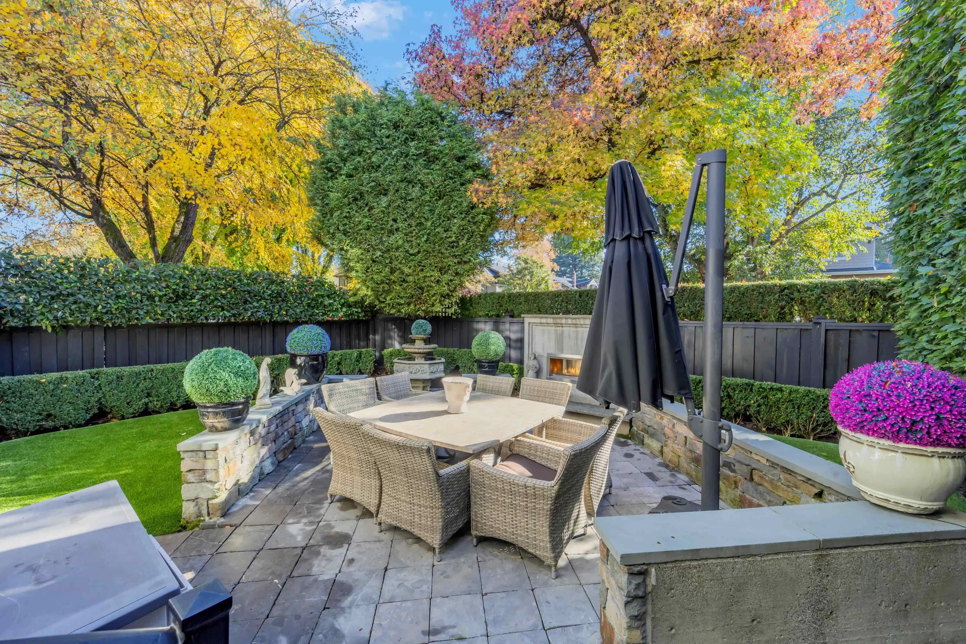
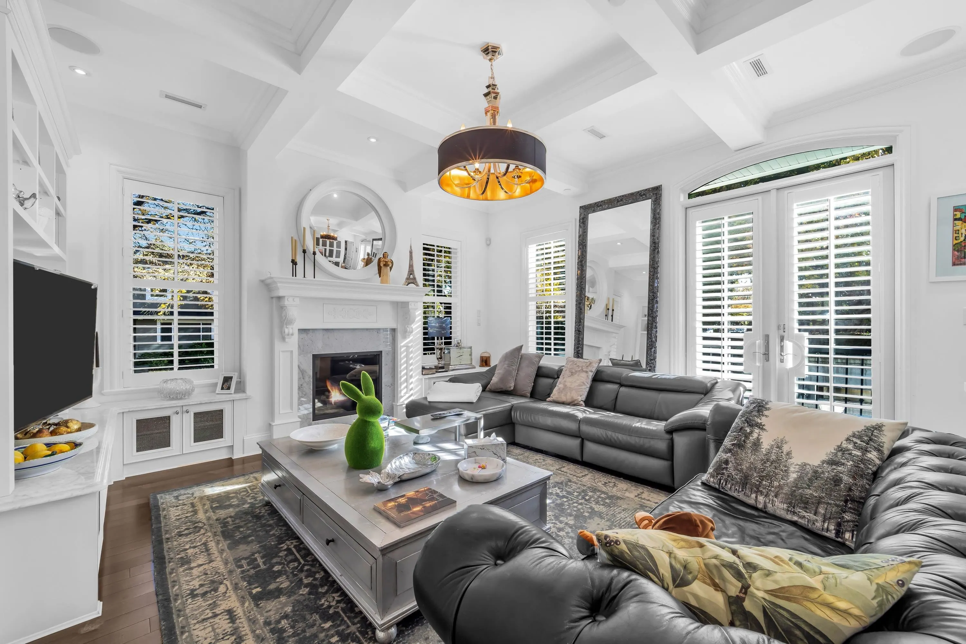
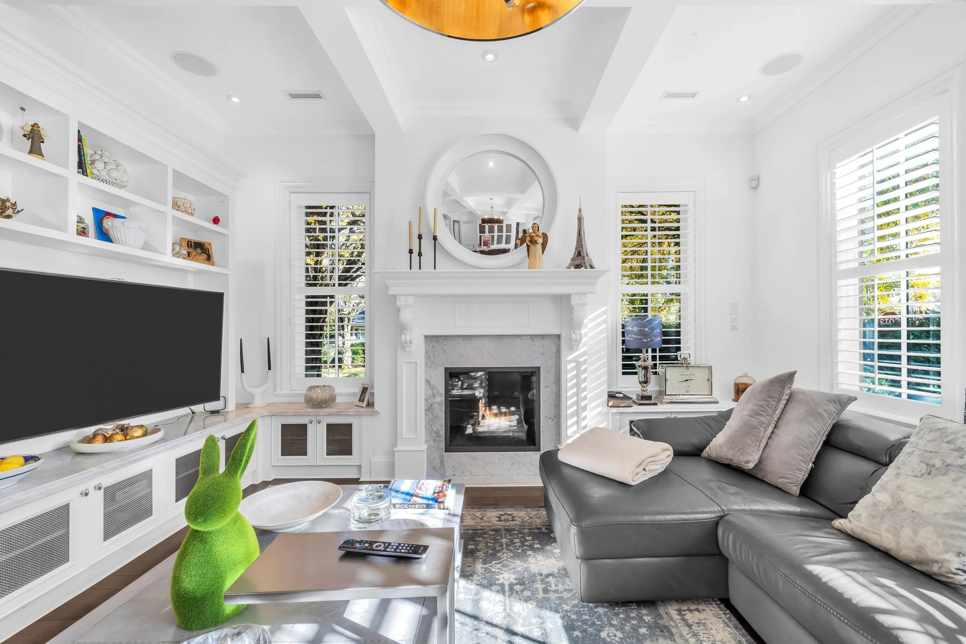
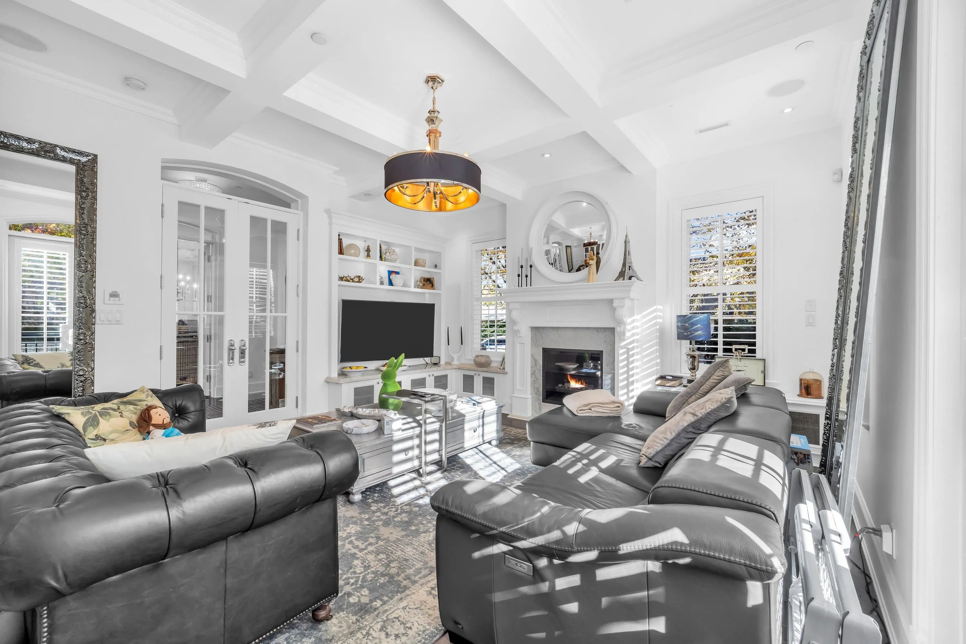
Exceptional custom-built luxury residence on a desirable corner lot in prestigious Point Grey! Nearly 4,000 sq. ft. of combined living space, including a legal laneway house, with 5 bedrooms and 5 bathrooms. Thoughtfully designed with exquisite millwork, extensive cabinetry, radiant heating, central A/C, HRV, and premium kitchen appliances. A stunning spiral staircase leads to a 462 sq. ft. rooftop deck with seasonal views. Enjoy a 302 sq. ft. primary bedroom balcony, landscaped private gardens, an outdoor gas fireplace, BBQ hookups, and Level 2 EV charging. Vacant legal laneway house offers an excellent mortgage helper opportunity. Steps to Point Grey Village, excellent schools, and minutes to UBC. A truly unique home and a must-see!

Property Details

Full Property Details

Interior

Bedrooms
5
Washrooms
5
Square Footage
3986 sqft
Basement
Finished,Exterior Entry
Heating Type
Heat Pump,Radiant
Kitchens
2
Floor Finish
Hardwood,Mixed
Den
No

Exterior

Front
33.20
Lot Size (Sq Ft)
4050.00
Waterfront
No
Parking Spaces
1
Total Parking Spaces
-
Garage Spaces
-
Zoning
RS1
Roof
Metal

Building Description

Property Type
Residential Detached
Home Type
House
Subtype
Single Family Residence
Year Built
2012
Exterior
Frame Wood,Stucco,Wood Siding
Water Supply
Public
No. Floor Levels
2

Community

Community
Point Grey
Area Code
Vancouver West

Taxes & Fees

Taxes
$14,876.70 /yr
Tax Year
2026

Room Types

Room Dimensions Area Description
Living Room 17'5 x 15'5 268.51 sqft -
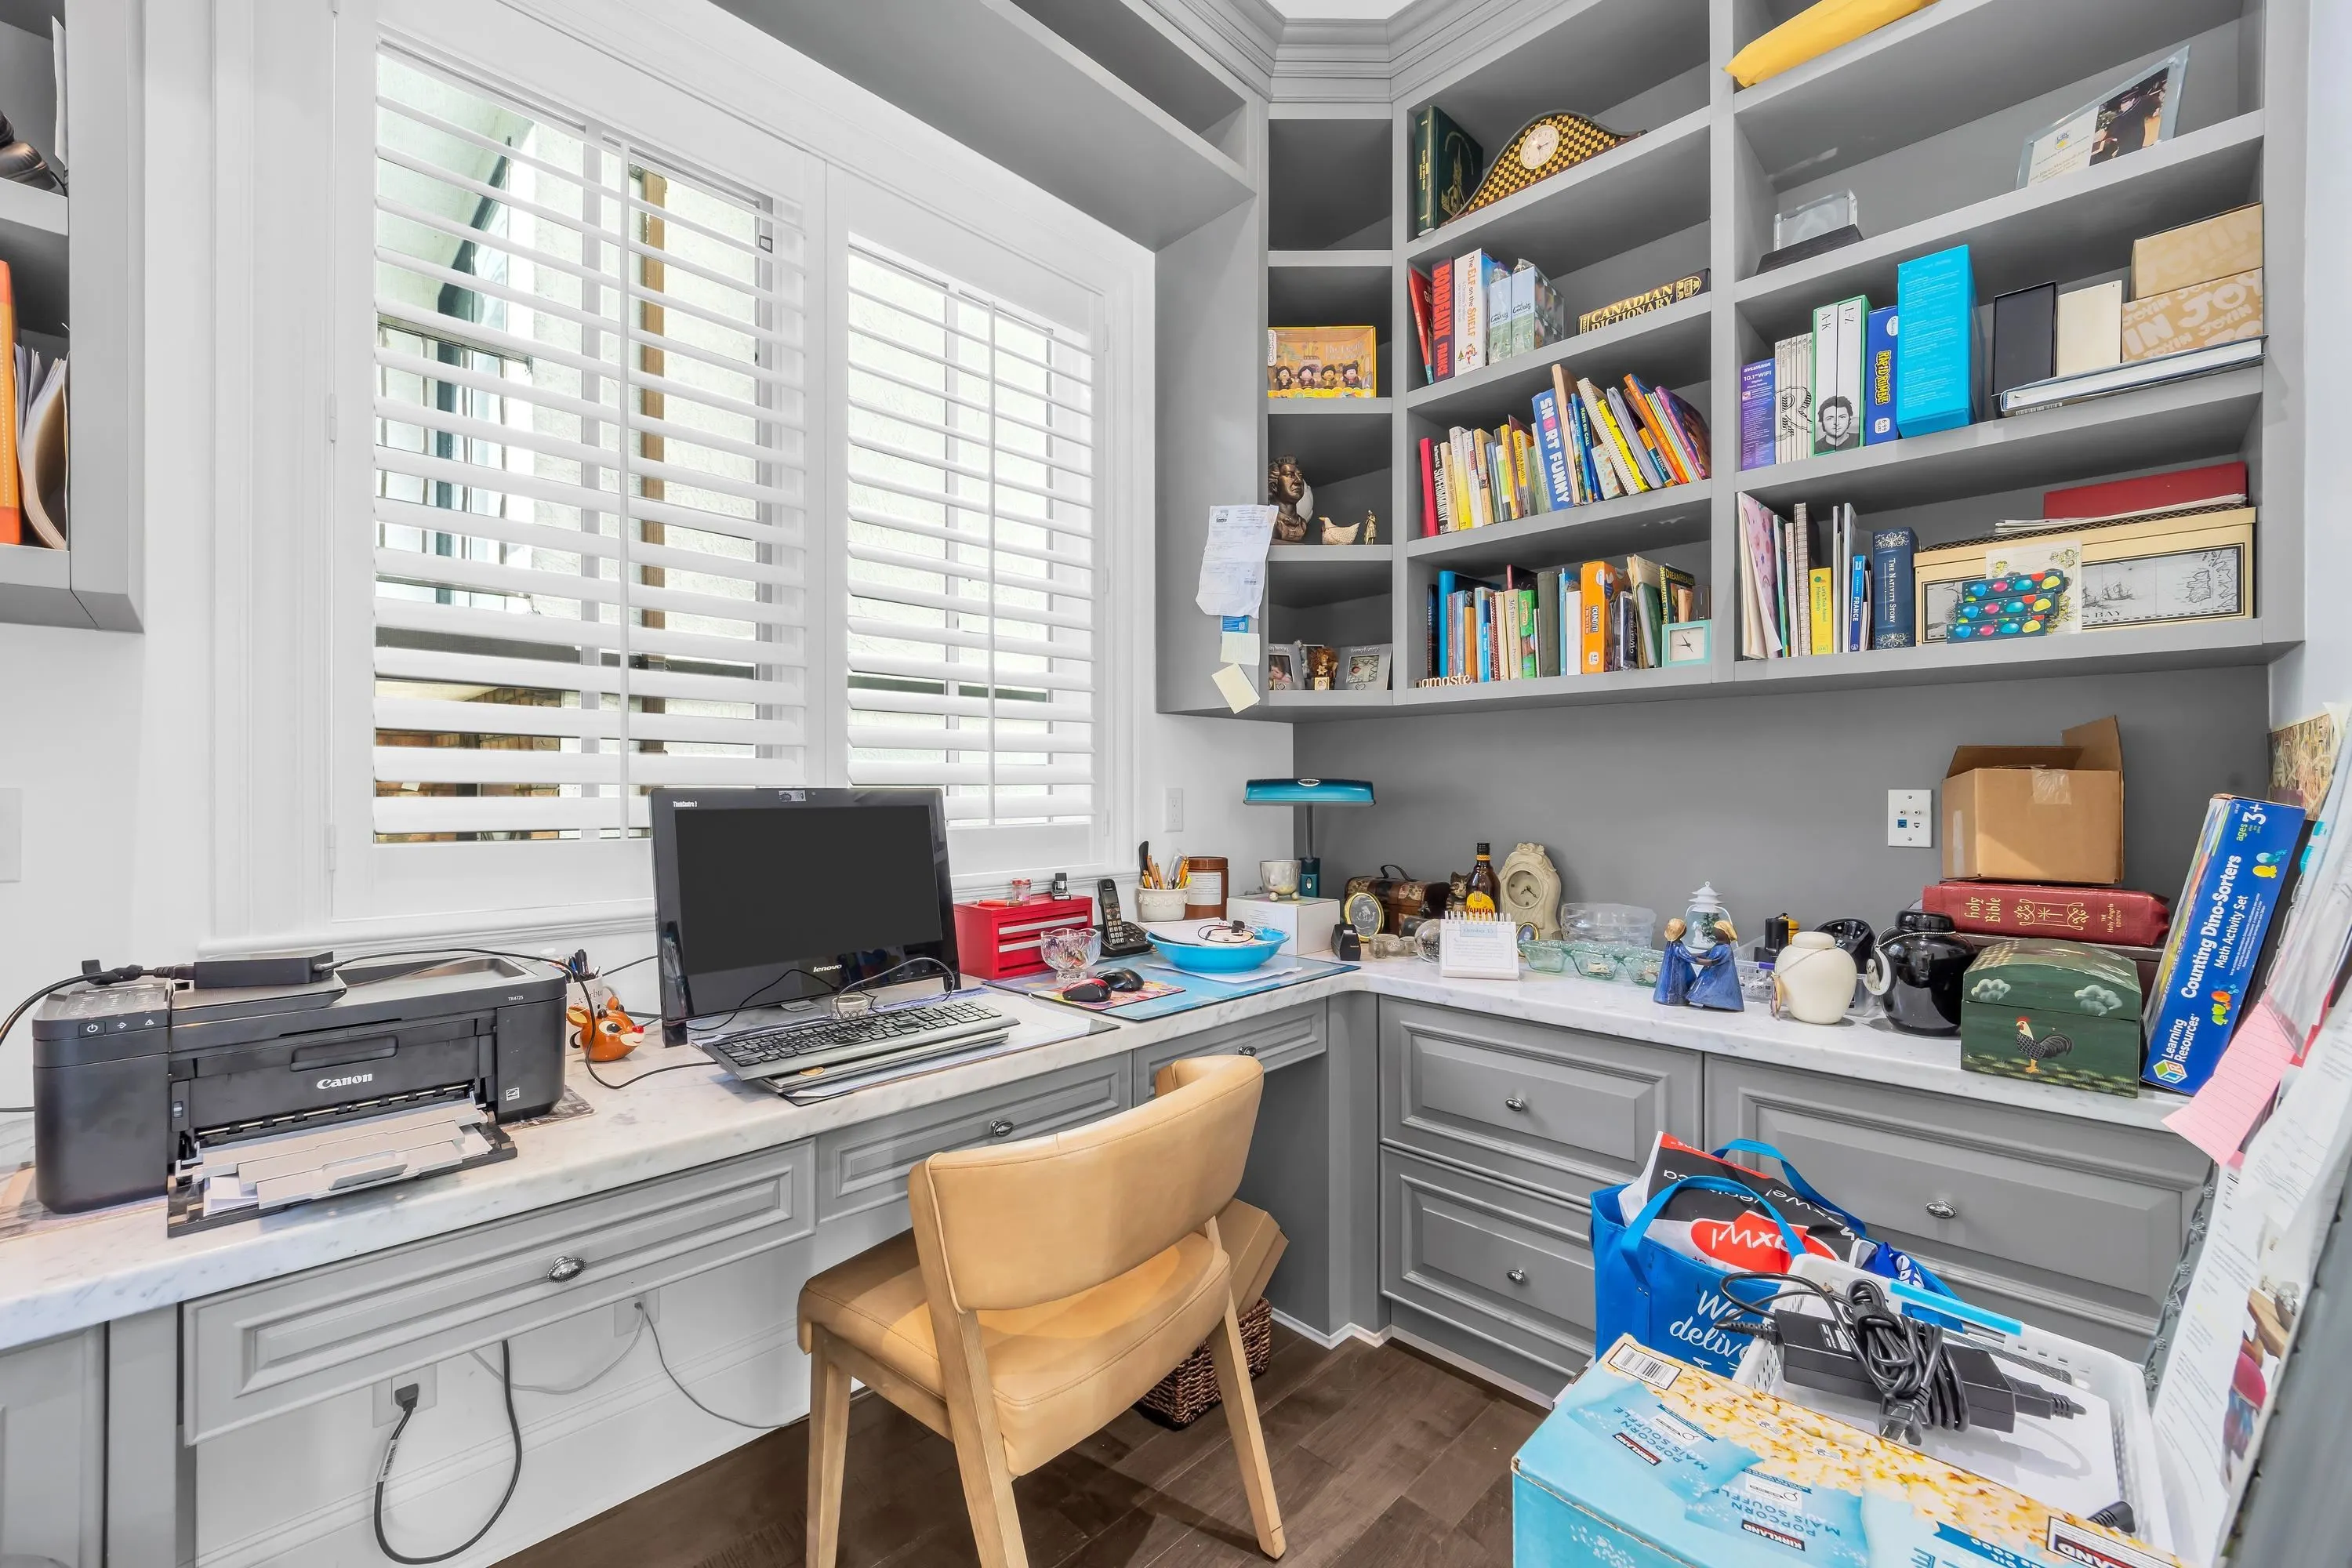
Office 6'5 x 9'6 60.96 sqft -
Foyer 9'4 x 8'2 76.22 sqft -
Kitchen 12'4 x 24'6 302.17 sqft -
Dining Room 7'9 x 20' 155 sqft -
Laundry 5'4 x 12'11 68.89 sqft -
Primary Bedroom 14'11 x 16'4 243.64 sqft -
Bedroom 12' x 11'10 142 sqft -
Bedroom 11'11 x 11'10 141.01 sqft -
Bedroom 12'9 x 12' 153 sqft -
Family Room 10'7 x 13'10 146.4 sqft -
Recreation Room 10'11 x 22'2 241.99 sqft -
Kitchen 14'9 x 7'3 106.94 sqft -
Bedroom 13'4 x 15'4 204.44 sqft -
Jess Kuang
Jess Kuang
Sutton Group - 1st West Realty
Listed by Shawn Lin PREC*
23 days on site
Listing Broker
Panda Luxury Homes
Courtesy
Panda Luxury Homes

Similar homes for sale in Vancouver

Explore Vancouver

This representation is based in whole or in part on data generated by the Chilliwack & District Real Estate Board, Fraser Valley Real Estate Board or Greater Vancouver REALTORS® which assumes no responsibility for its accuracy. Copyright 2026 by the Greater Vancouver REALTORS®, Fraser Valley Real Estate Board, Chilliwack and District Real Estate Board, and BC Northern Real Estate Board. All Rights Reserved.
Powered by AgentLocator






