
7300 Montana Road, Richmond
1 / 28
For Sale
$3,758,000
5 bd · 6 ba · 3,488 sq ft

7300 Montana Road, Richmond V7C 4K3

MLS®# R3177514

Est. mortgage
$14,257/mo
Property taxes $10,869.24/yr

About This Home

Property Type
House, Single Family Residence
Parking
3 garage, 6 parking
MLS #
R3177514
Size
3488 sqft
Basement
None
Lot size
7019.00 sqft
Tax
$10,869.24 /yr
Year Built
2023
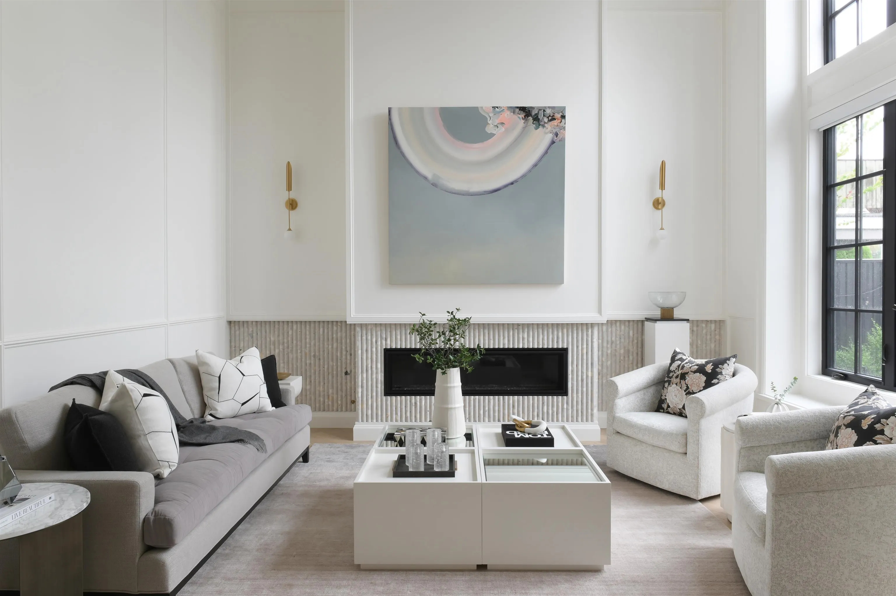
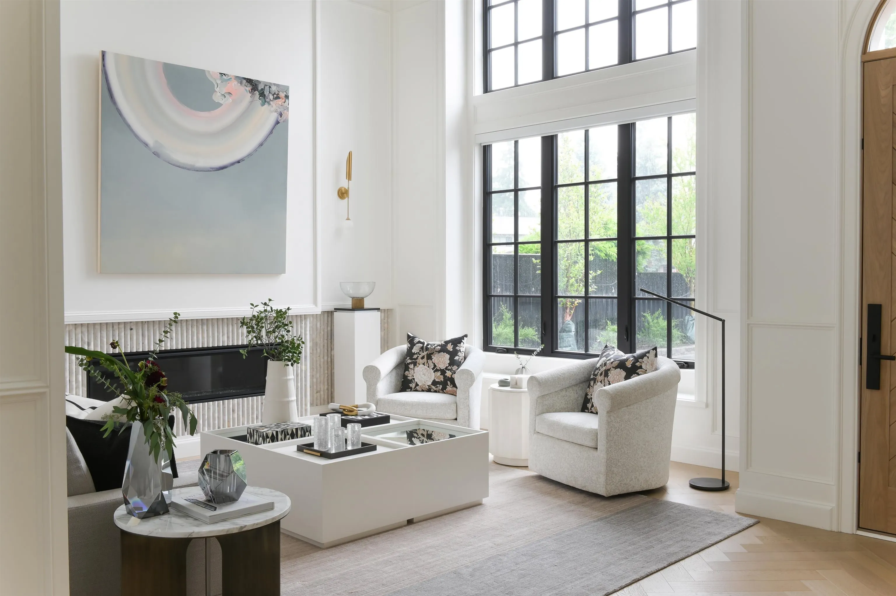
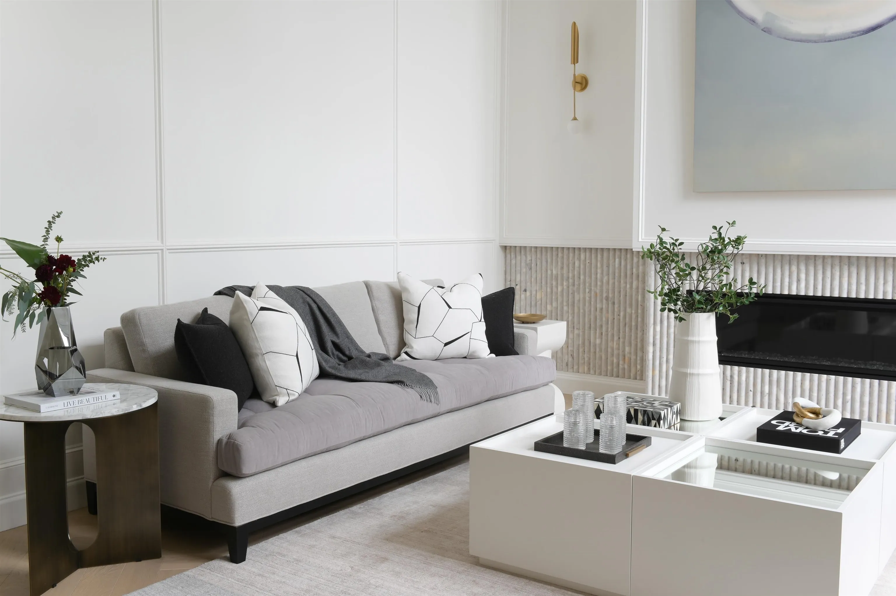
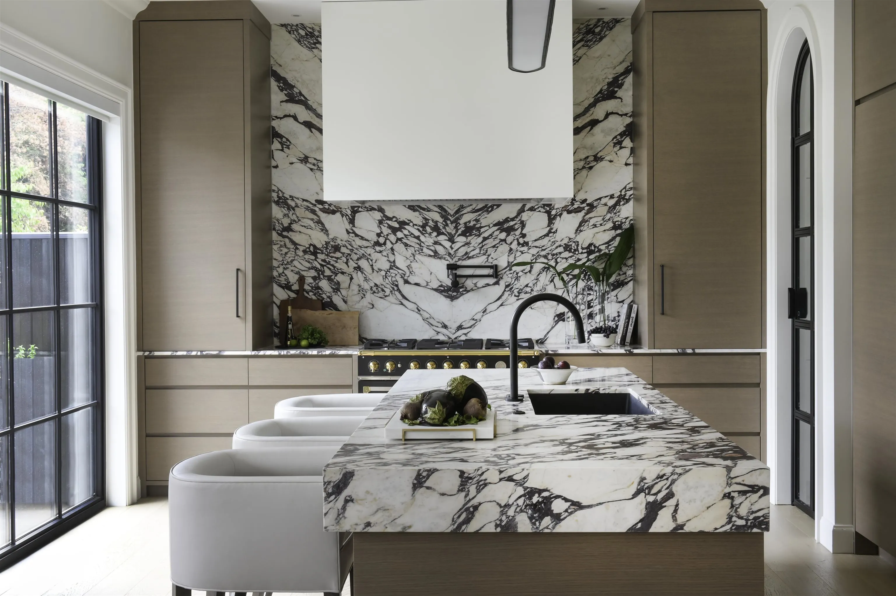
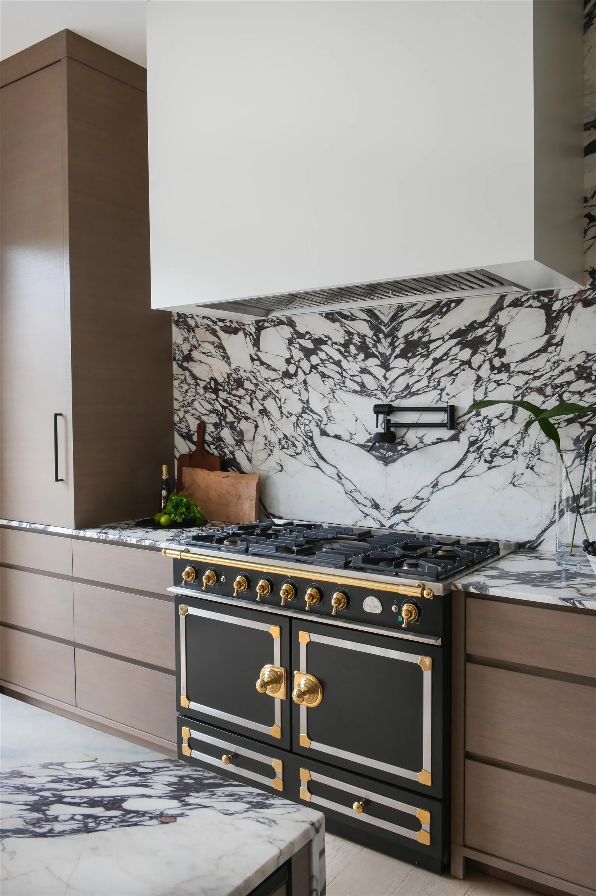
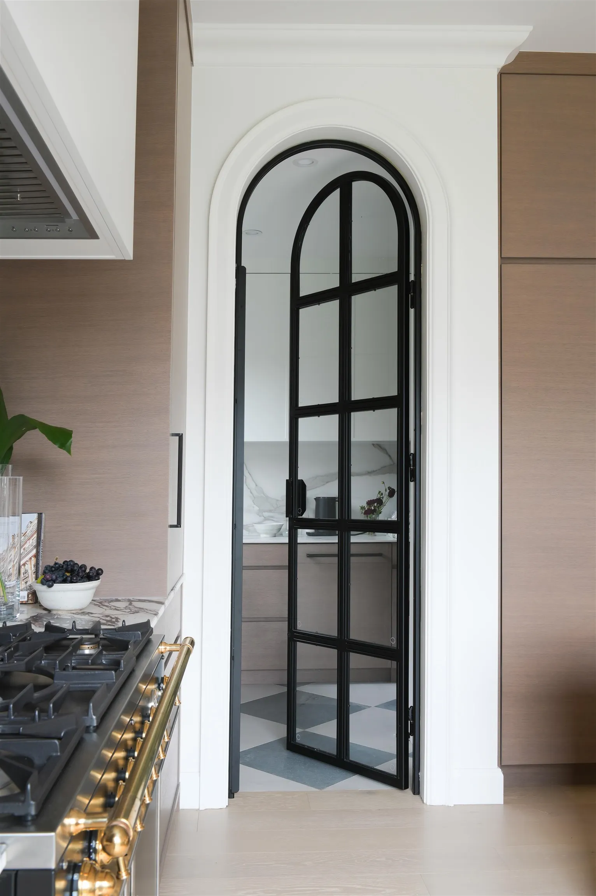
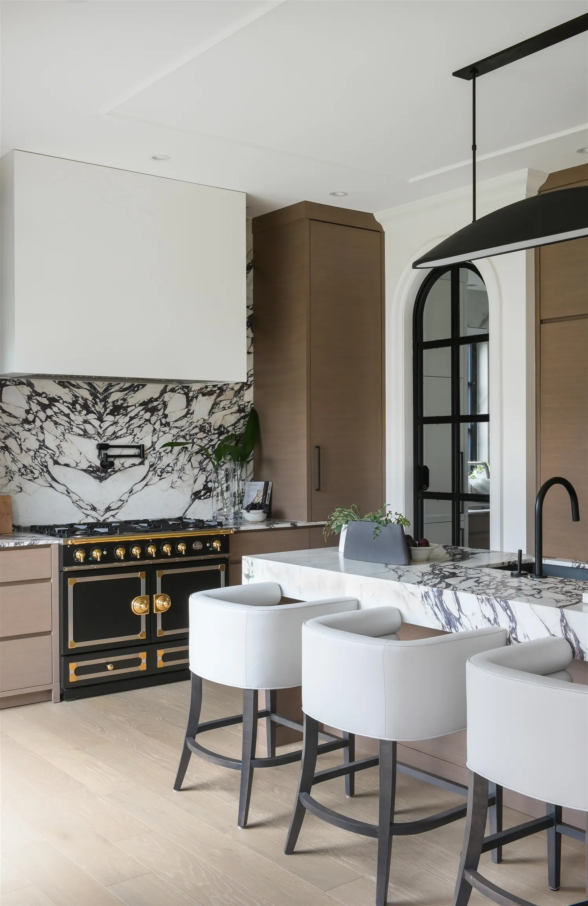
Rare opportunity to own an award-winning custom luxury home on one of Richmond’s most prestigious streets, designed by Victoria McKenney of Enviable Design and featured in Homes & Gardens magazine. Offering 3,488 sq ft on a 7,019 sq ft lot with 5 beds, den & 5.5 baths. Showcasing exceptionally rare book-matched Calacatta Viola marble kitchen, taupe cabinetry & full wok kitchen. Equipped with La Cornue range & Gaggenau appliances. Fluted fireplace, custom wood arch & sculptural staircase define the space. Longboard exterior, European windows & gutters. Smart home with Lutron & automated blinds. Truly one-of-a-kind homes like this rarely come available. Don’t miss it.

Property Details

Full Property Details

Interior

Bedrooms
5
Washrooms
6
Square Footage
3488 sqft
Basement
None
Heating Type
Radiant
Kitchens
2
Floor Finish
Hardwood,Mixed,Tile
Den
No

Exterior

Front
60.00
Lot Size (Sq Ft)
7019.00
Waterfront
No
Parking Spaces
6
Total Parking Spaces
-
Garage Spaces
3
Zoning
RSM/L
Roof
Asphalt

Building Description

Property Type
Residential Detached
Home Type
House
Subtype
Single Family Residence
Year Built
2023
Exterior
Brick,Concrete,Concrete Block,Aluminum Siding,Brick (Exterior),Stucco
Water Supply
Public
No. Floor Levels
2

Community

Community
Quilchena RI
Area Code
Richmond

Taxes & Fees

Taxes
$10,869.24 /yr
Tax Year
2025

Other

Virtual Tour Link

Room Types

Room Dimensions Area Description
Living Room 13'10 x 17'3 238.62 sqft -
Kitchen 17'1 x 15'1 257.67 sqft -
Wok Kitchen 16'9 x 7'9 129.81 sqft -
Dining Room 8'0 x 20'7 164.67 sqft -
Family Room 9'10 x 15'0 147.5 sqft -
Bedroom 10'6 x 9'4 98 sqft -
Office 12'8 x 18'8 236.44 sqft -
Laundry 8'2 x 10'10 88.47 sqft -
Foyer 7'10 x 19'0 148.83 sqft -
Primary Bedroom 14'6 x 16'2 234.42 sqft -
Walk-In Closet 14'6 x 5'5 78.54 sqft -
Bedroom 10'12 x 12'10 141.17 sqft -
Bedroom 9'3 x 10'10 100.21 sqft -
Bedroom 12'11 x 9'8 124.86 sqft -
Jess Kuang
Jess Kuang
Sutton Group - 1st West Realty
Listed by Vincent Lui
24 days on site
Listing Broker
1NE Collective Realty Inc.
Courtesy
1NE Collective Realty Inc.

Similar homes for sale in Richmond

Explore Richmond

This representation is based in whole or in part on data generated by the Chilliwack & District Real Estate Board, Fraser Valley Real Estate Board or Greater Vancouver REALTORS® which assumes no responsibility for its accuracy. Copyright 2026 by the Greater Vancouver REALTORS®, Fraser Valley Real Estate Board, Chilliwack and District Real Estate Board, and BC Northern Real Estate Board. All Rights Reserved.
Powered by AgentLocator







