
34632 4 Avenue, Abbotsford
1 / 40
For Sale
$769,900
3 bd · 3 ba · 1,606 sq ft

34632 4 Avenue, Abbotsford V2S 8B8

MLS®# R3177469

Est. mortgage
$2,921/mo
Property taxes $4,214.05/yr

About This Home

Property Type
House, Single Family Residence
Parking
0 parking
MLS #
R3177469
Size
1606 sqft
Basement
Crawl Space
Lot size
3750.00 sqft
Tax
$4,214.05 /yr
Year Built
1997
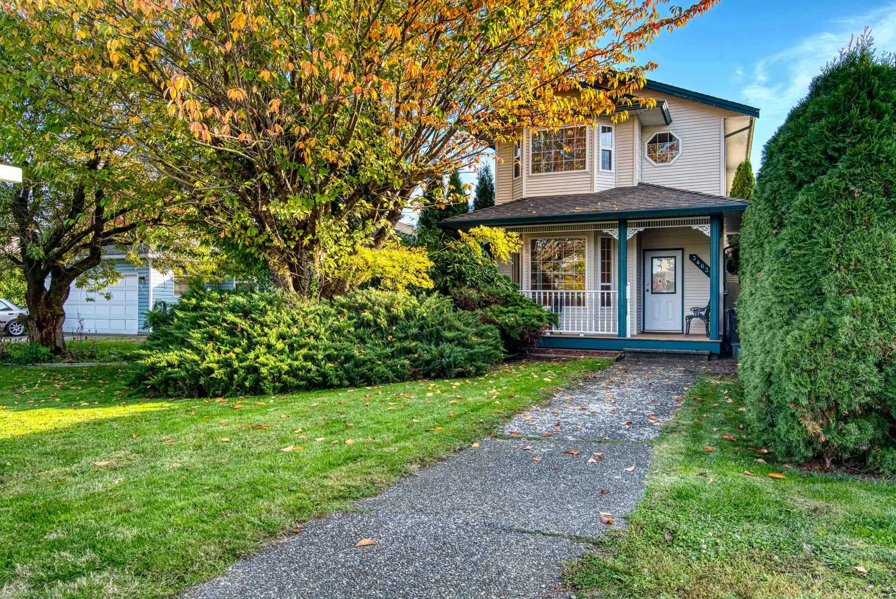
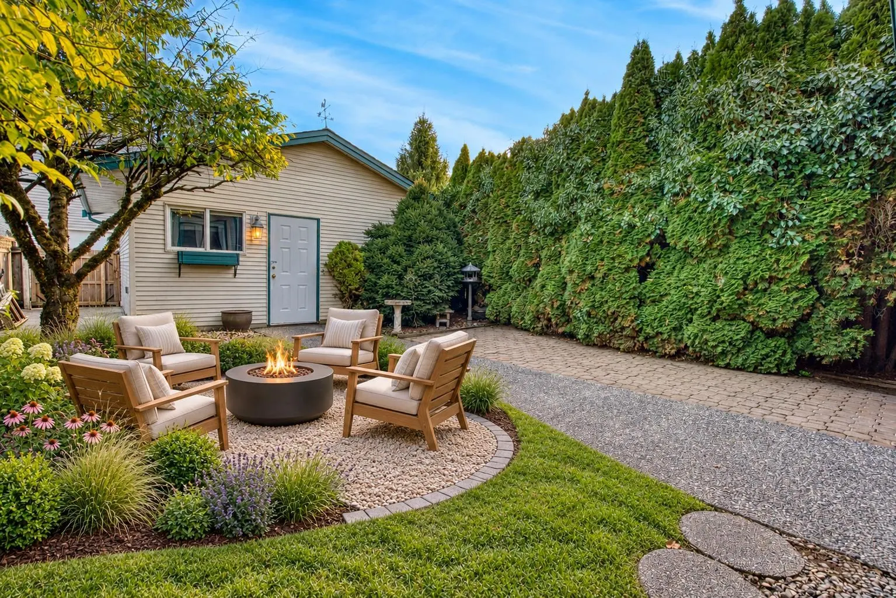
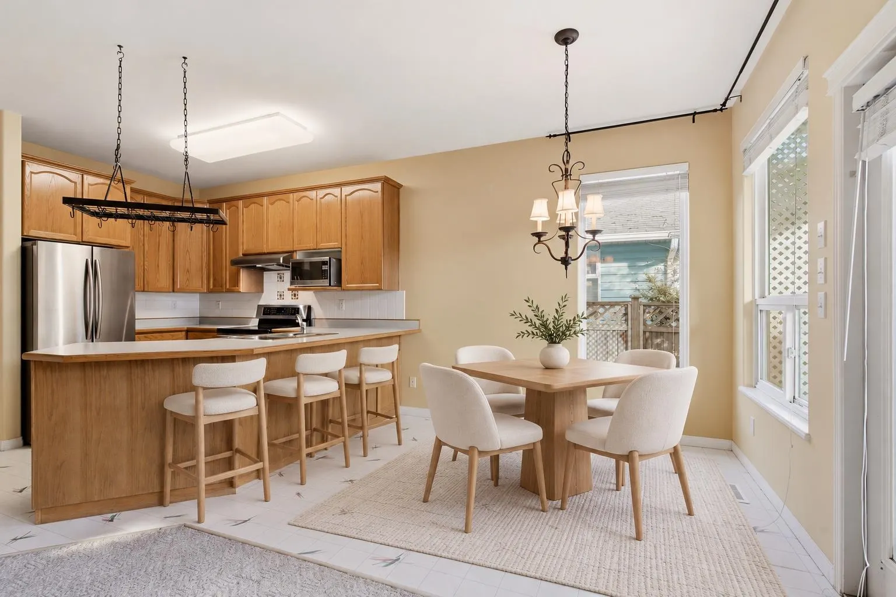
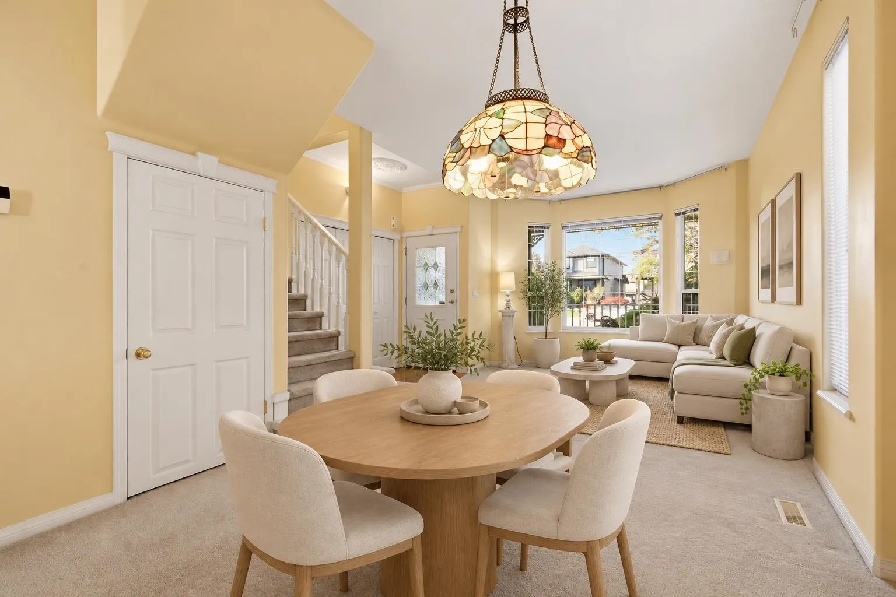
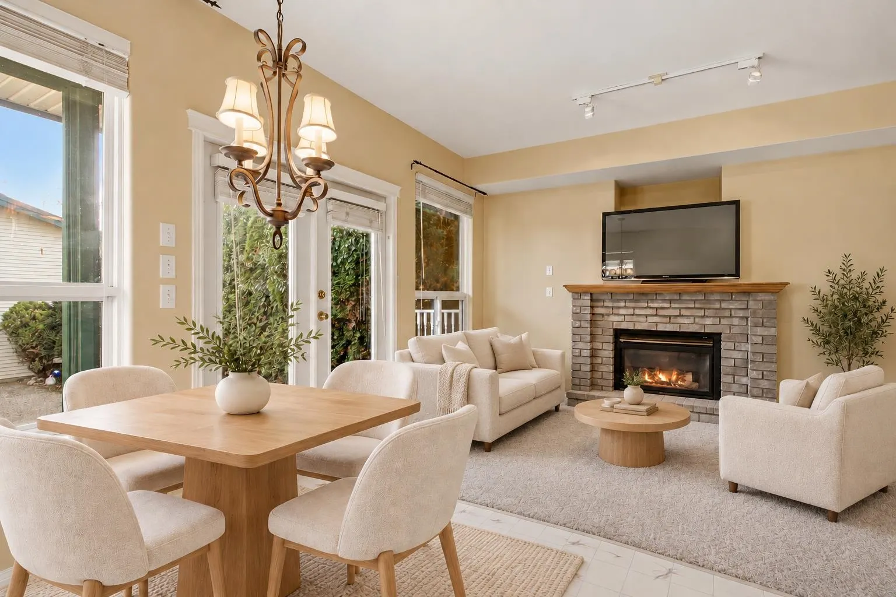
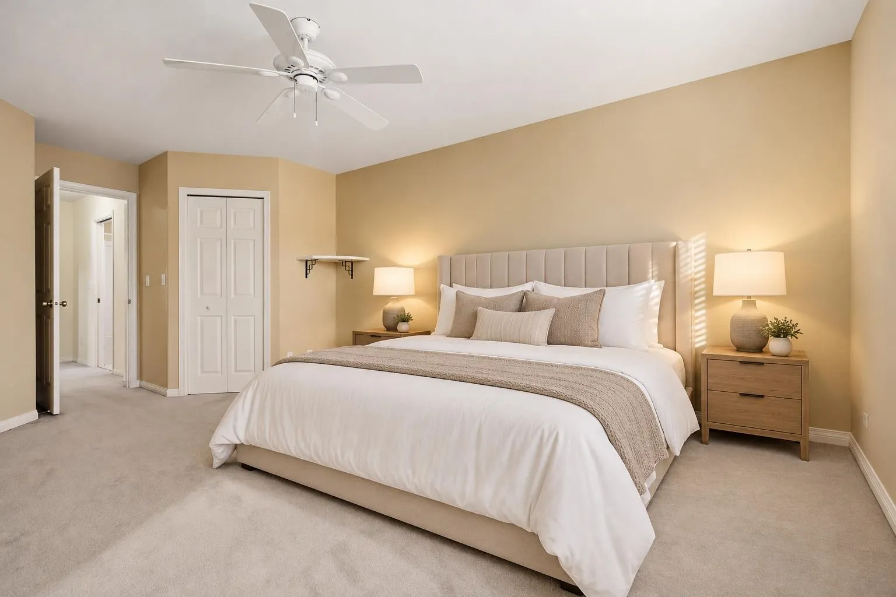
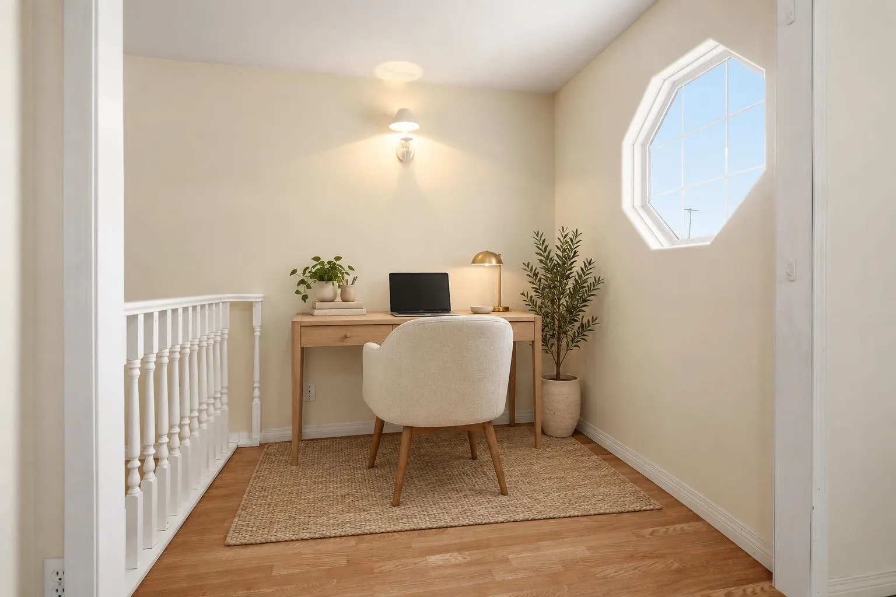
Welcome to charming Huntington! This inviting one-owner home has been lovingly maintained for 30 years and offers 3 bedrooms plus a den/office, 3 bathrooms, vaulted ceilings and generously sized bedrooms. Warm neutral colors, oak cabinetry and a spacious kitchen island with bar seating create a welcoming feel. A beautiful gas fireplace with solid brick surround and oak mantel adds timeless character. Updates include shingles replaced in 2019 and a hot water tank installed in 2022. The home also features original A/C and dehumidifier, alarm wiring, an exterior gas BBQ outlet and a dry, usable 4-foot crawlspace. Enjoy front and back porches, a fenced yard, mature landscaping and a 20’ x 24’ detached double garage.

Property Details

Full Property Details

Interior

Bedrooms
3
Washrooms
3
Square Footage
1606 sqft
Basement
Crawl Space
Heating Type
Forced Air,Natural Gas
Kitchens
1
Floor Finish
Wall/Wall/Mixed
Den
Yes

Exterior

Front
30.00
Lot Size (Sq Ft)
3750.00
View
Mountains
Waterfront
No
Parking Spaces
0
Total Parking Spaces
-
Garage Spaces
-
Zoning
RES
Roof
Asphalt

Building Description

Property Type
Residential Detached
Home Type
House
Subtype
Single Family Residence
Year Built
1997
Exterior
Frame Wood,Mixed (Exterior)
Water Supply
Public
No. Floor Levels
2

Community

Community
Poplar
Area Code
Abbotsford

Taxes & Fees

Taxes
$4,214.05 /yr
Tax Year
2025

Room Types

Room Dimensions Area Description
Living Room 15'1 x 11'1 167.17 sqft -
Dining Room 8'7 x 12'1 103.72 sqft -
Kitchen 11'1 x 9'11 109.91 sqft -
Family Room 17'4 x 10'2 176.22 sqft -
Eating Area 8'10 x 9'10 86.86 sqft -
Foyer 7'3 x 3'10 27.79 sqft -
Primary Bedroom 19'3 x 12'1 232.6 sqft -
Walk-In Closet 4'7 x 5'9 26.35 sqft -
Bedroom 10'8 x 9'10 104.89 sqft -
Walk-In Closet 4'6 x 4'10 21.75 sqft -
Bedroom 14'9 x 11'1 163.48 sqft -
Den 7'3 x 5'10 42.29 sqft -
Jess Kuang
Jess Kuang
Sutton Group - 1st West Realty
Listed by Angela Glazema - PREC
23 days on site
Listing Broker
Sutton Group-West Coast Realty (Abbotsford)
Courtesy
Sutton Group-West Coast Realty (Abbotsford)

Similar homes for sale in Abbotsford

Explore Abbotsford

This representation is based in whole or in part on data generated by the Chilliwack & District Real Estate Board, Fraser Valley Real Estate Board or Greater Vancouver REALTORS® which assumes no responsibility for its accuracy. Copyright 2026 by the Greater Vancouver REALTORS®, Fraser Valley Real Estate Board, Chilliwack and District Real Estate Board, and BC Northern Real Estate Board. All Rights Reserved.
Powered by AgentLocator







