
2741 Euclid Avenue, Vancouver
1 / 16
For Sale
$1,499,000
5 bd · 2 ba · 1,620 sq ft

2741 Euclid Avenue, Vancouver V5R 5B8

MLS®# R3177441

Est. mortgage
$5,687/mo
Property taxes $8,449.74/yr

About This Home

Property Type
House, Single Family Residence
Parking
1 parking
MLS #
R3177441
Size
1620 sqft
Basement
Partially Finished
Lot size
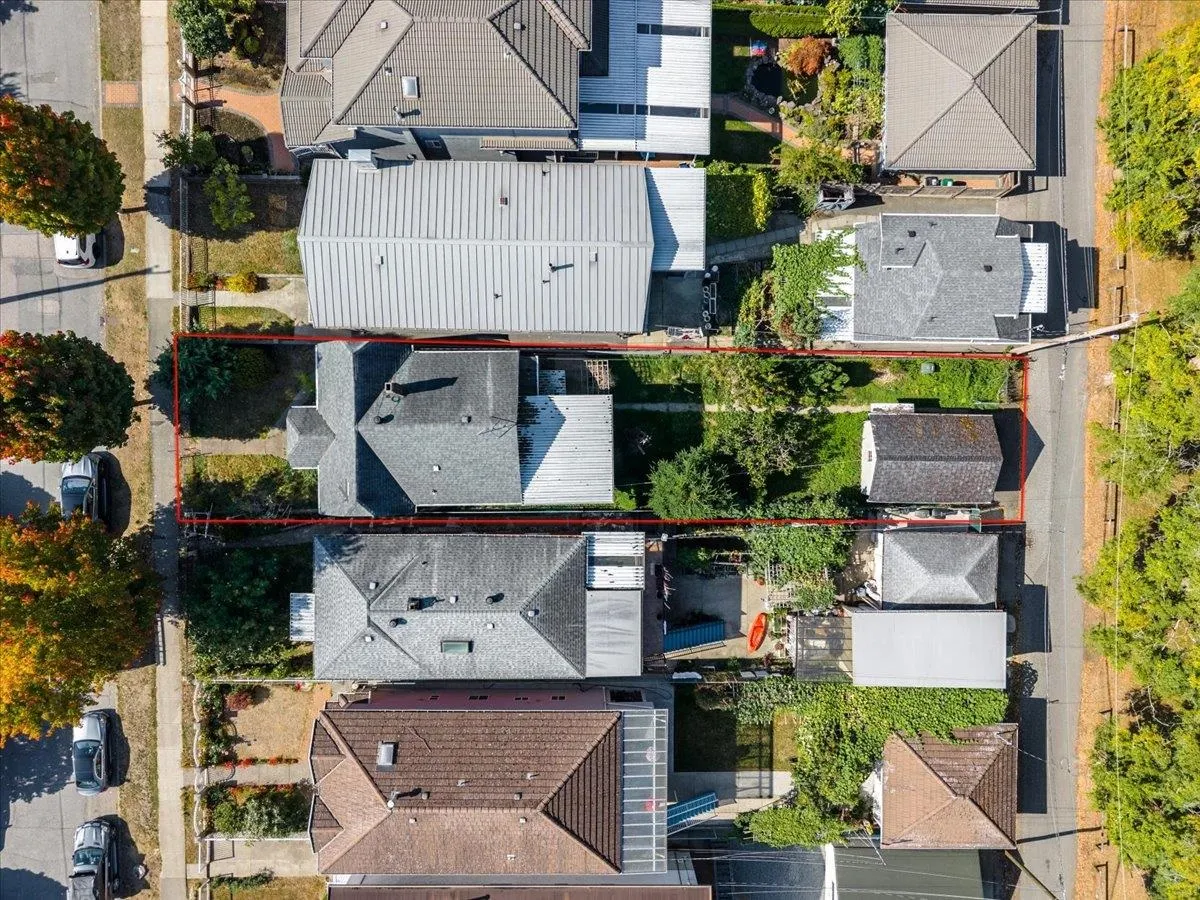
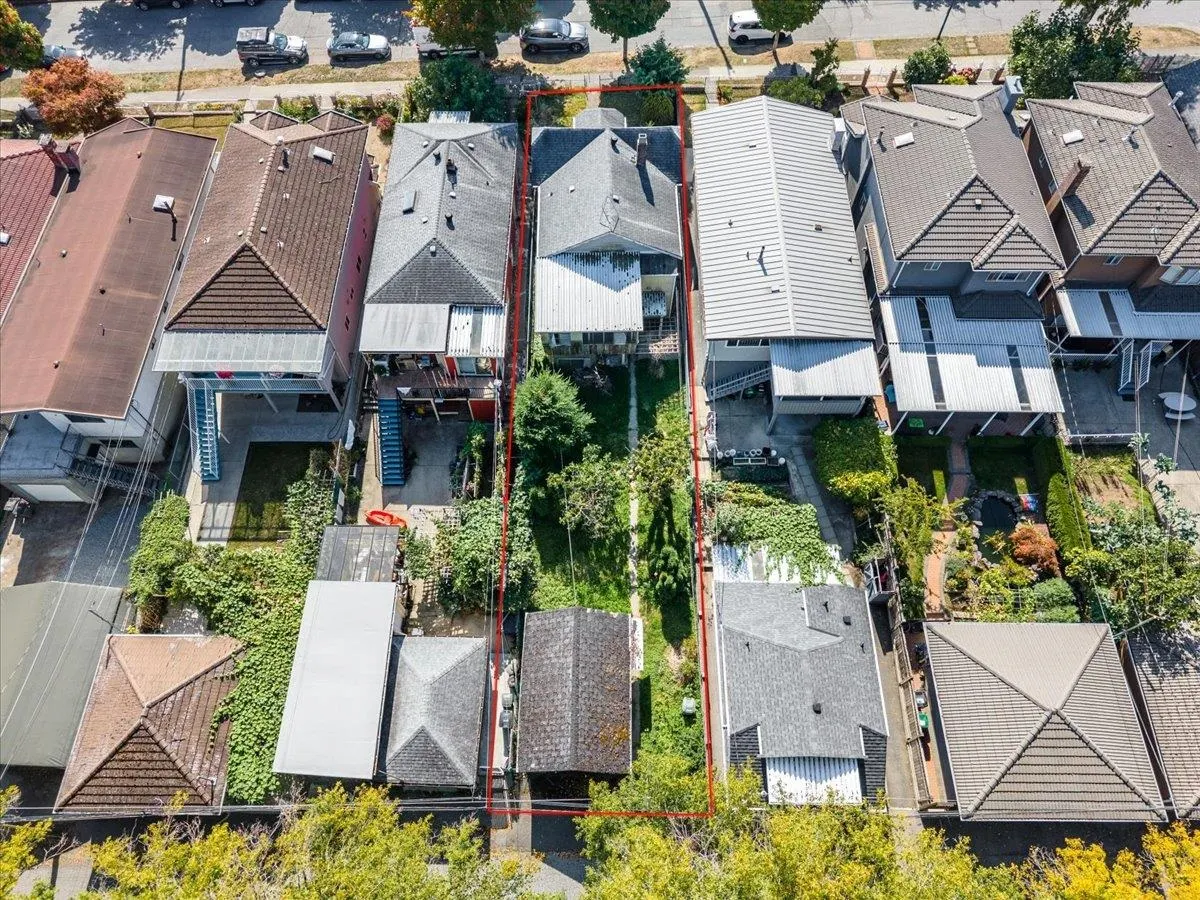
4795.70 sqft
Tax
$8,449.74 /yr
Year Built
1922
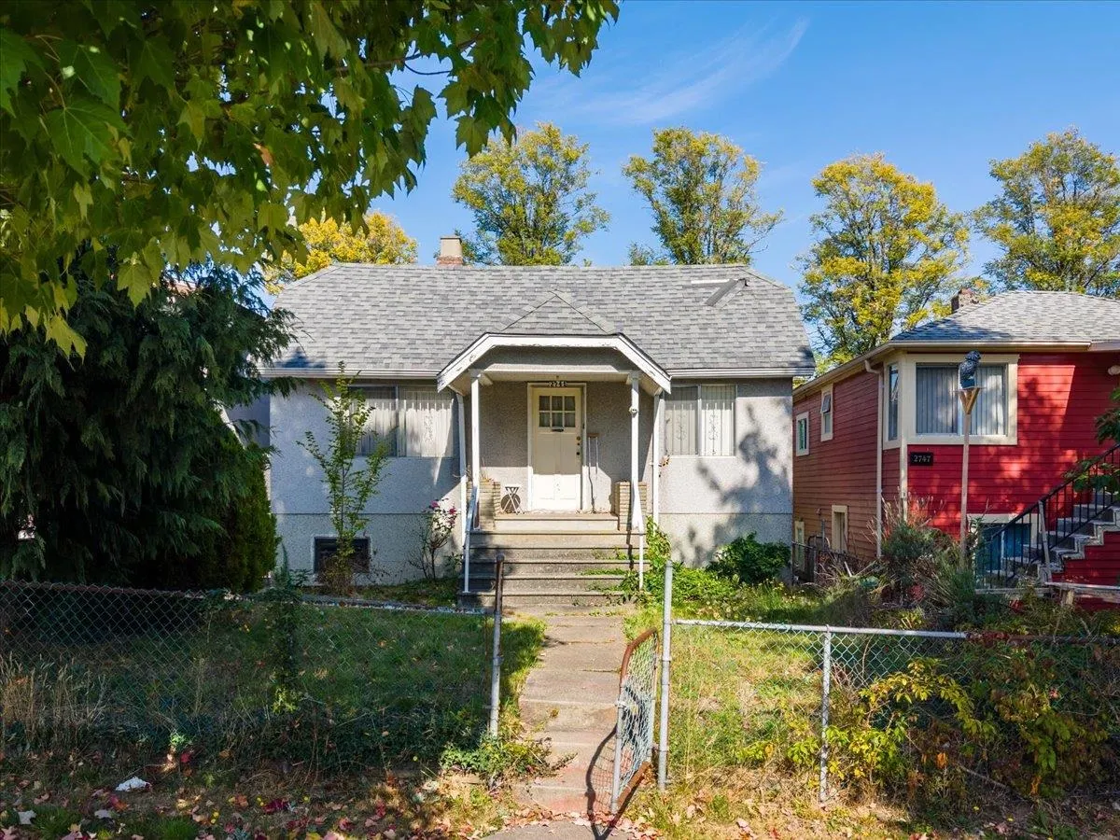
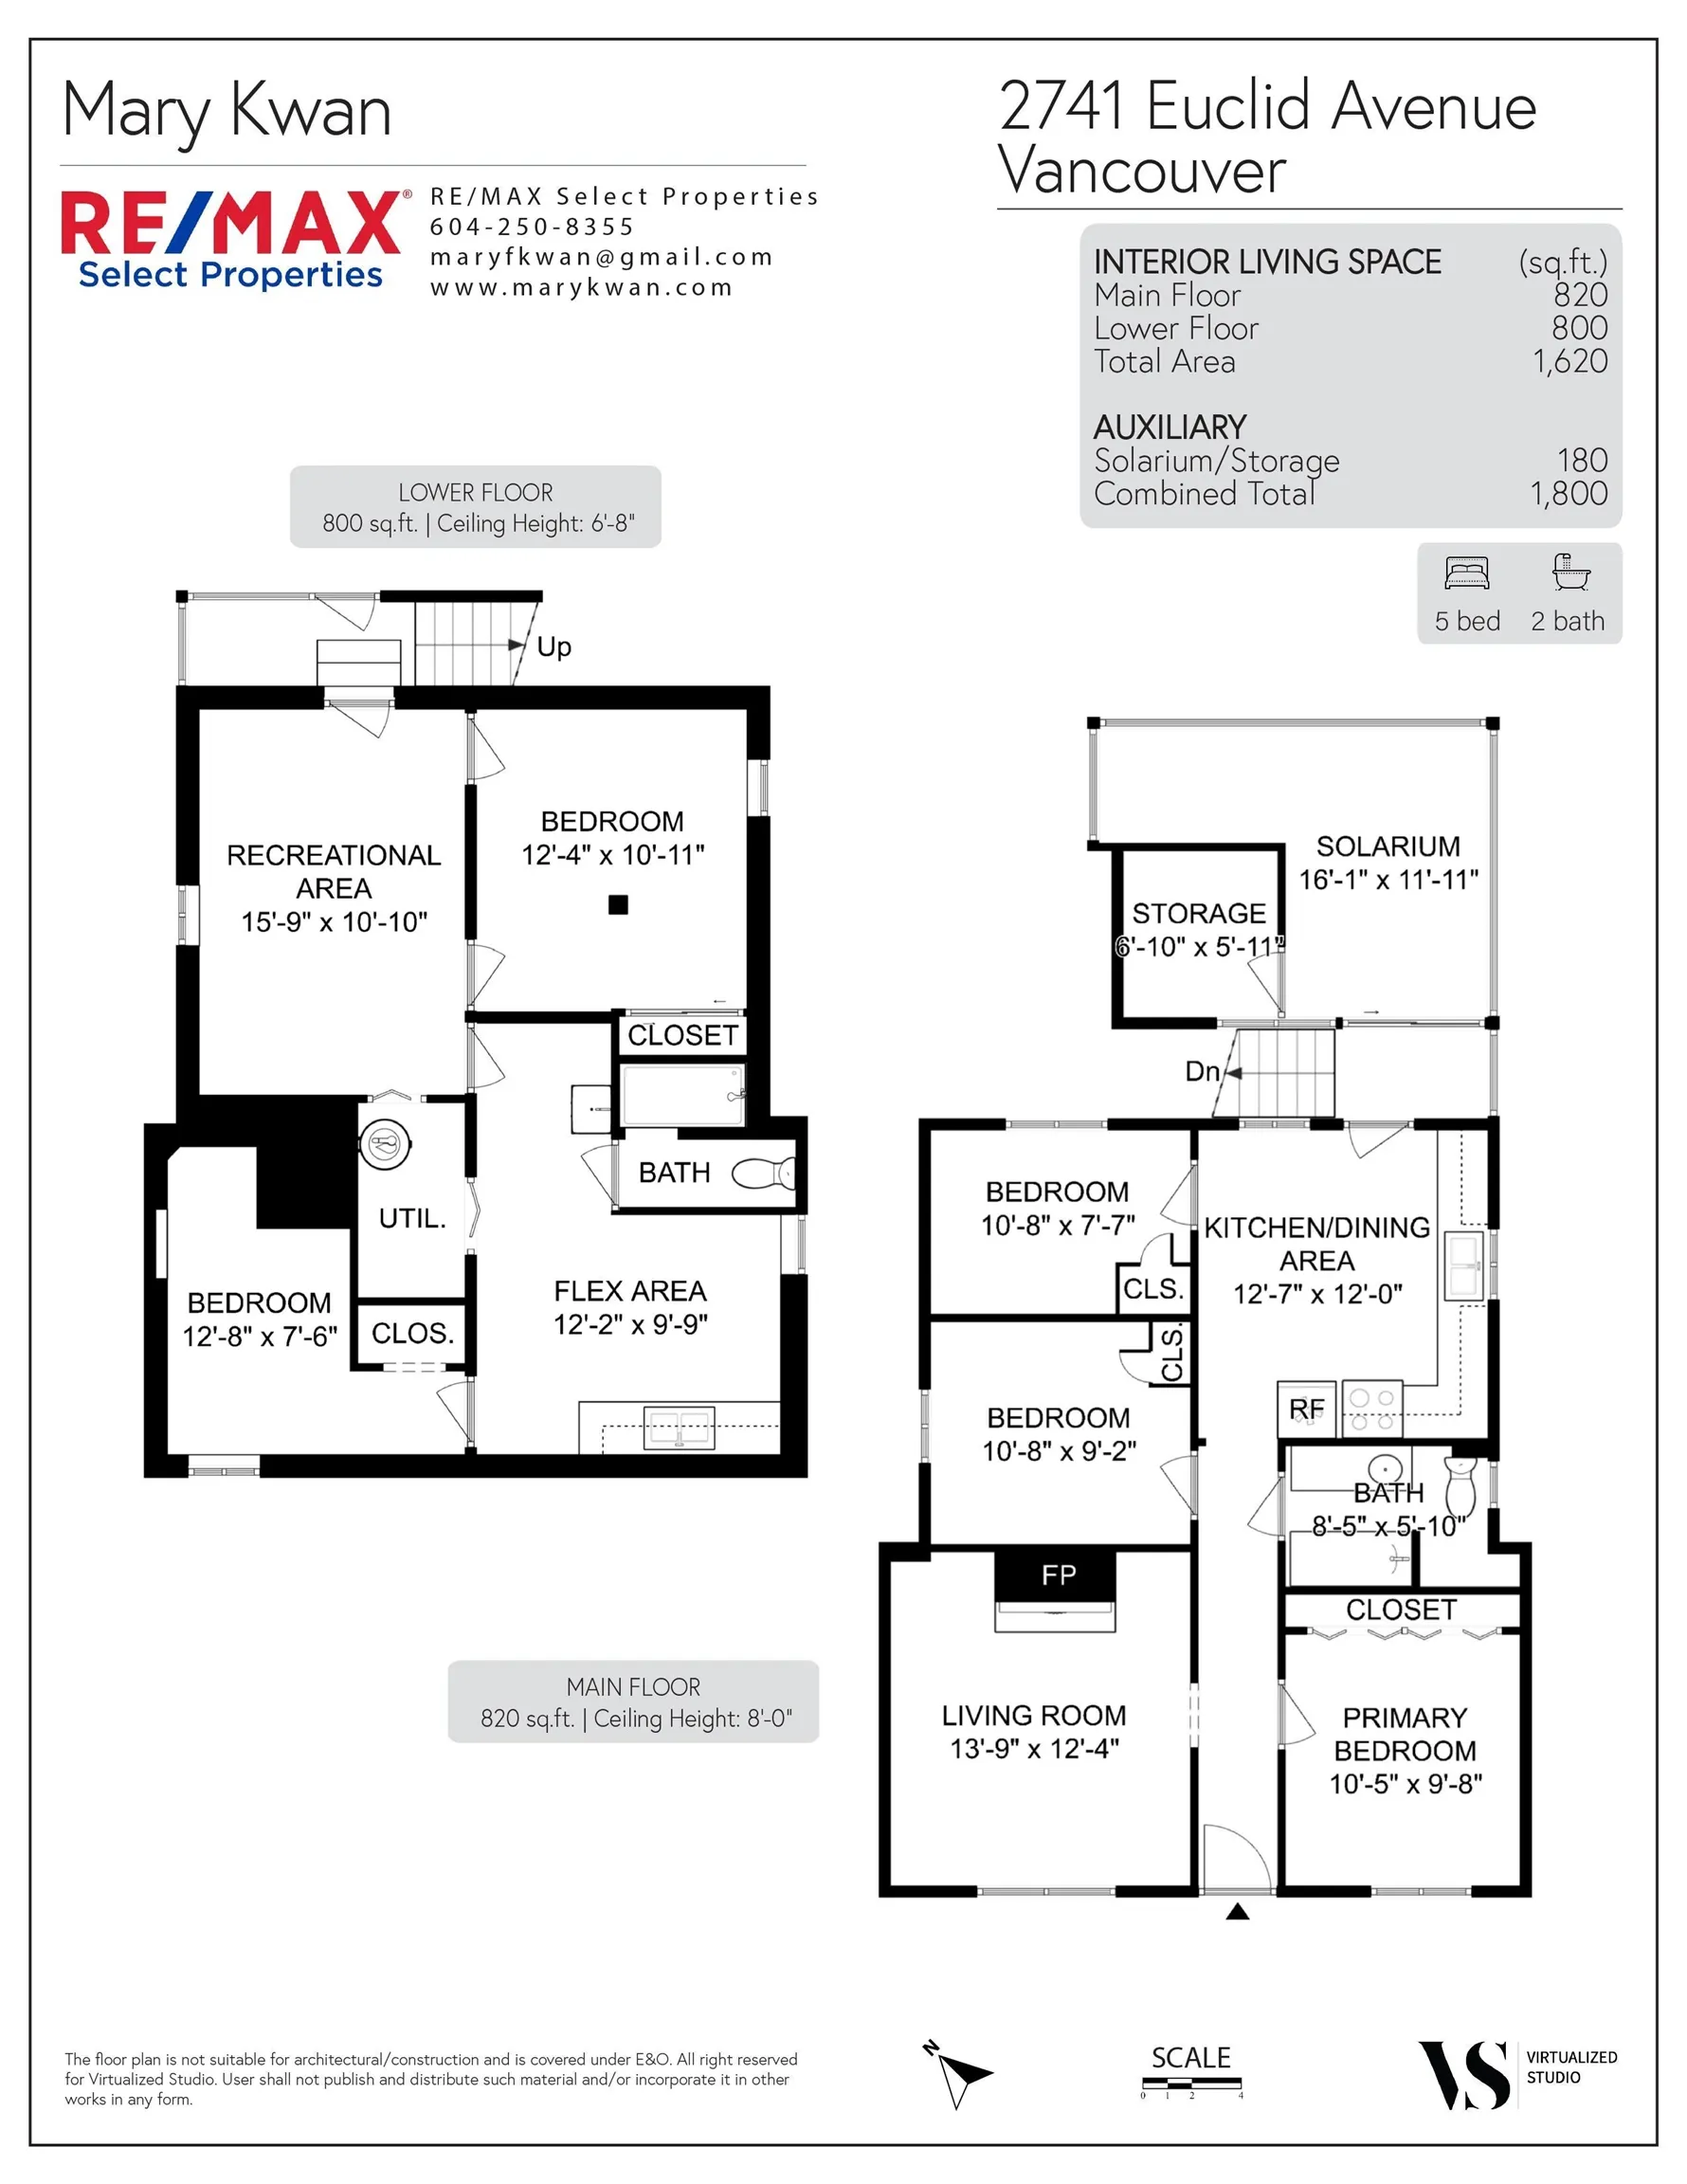
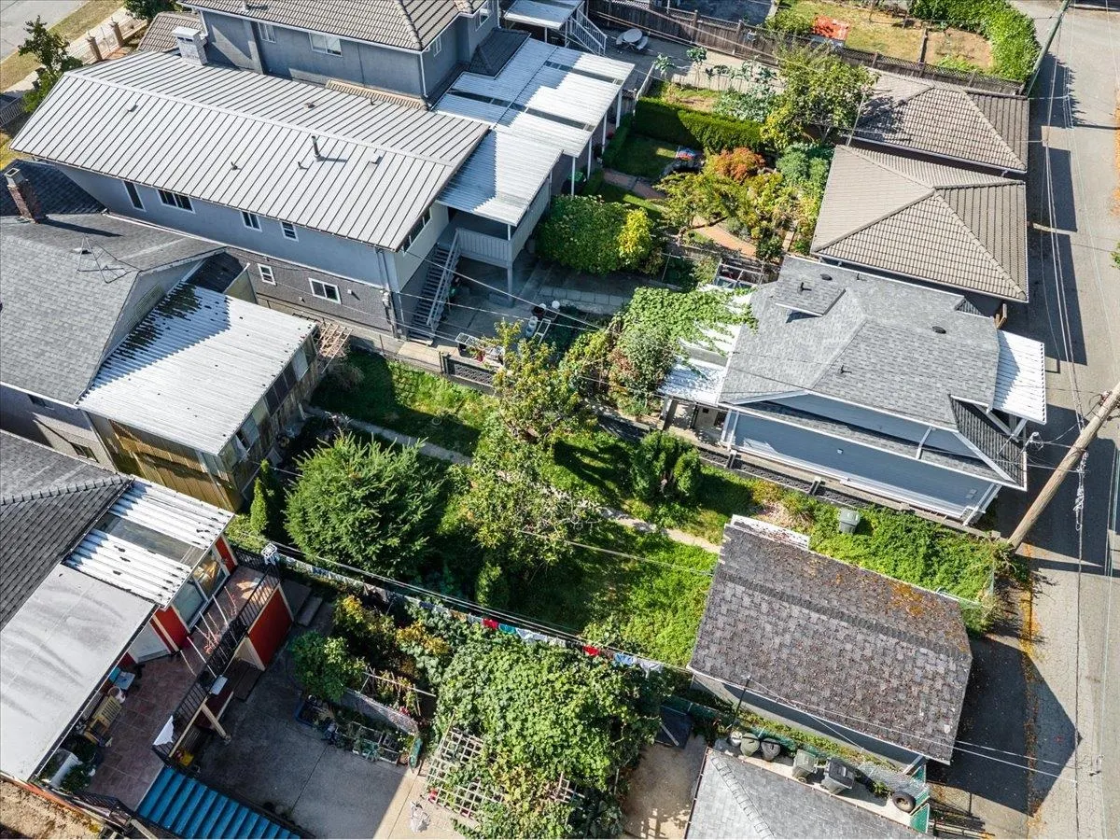
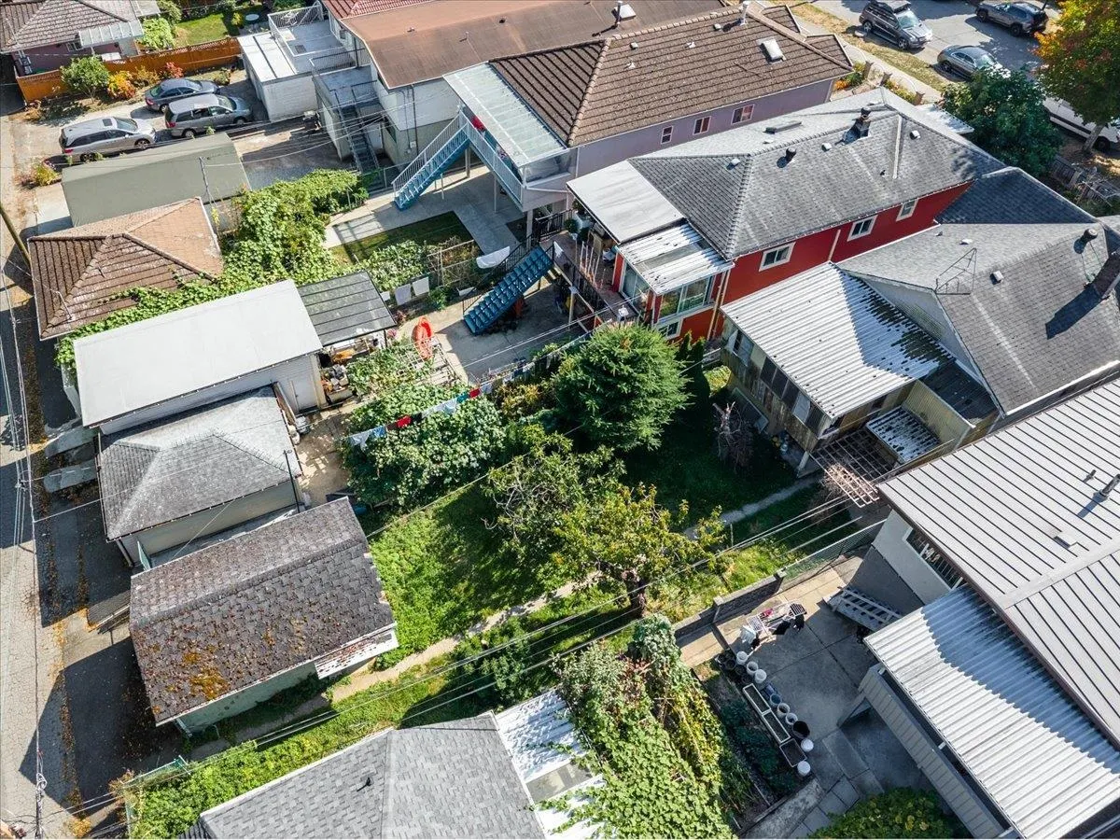
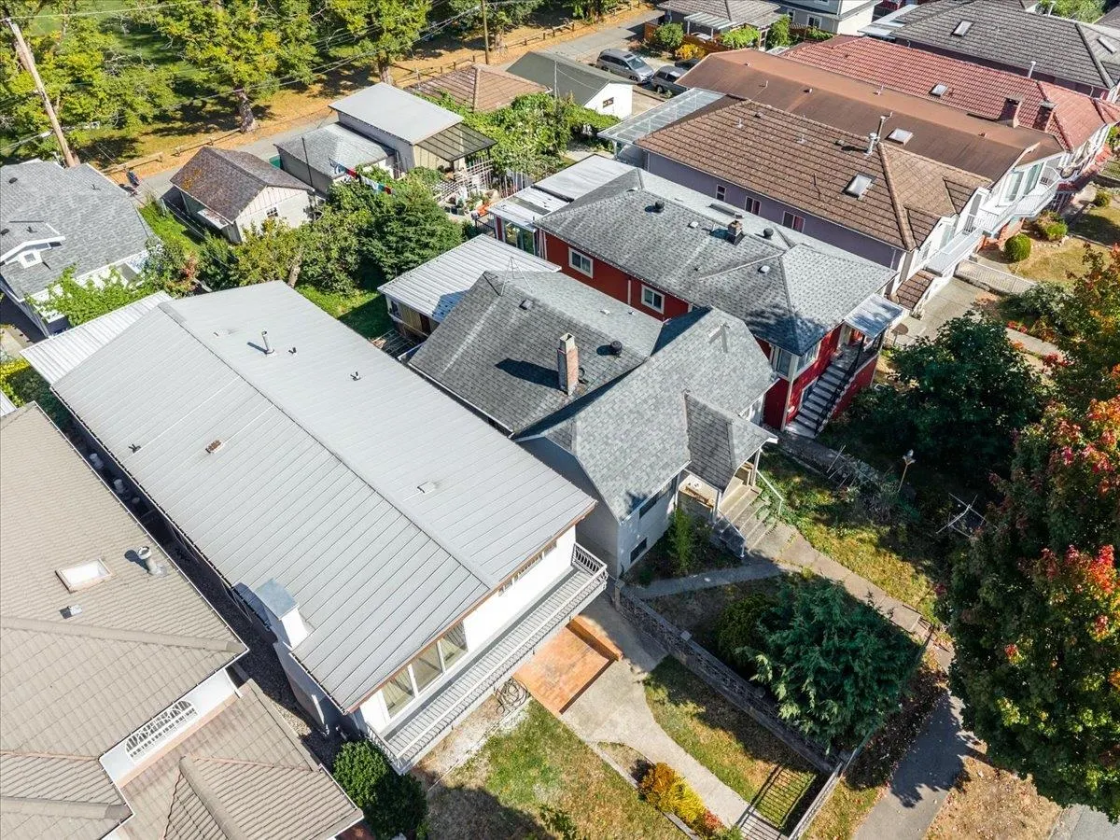
ATTENTION BUILDERS & DEVELOPERS! A rare opportunity to secure a prime, extra-long lot backing onto a park in a rapidly evolving Vancouver neighbourhood. Ideally situated close to SkyTrain, yet tucked away from the noise, this property offers an appealing setting with excellent potential. The existing home is ready for your vision. Explore the possibilities of a new custom-built home or maximize the lot’s potential with your building expertise. A desirable location for couples, young families and builders looking to create something special. Bring your ideas and unlock the potential of this exceptional property! All measurements are approximare. Measurements professionally done by Visualized Studio Please do not disturb the owner.

Property Details

Full Property Details

Interior

Bedrooms
5
Washrooms
2
Square Footage
1620 sqft
Basement
Partially Finished
Heating Type
Forced Air,Natural Gas
Kitchens
1
Floor Finish
Mixed
Den
No

Exterior

Front
31.00
Lot Size (Sq Ft)
4795.70
View
Property back onto park
Waterfront
No
Parking Spaces
1
Total Parking Spaces
-
Garage Spaces
-
Zoning
RS1-1
Roof
Asphalt

Building Description

Property Type
Residential Detached
Home Type
House
Subtype
Single Family Residence
Year Built
1922
Exterior
Frame Wood,Mixed (Exterior),Other (Exterior),Stucco
Water Supply
Public
No. Floor Levels
2

Community

Community
Collingwood VE
Area Code
Vancouver East

Taxes & Fees

Taxes
$8,449.74 /yr
Tax Year
2026

Room Types

Room Dimensions Area Description
Kitchen 12' x 12'7 151 sqft -
Living Room 12'4 x 13'9 169.58 sqft -
Primary Bedroom 9'8 x 10'5 100.69 sqft -
Bedroom 9'2 x 10'8 97.78 sqft -
Bedroom 7'7 x 10'8 80.89 sqft -
Solarium 11'11 x 16'1 191.66 sqft -
Storage 5'11 x 6'10 40.43 sqft -
Recreation Room 10'10 x 15'9 170.62 sqft -
Flex Room 9'9 x 12'2 118.62 sqft -
Bedroom 10'11 x 12'4 134.64 sqft -
Bedroom 7'6 x 12'8 95 sqft -
Jess Kuang
Jess Kuang
Sutton Group - 1st West Realty
Listed by Mary Kwan
24 days on site
Listing Broker
RE/MAX Select Properties
Courtesy
RE/MAX Select Properties

Similar homes for sale in Vancouver

Explore Vancouver

This representation is based in whole or in part on data generated by the Chilliwack & District Real Estate Board, Fraser Valley Real Estate Board or Greater Vancouver REALTORS® which assumes no responsibility for its accuracy. Copyright 2026 by the Greater Vancouver REALTORS®, Fraser Valley Real Estate Board, Chilliwack and District Real Estate Board, and BC Northern Real Estate Board. All Rights Reserved.
Powered by AgentLocator






