
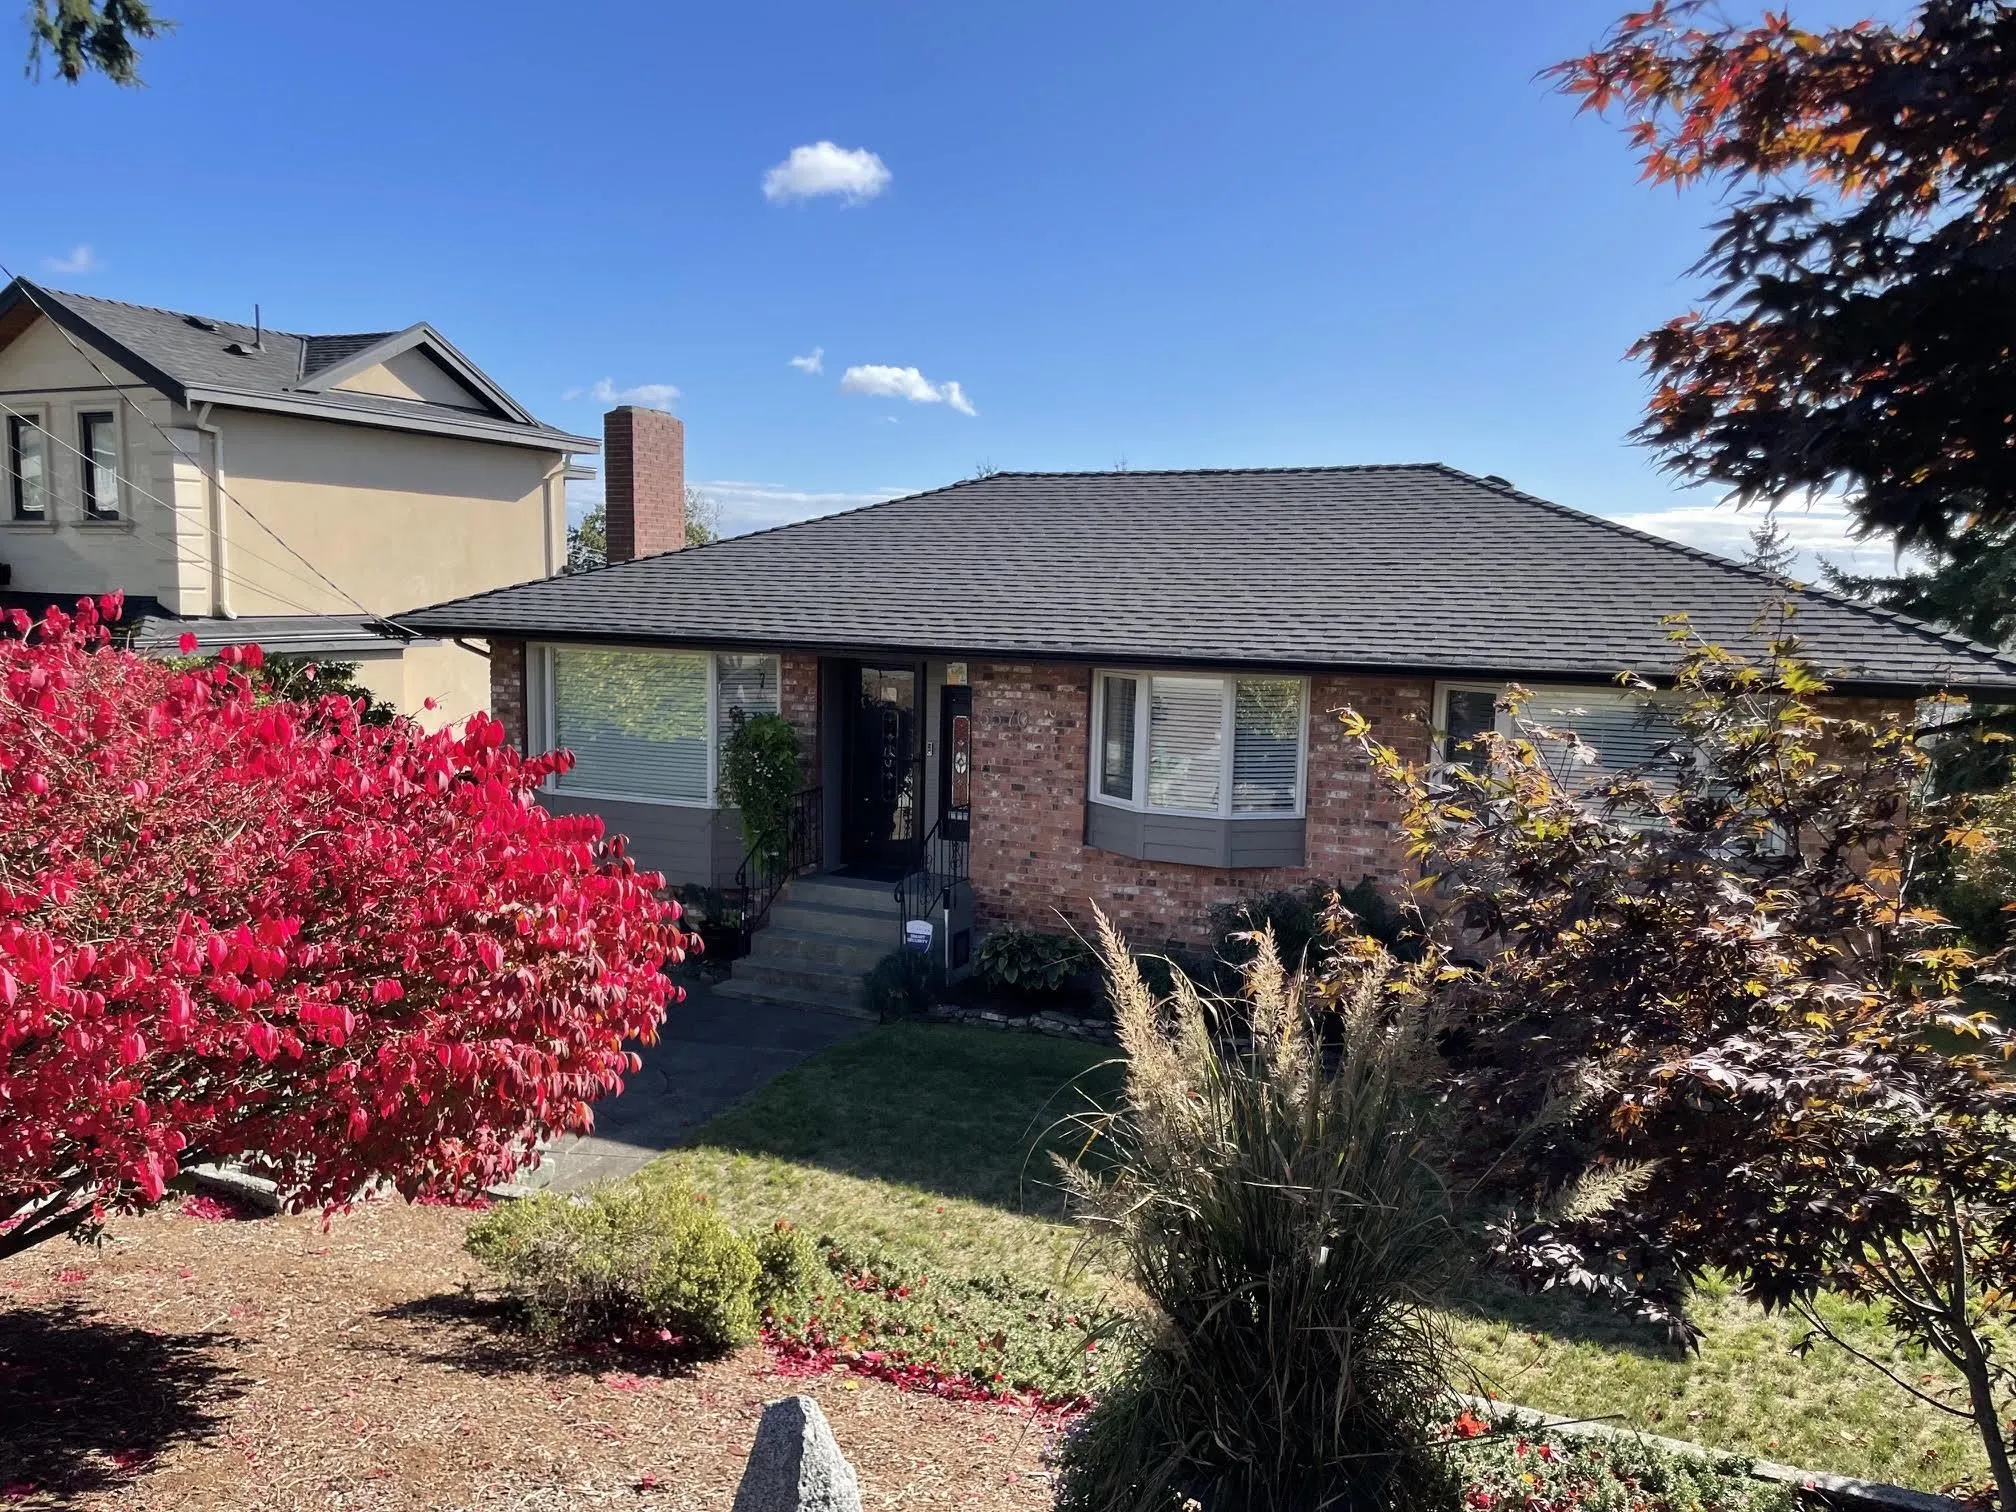
5570 Carson Street, Burnaby
1 / 40
For Sale
$1,998,800
4 bd · 2 ba · 2,621 sq ft

5570 Carson Street, Burnaby V5J 2Z2

MLS®# R3177420

Est. mortgage
$7,583/mo
Property taxes $6,757.82/yr

About This Home

Property Type
House, Single Family Residence
Parking
4 parking
MLS #
R3177420
Size
2621 sqft
Basement
Full
Lot size
7320.00 sqft
Tax
$6,757.82 /yr
Year Built
1953
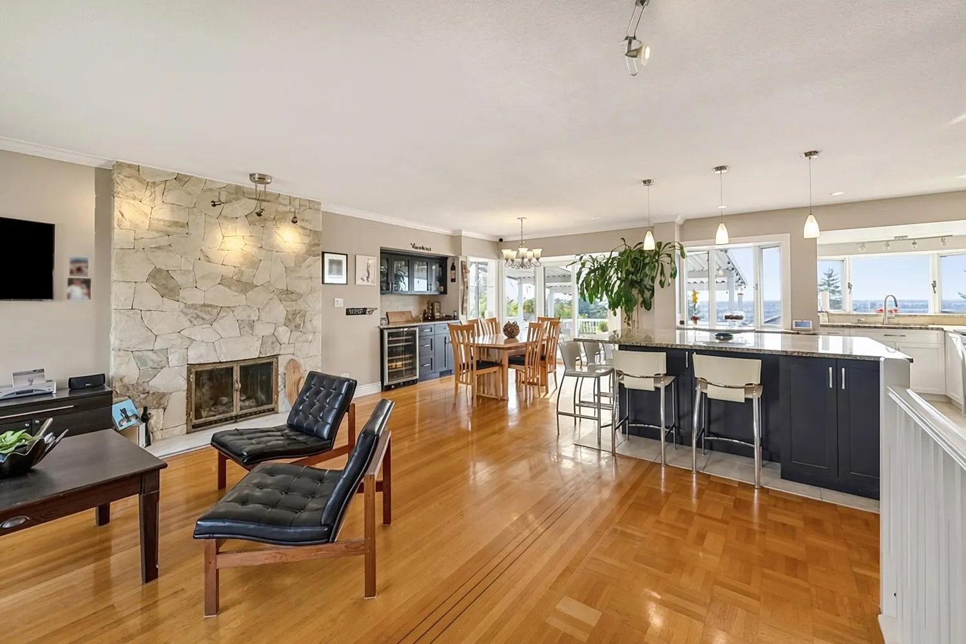
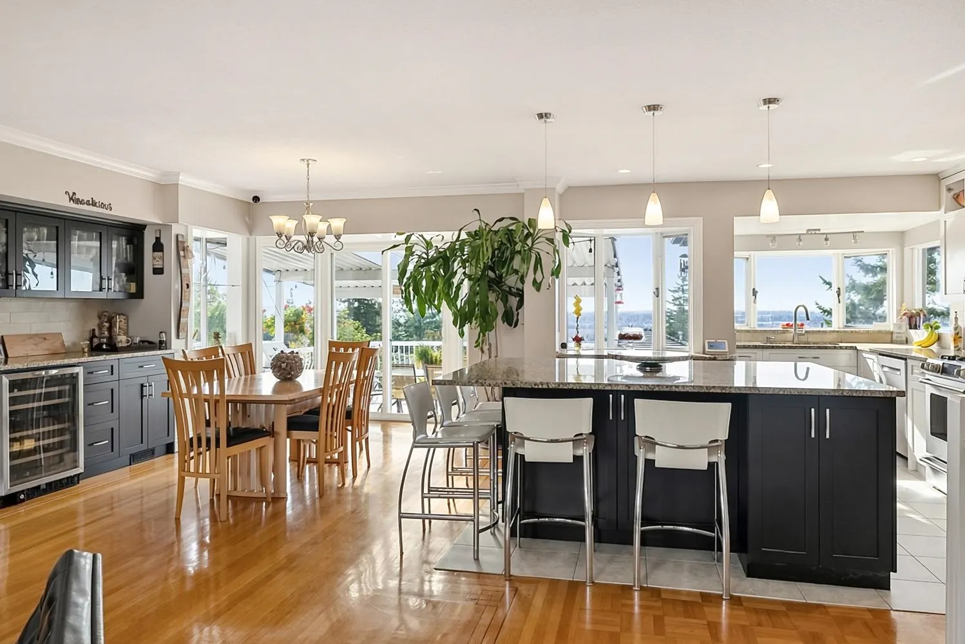
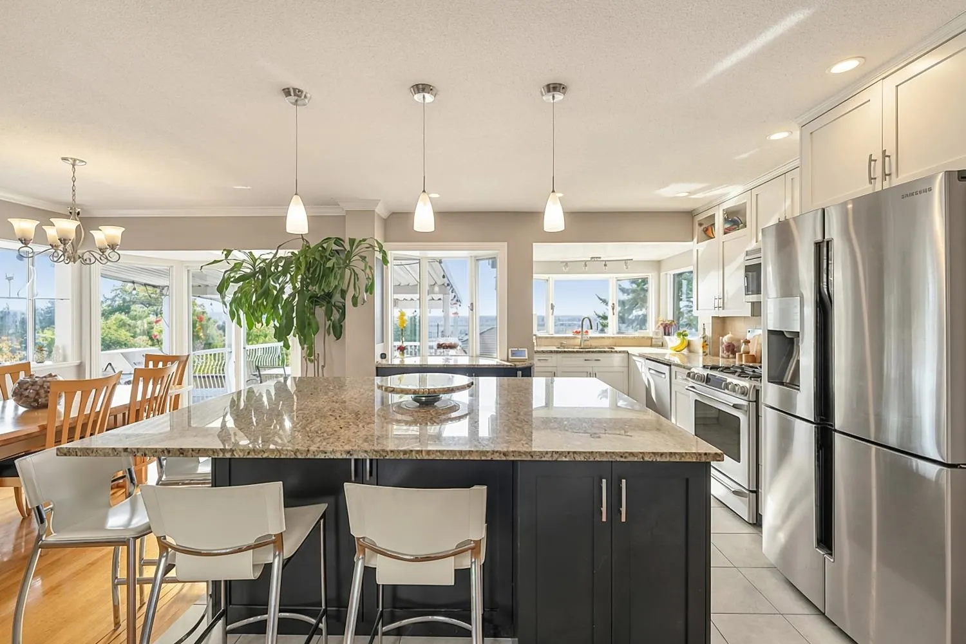
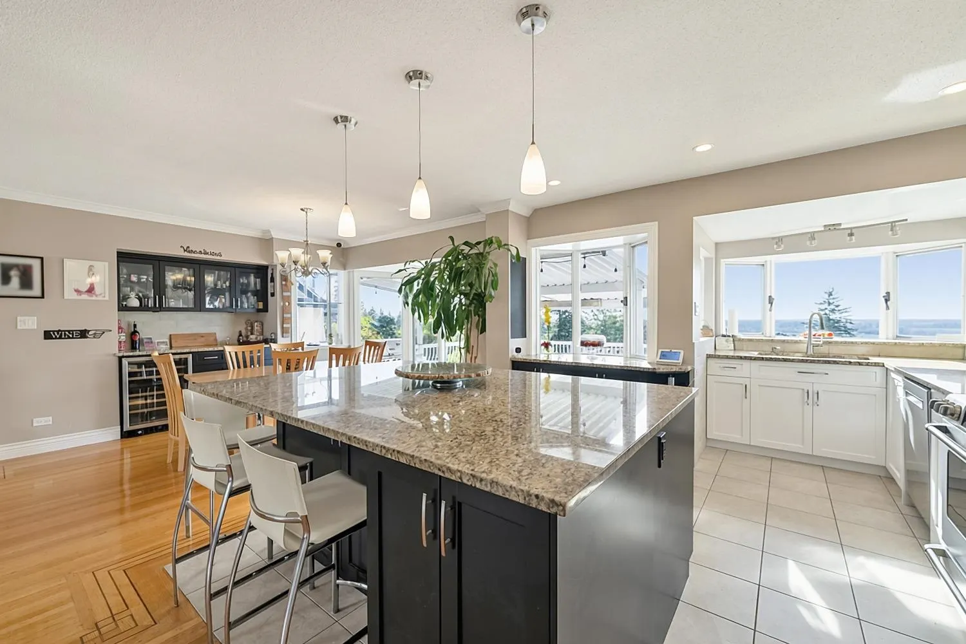
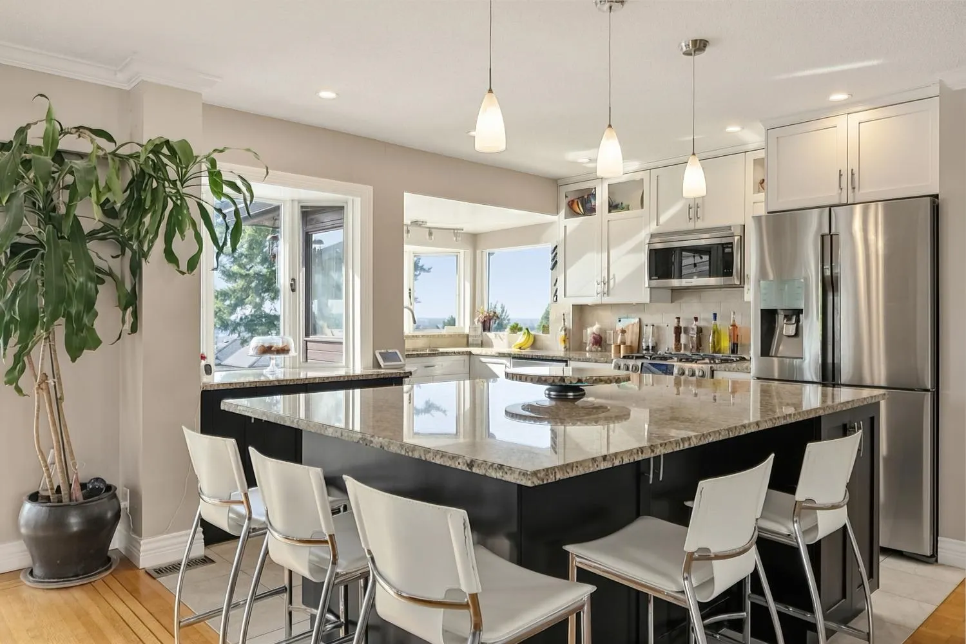
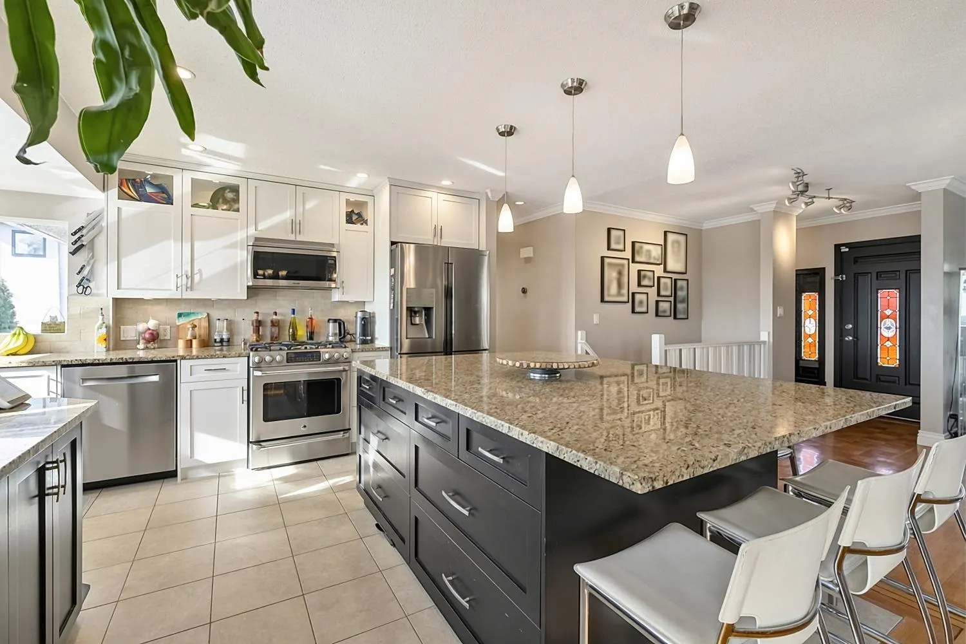
Beautiful Southern views (& W/E). See Sunrise all the way to Sunset & look at incredible views to Gulf Islands, S. Delta, White Rock, etc... Bright & spacious loved home on 60 x 122 lot w/lane. Main floor features large living room, dinrm, leading to large deck, bar area, open concept kitchen w/lots of cabinets, 5 x 7 Granite Island. View as soon as you walk in the door! Gleaming original H/W floors, 3 bdrm's up, 1 - 4 pc bath. Down has bonus space for family incl large rec room w/fp, Den, stg, Laundry & more. Separate 1 bdrm, 1 - 3 pc bath u/auth suite w/10'2 ft ceiling in lvgrm, Bay windows, large kitchen w/fridge, stove, d/w & huge bdrm. Yard perfect for gardening & fun. Close to Skytrain/Transit, Schools, Burnaby South High, parks, walking/bike trails, Metrotown, Market Crossing

Property Details

Amenities & Utilities

In Unit

Full Property Details

Interior

Bedrooms
4
Washrooms
2
Square Footage
2621 sqft
Basement
Full
Heating Type
Electric,Forced Air,Natural Gas
Kitchens
2
Floor Finish
Hardwood,Laminate,Mixed,Tile
Den
Yes

Exterior

Front
60.00
Lot Size (Sq Ft)
7320.00
View
BEAUTIFUL SOUTH VIEW INCL W&E
Waterfront
No
Parking Spaces
4
Total Parking Spaces
-
Garage Spaces
-
Zoning
R1
Roof
Asphalt

Building Description

Property Type
Residential Detached
Home Type
House
Subtype
Single Family Residence
Year Built
1953
Exterior
Frame Wood,Brick (Exterior),Fibre Cement (Exterior),Stucco
Water Supply
Public
No. Floor Levels
2

Community

Community
South Slope
Area Code
Burnaby South

Taxes & Fees

Taxes
$6,757.82 /yr
Tax Year
2026

Room Types

Room Dimensions Area Description
Living Room 15'11 x 16'10 267.93 sqft -
Kitchen 12'8 x 14'5 182.61 sqft -
Dining Room 9'7 x 9'10 94.24 sqft -
Primary Bedroom 11'7 x 12'0 139 sqft -
Bedroom 9'9 x 12'1 117.81 sqft -
Bedroom 9'9 x 11'7 112.94 sqft -
Foyer 3'5 x 5'6 18.79 sqft -
Living Room 15'9 x 15'10 249.37 sqft -
Kitchen 13'0 x 14'1 183.08 sqft -
Family Room 15'9 x 15'10 249.37 sqft -
Bedroom 10'11 x 15'6 169.21 sqft -
Den 7'1 x 11'10 83.82 sqft -
Mud Room 5'2 x 8'2 42.19 sqft -
Cold Room 4'6 x 6'1 27.38 sqft -
Laundry 8'3 x 14'4 118.25 sqft -
Attic 11'5 x 27'9 316.81 sqft -
Jess Kuang
Jess Kuang
Sutton Group - 1st West Realty
Listed by Carolyn Blum
24 days on site
Listing Broker
RE/MAX Heights Realty
Courtesy
RE/MAX Heights Realty

Similar homes for sale in Burnaby

Explore Burnaby

This representation is based in whole or in part on data generated by the Chilliwack & District Real Estate Board, Fraser Valley Real Estate Board or Greater Vancouver REALTORS® which assumes no responsibility for its accuracy. Copyright 2026 by the Greater Vancouver REALTORS®, Fraser Valley Real Estate Board, Chilliwack and District Real Estate Board, and BC Northern Real Estate Board. All Rights Reserved.
Powered by AgentLocator




