
212 N Sea Avenue, Burnaby
1 / 40
For Sale
$2,498,000
5 bd · 4 ba · 4,081 sq ft

212 N Sea Avenue, Burnaby V5B 1K5

MLS®# R3177373

Est. mortgage
$9,477/mo
Property taxes $8,331.60/yr

About This Home

Property Type
House, Single Family Residence
Parking
2 garage, 4 parking
MLS #
R3177373
Size
4081 sqft
Basement
None
Lot size
6805.00 sqft
Tax
$8,331.60 /yr
Year Built
1992
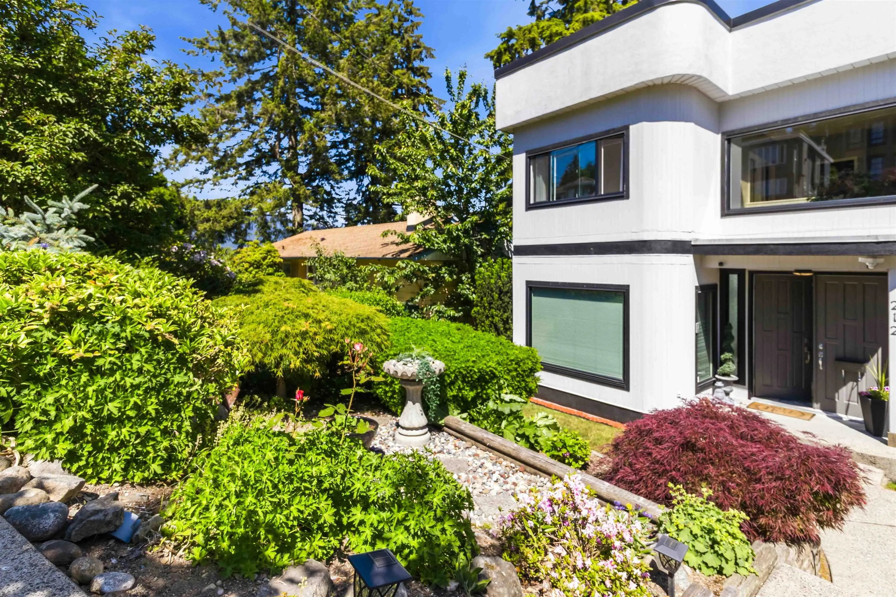
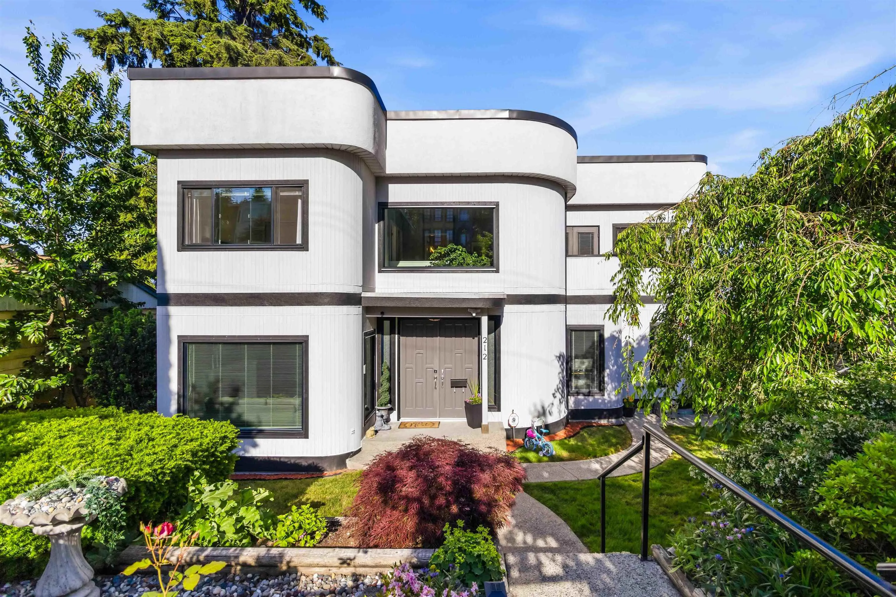
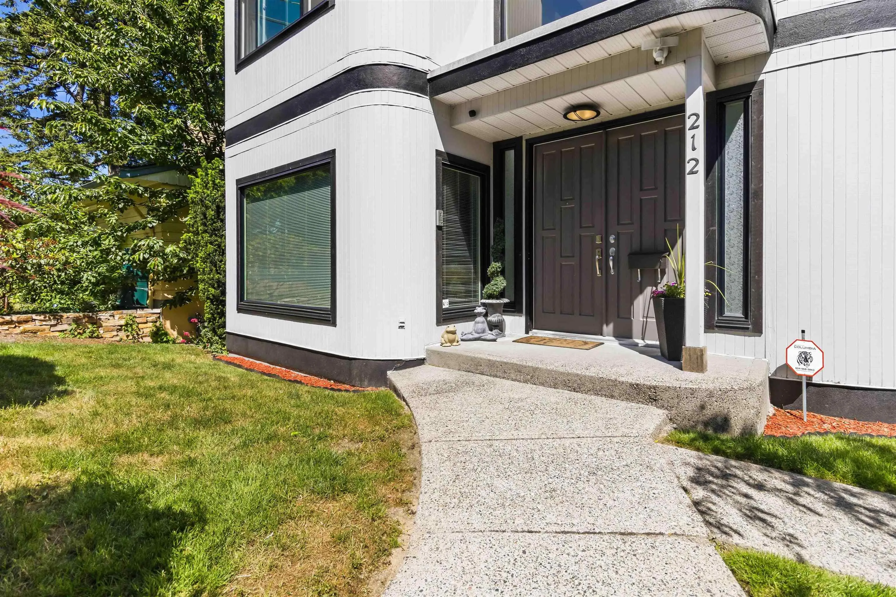
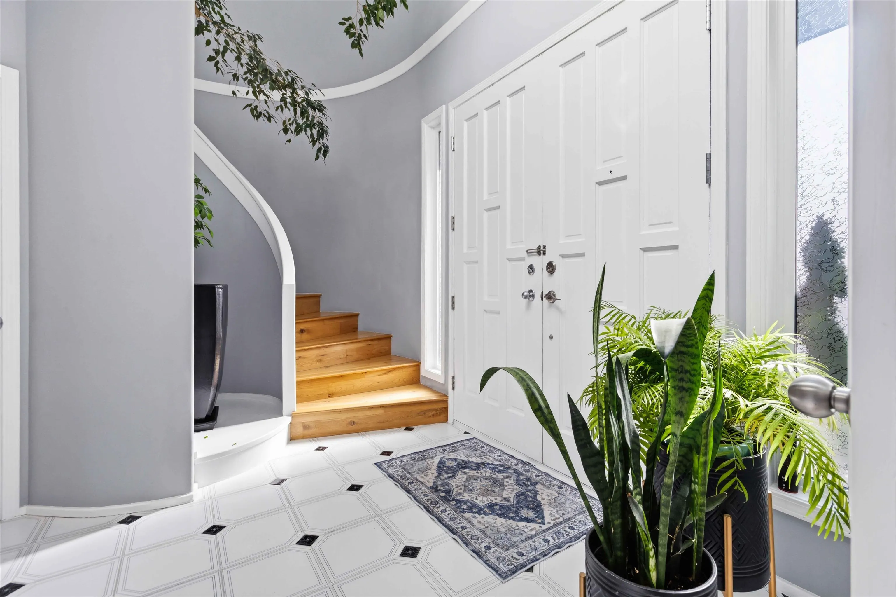
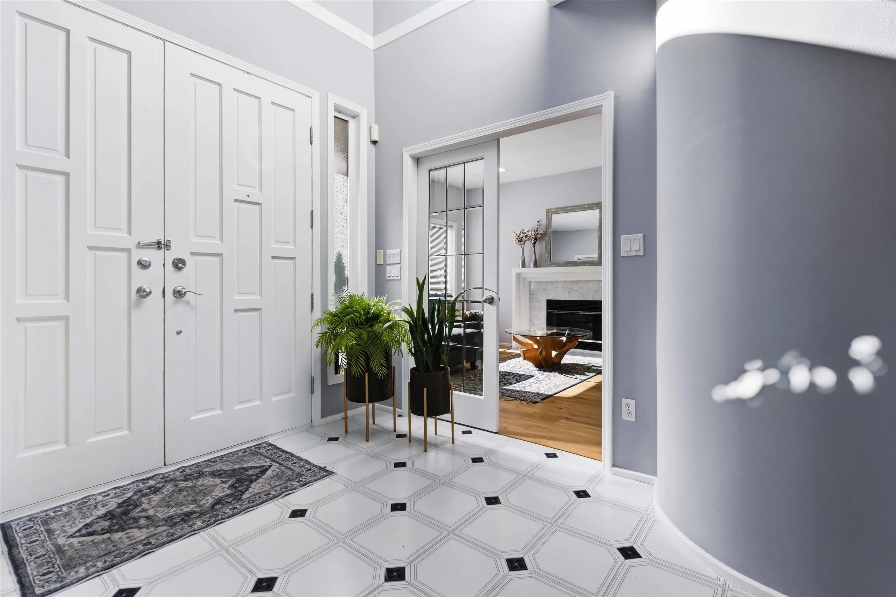
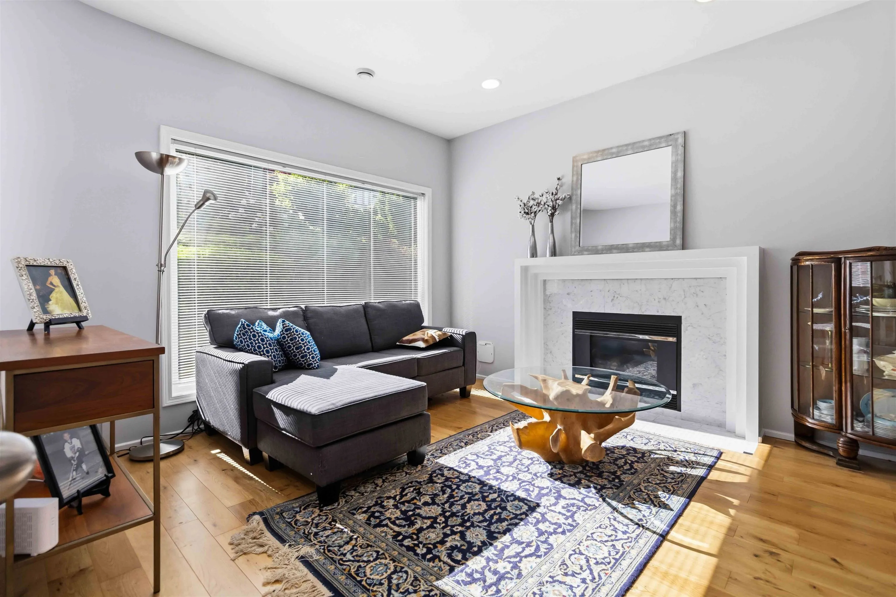
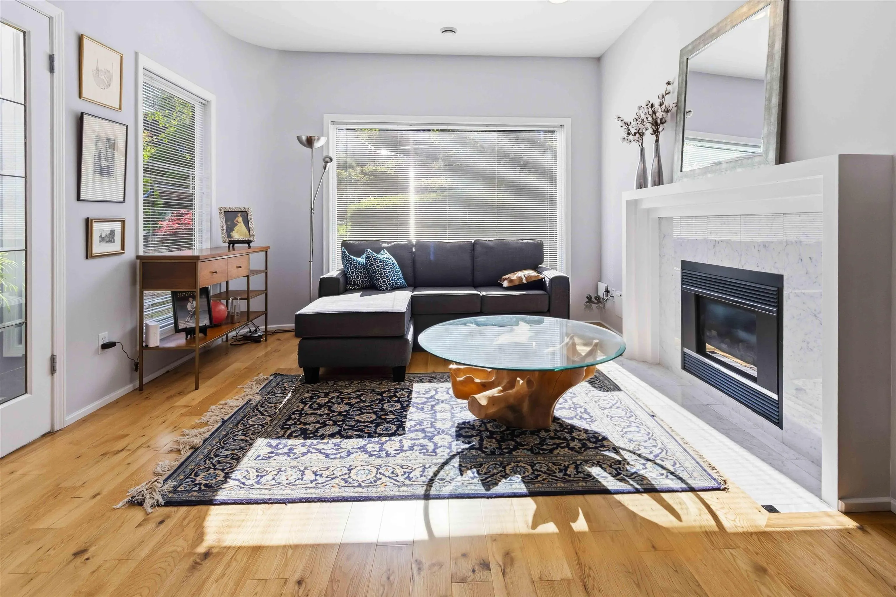
STUNNING CAPITOL HILL VIEW HOME! This exceptional residence offers 4 bedrooms + den PLUS a self-contained 1 bedroom suite with separate laundry! Gorgeous, private landscaped gardens, fenced yard & detached double garage. Chef's kitchen features Sub-Zero fridge, Thermador gas cooktop, double wall ovens & ample storage. Spacious family room opens to a huge view deck! Luxurious primary retreat boasts private deck, huge walk-in closet & spa-inspired ensuite with soaker tub, oversized glass shower, double sinks & see-through fireplace. Enjoy breathtaking panoramic views from the incredible rooftop deck! Featuring 3 gas fireplaces, impressive wine cellar, hardwood floors & security system. A rare opportunity in sought-after Capitol Hill!

Property Details

Full Property Details

Interior

Bedrooms
5
Washrooms
4
Square Footage
4081 sqft
Basement
None
Heating Type
Hot Water,Radiant
Kitchens
2
Floor Finish
Hardwood,Mixed,Tile,Carpet
Den
No

Exterior

Front
56.00
Lot Size (Sq Ft)
6805.00
View
MOUNTAIN, WATER & PANORAMIC
Waterfront
No
Parking Spaces
4
Total Parking Spaces
-
Garage Spaces
2
Zoning
RS1-1
Roof
Torch On

Building Description

Property Type
Residential Detached
Home Type
House
Subtype
Single Family Residence
Year Built
1992
Exterior
Frame Wood,Mixed (Exterior),Stucco
Water Supply
Public
No. Floor Levels
2

Community

Community
Capitol Hill BN
Area Code
Burnaby North

Taxes & Fees

Taxes
$8,331.60 /yr
Tax Year
2025

Other

Virtual Tour Link

Room Types

Room Dimensions Area Description
Living Room 11'4 x 13' 147.33 sqft -
Dining Room 13'6 x 13'3 178.88 sqft -
Kitchen 14'2 x 15'8 221.94 sqft -
Eating Area 12'1 x 18'8 225.56 sqft -
Family Room 12'11 x 13'9 177.6 sqft -
Office 12'2 x 12'2 148.03 sqft -
Laundry 7'2 x 12'3 87.79 sqft -
Foyer 8'4 x 7'4 61.11 sqft -
Primary Bedroom 21'11 x 13'2 288.57 sqft -
Bedroom 15'5 x 16'1 247.95 sqft -
Bedroom 11'8 x 12'6 145.83 sqft -
Bedroom 11'8 x 10'6 122.5 sqft -
Utility 8' x 8' 64 sqft -
Wine Room 8'3 x 11'4 93.5 sqft -
Storage 0' x 0' 0 sqft -
Living Room 10' x 11' 110 sqft -
Kitchen 10' x 10' 100 sqft -
Eating Area 5' x 6' 30 sqft -
Bedroom 11' x 10' 110 sqft -
Jess Kuang
Jess Kuang
Sutton Group - 1st West Realty
Listed by Deborah Christie
24 days on site
Listing Broker
RE/MAX All Points Realty
Courtesy
RE/MAX All Points Realty

Similar homes for sale in Burnaby

Explore Burnaby

This representation is based in whole or in part on data generated by the Chilliwack & District Real Estate Board, Fraser Valley Real Estate Board or Greater Vancouver REALTORS® which assumes no responsibility for its accuracy. Copyright 2026 by the Greater Vancouver REALTORS®, Fraser Valley Real Estate Board, Chilliwack and District Real Estate Board, and BC Northern Real Estate Board. All Rights Reserved.
Powered by AgentLocator




