
13284 Crescent Road, Surrey
1 / 36
For Sale
$2,188,000
5 bd · 4 ba · 4,391 sq ft

13284 Crescent Road, Surrey V4P 1K4

MLS®# R3177366

Est. mortgage
$8,301/mo
Property taxes $11,333.52/yr

About This Home

Property Type
House, Single Family Residence, Rancher/Bungalow with Basement
Parking
9 parking
MLS #
R3177366
Size
4391 sqft
Basement
Full
Lot size
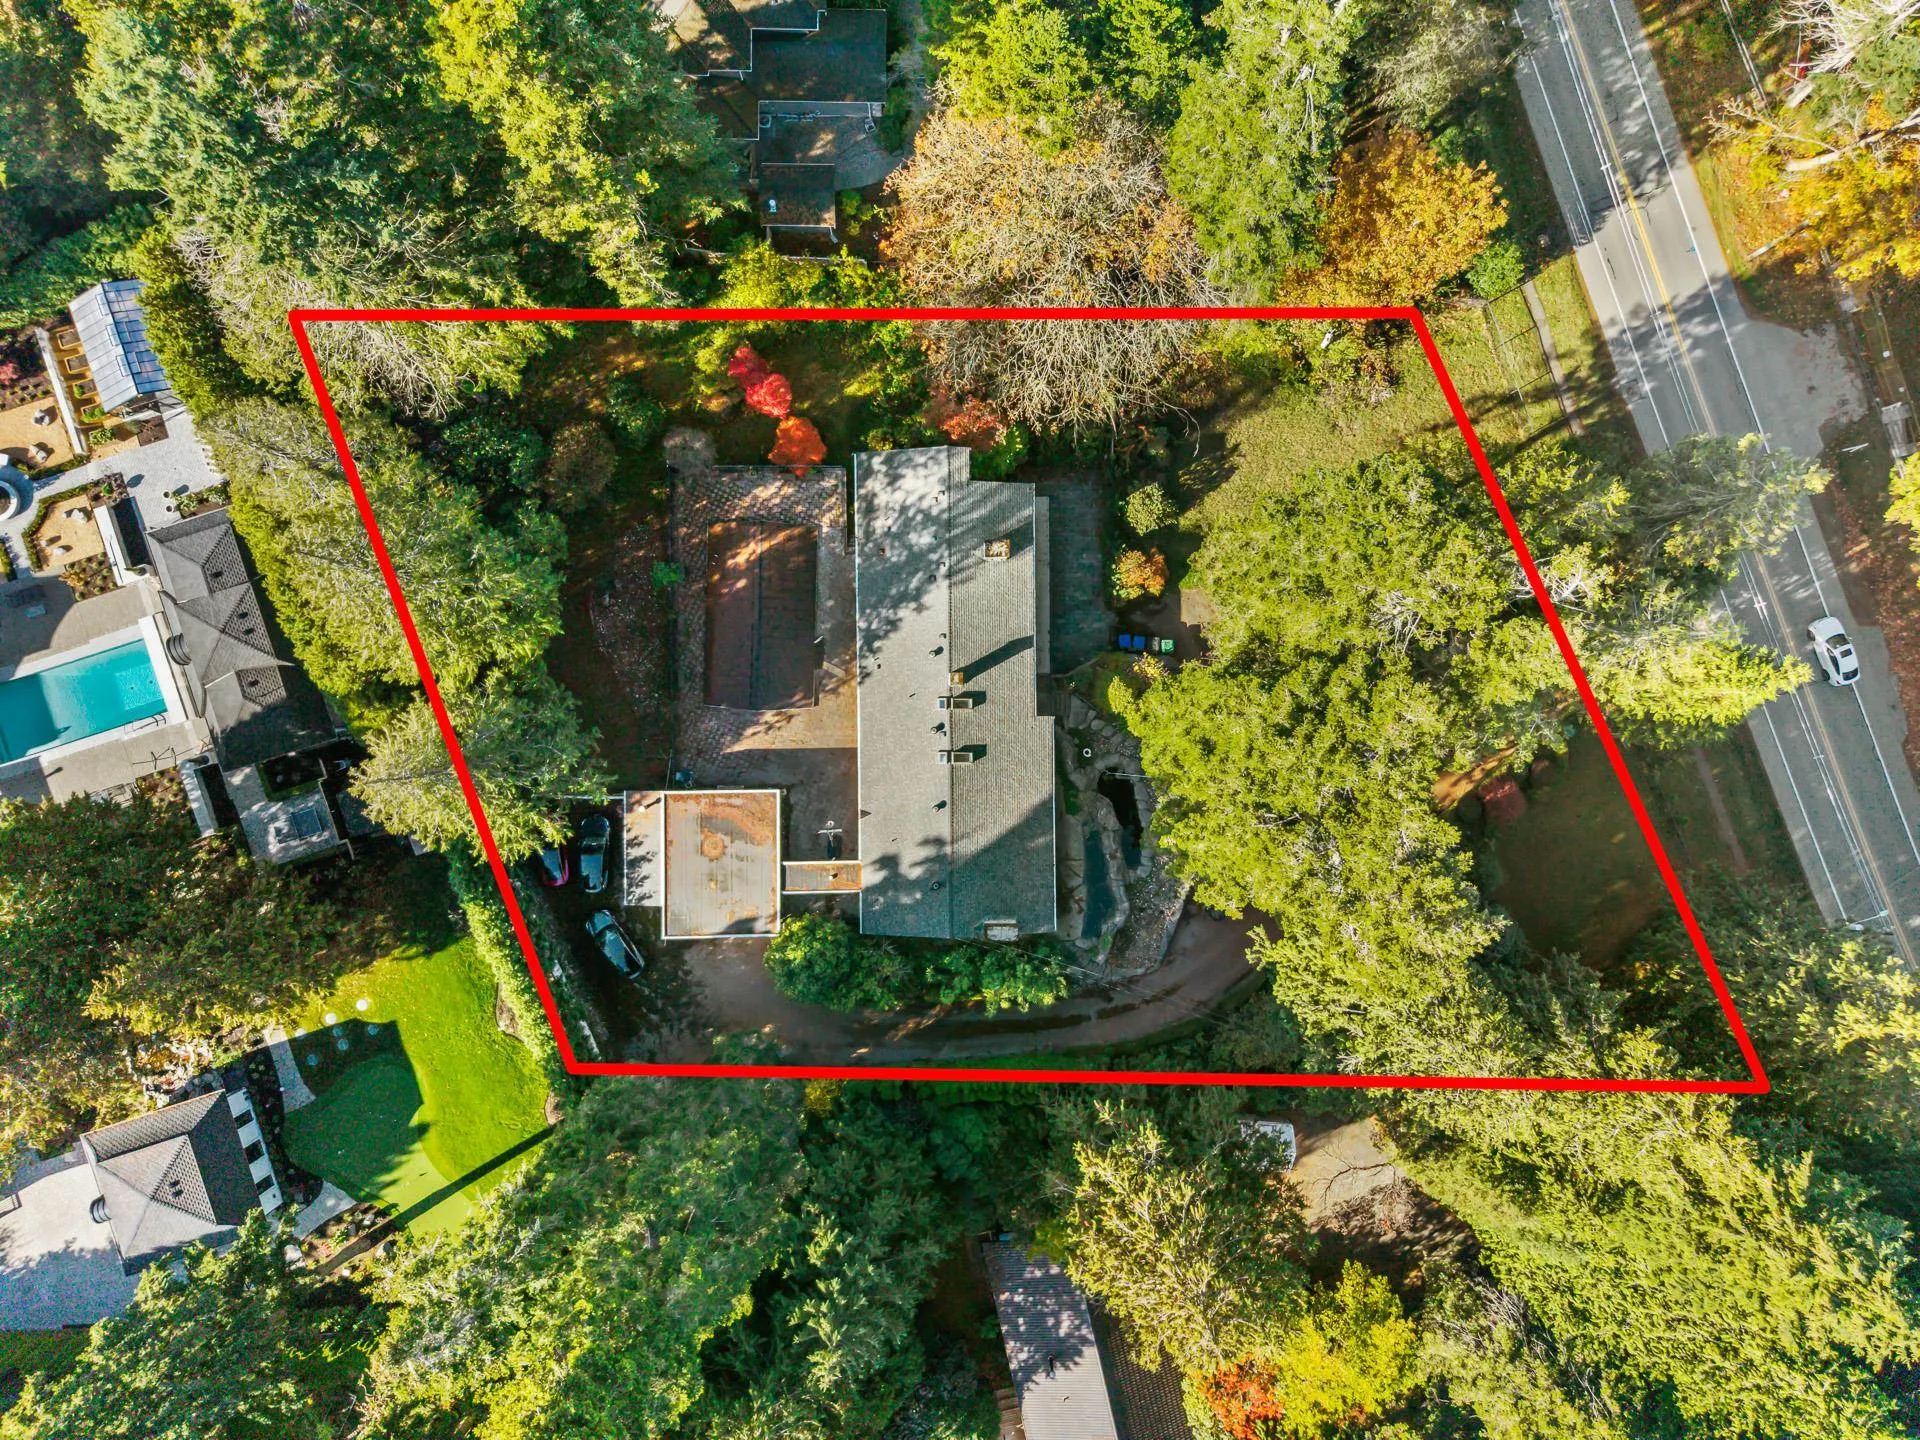
47306.00 sqft
Tax
$11,333.52 /yr
Year Built
1971
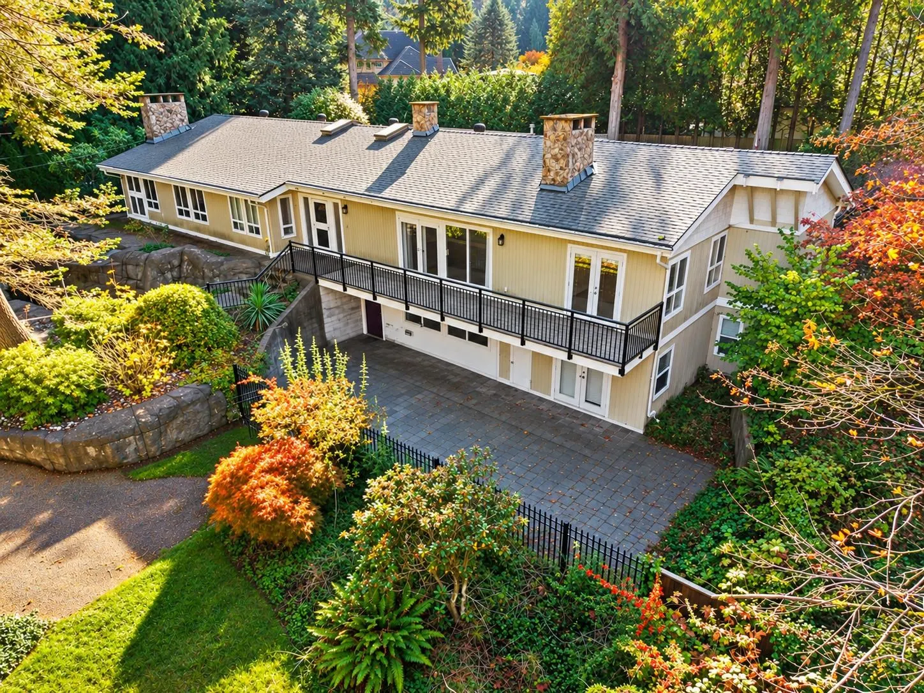
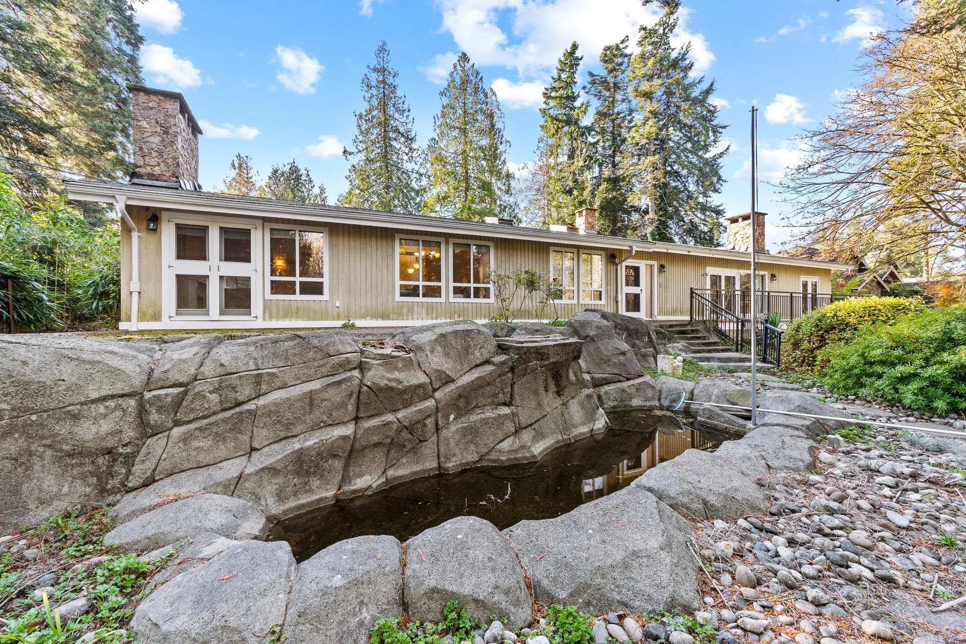
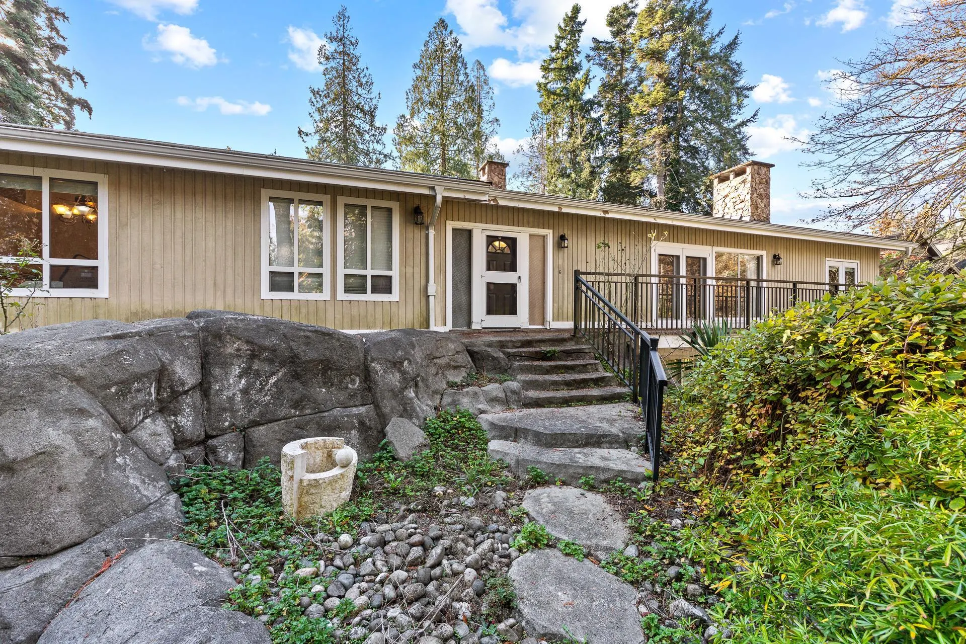
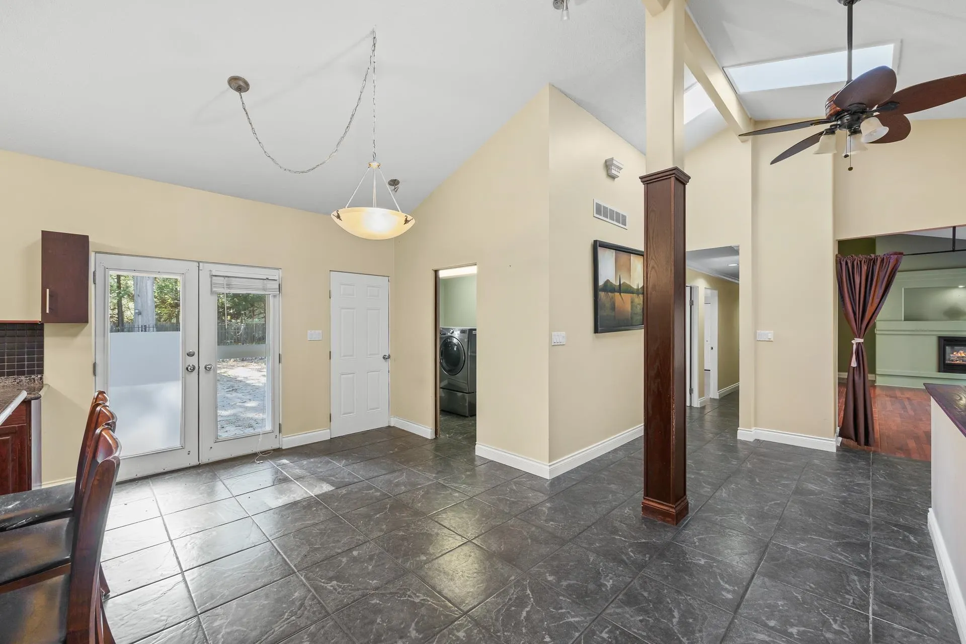
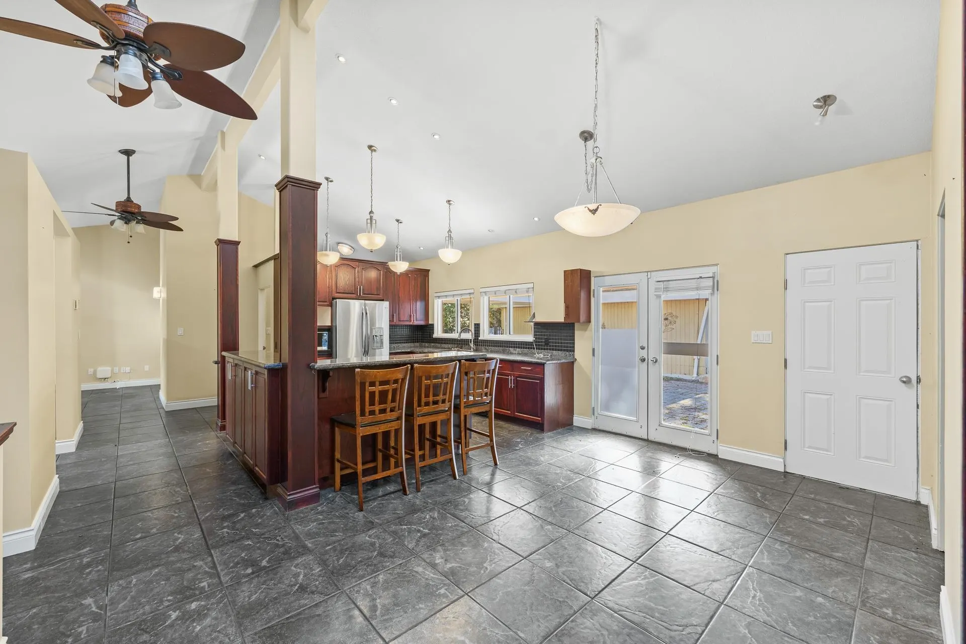
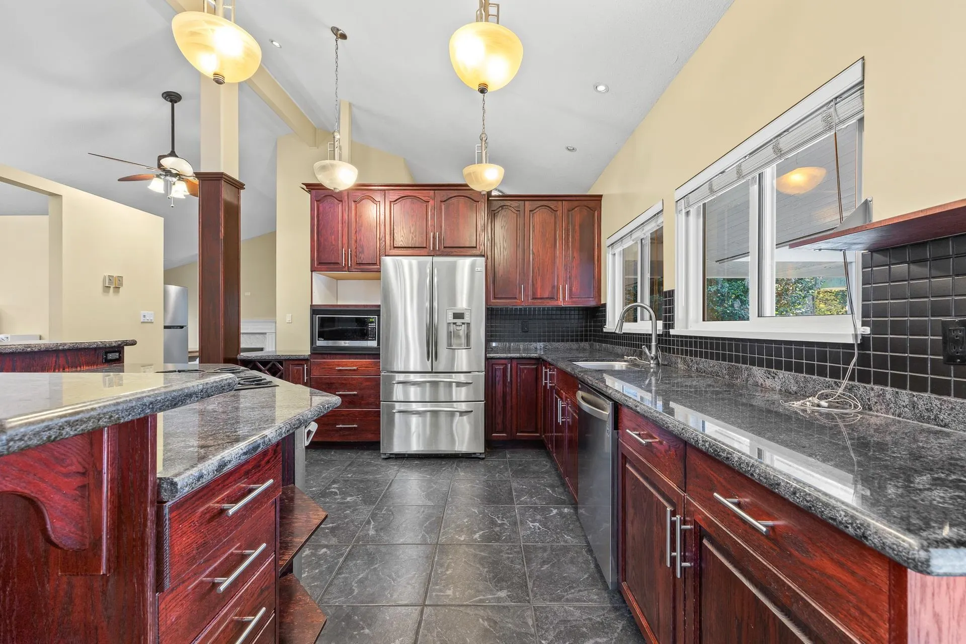
APPROX. $550,000 BELOW ASSESSMENT! Outstanding value on a private, landscaped 47,306 sq. ft. lot! Sold as it! This renovated 5-bed, 4-bath rancher with a walkout basement offers 4,391 sq. ft. of living space, a spacious layout, gourmet kitchen and a primary bedroom overlooking the south-facing saltwater pool. Includes a 1,500 sq. ft. LEGAL SUITE with its own yard. Updates include roof & paint (2023), plumbing (2020), pool, filter & pool heating system (2018), dishwasher & washer (2018), and furnace & hot water tank (2014). Two ponds with waterfalls complete this peaceful retreat. Space, privacy & exceptional value—don’t miss it!

Property Details

Full Property Details

Interior

Bedrooms
5
Washrooms
4
Square Footage
4391 sqft
Basement
Full
Heating Type
Baseboard,Hot Water,Natural Gas
Kitchens
2
Floor Finish
Mixed
Den
No

Exterior

Front
182.00
Lot Size (Sq Ft)
47306.00
Waterfront
No
Parking Spaces
9
Total Parking Spaces
-
Garage Spaces
-
Zoning
SFD-RA
Roof
Asphalt

Building Description

Style
Rancher/Bungalow with Basement
Property Type
Residential Detached
Home Type
House
Subtype
Single Family Residence
Year Built
1971
Exterior
Frame Wood,Wood Siding
Water Supply
Public
No. Floor Levels
2

Community

Community
Elgin Chantrell
Area Code
South Surrey White Rock

Taxes & Fees

Taxes
$11,333.52 /yr
Tax Year
2026

Other

Virtual Tour Link

Room Types

Room Dimensions Area Description
Living Room 14'5 x 23'8 341.19 sqft -
Kitchen 12'5 x 12'8 157.28 sqft -
Mud Room 8'10 x 8'5 74.35 sqft -
Family Room 18'1 x 14'6 262.21 sqft -
Nook 16'1 x 10'3 164.85 sqft -
Foyer 14'11 x 6'0 89.5 sqft -
Primary Bedroom 30'6 x 11'4 345.67 sqft -
Bedroom 12'1 x 19'2 231.6 sqft -
Bedroom 10'0 x 16'2 161.67 sqft -
Office 13'2 x 11'1 145.93 sqft -
Living Room 18'10 x 20'3 381.37 sqft -
Bedroom 14'7 x 10'10 157.99 sqft -
Bedroom 14'8 x 10'10 158.89 sqft -
Dining Room 10'10 x 11'7 125.49 sqft -
Kitchen 10'10 x 10'7 114.65 sqft -
Jess Kuang
Jess Kuang
Sutton Group - 1st West Realty
Listed by Elaine Zhou - PREC
24 days on site
Listing Broker
Macdonald Realty (Surrey/152)
Courtesy
Macdonald Realty (Surrey/152)

Similar homes for sale in Surrey

Explore Surrey

This representation is based in whole or in part on data generated by the Chilliwack & District Real Estate Board, Fraser Valley Real Estate Board or Greater Vancouver REALTORS® which assumes no responsibility for its accuracy. Copyright 2026 by the Greater Vancouver REALTORS®, Fraser Valley Real Estate Board, Chilliwack and District Real Estate Board, and BC Northern Real Estate Board. All Rights Reserved.
Powered by AgentLocator







