
3754 Inverness Street, Vancouver
1 / 40
For Sale
$1,398,000
3 bd · 2 ba · 1,462 sq ft

3754 Inverness Street, Vancouver V5V 4V9

MLS®# R3177361

Est. mortgage
$5,304/mo
Property taxes $6,535.90/yr

About This Home

Property Type
House, Single Family Residence
Parking
0 parking
MLS #
R3177361
Size
1462 sqft
Basement
Finished,Exterior Entry
Lot size
2025.00 sqft
Tax
$6,535.90 /yr
Year Built
1912
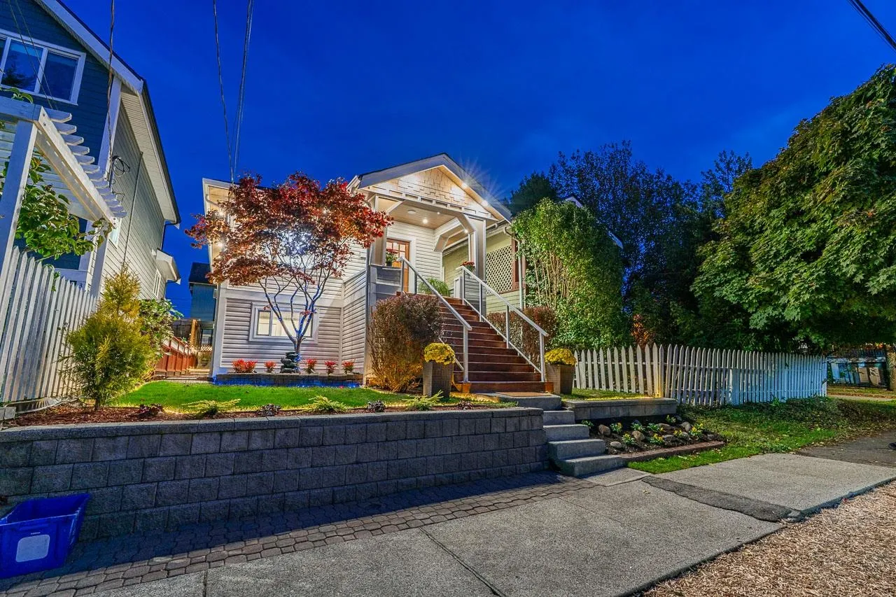
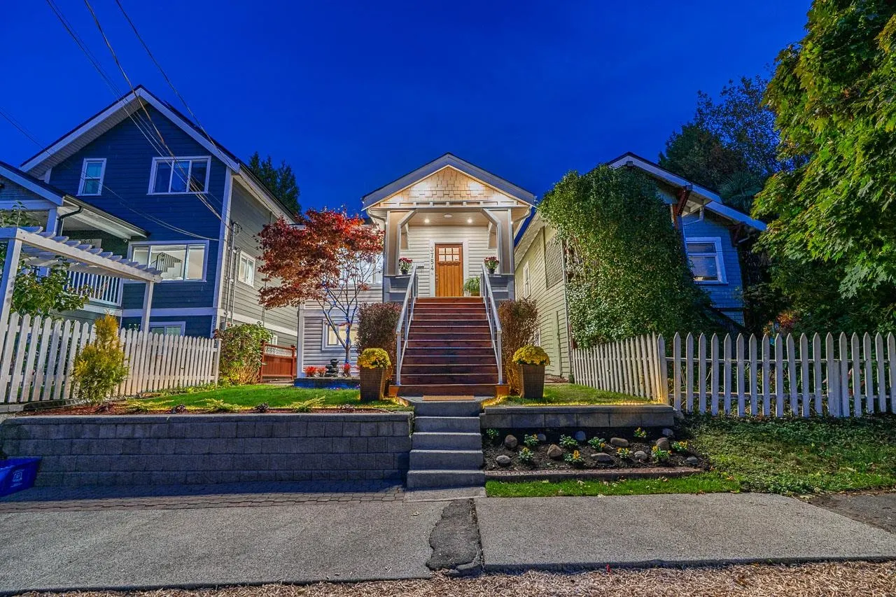
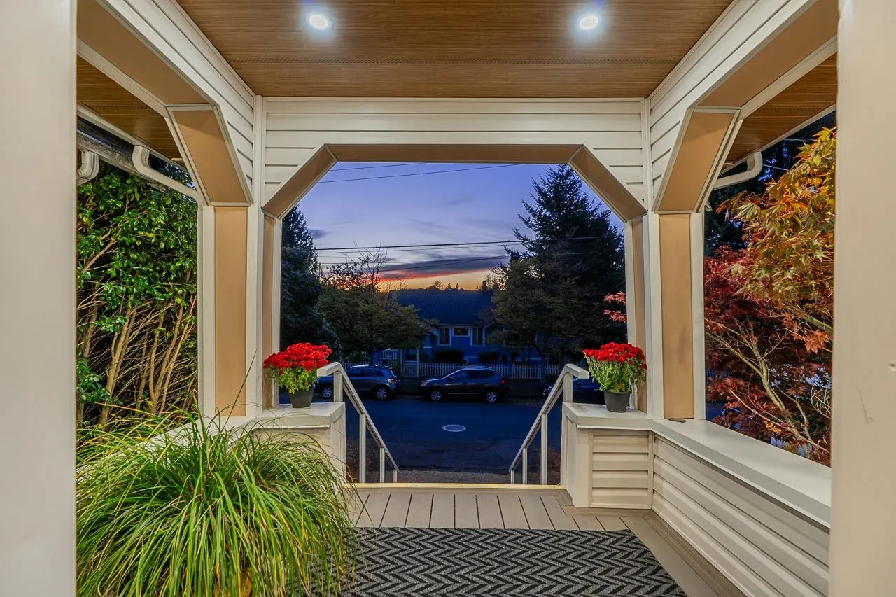
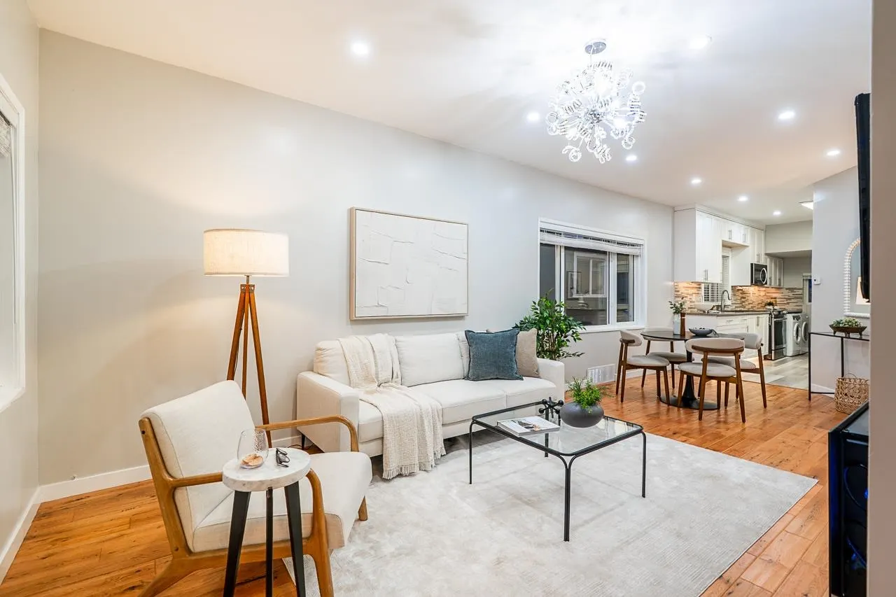
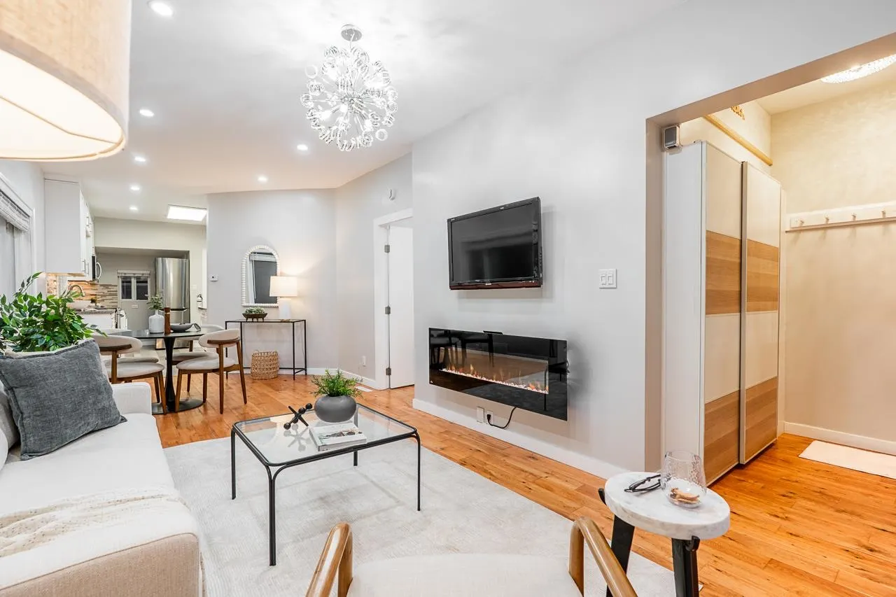
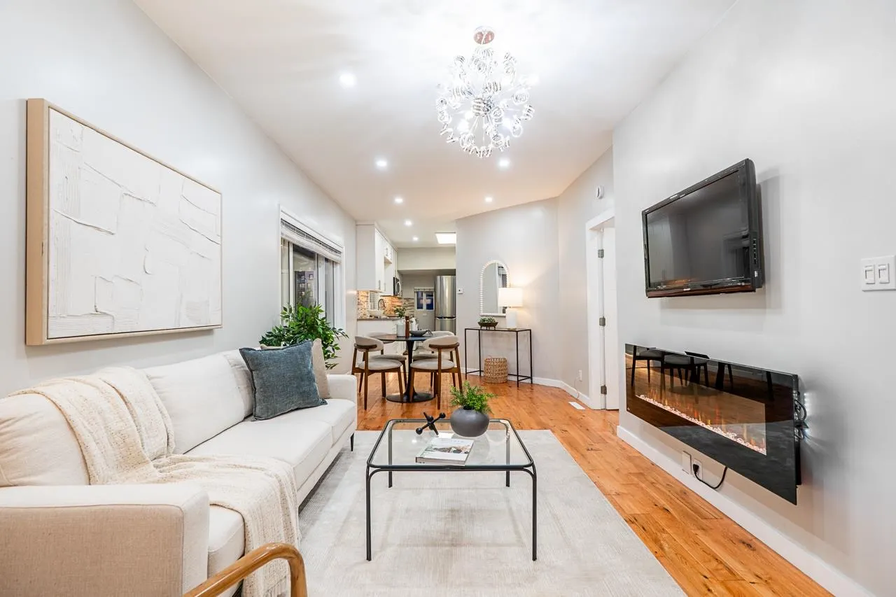
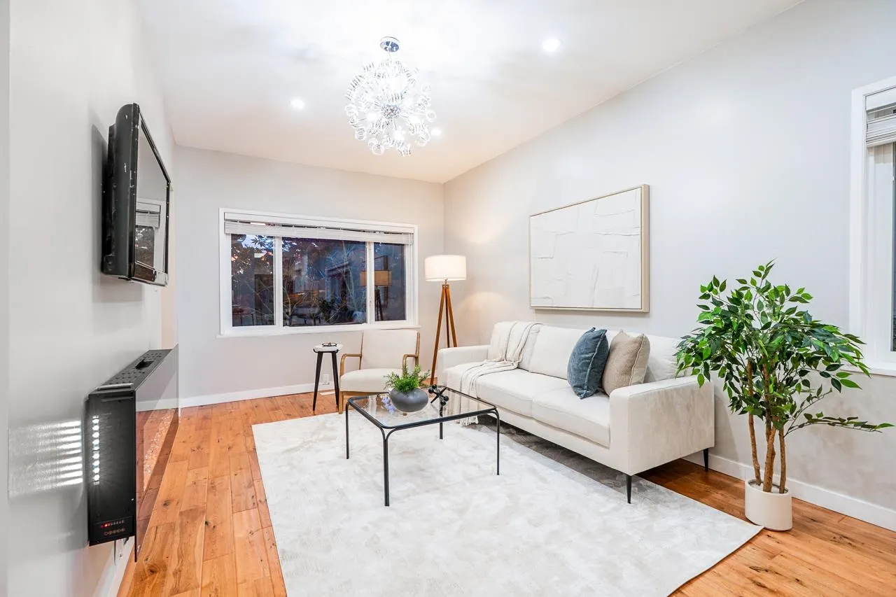
Turn key, renovated 2 level house w 1 Bed & 1 Bath suite w laundry below located on a quiet street in highly desirable Cedar Cottage neighbourhood walking distance to transit, schools, shopping, restaurants, Glen park, Trout Lake & all amenities. $50K+ spent in last 2 months: new windows & pot lighting on the main. 2 Beds & 1 Bath, renovated kitchen & laundry up. Fully fenced backyard w covered patio, turf & garden beds. New HW tank (2026), Furnace (2024) & 8 yr old Roof. Great curb appeal w ALL NEW siding, gutters & exterior pot lights. Low maintenance front & back yard. Generous storage room. RM-1 zoning, great investment property w strong likelihood of higher density zoning & redevelopment opportunities in the future. Flexible completion dates. **OPEN: SAT & SUN NOV 14th + 15th 2-4PM**

Property Details

Full Property Details

Interior

Bedrooms
3
Washrooms
2
Square Footage
1462 sqft
Basement
Finished,Exterior Entry
Heating Type
Forced Air,Natural Gas
Kitchens
2
Floor Finish
Laminate,Vinyl
Den
No

Exterior

Front
27.00
Lot Size (Sq Ft)
2025.00
View
SUNSET & TREED NEIGHBOURHOOD
Waterfront
No
Parking Spaces
0
Total Parking Spaces
-
Garage Spaces
-
Zoning
RM-1
Roof
Asphalt

Building Description

Property Type
Residential Detached
Home Type
House
Subtype
Single Family Residence
Year Built
1912
Exterior
Frame Wood,Glass (Exterior),Vinyl Siding
Water Supply
Public
No. Floor Levels
2

Community

Community
Knight
Area Code
Vancouver East

Taxes & Fees

Taxes
$6,535.90 /yr
Tax Year
2026

Room Types

Room Dimensions Area Description
Living Room 10'1 x 16'0 161.33 sqft -
Kitchen 10' x 10'5 104.17 sqft -
Dining Room 8'8 x 10'6 91 sqft -
Primary Bedroom 8'5 x 10'1 84.87 sqft -
Bedroom 8'6 x 9'8 82.17 sqft -
Foyer 4'7 x 5'10 26.74 sqft -
Bedroom 9'11 x 17'10 176.85 sqft -
Kitchen 5'6 x 9'5 51.79 sqft -
Living Room 8'6 x 19'1 162.21 sqft -
Jess Kuang
Jess Kuang
Sutton Group - 1st West Realty
Listed by Kellie Vallee
24 days on site
Listing Broker
RE/MAX All Points Realty
Courtesy
RE/MAX All Points Realty

Similar homes for sale in Vancouver

Explore Vancouver

This representation is based in whole or in part on data generated by the Chilliwack & District Real Estate Board, Fraser Valley Real Estate Board or Greater Vancouver REALTORS® which assumes no responsibility for its accuracy. Copyright 2026 by the Greater Vancouver REALTORS®, Fraser Valley Real Estate Board, Chilliwack and District Real Estate Board, and BC Northern Real Estate Board. All Rights Reserved.
Powered by AgentLocator






