
34757 Millstone Way, Abbotsford
1 / 39
For Sale
$1,488,888
5 bd · 4 ba · 3,927 sq ft

34757 Millstone Way, Abbotsford V2S 7J8

MLS®# R3177293

Est. mortgage
$5,648/mo
Property taxes $5,793.57/yr

About This Home

Property Type
House, Single Family Residence
Parking
2 garage, 6 parking
MLS #
R3177293
Size
3927 sqft
Basement
Finished,Exterior Entry
Lot size
6207.00 sqft
Tax
$5,793.57 /yr
Year Built
1994
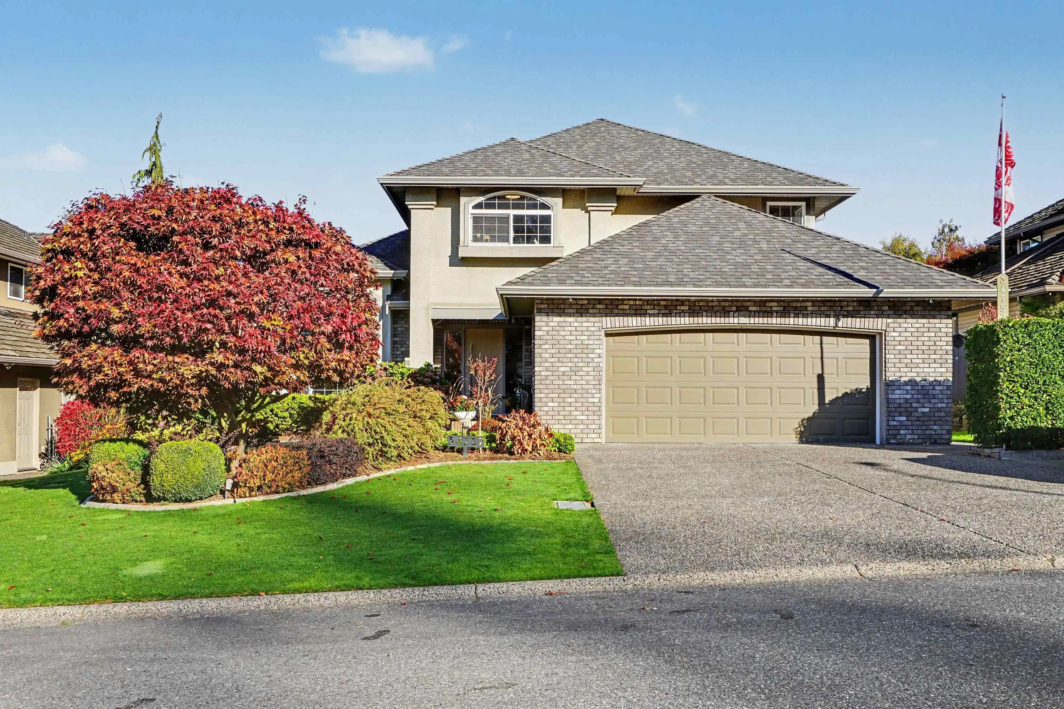
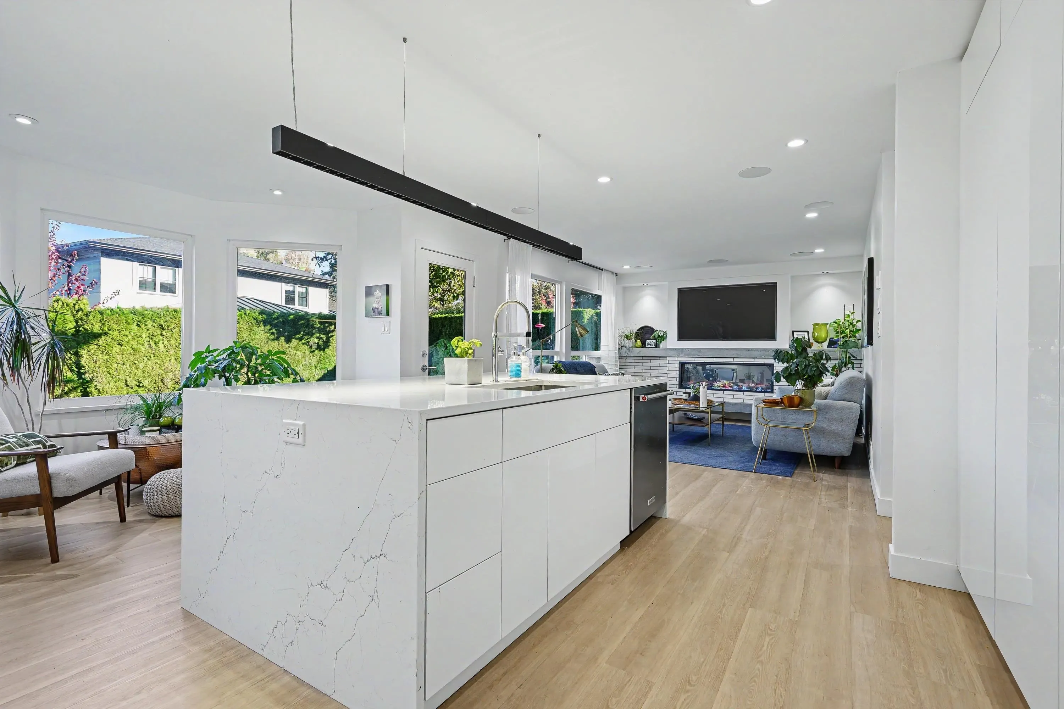
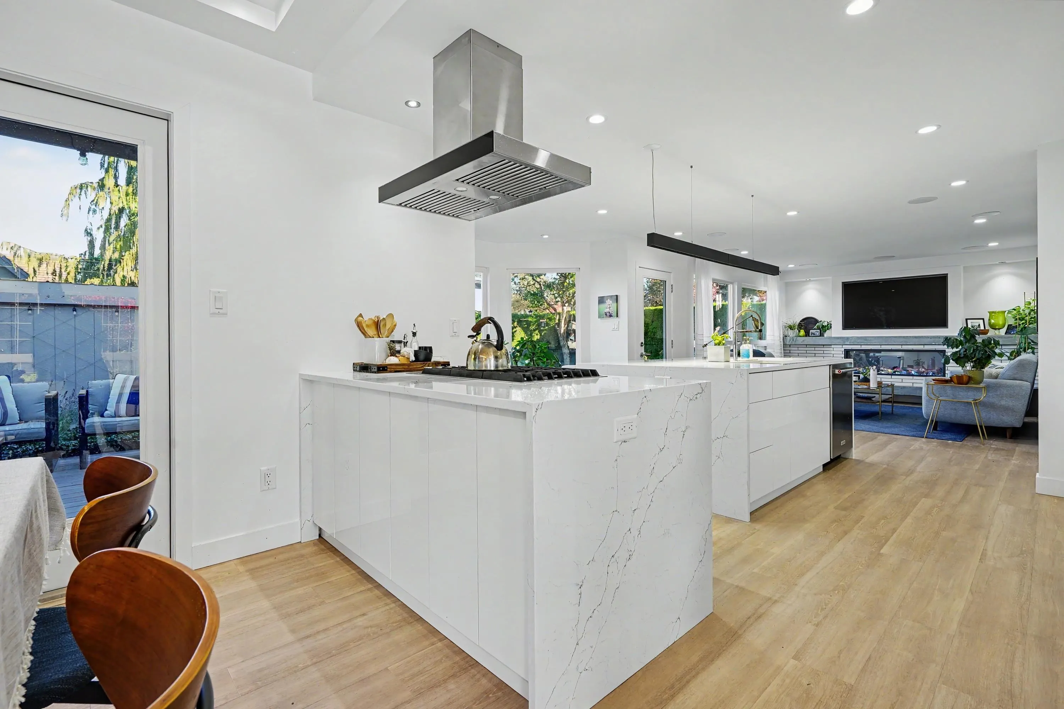
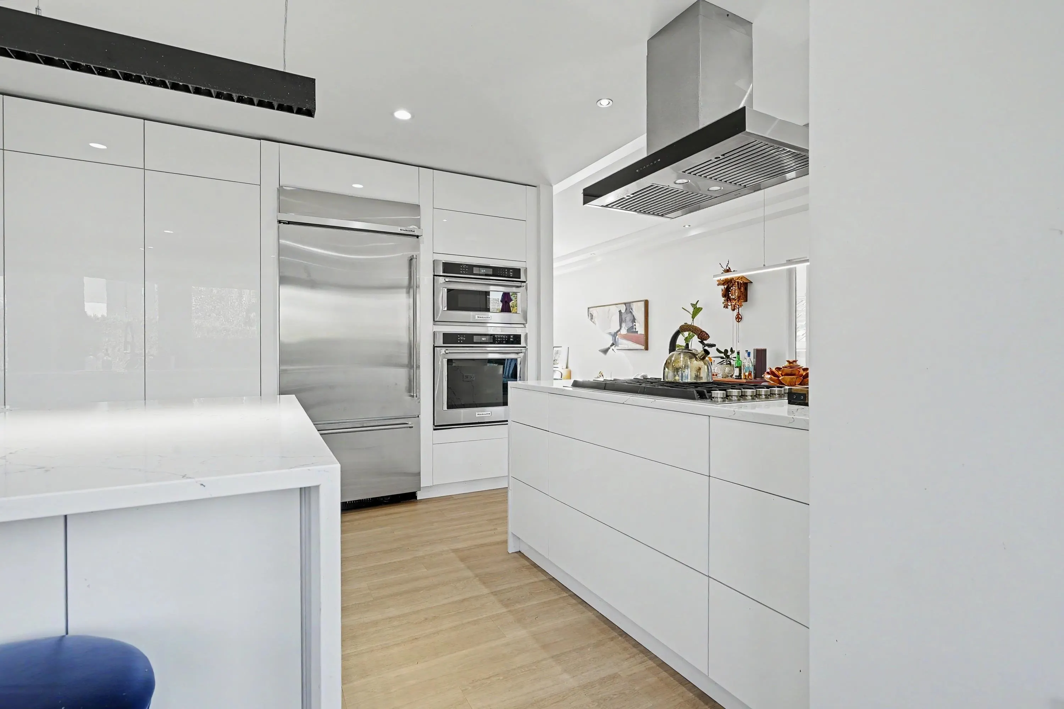
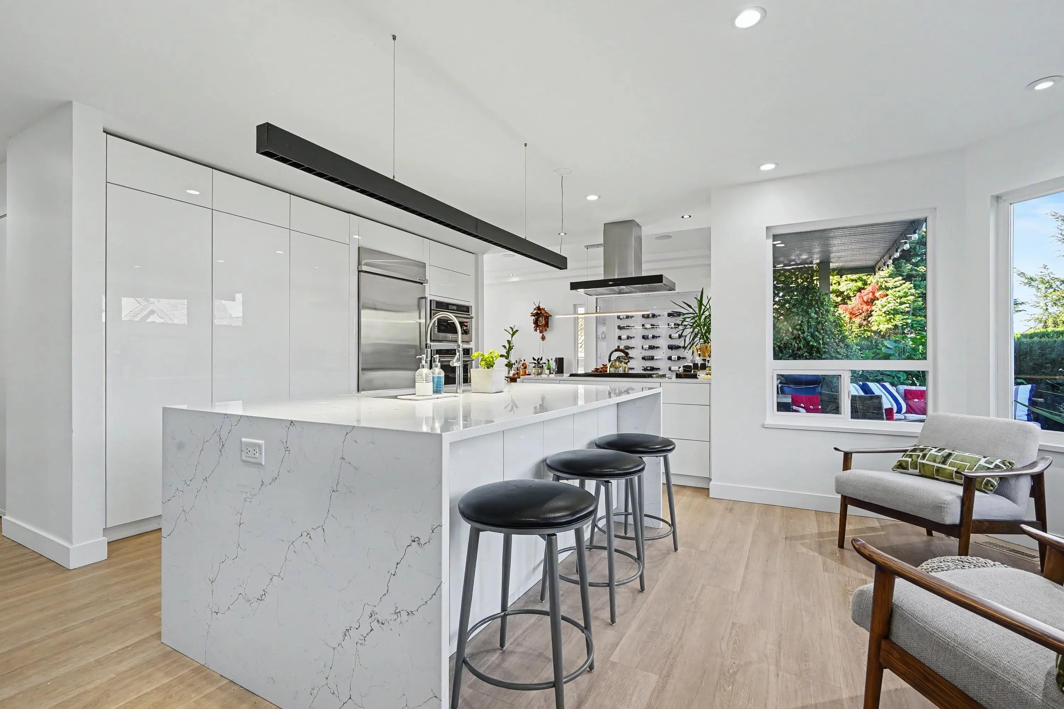
Totally renovated home the exclusive Creekstone neighborhood! Quality high end features throughout including all new bathrooms, new kitchens, new PX plumbing, all new upgraded electrical, tankless hot water system, custom cabinetry, Control 4 home automation system (with all tv and audio included), heated floors in bathrooms and too much more to mention here, see attachments. New roof in 2022! Gorgeous 2 bedroom suite with easy access! Separate laundry and center island in kitchen. Beautifully manicured lawn and gardens all with irrigation systems, private fenced backyard with gorgeous decks and custom storage sheds. Close to Bateman Park and walking trails in Stoney Creek. Custom millwork and finishing throughout home make this better than new! Open house Saturday November 14 12:00-3:00

Property Details

Full Property Details

Interior

Bedrooms
5
Washrooms
4
Square Footage
3927 sqft
Basement
Finished,Exterior Entry
Heating Type
Forced Air,Natural Gas
Kitchens
2
Den
Yes

Exterior

Front
63.00
Lot Size (Sq Ft)
6207.00
Waterfront
No
Parking Spaces
6
Total Parking Spaces
-
Garage Spaces
2
Zoning
F75
Roof
Fibreglass

Building Description

Property Type
Residential Detached
Home Type
House
Subtype
Single Family Residence
Year Built
1994
Exterior
Frame Wood,Stucco
Water Supply
Public
No. Floor Levels
2

Community

Community
Abbotsford East
Area Code
Abbotsford

Taxes & Fees

Taxes
$5,793.57 /yr
Tax Year
2026

Other

Virtual Tour Link

Room Types

Room Dimensions Area Description
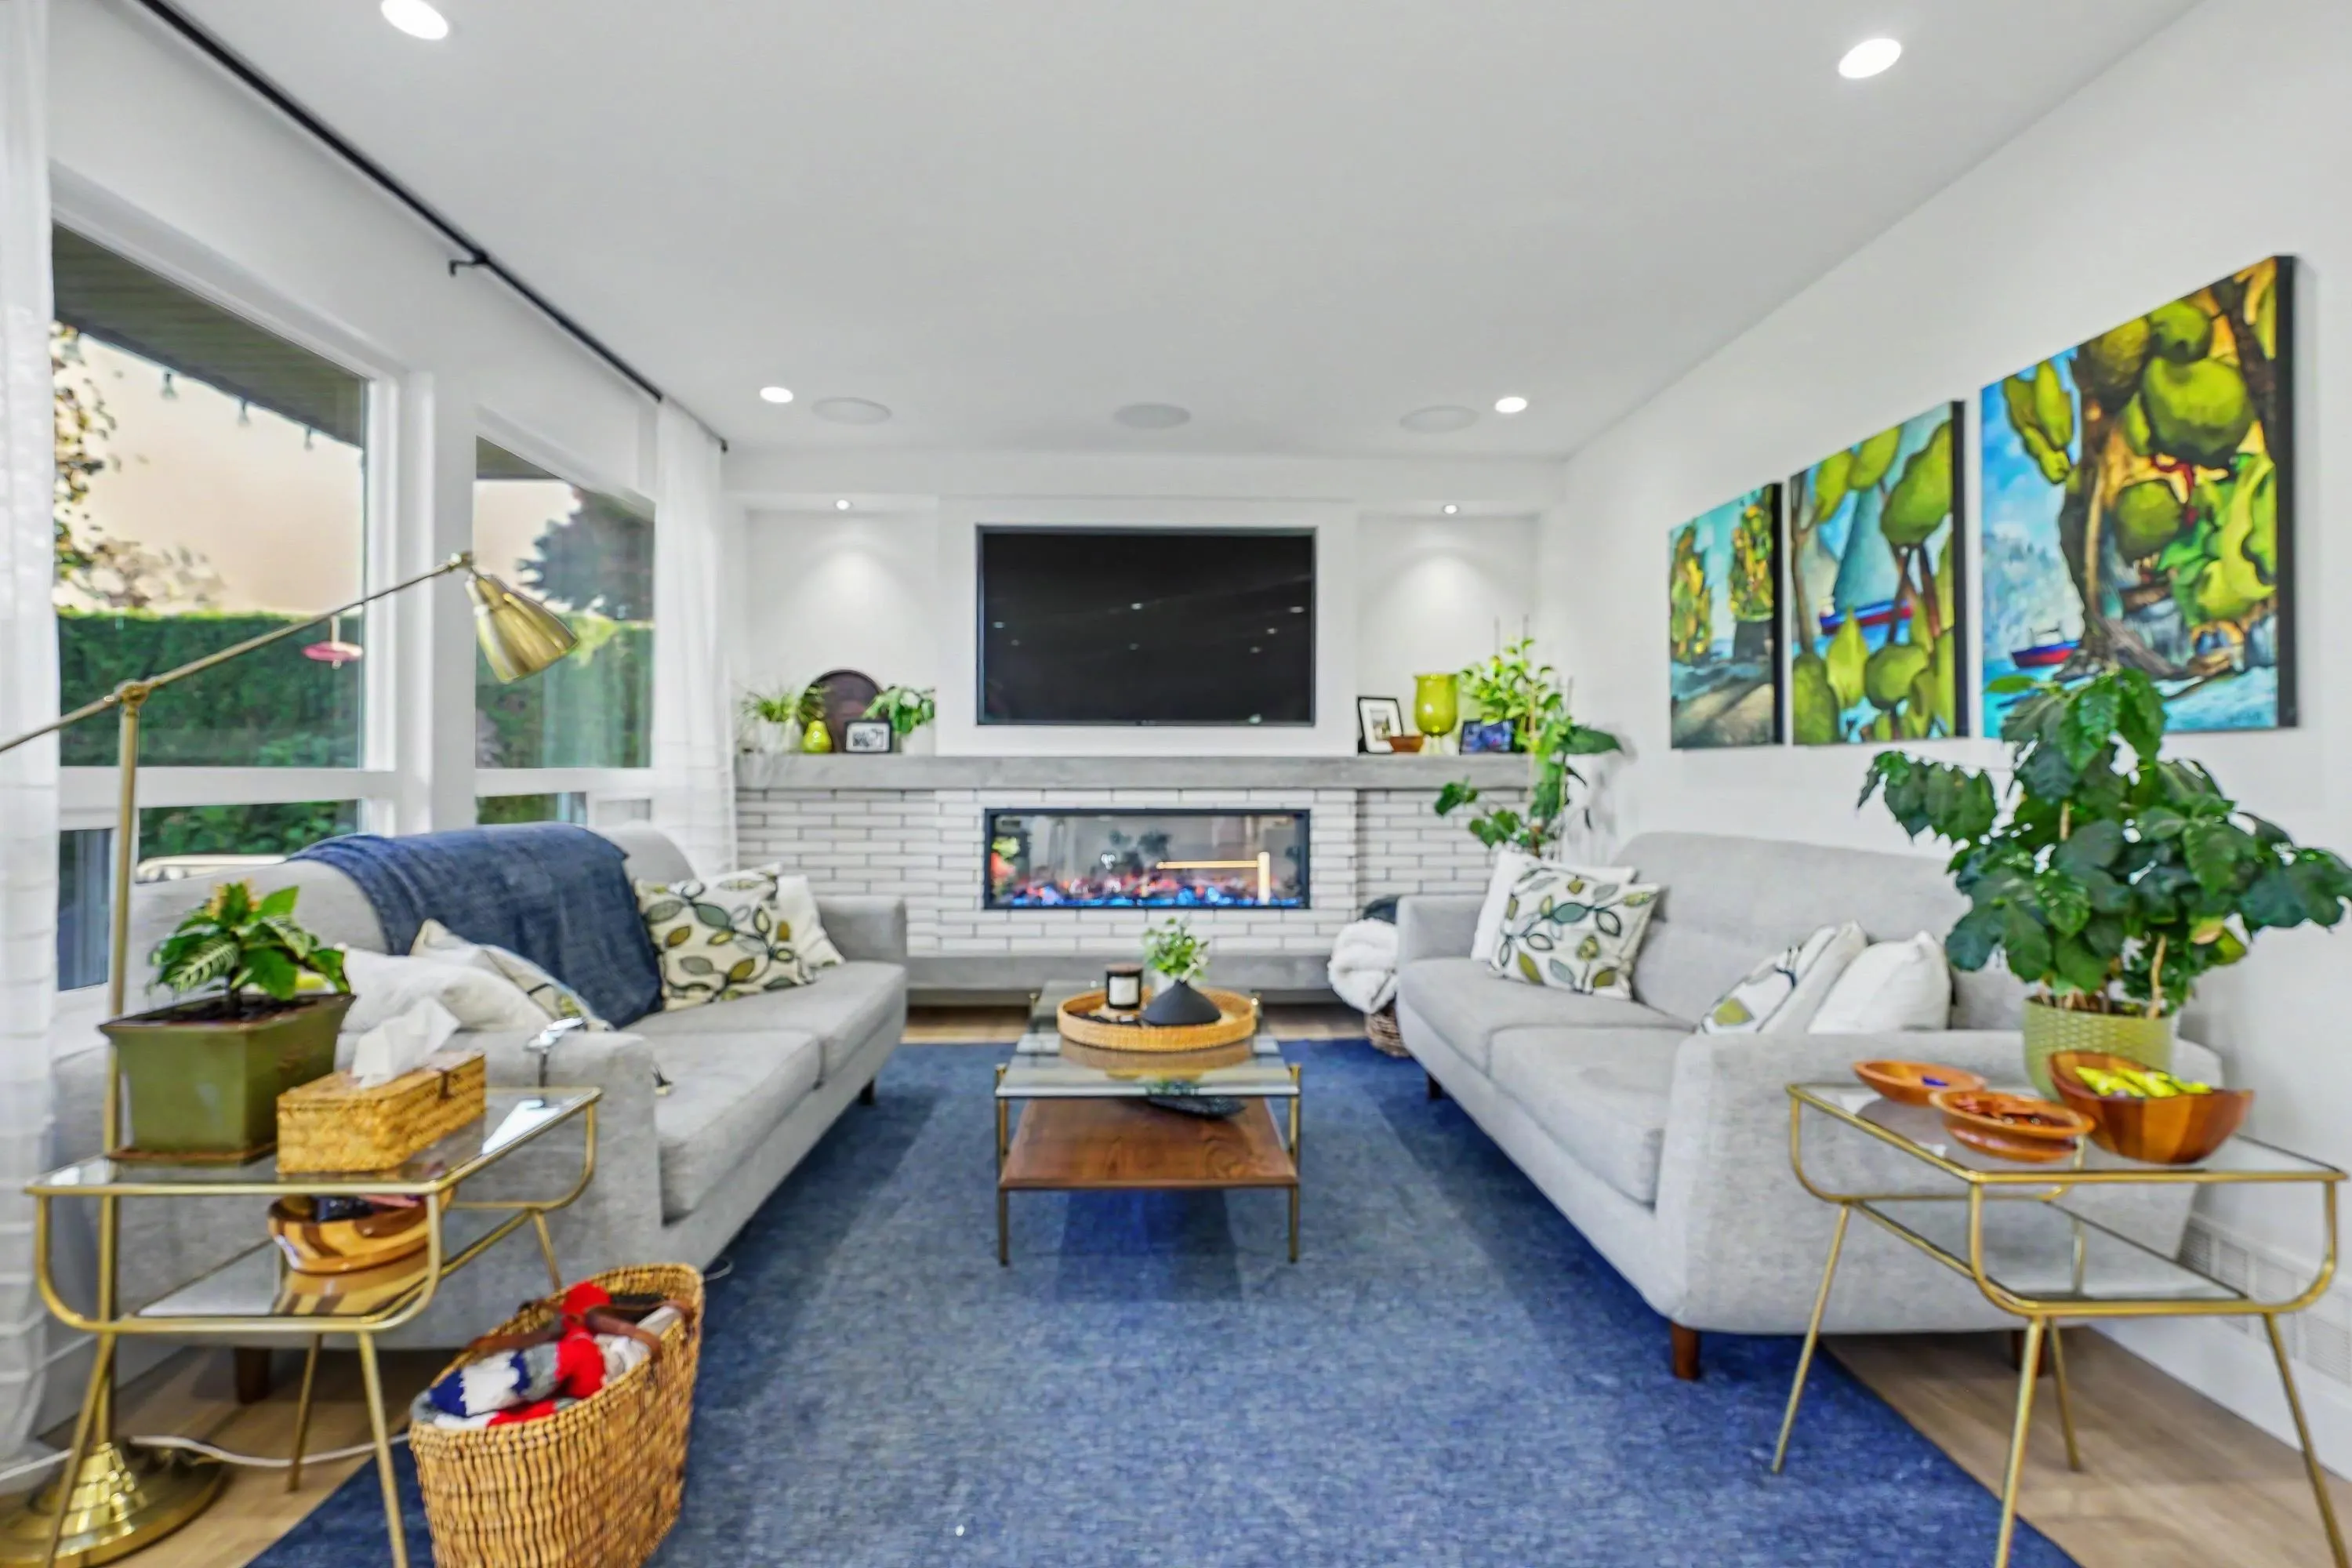
Living Room 13' x 16' 208 sqft -
Dining Room 9'10 x 12' 118 sqft -
Kitchen 12' x 13' 156 sqft -
Eating Area 7' x 9'6 66.5 sqft -
Family Room 10' x 15' 150 sqft -
Den 9' x 10' 90 sqft -
Laundry 5'5 x 7'4 39.72 sqft -
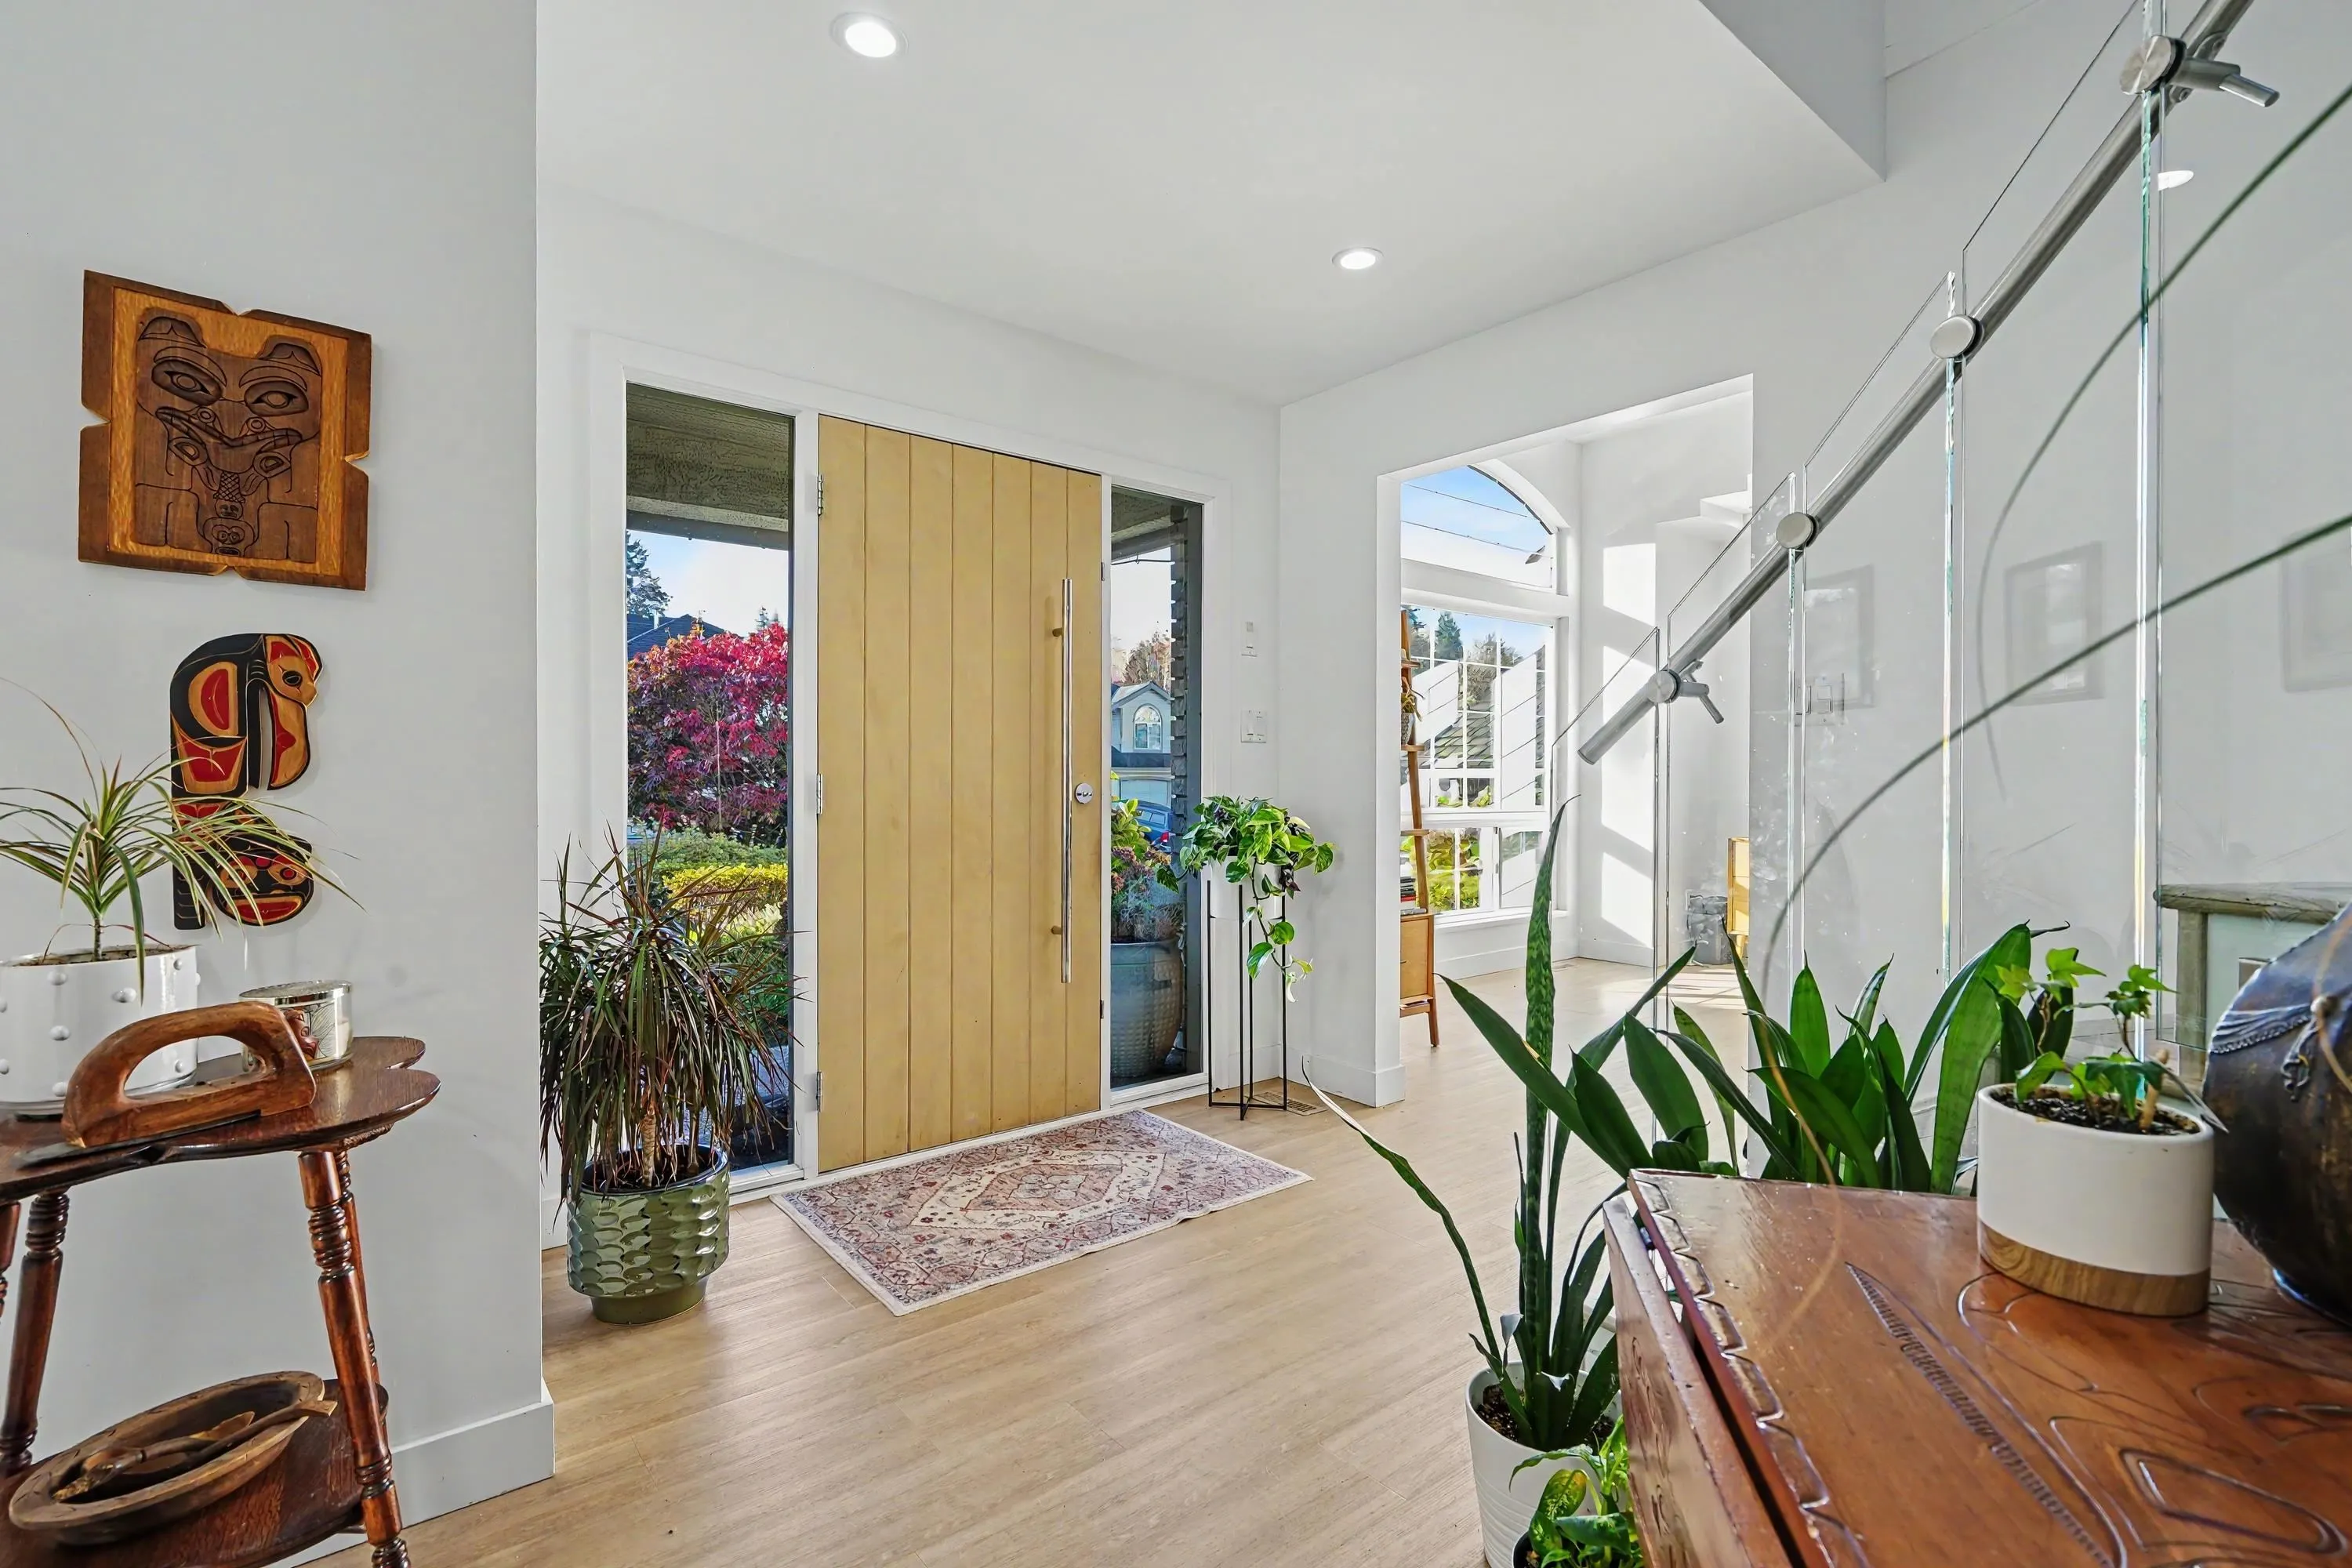
Foyer 10'4 x 11'6 118.83 sqft -
Primary Bedroom 15'4 x 18' 276 sqft -
Bedroom 10'8 x 12'6 133.33 sqft -
Bedroom 11'10 x 12' 142 sqft -
Bedroom 11'10 x 14'10 175.53 sqft -
Living Room 14' x 17' 238 sqft -
Games Room 12'2 x 26'8 324.44 sqft -
Utility 8'10 x 19' 167.83 sqft -
Jess Kuang
Jess Kuang
Sutton Group - 1st West Realty
Listed by Todd Hendrickson
15 days on site
Listing Broker
Royal LePage Little Oak Realty
Courtesy
Royal LePage Little Oak Realty

Similar homes for sale in Abbotsford

Explore Abbotsford

This representation is based in whole or in part on data generated by the Chilliwack & District Real Estate Board, Fraser Valley Real Estate Board or Greater Vancouver REALTORS® which assumes no responsibility for its accuracy. Copyright 2026 by the Greater Vancouver REALTORS®, Fraser Valley Real Estate Board, Chilliwack and District Real Estate Board, and BC Northern Real Estate Board. All Rights Reserved.
Powered by AgentLocator







