
6143 Killarney Drive, Surrey
1 / 33
For Sale
$1,619,900
4 bd · 3 ba · 2,502 sq ft

6143 Killarney Drive, Surrey V3S 5W8

MLS®# R3177279

Est. mortgage
$6,145/mo
Property taxes $6,734/yr

About This Home

Property Type
House, Single Family Residence
Parking
2 garage, 6 parking
MLS #
R3177279
Size
2502 sqft
Basement
Crawl Space
Lot size
13939.00 sqft
Tax
$6,734 /yr
Year Built
1985
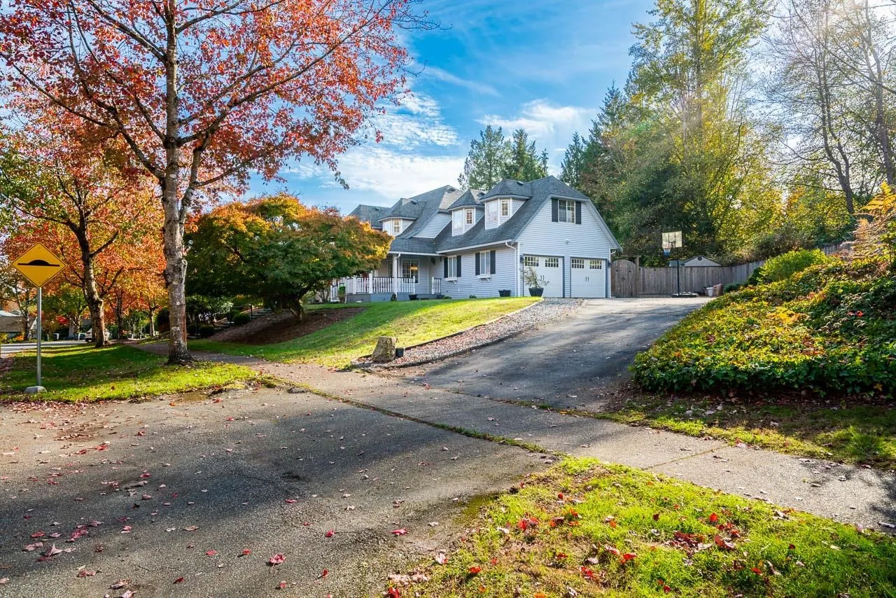
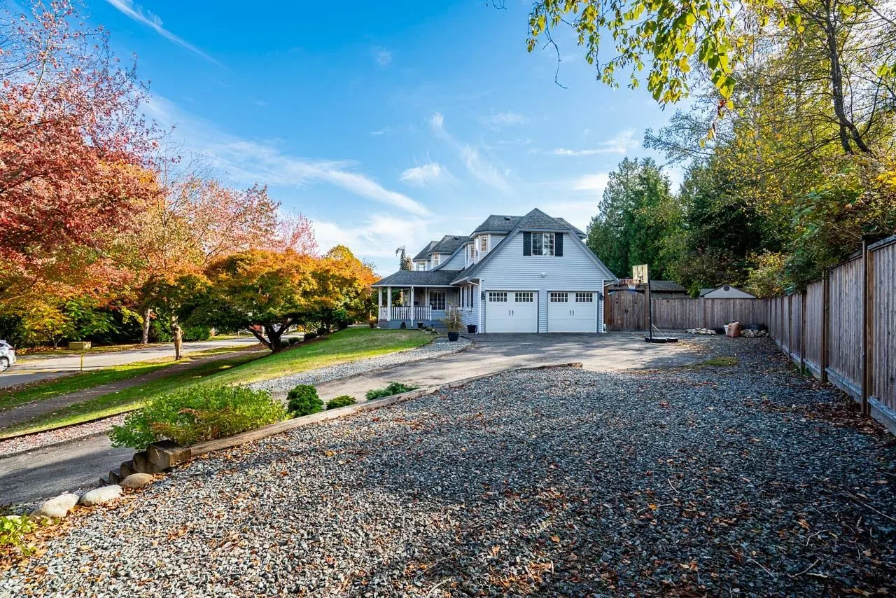
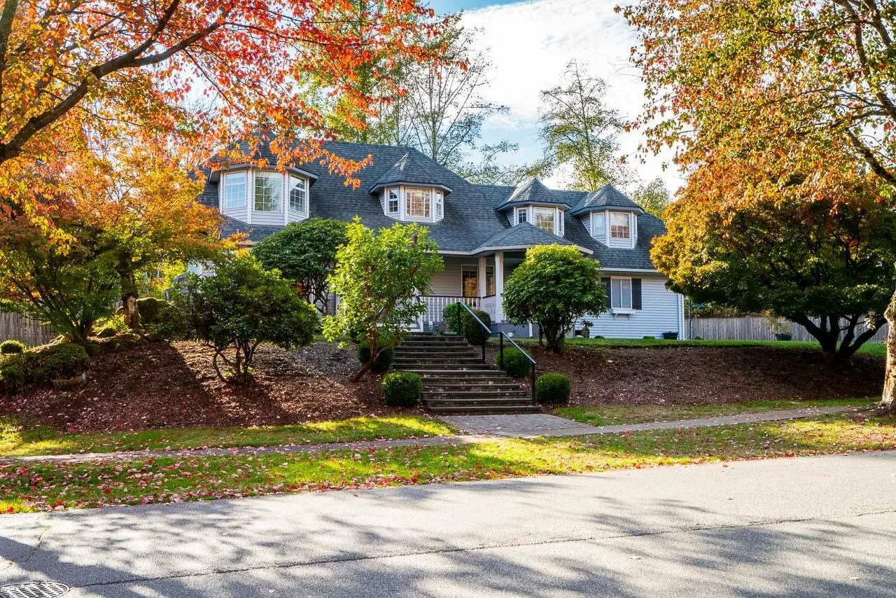
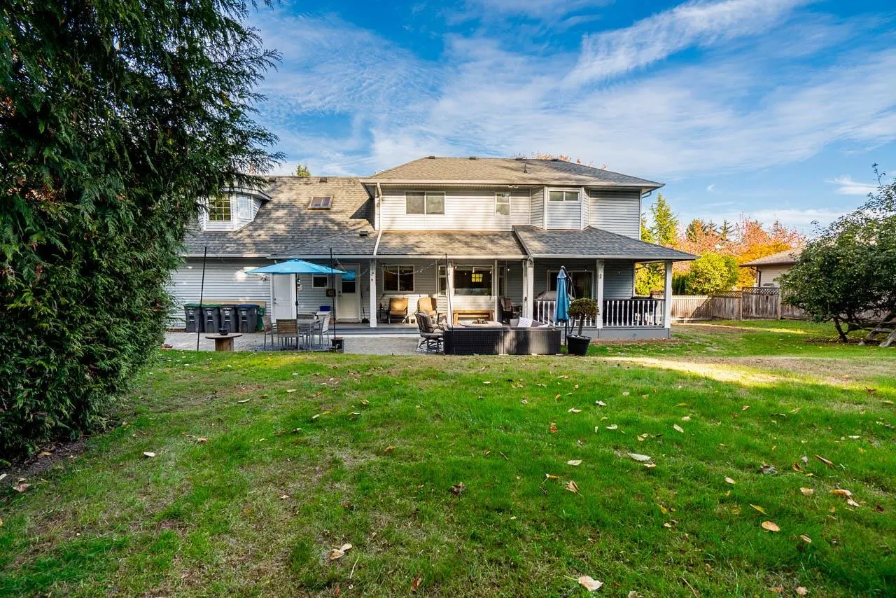
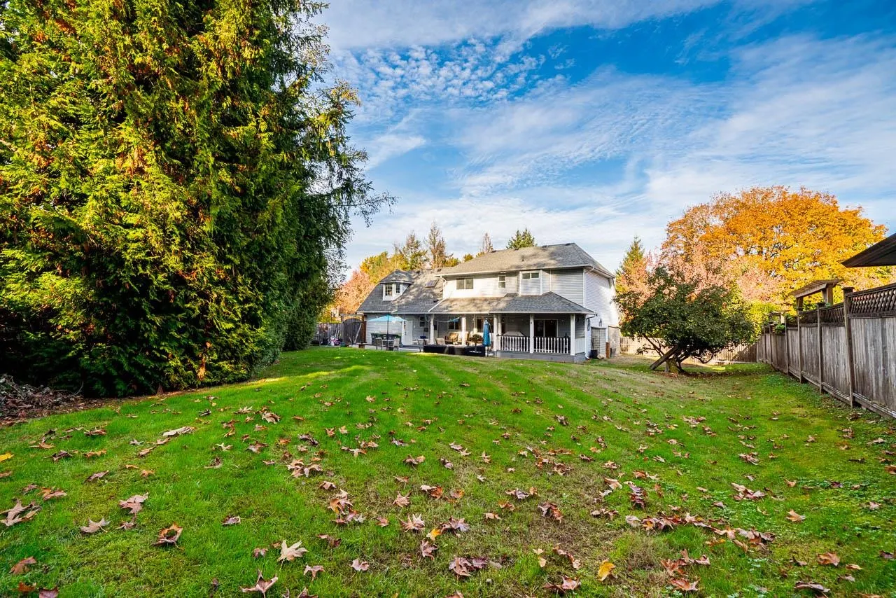
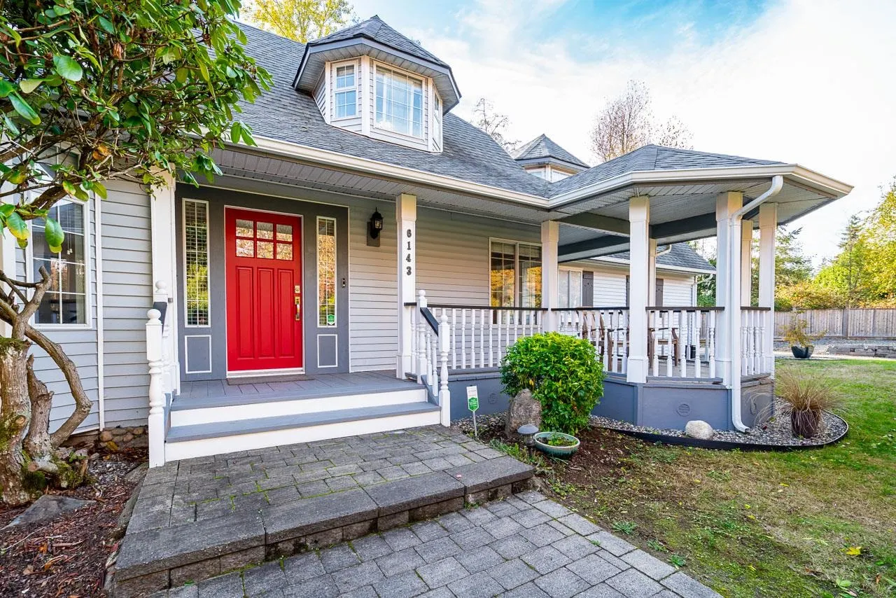
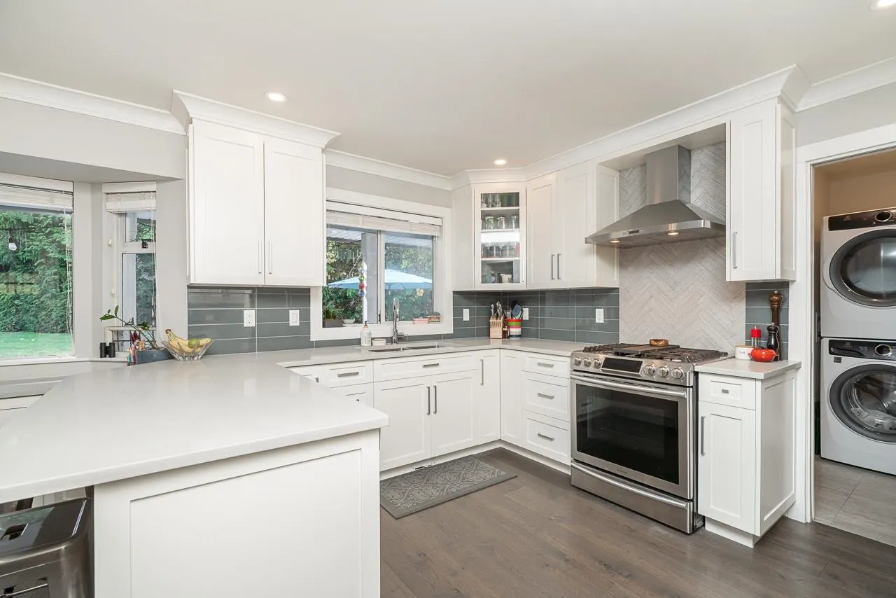
Charming character home on a west facing 13,939sqft lot backing onto greenbelt. Bright rooms and a flexible floor plan throughout with new kitchen, bathrooms, flooring, lighting and paint. Front living area has a sliding door option to create a private space for home office or guests. Family room/kitchen at back opens up to a wide deck overlooking the sunny yard and mature greenbelt. Upper level has a large primary suite, ensuite bath, WI closet, 2 more generous size bedrooms plus a huge studio space over the garage that can flex as a 4th bedroom, teen hang out or hobby room. 2 car garage plus room for RV/rec vehicles. Located in Sullivans historic K streets. Walking distance to local schools, parks, YMCA, Fresh St Market, all Panoramas local amenities.

Property Details

Full Property Details

Interior

Bedrooms
4
Washrooms
3
Square Footage
2502 sqft
Basement
Crawl Space
Heating Type
Electric,Forced Air
Kitchens
1
Floor Finish
Wall/Wall/Mixed
Den
No

Exterior

Front
0.00
Lot Size (Sq Ft)
13939.00
View
Greenbelt
Waterfront
No
Parking Spaces
6
Total Parking Spaces
-
Garage Spaces
2
Zoning
SF
Roof
Asphalt

Building Description

Property Type
Residential Detached
Home Type
House
Subtype
Single Family Residence
Year Built
1985
Exterior
Frame Wood,Mixed (Exterior)
Water Supply
Public
No. Floor Levels
2

Community

Community
Sullivan Station
Area Code
Surrey

Taxes & Fees

Taxes
$6,734 /yr
Tax Year
2026

Other

Virtual Tour Link

Room Types

Room Dimensions Area Description
Living Room 18'2 x 11'11 216.49 sqft -
Dining Room 13'4 x 11'5 152.22 sqft -
Kitchen 12'10 x 10'11 140.1 sqft -
Eating Area 14'7 x 7'5 108.16 sqft -
Family Room 12'10 x 15'7 199.99 sqft -
Laundry 6'0 x 6'5 38.5 sqft -
Foyer 3'10 x 7'6 28.75 sqft -
Primary Bedroom 20'3 x 12'4 249.75 sqft -
Walk-In Closet 8'3 x 6'1 50.19 sqft -
Bedroom 8'7 x 12'0 103 sqft -
Bedroom 9'7 x 10'11 104.62 sqft -
Bedroom 10'3 x 27'7 282.73 sqft -
Jess Kuang
Jess Kuang
Sutton Group - 1st West Realty
Listed by Colin Switzer - PREC
24 days on site
Listing Broker
RE/MAX 2000 Realty
Courtesy
RE/MAX 2000 Realty

Similar homes for sale in Surrey

Explore Surrey

This representation is based in whole or in part on data generated by the Chilliwack & District Real Estate Board, Fraser Valley Real Estate Board or Greater Vancouver REALTORS® which assumes no responsibility for its accuracy. Copyright 2026 by the Greater Vancouver REALTORS®, Fraser Valley Real Estate Board, Chilliwack and District Real Estate Board, and BC Northern Real Estate Board. All Rights Reserved.
Powered by AgentLocator







