
2086 E 49th Avenue, Vancouver
1 / 23
For Sale
$2,400,000
5 bd · 4 ba · 3,375 sq ft

2086 E 49th Avenue, Vancouver V5P 1T7

MLS®# R3177275

Est. mortgage
$9,105/mo
Property taxes $10,001.80/yr

About This Home

Property Type
House, Single Family Residence
Parking
2 garage, 4 parking
MLS #
R3177275
Size
3375 sqft
Basement
Full
Lot size
6918.50 sqft
Tax
$10,001.80 /yr
Year Built
1983
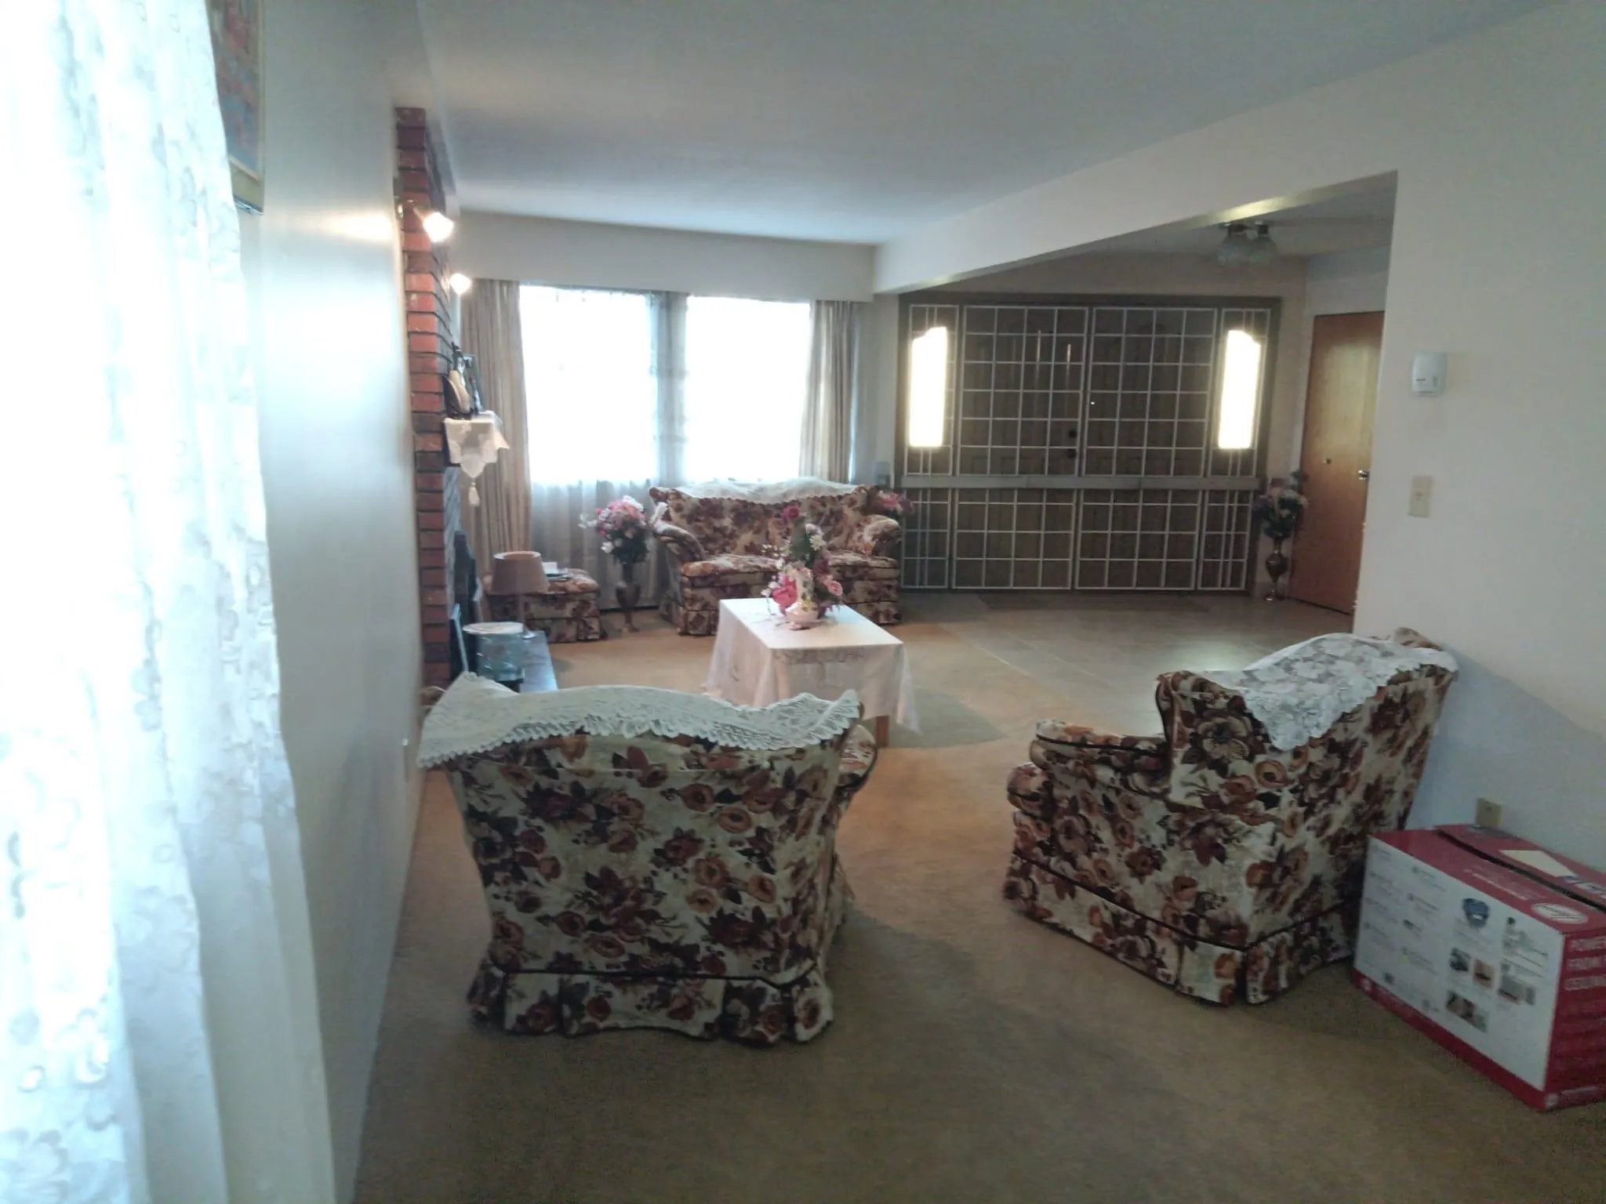
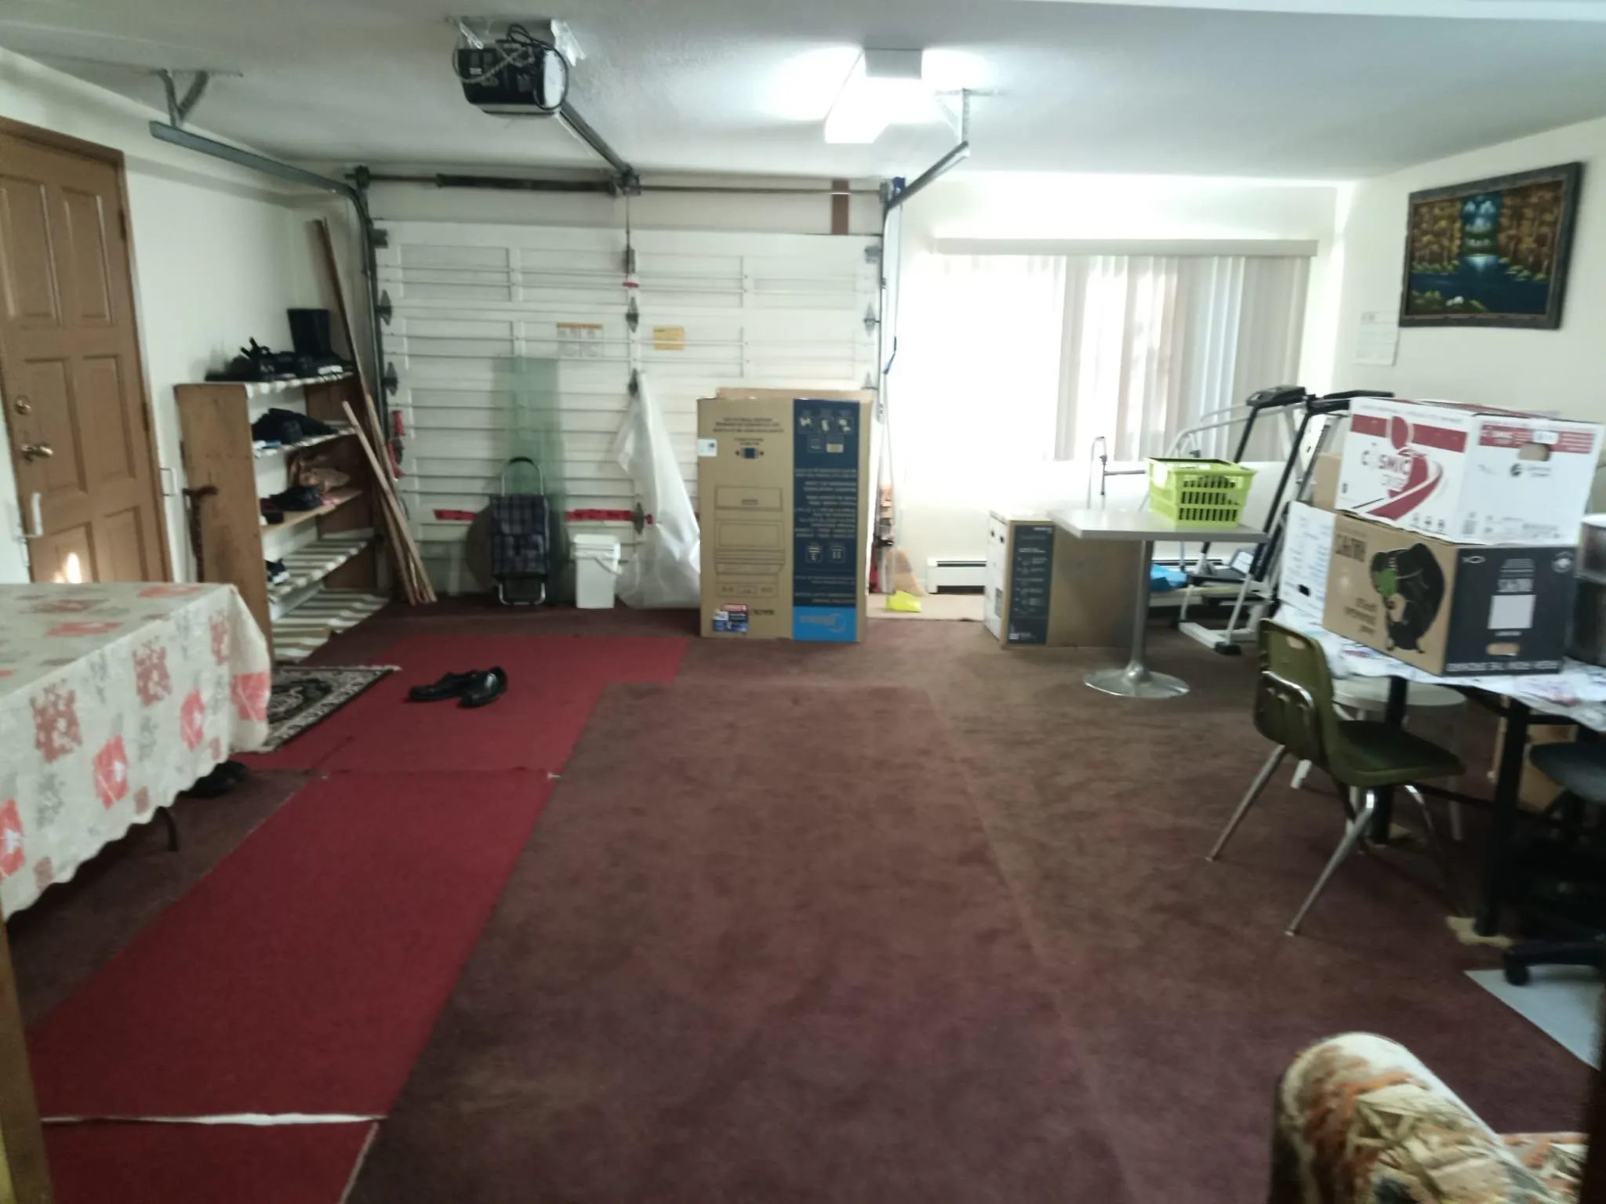
Attention investors and buiders! Big 6,918 sq.ft. lot in a prime Killarney area that can be redeveloped with various housing options. This neighborhood is very convenient, with many local amenities within walking distance or close by, including bus routes to Langara College, UBC and downtown, as well as banks, restaurants, retail shops, supermarkets, an elementary school, the highly accredited David Thompson Secondary school, a park, and a community center. The large 3,375 sq.ft. home is perfect for a big family that wants or needs additional living space to grow, like the attached garage used as a large flex room and the enclosed sundeck, which the whole family enjoys as a sunroom.

Property Details

Full Property Details

Interior

Bedrooms
5
Washrooms
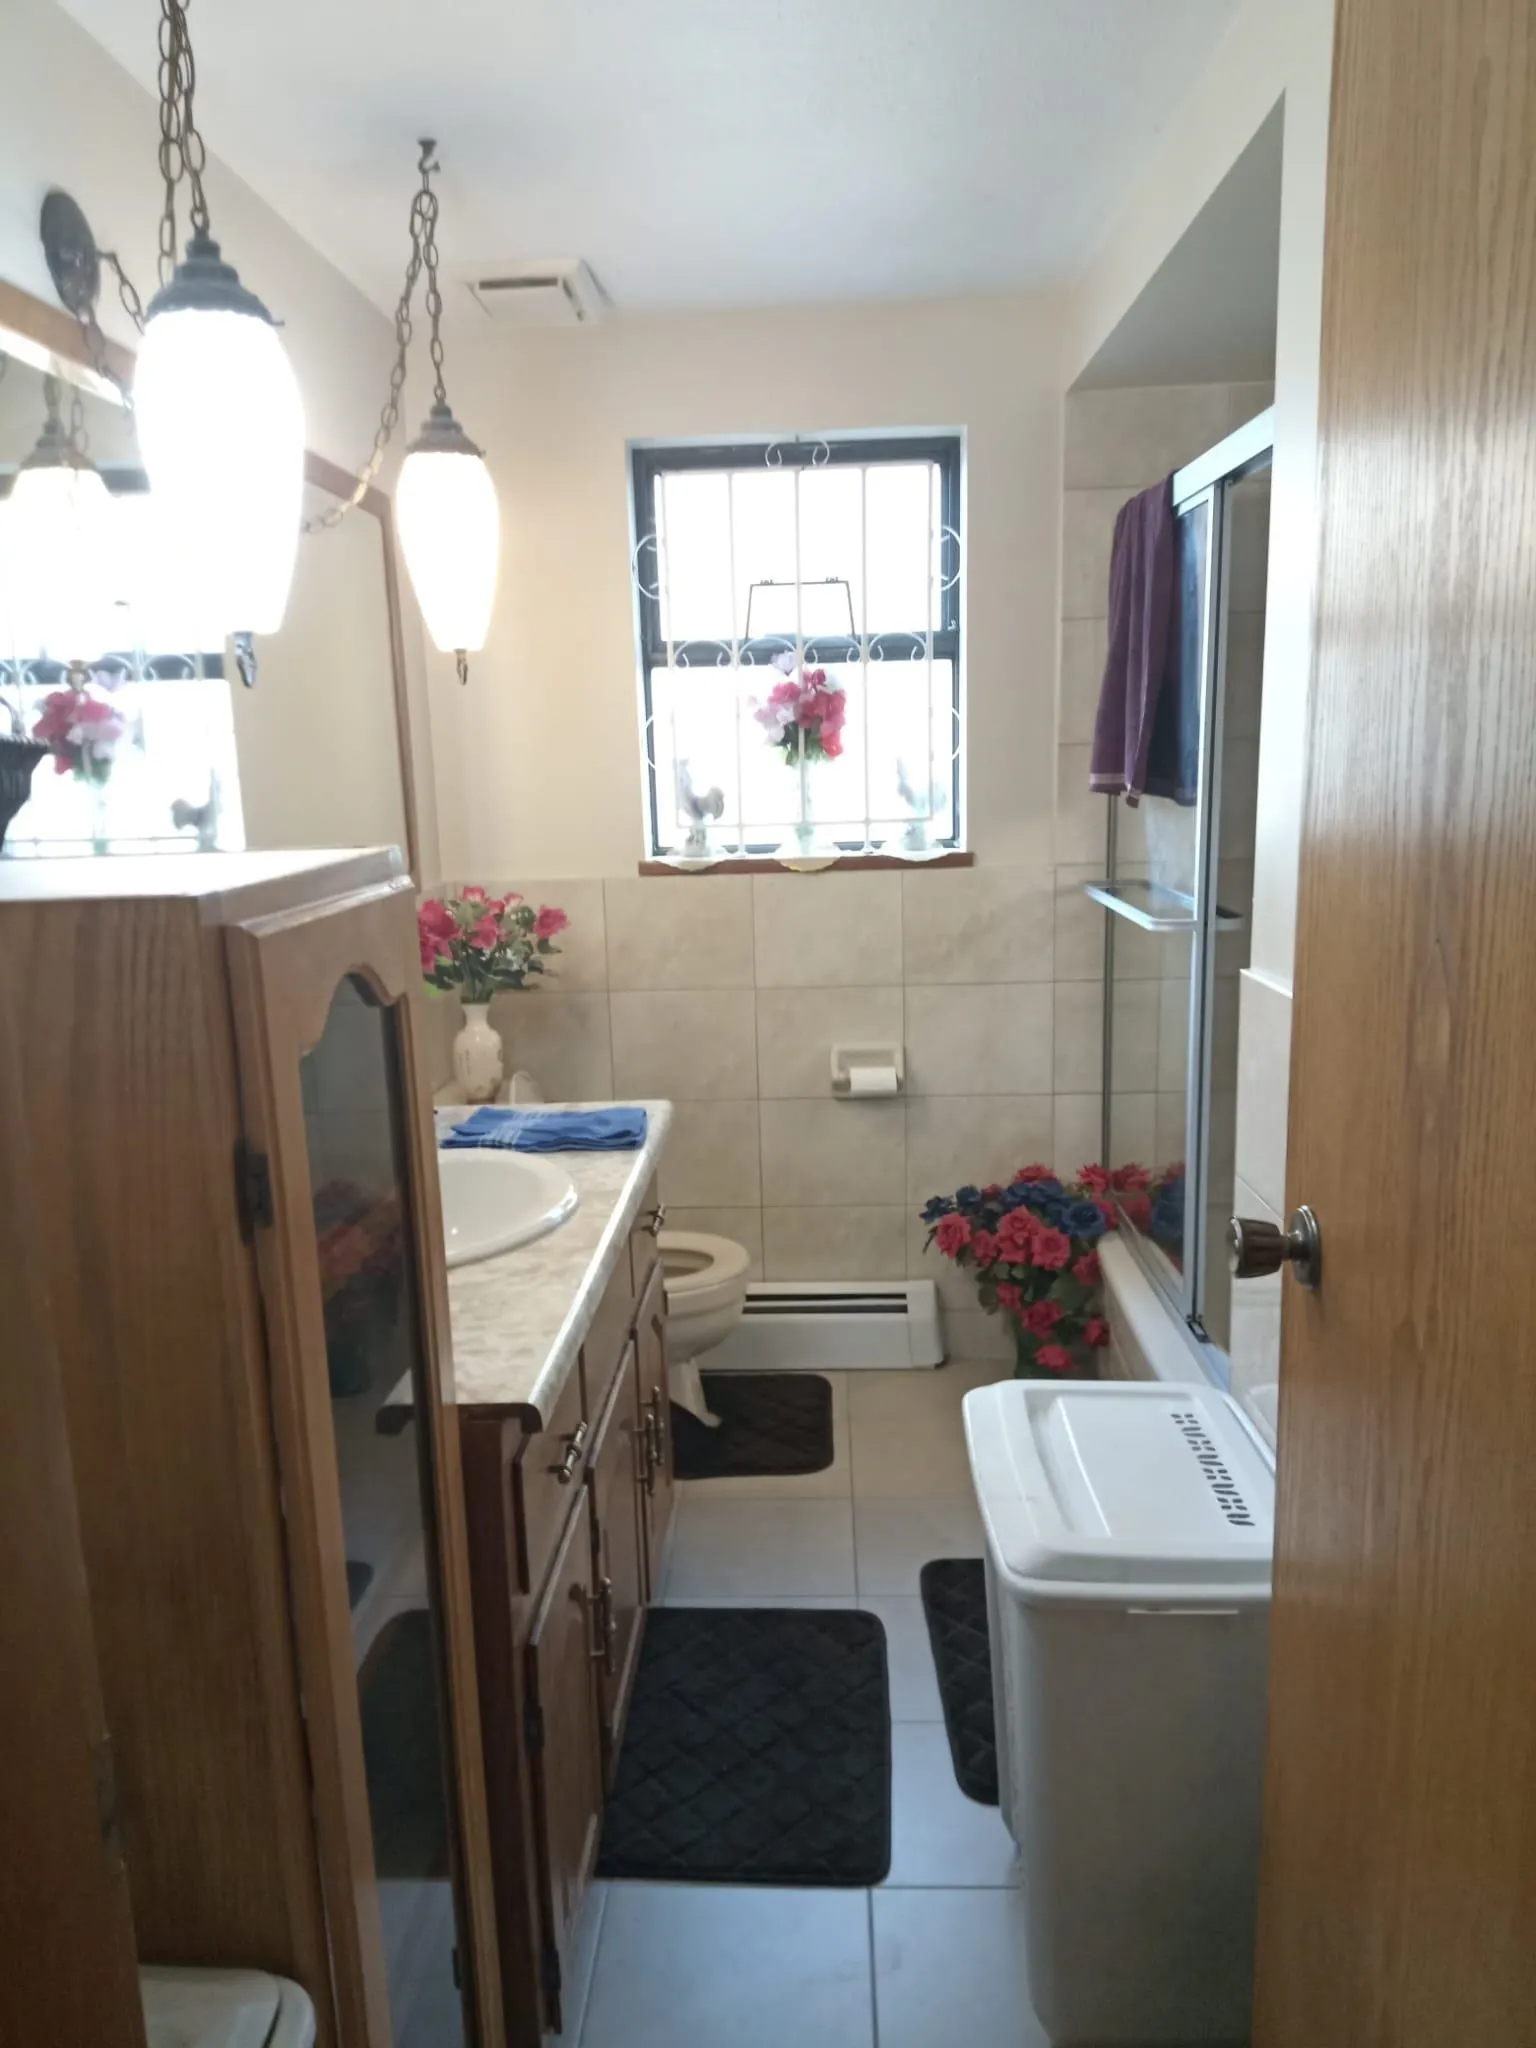
4
Square Footage
3375 sqft
Basement
Full
Heating Type
Baseboard,Hot Water,Natural Gas
Kitchens
2
Floor Finish
Mixed
Den
No

Exterior

Front
50.50
Lot Size (Sq Ft)
6918.50
Waterfront
No
Parking Spaces
4
Total Parking Spaces
-
Garage Spaces
2
Zoning
R1-1
Roof
Asphalt

Building Description

Property Type
Residential Detached
Home Type
House
Subtype
Single Family Residence
Year Built
1983
Exterior
Frame Wood,Mixed (Exterior)
Water Supply
Public
No. Floor Levels
2

Community

Community
Killarney VE
Area Code
Vancouver East

Taxes & Fees

Taxes
$10,001.80 /yr
Tax Year
2026

Room Types

Room Dimensions Area Description
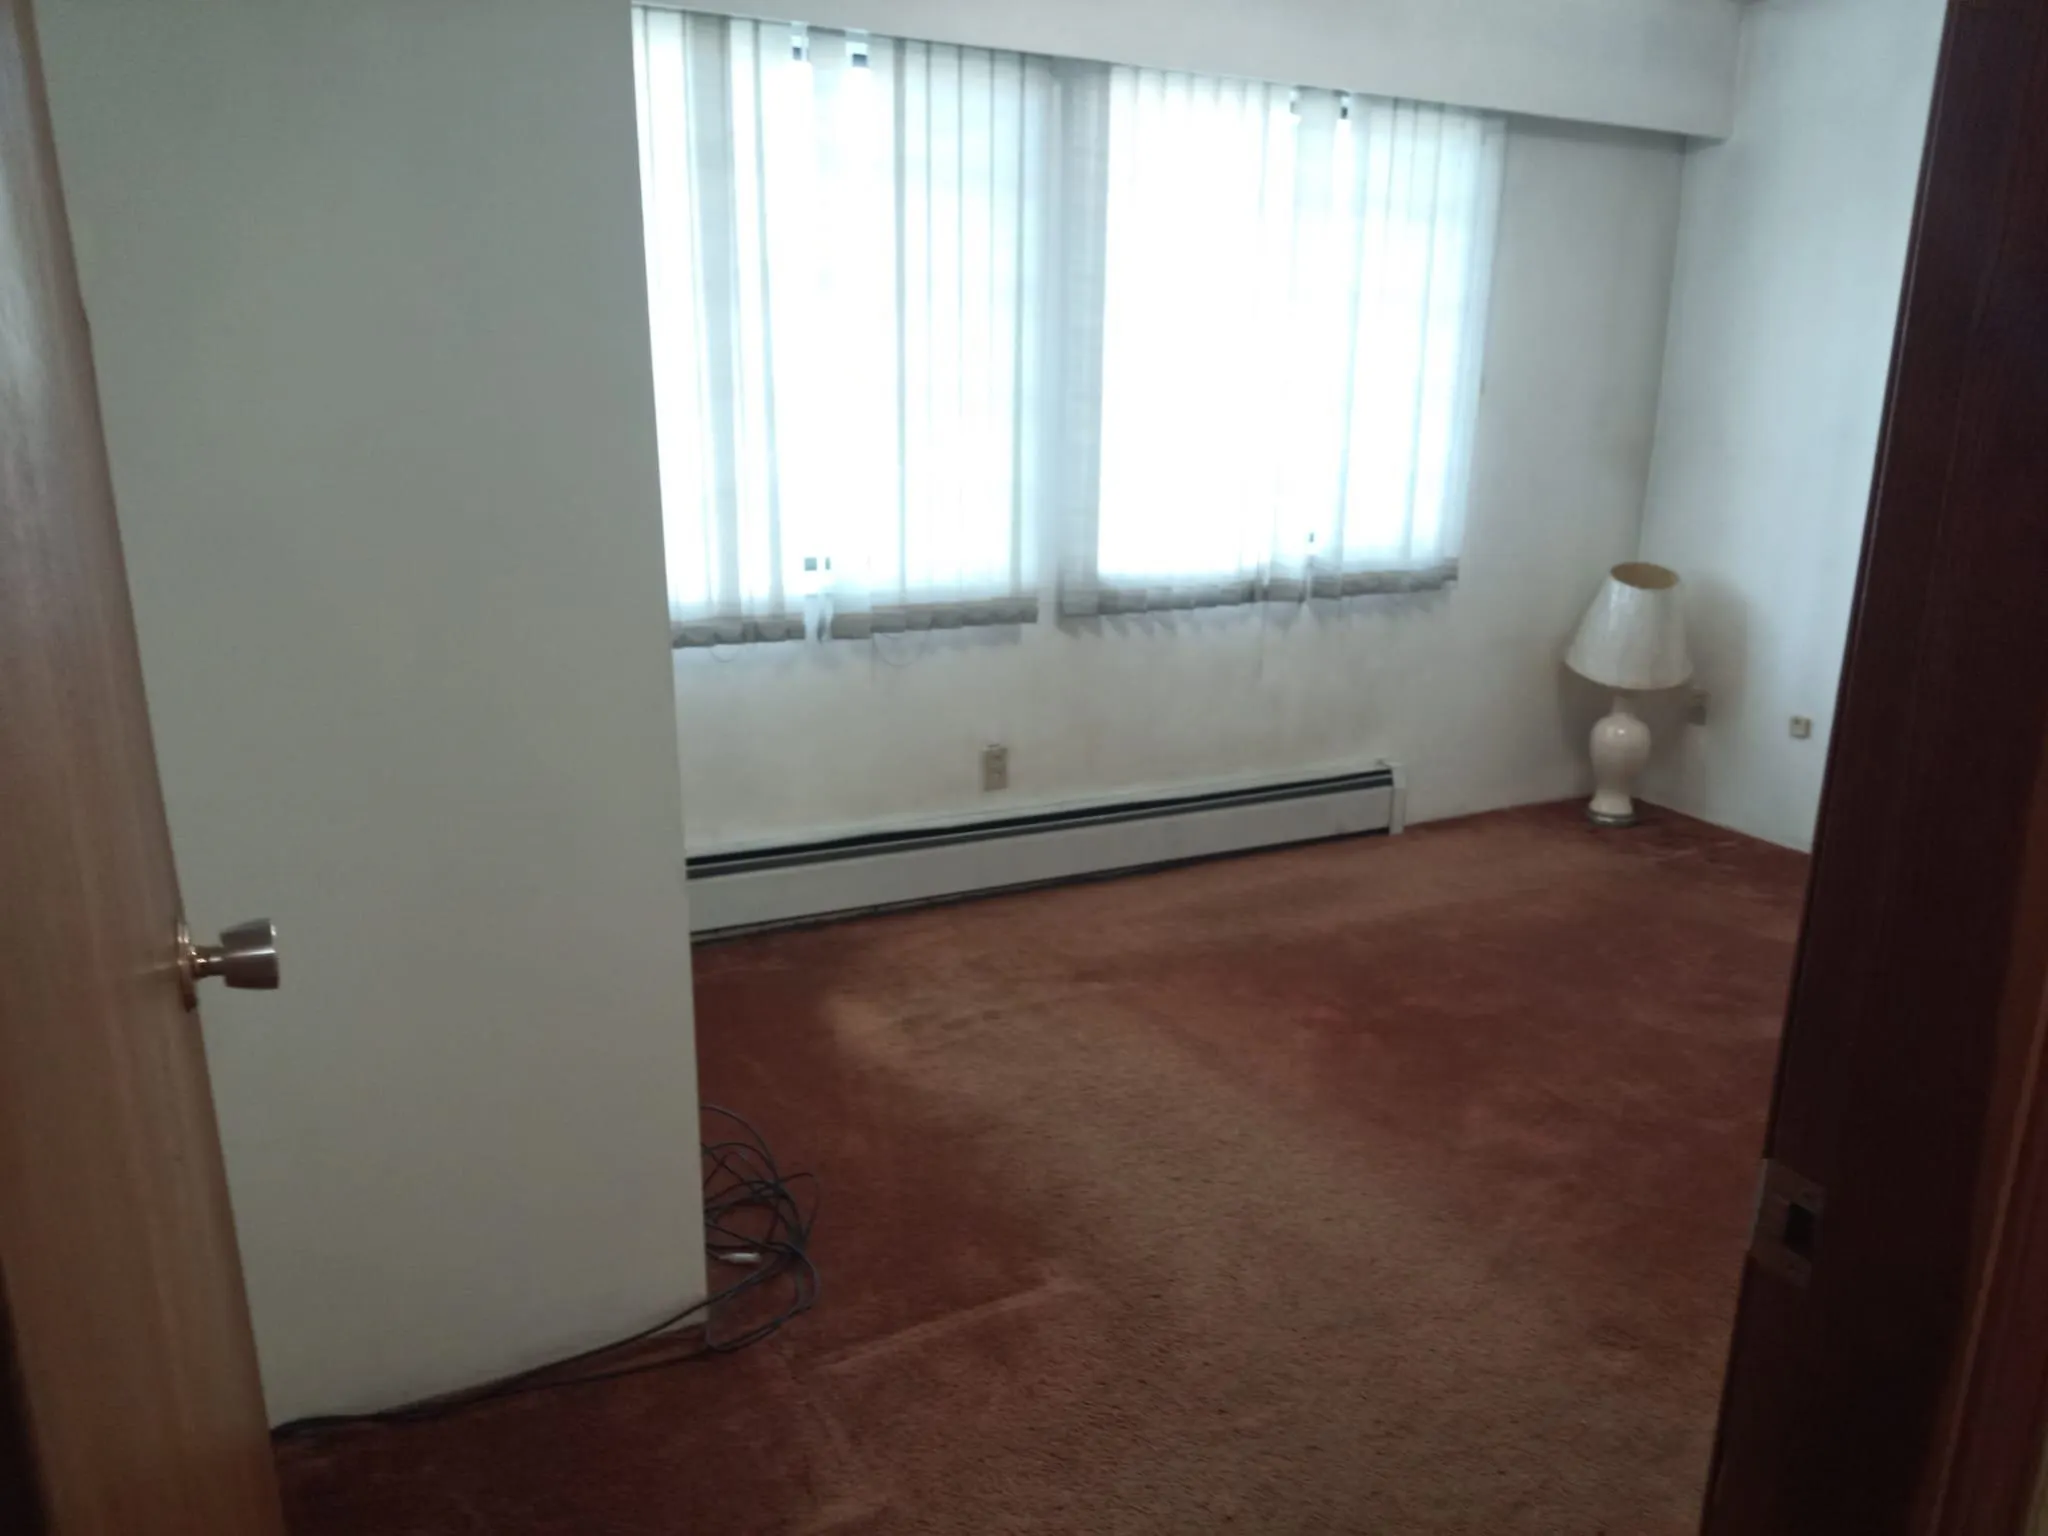
Primary Bedroom 12' x 14'6 174 sqft -
Living Room 14'6 x 19'4 280.33 sqft -
Bedroom 10' x 14'6 145 sqft -
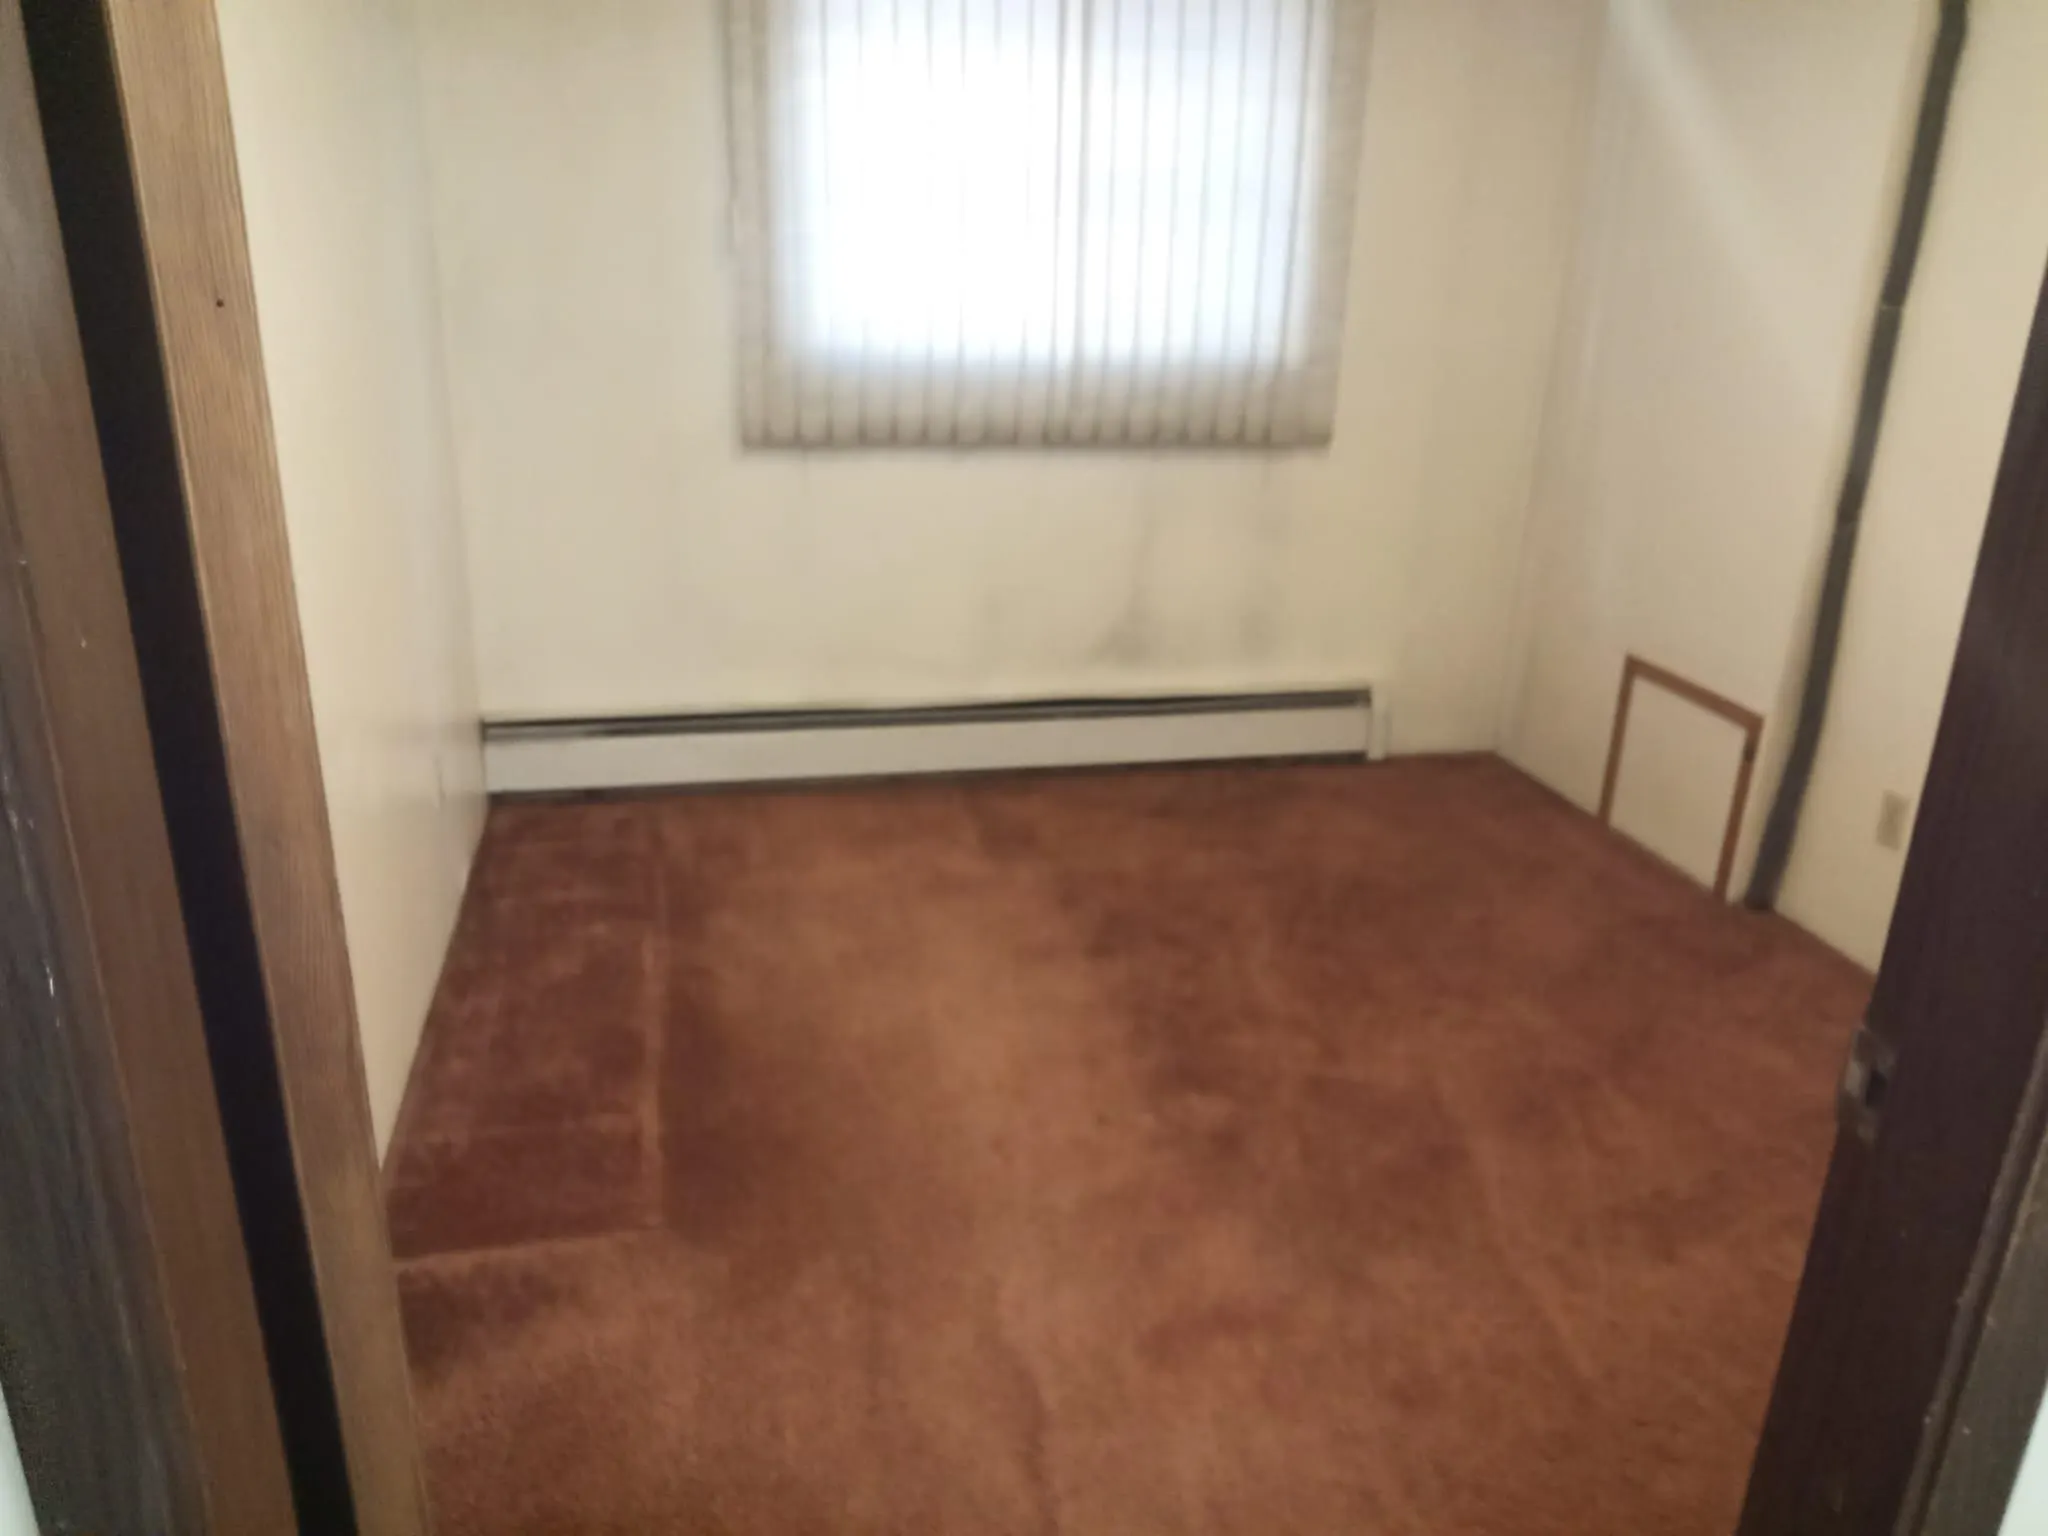
Bedroom 10' x 11' 110 sqft -
Family Room 16' x 9' 144 sqft -
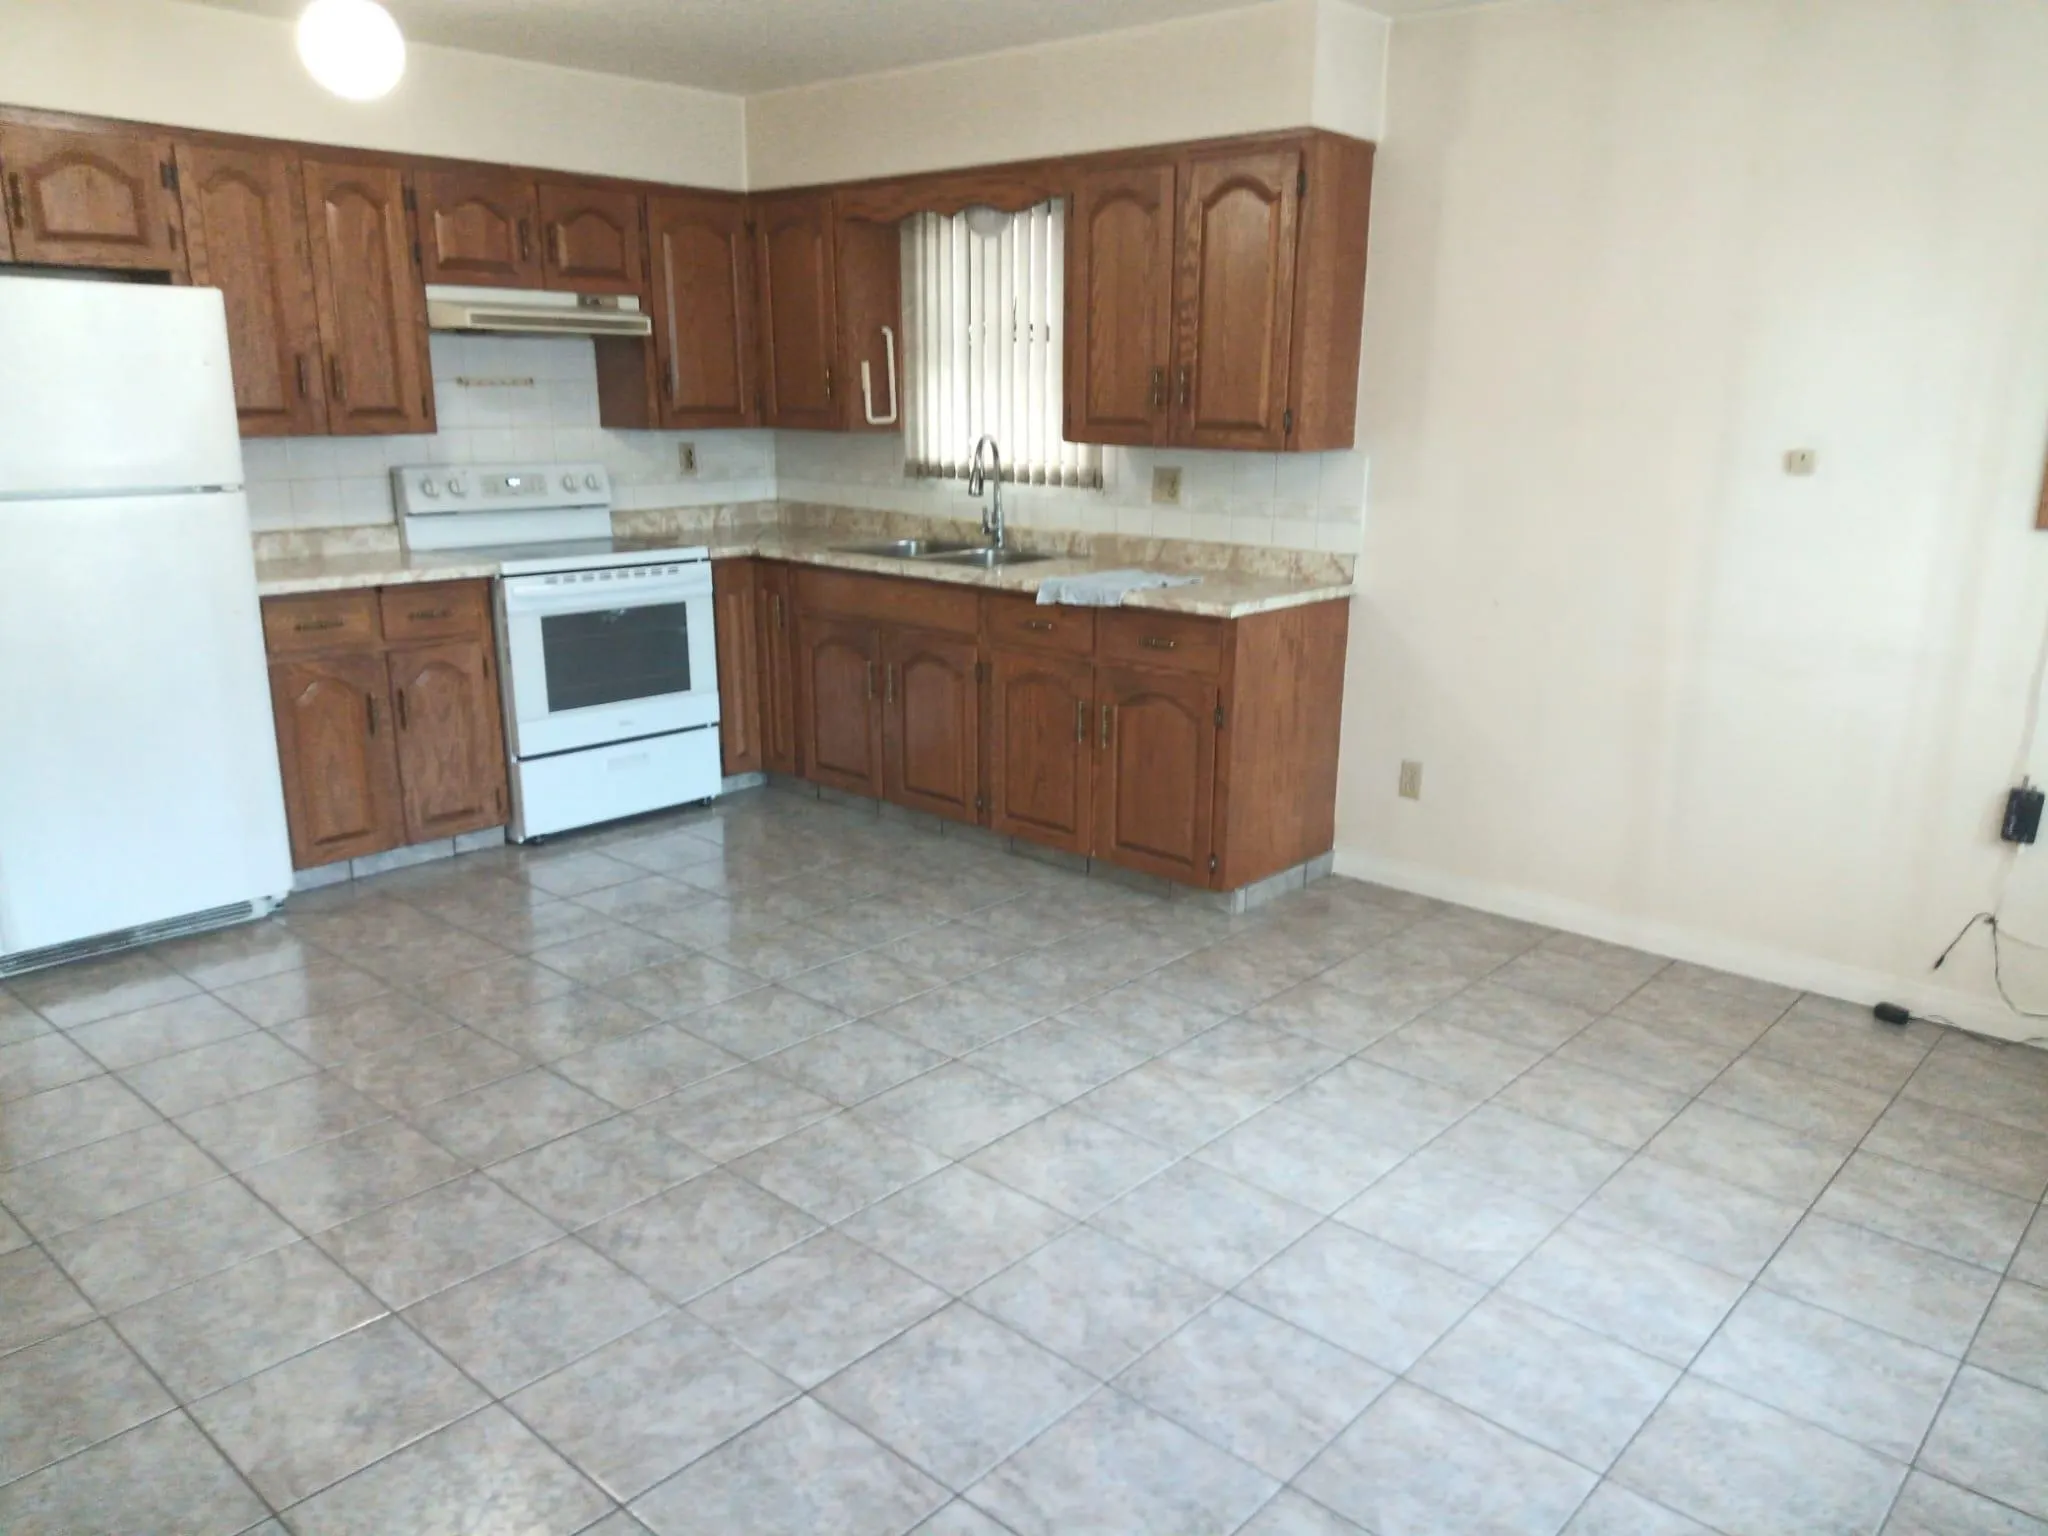
Kitchen 21' x 10' 210 sqft -
Dining Room 10' x 9'6 95 sqft -
Bedroom 10' x 12' 120 sqft -
Bedroom 10' x 11' 110 sqft -
Kitchen 17'6 x 14' 245 sqft -
Recreation Room 29' x 9'6 275.5 sqft -
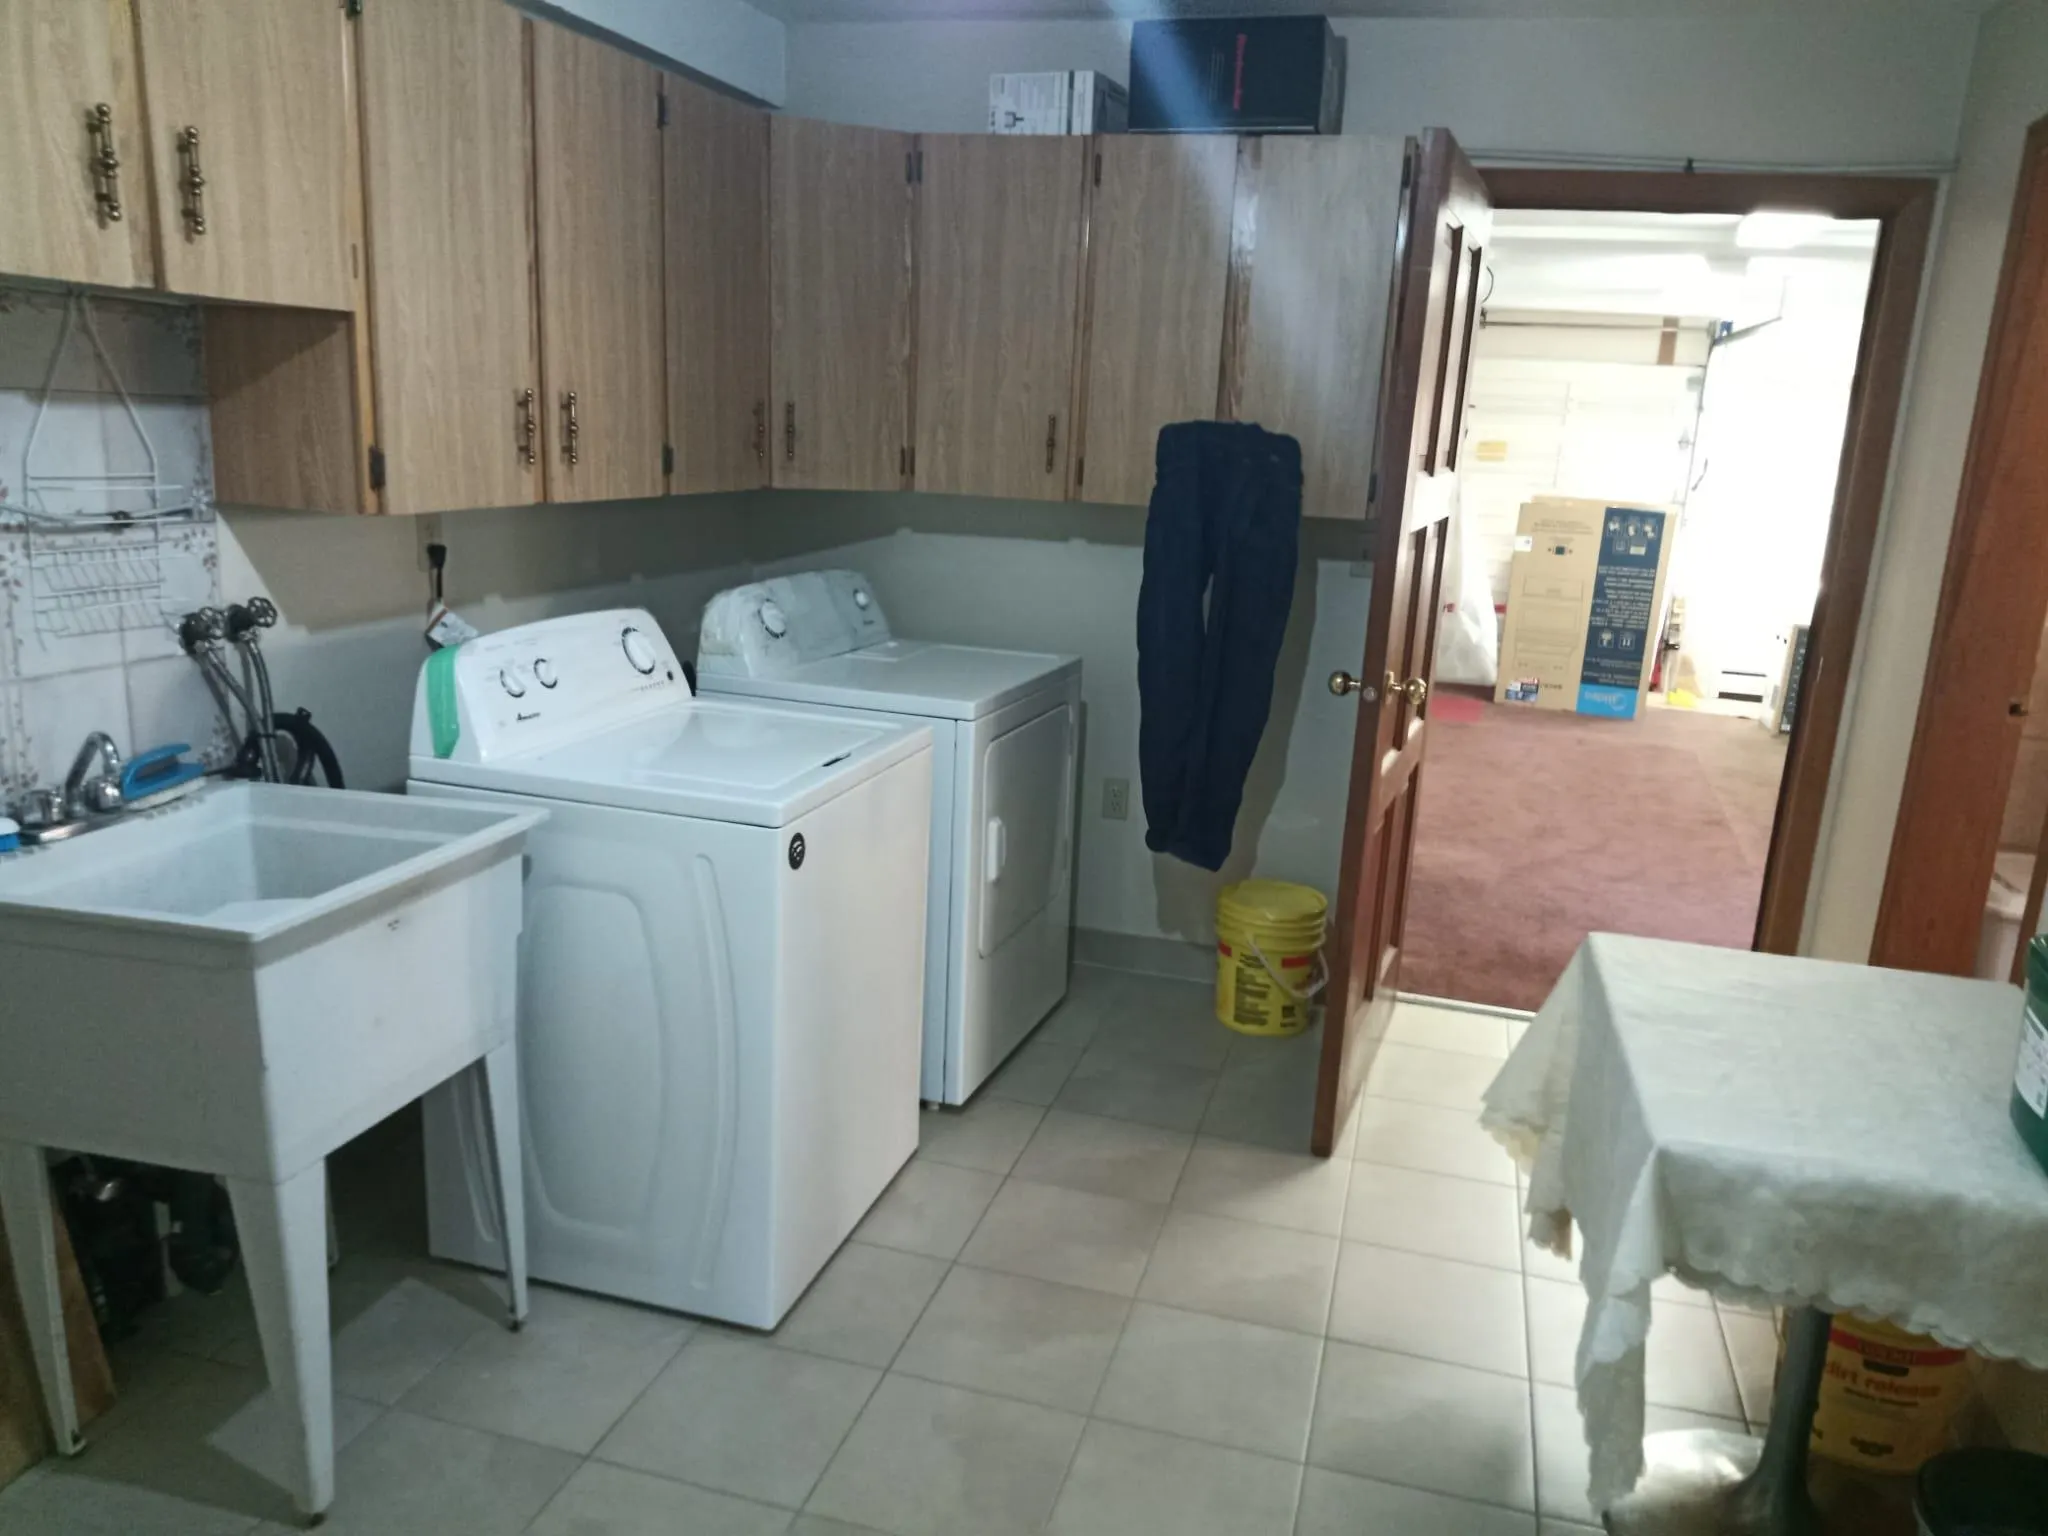
Laundry 12' x 10' 120 sqft -
Jess Kuang
Jess Kuang
Sutton Group - 1st West Realty
Listed by Kenny Wong
24 days on site
Listing Broker
Maple Supreme Realty Inc.
Courtesy
Maple Supreme Realty Inc.

Similar homes for sale in Vancouver

Explore Vancouver

This representation is based in whole or in part on data generated by the Chilliwack & District Real Estate Board, Fraser Valley Real Estate Board or Greater Vancouver REALTORS® which assumes no responsibility for its accuracy. Copyright 2026 by the Greater Vancouver REALTORS®, Fraser Valley Real Estate Board, Chilliwack and District Real Estate Board, and BC Northern Real Estate Board. All Rights Reserved.
Powered by AgentLocator






