
31081 N Deertrail Drive, Abbotsford
1 / 38
For Sale
$1,898,000
8 bd · 8 ba · 5,300 sq ft

31081 N Deertrail Drive, Abbotsford V2T 5J5

MLS®# R3177244

Est. mortgage
$7,200/mo
Property taxes $8,634/yr

About This Home

Property Type
House, Single Family Residence
Parking
2 garage, 8 parking
MLS #
R3177244
Size
5300 sqft
Basement
Finished,Exterior Entry
Lot size
5200.00 sqft
Tax
$8,634 /yr
Year Built
2021
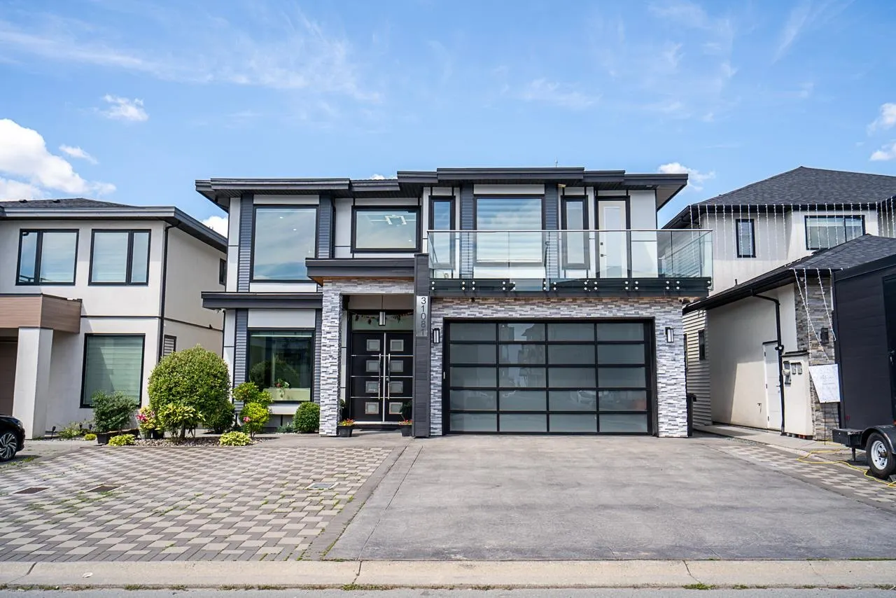
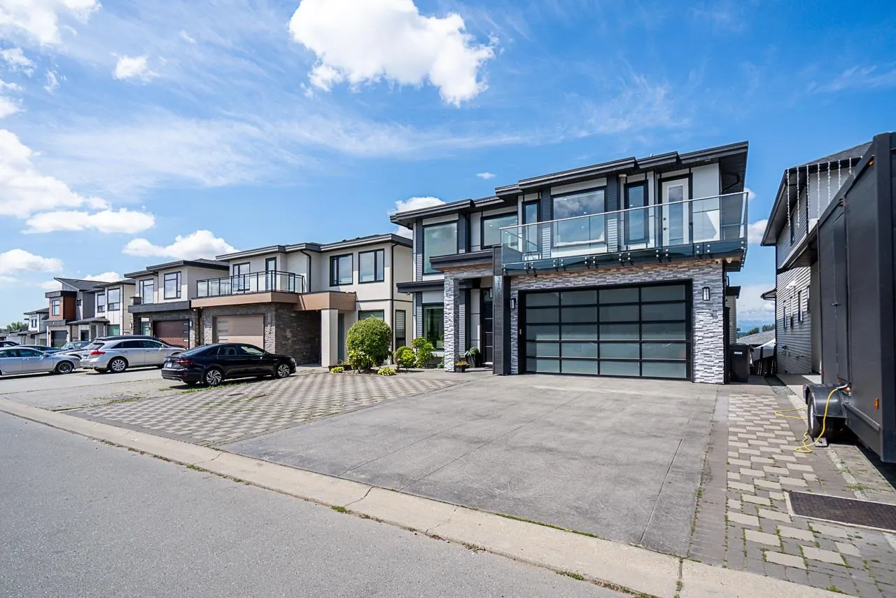
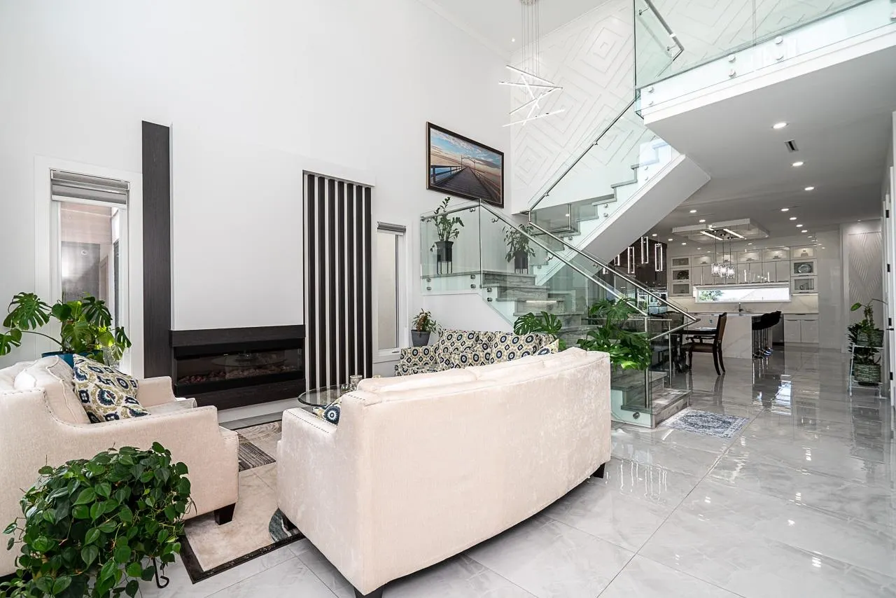
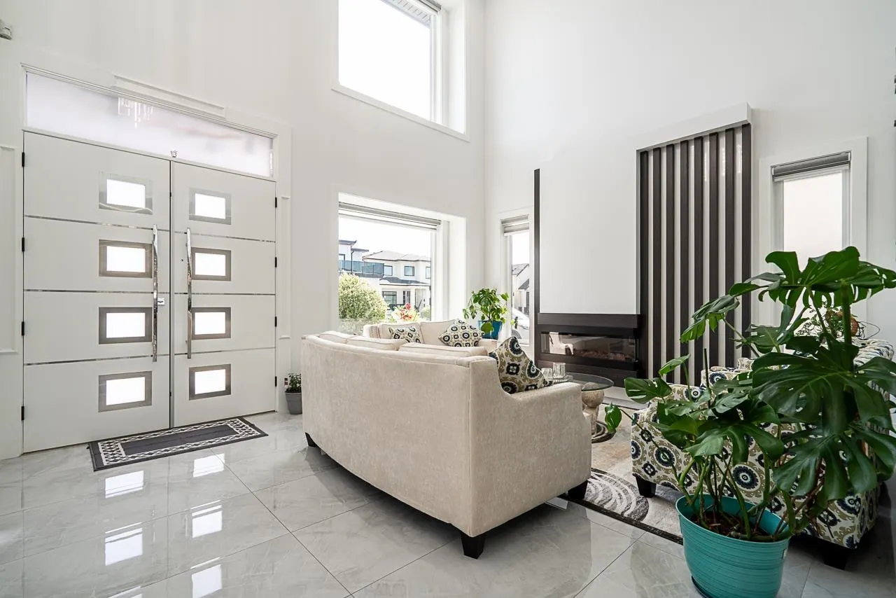
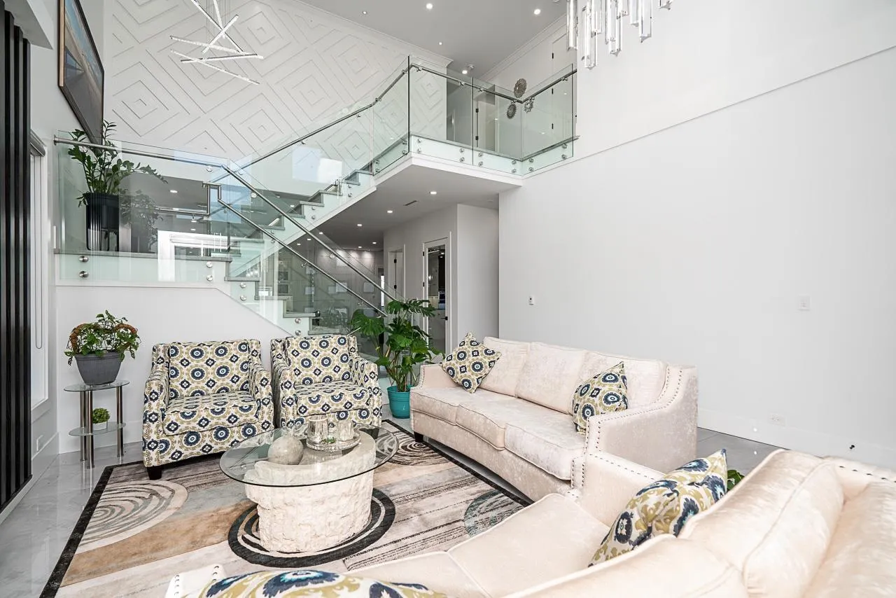
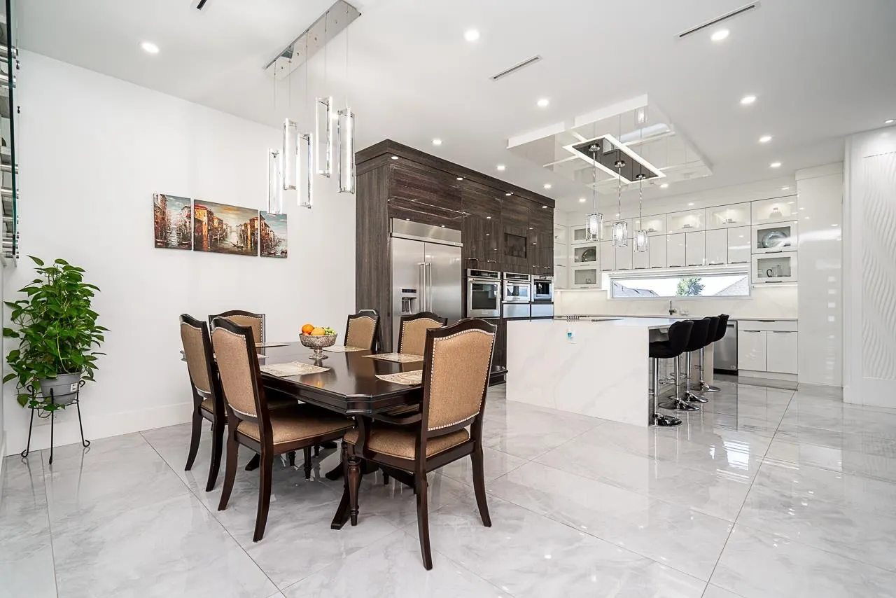
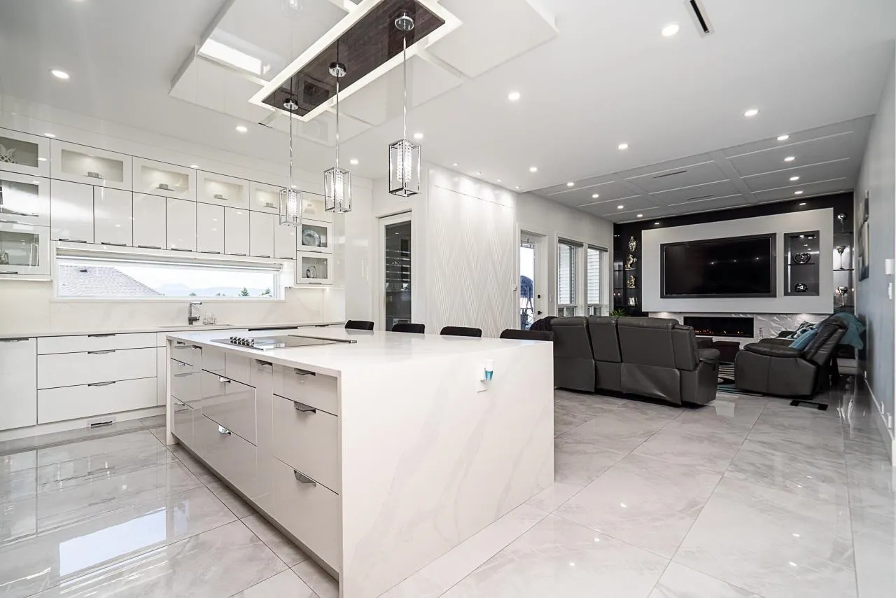
New custom-built executive home with stunning mountain views in West Abbotsford! Located in the highly sought-after Rockhill Properties neighbourhood, this modern 3-storey masterpiece features an exceptional open-concept layout. The main floor showcases a bright Living room, a gourmet main kitchen, and a secondary spice kitchen. Enjoy spacious bedrooms above, including private master retreats.The lower level is a dedicated entertainment oasis, showcasing a theatre room and a sleek custom bar room perfect for hosting movie nights and sporting events. Highly valuable basement suites to offset mortgage payments. Walking distance to all tiers of schooling, pristine parks, and Highstreet Shopping Centre with immediate access to Highway 1.

Property Details

Amenities & Utilities

In Unit

Full Property Details

Interior

Bedrooms
8
Washrooms
8
Square Footage
5300 sqft
Basement
Finished,Exterior Entry
Heating Type
Radiant
Kitchens
4
Den
No

Exterior

Front
42.00
Lot Size (Sq Ft)
5200.00
View
North Mountains
Waterfront
No
Parking Spaces
8
Total Parking Spaces
-
Garage Spaces
2
Zoning
RS5
Roof
Asphalt

Building Description

Property Type
Residential Detached
Home Type
House
Subtype
Single Family Residence
Year Built
2021
Exterior
Frame Wood,Stone (Exterior),Vinyl Siding
Water Supply
Public
No. Floor Levels
3

Community

Community
Abbotsford West
Area Code
Abbotsford

Taxes & Fees

Taxes
$8,634 /yr
Tax Year
2026

Room Types

Room Dimensions Area Description
Living Room 13'6 x 15'10 213.75 sqft -
Dining Room 8'0 x 13'6 108 sqft -
Kitchen 18'0 x 15'0 270 sqft -
Wok Kitchen 11'0 x 6'1 66.92 sqft -
Family Room 15'0 x 20'0 300 sqft -
Primary Bedroom 14'0 x 12'6 175 sqft -
Mud Room 5'0 x 5'6 27.5 sqft -
Primary Bedroom 15'6 x 21'4 330.67 sqft -
Walk-In Closet 7'0 x 11'8 81.67 sqft -
Bedroom 14'6 x 15'6 224.75 sqft -
Bedroom 13'6 x 12'0 162 sqft -
Walk-In Closet 5'0 x 5'10 29.17 sqft -
Primary Bedroom 13'8 x 15'8 214.11 sqft -
Walk-In Closet 5'0 x 5'0 25 sqft -
Bar Room 14'6 x 16'6 239.25 sqft -
Media Room 19'0 x 19'0 361 sqft -
Laundry 5'0 x 5'0 25 sqft -
Living Room 8'10 x 16'0 141.33 sqft -
Kitchen 9'0 x 12'0 108 sqft -
Bedroom 10'0 x 10'8 106.67 sqft -
Bedroom 10'0 x 14'6 145 sqft -
Living Room 10'6 x 15'0 157.5 sqft -
Kitchen 6'2 x 9'10 60.64 sqft -
Bedroom 10'1 x 13'2 132.76 sqft -
Jess Kuang
Jess Kuang
Sutton Group - 1st West Realty
Listed by Sukh Malhi - PREC
24 days on site
Listing Broker
Sutton Group-West Coast Realty (Abbotsford)
Courtesy
Sutton Group-West Coast Realty (Abbotsford)

Similar homes for sale in Abbotsford

Explore Abbotsford

This representation is based in whole or in part on data generated by the Chilliwack & District Real Estate Board, Fraser Valley Real Estate Board or Greater Vancouver REALTORS® which assumes no responsibility for its accuracy. Copyright 2026 by the Greater Vancouver REALTORS®, Fraser Valley Real Estate Board, Chilliwack and District Real Estate Board, and BC Northern Real Estate Board. All Rights Reserved.
Powered by AgentLocator







